







Address
2670 Bass Lake Street, Lupton, MI
Price
$ 345,000
Property Attributes
- MLS#50190207
- TypeSingle Family
- Listing Status Active
- CountyOGEMAW
- CityLupton
- AreaHill Twp
- Zip48635
- StyleChalet
- Year Built1994
- Price$ 345,000
- Bedrooms4
- Full Bathrooms2
- Half Bathrooms0
- Sqr Footage2600
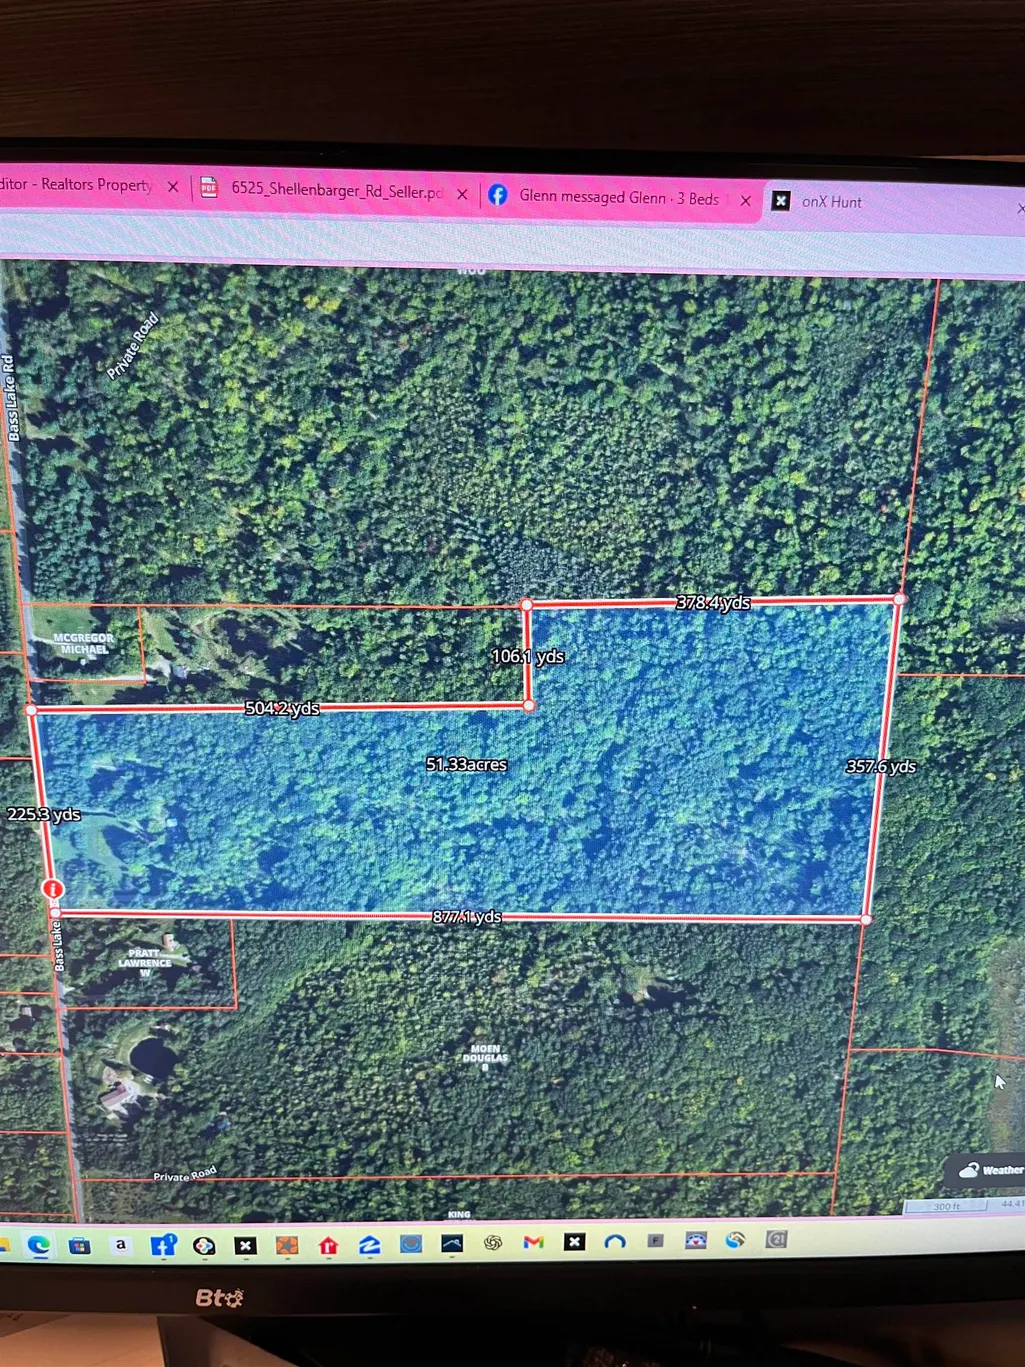
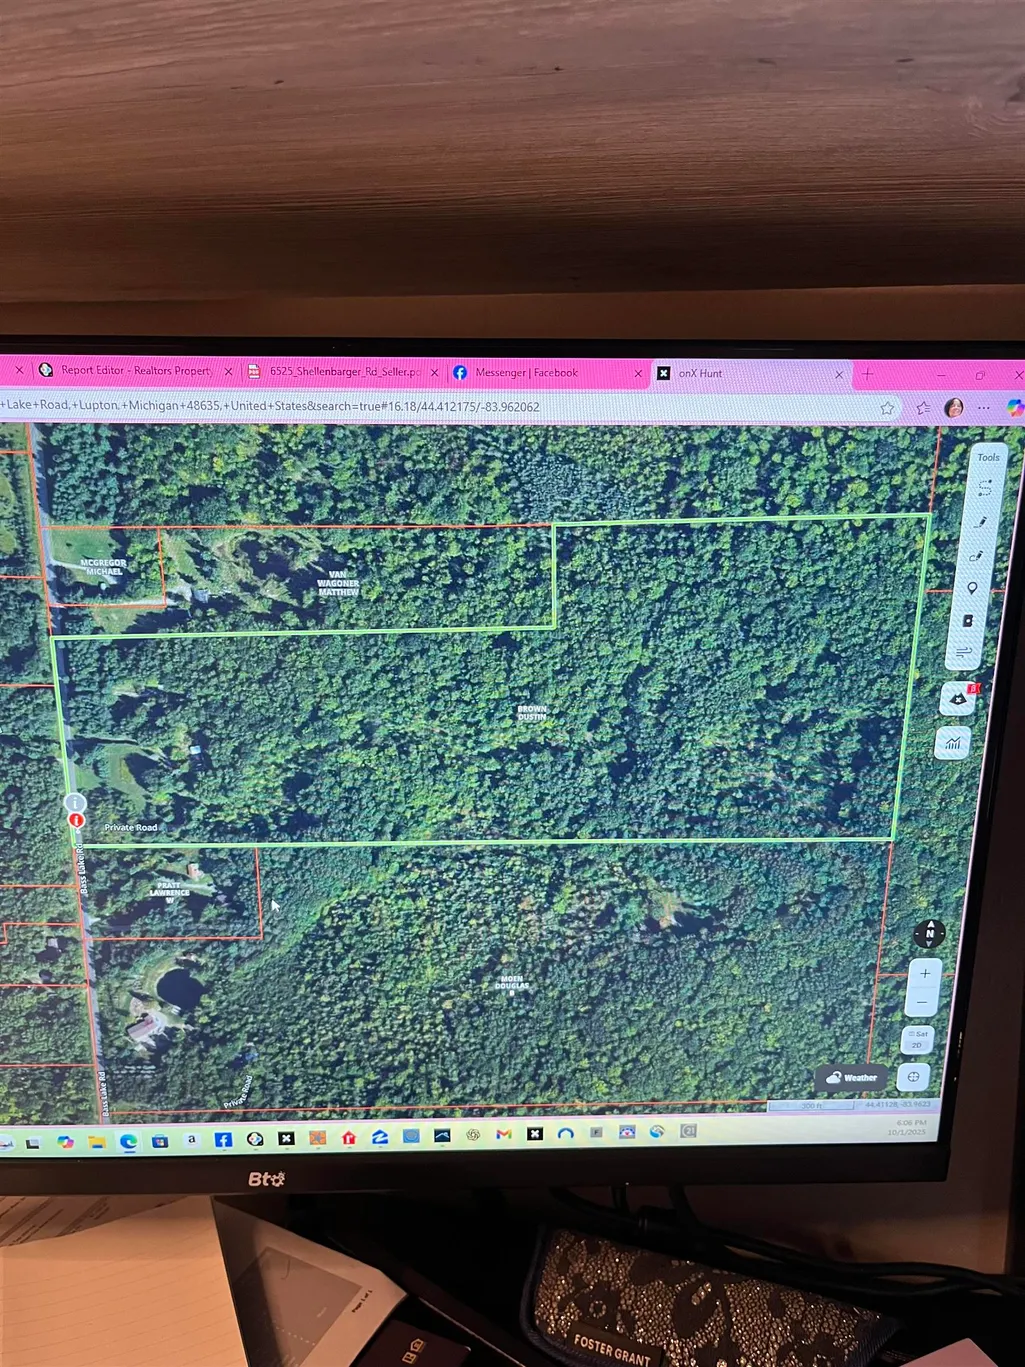
- Lot Size50 Acres
Data Source:
MiRealSource (MIRS)
Property Description
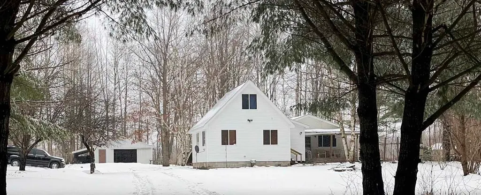
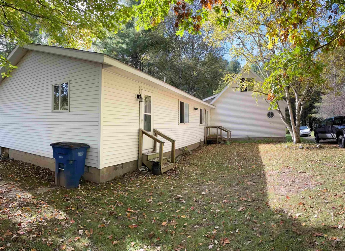
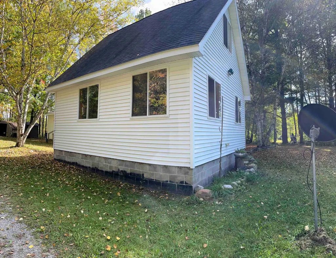
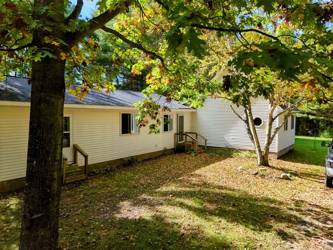
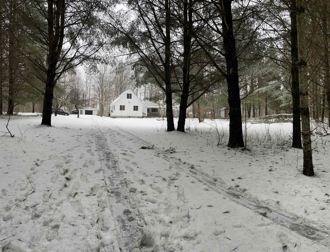
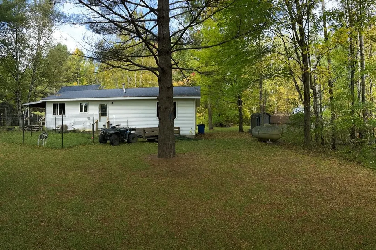
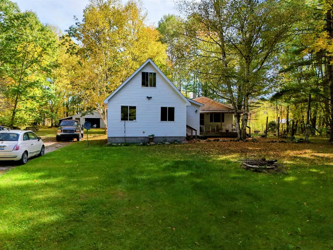
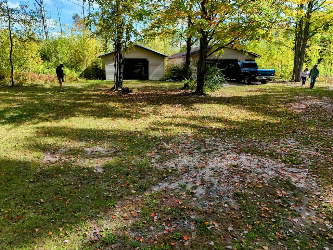
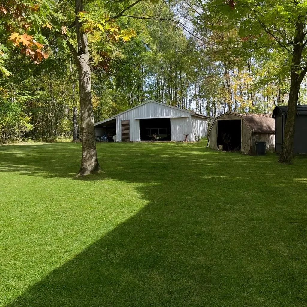
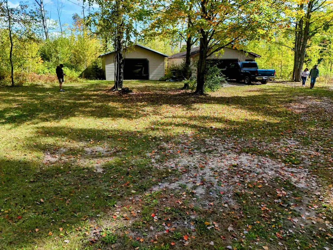
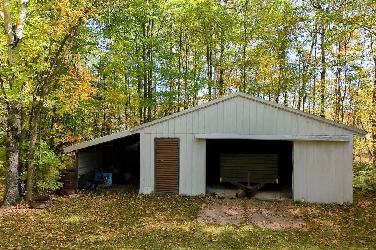
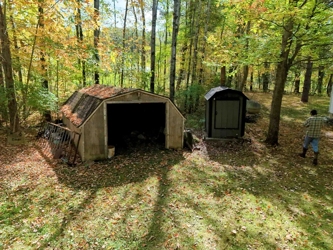
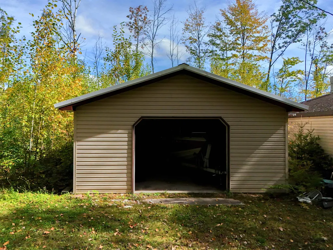
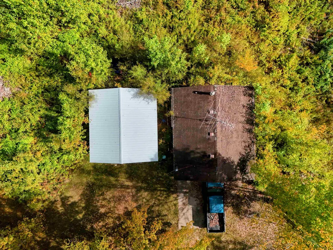
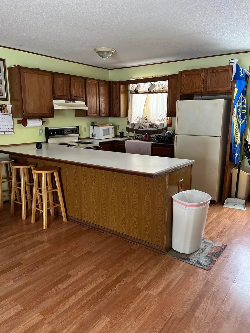
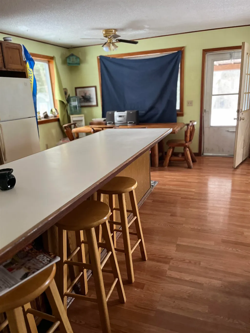
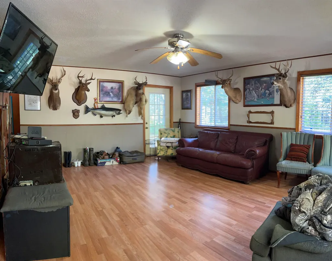
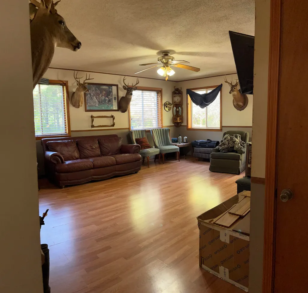
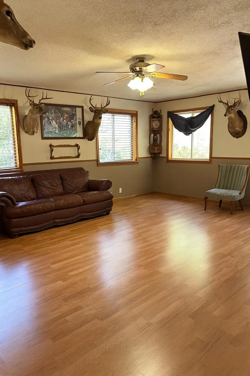
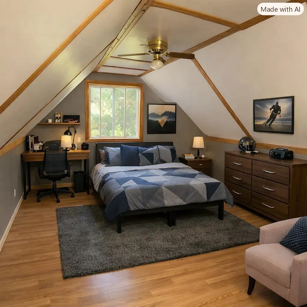
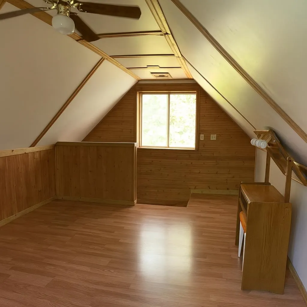
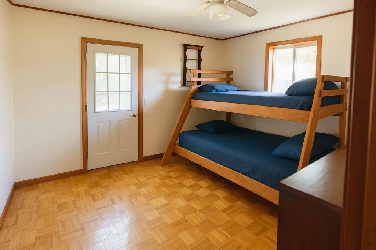
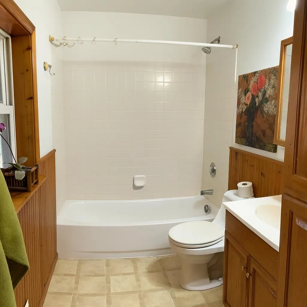
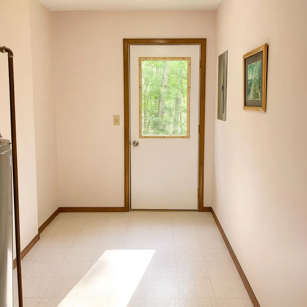
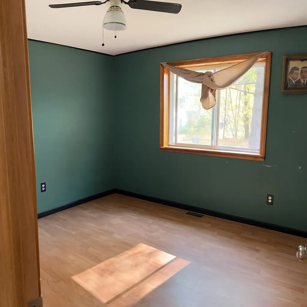
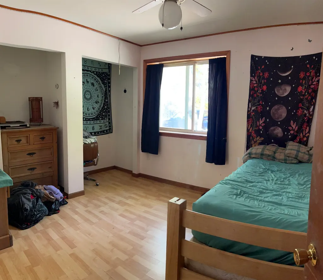
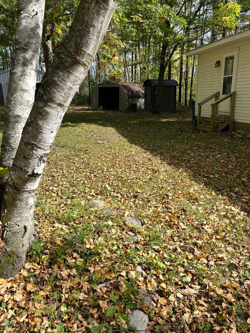
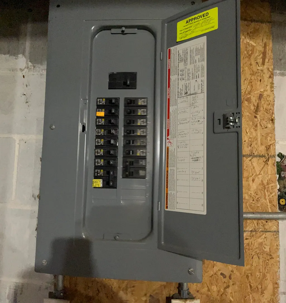
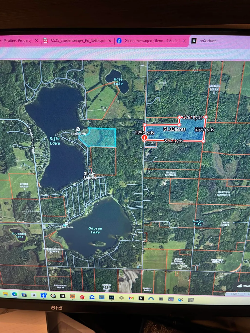
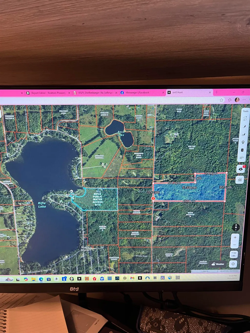
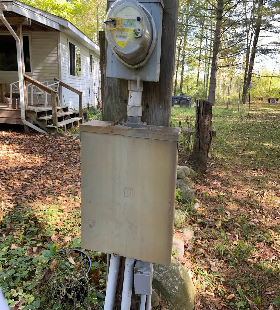
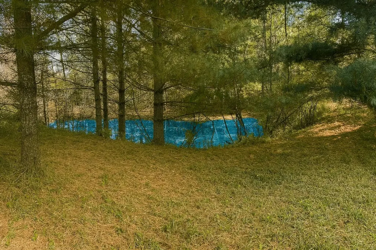
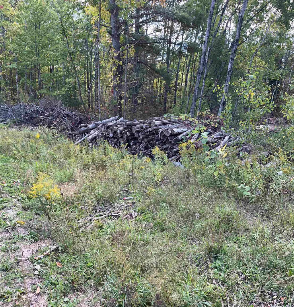
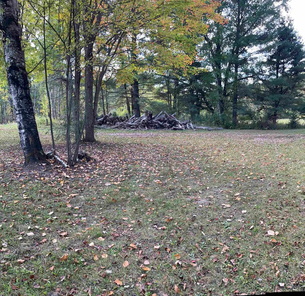
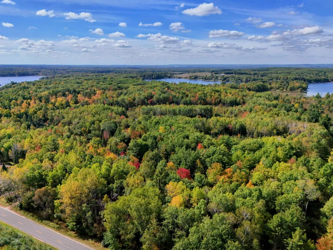
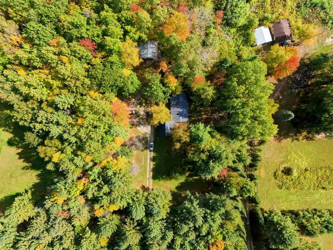
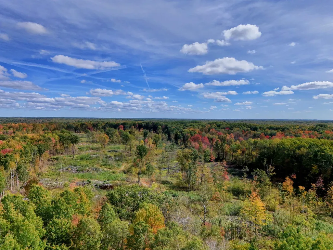
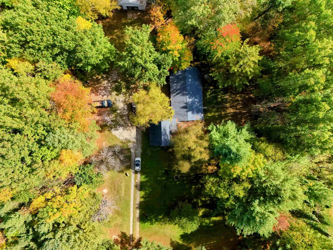
Hunterâs Paradise on 50 Acres! This beautiful 2-story, 4-bedroom, 2-bath home offers 2,600 sq. ft. of comfortable living space surrounded by nature. The property is a hunterâs dreamâ50 acres filled with evergreens, hardwoods, and abundant wildlife. Youâll also find apple trees, blackberries, blueberries, a stocked trout pond, and a garden area perfect for homesteading. The home is in excellent conditionânot a fixer-upperâand features a covered porch, large deck, refrigerator, and range/oven. An outdoor wood stove efficiently heats the entire home as well as the hot water. Additional highlights include: 3 garages for all your toys and storage needs Property is next to a deer ranch Close to snowmobile trails 3 wells on the property 1 septic system Blacktop road frontage Plenty of hardwood for heating Minutes from Rifle Lake and George Lakeâa fishermanâs dream! This is a truly gorgeous property with endless opportunities for hunting, fishing, recreation, and peaceful country living. Some photos have been virtually staged and/or AI enhanced for marketing purposes
| Price History | |
|---|---|
| 10/2/2025 | Listed $470,000 |
| 1/10/2026 | 3$459,000 |
| 2/6/2026 | 8$425,000 |
| 3/17/2026 | 6$399,999 |
| 5/4/2026 | 3$389,000 |
| 5/11/2026 | 4$375,000 |
| 6/4/2026 | 4$360,000 |
| 8/10/2026 | 3$350,000 |
| 8/17/2026 | 2$345,000 |
General Features
| Heating | Forced Air |
|---|---|
| Kitchen Level | Main |
| Cooling | Ceiling Fan(s) |
| Possession | At Close |
| Fireplaces | Wood Stove,Wood Burning |
| Garage | Additional Garage(s),Combination,Detached Garage,Electric in Garage,Gar Door Opener,Workshop |
| Water | Private Well |
| Appliances | Dryer,Microwave,Range/Oven,Refrigerator,Water Softener - Owned |
| Status | Active |
| Full Baths | 2 |
| Bathrooms | 2 |
| Year Built | 1994 |
| Subdivision | none |
| Water Heater | Propane Hot Water |
| Style | Chalet |
| County | Ogemaw |
| Class | RESIDENTIAL |
| Type | Single Family |
| Ownership | Private |
| New Construction Y/N | No |
| Associated Document Count | 1 |
| Status | Active |
| Zoning | Residential |
| Subdivision | MI |
| Sale/Rent | For Sale |
| Manufactured Y/N | No |
| ROOMS | Family Room,First Floor Bedroom,First Floor Laundry,Living Room,Lower Level Laundry |
| Structure Style | 2 Story |
| Subj to Short Sale Apprvl | No |
| Home Warranty Y/N | No |
| Area | Hill Twp (65006) |
| Primary City | Lupton |
| City | Lupton |
| School District | Hale Area Schools |
| Lease Y/N | No |
| Originating MLS | Bay County REALTOR Association |
| Source MLS | MI Real Source |
| Financial Terms | Cash,Conventional |
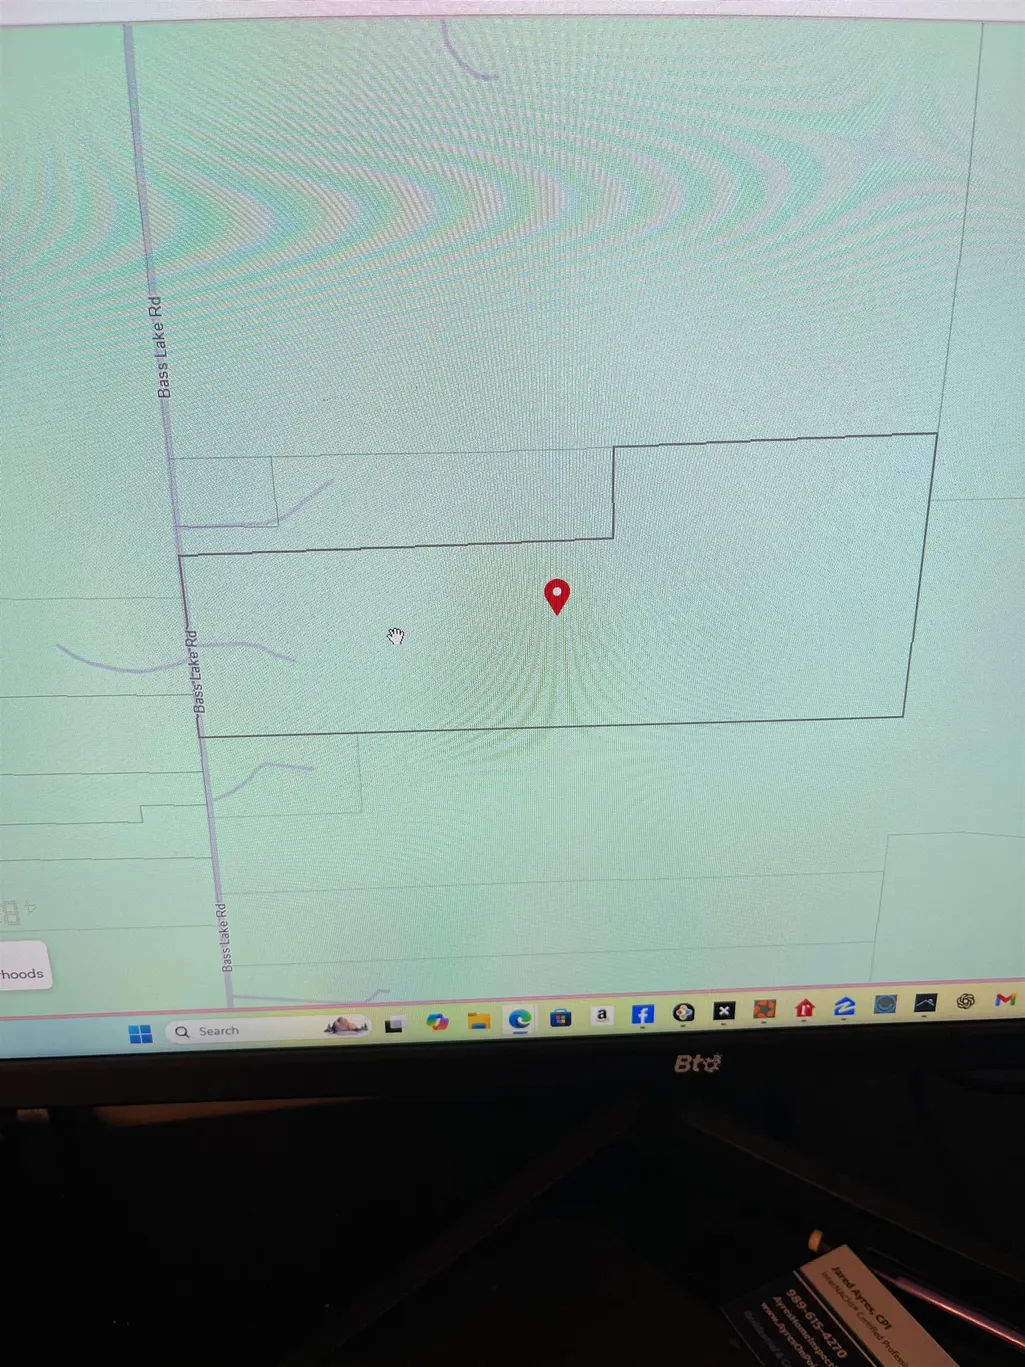
| Legal Description | HL-4 04-B 2007 COMBINE 004-005-00 & 004-008-00 SEC 4 T23N R4E. 50 A M/L 231-267 306-658 3042804 N 40 RDS OF S 170 RDS OF W 1/2 EX COM AT W 1/4 COR N 0 DEG 14' W 169.22 FT N 89 DEG 29' 55 E 1485.60 FT |
| DOM | 358 |
| Postal Code | 48635 |
| Price Per Sq Ft Total AG | 132.69 |
| Internet Remarks | Listing Agent: Connie J Allen Broker: Century 21 Signature Realty - Bay City: Hunterâs Paradise on 50 Acres!This beautiful 2-story,4-bedroom,2-bath home offers 2 |
| Public Remarks | Hunterâs Paradise on 50 Acres! This beautiful 2-story,4-bedroom,2-bath home offers 2 |
Interior Features
| Living Room Level | Main |
|---|---|
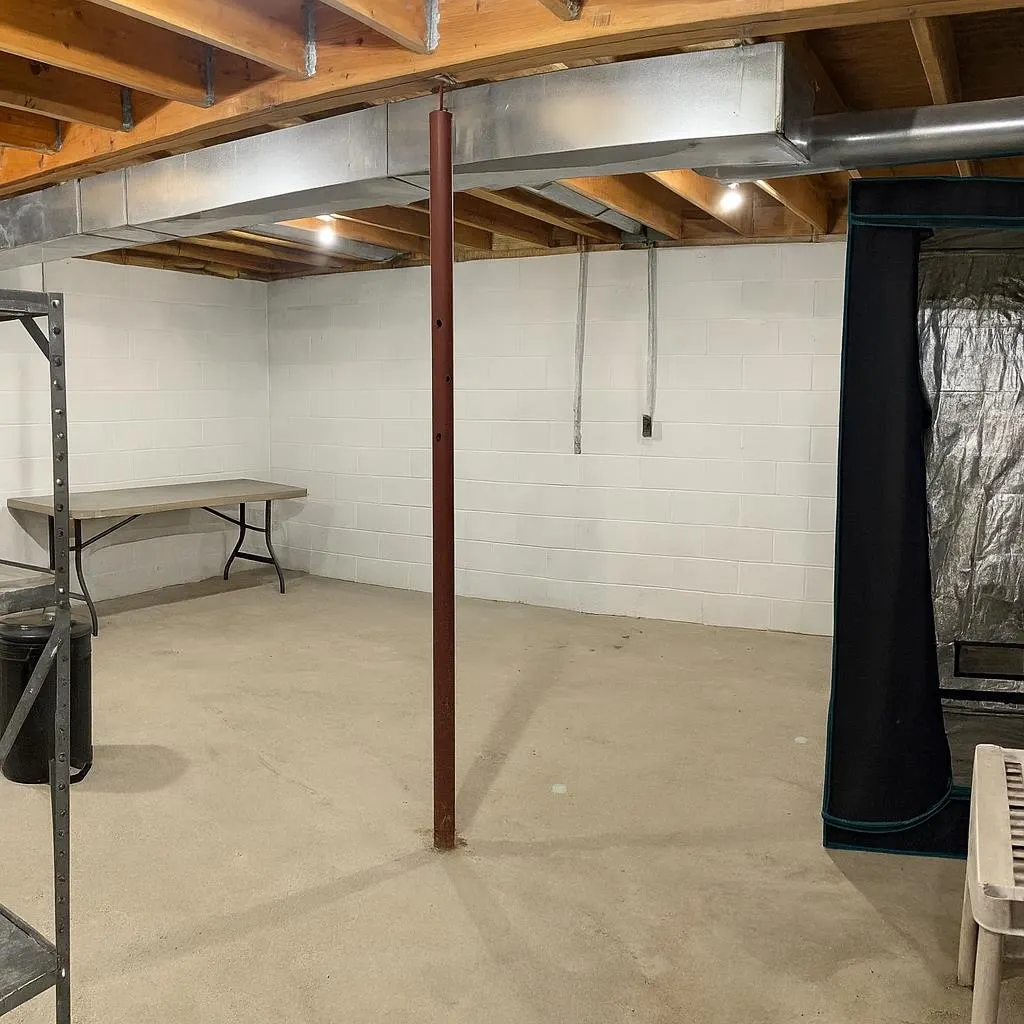
| Basement | Block,Partial |
| Bedroom 3 Level | Lower |
| Bedroom 1 Level | Second |
| Bedroom 2 Level | Lower |
| Laundry Room Level | Main |
| Kitchen Length | 17 |
| Laundry Room Width | 5 |
| Living Room Length | 17 |
| Bedroom 4 Width | 12 |
| Bedroom 2 Width | 10 |
| Bedroom 3 Width | 9 |
| Laundry Room Length | 10 |
| Bedroom 4 Length | 12 |
| Bedroom 2 Length | 11 |
| Living Room Width | 9 |
| Bedroom 3 Length | 12 |
| Kitchen Width | 9 |
| Beds | 4 |
| Fireplace? | Yes |
| Total Rooms | 6 |
| Bedroom 1 Length | 11 |
| Bedroom 1 Width | 19 |
| Below Grade SqFt | 740 |
| Above Grade SqFt | 2600 |
| Bath Descriptions | Not Applicable |
| Basement Y/N | Yes |
| Fireplaces Total | 1 |
| Bedroom 2 Floor Covering | Laminate |
| Bedroom 3 Floor Covering | Laminate |
| Bedroom 4 Floor Covering | Laminate |
| Kitchen Floor Covering | Laminate |
| Total SqFt Finished | 2600 |
| Bathroom 1 Length | 10 |
| Bathroom 1 Width | 5 |
| Bathroom 2 Length | 10 |
| Bathroom 2 Width | 6 |
Exterior Features
| Exterior | Vinyl Siding |
|---|---|
| Exterior Amenities | Deck,Patio,Porch,Pond,Garden Area |
| Frontage | 169 |
| Garage Dimensions | 20x20 24x27 |
| Lot Size Area | 50 |
| Pool (Y/N) | No |
| Lot Dimensions | 641x2641 |
| OUT BUILDINGS | Shed,Garage(s),Second Garage,Workshop,Outhouse |
| Garage # of Car | 6 |
| Water Features | Pond |
| Roads | Private Road |
| FOUNDATION TYPE | Basement |
| SEWER/SEPTIC | Septic |
| Waterfront Y/N | No |
| Garage Y/N | Yes |
| Frontage Type | Road |
Amenities
- Foreclosure
- Views
- Short Sale
- New Construction
- Adult 55+
- Lease To Own
- No HOA Fees
- Furnished
- Primary On Main
- Air Conditioning
- Seller Finance
- Green
- Fixer Upper
- Horse
- Golf
- Fireplace
- Deck
- Garage
- Basement
- Pool
Property vs Single Family Average in 48635
Price
Year Built
Visits
 Provided through IDX via MiRealSource. Courtesy of MiRealSource Shareholder. Copyright MiRealSource.
The information published and disseminated by MiRealSource is communicated verbatim, without change by MiRealSource, as filed with MiRealSource by its members. The accuracy of all information, regardless of source, is not guaranteed or warranted. All information should be independently verified.
Copyright 2026 MiRealSource. All rights reserved. The information provided hereby constitutes proprietary
Provided through IDX via MiRealSource. Courtesy of MiRealSource Shareholder. Copyright MiRealSource.
The information published and disseminated by MiRealSource is communicated verbatim, without change by MiRealSource, as filed with MiRealSource by its members. The accuracy of all information, regardless of source, is not guaranteed or warranted. All information should be independently verified.
Copyright 2026 MiRealSource. All rights reserved. The information provided hereby constitutes proprietary
