
Open House Thu, Sep 24th 05:00 PM - 06:30 PM












Address
4570 Atkins Road, North Street, MI
Price
$ 375,000
Property Attributes
- MLS#50194157
- TypeSingle Family
- Listing Status Active
- CountySAINT CLAIR
- CityNorth Street
- AreaClyde Twp
- Zip48049
- StyleColonial
- Year Built1972
- Taxes$ 2752
- Price$ 375,000
- Bedrooms4
- Full Bathrooms2
- Half Bathrooms2
- Sqr Footage2080
- Lot Size4.6 Acres
Data Source:
MiRealSource (MIRS)
Property Description
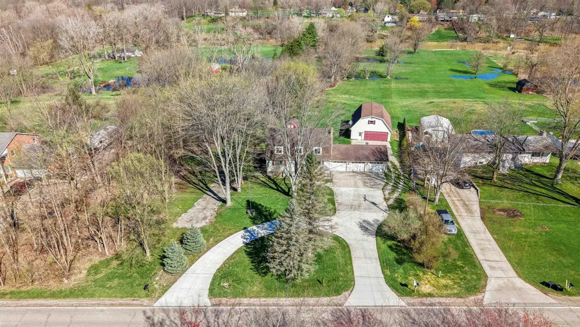
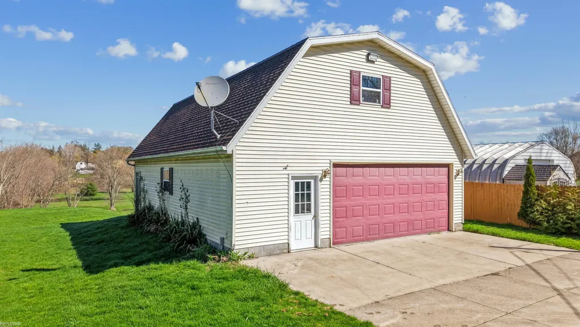
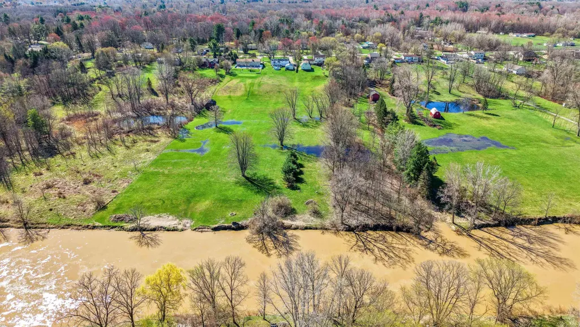
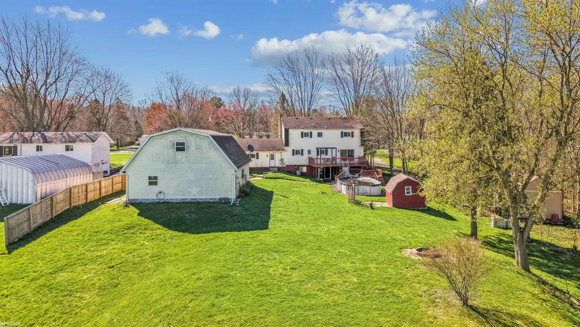
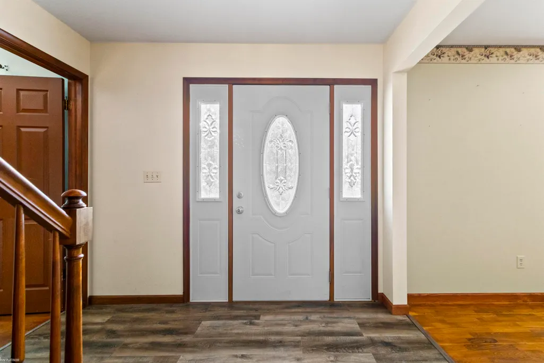
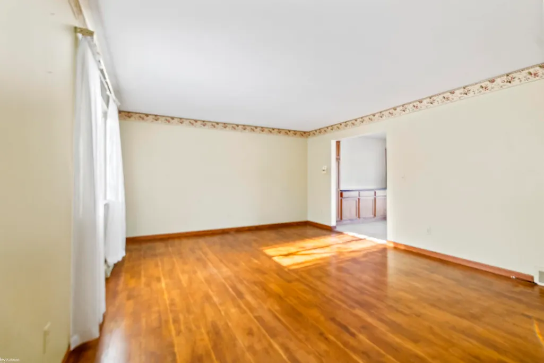
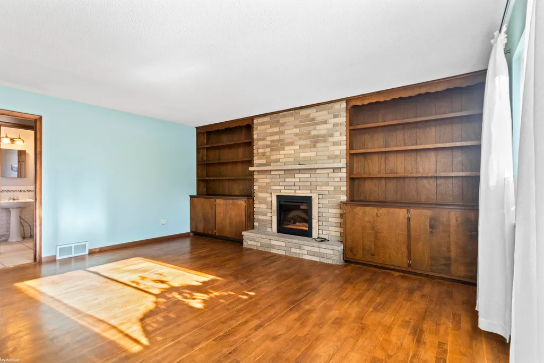
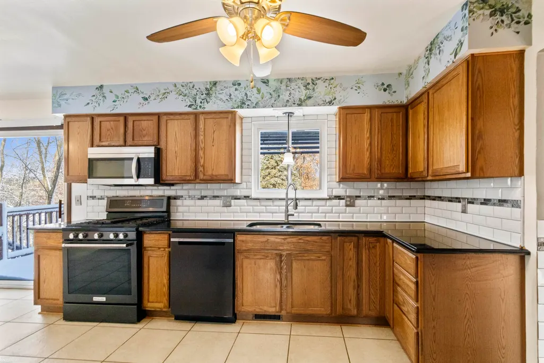
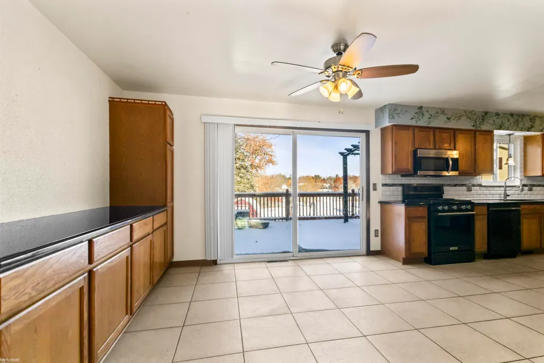
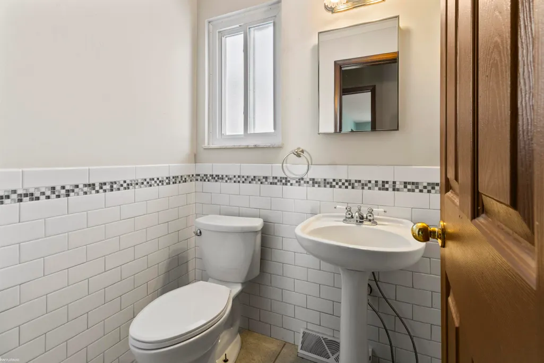
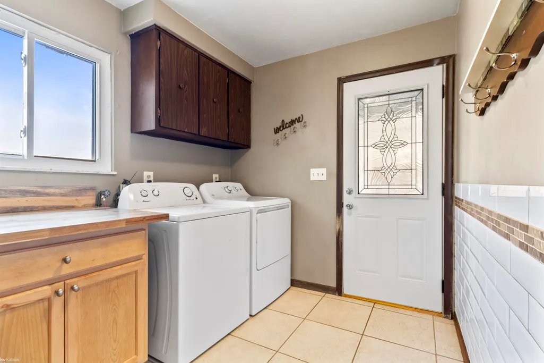
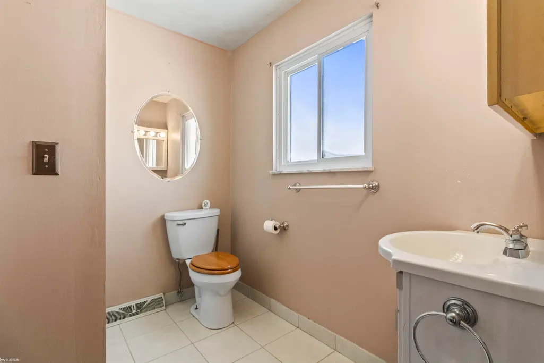
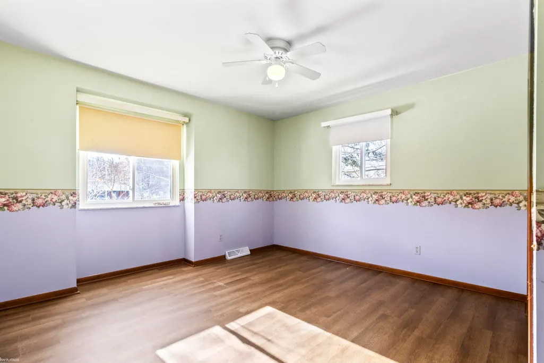
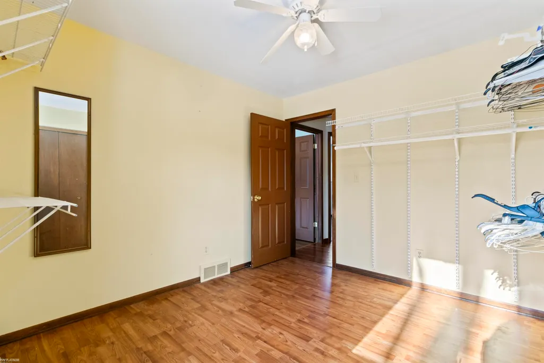
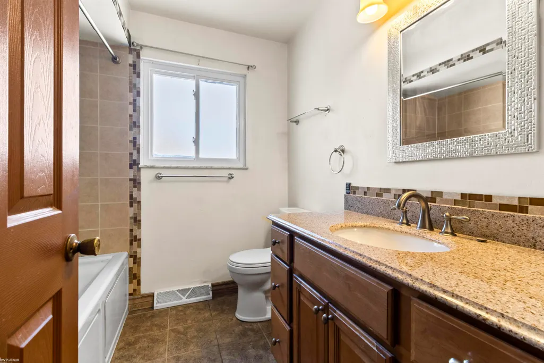
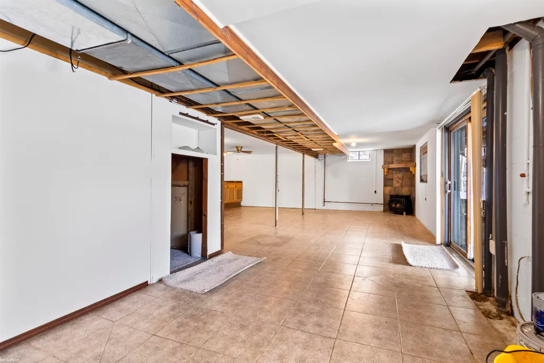
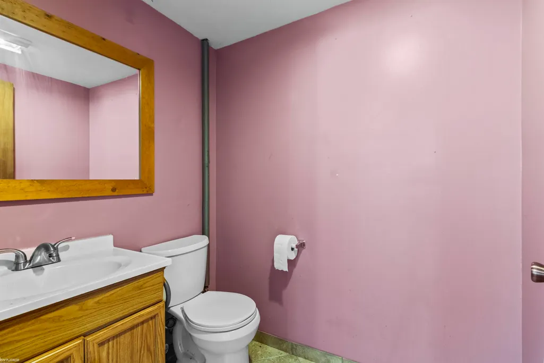
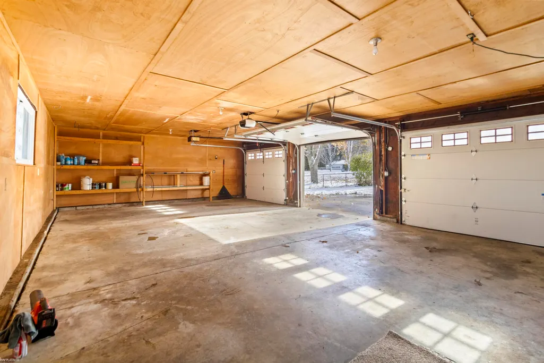
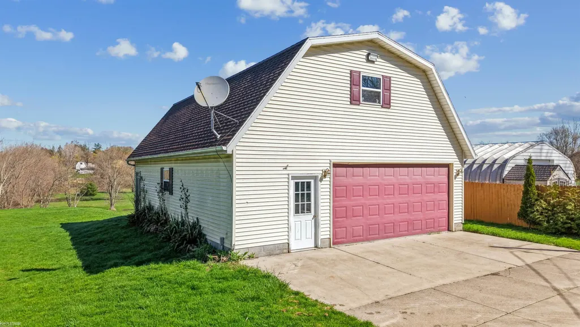
Price adjustment! Black River frontage to enjoy! This spacious 4 bedroom 2.5 bath home offers 2080 sq ft of comfortable living space and sits on nearly 5 acres. Inside, the home features a functional layout with plenty of natural light. The kitchen and living areas flow beautifully, making it easy to entertain or relax with family. The kitchen comes with all appliances and not only a living area, an extra recreation room or den or flex space. All bedrooms are located upstairs ,with a primary bed and bath ensuite and all very generous in size. The basement is another area waiting for your finishing touches and is a walk out adding more light. Updated furnace and a/c (2024), gutters (2024) and windows and sliders (2017) add to ensure peace of mind and energy efficiency. The three car garage and circular driveway adds to this home. Donât forget the 30 X 40 pole barn with electric, concrete floor, heat and a full loft and 2 sheds for even more storage. Enjoy sitting on the back deck, enjoying the private pool with wildlife in your backyard. This also comes with an extra lot to make your privacy even more. Make your appointment today to see this home! Please note, listing is subject to short sale.
| Price History | |
|---|---|
| 11/13/2025 | Listed $549,900 |
| 11/23/2025 | 4$529,900 |
| 12/19/2025 | 6$499,900 |
| 4/23/2026 | 5$475,000 |
| 7/31/2026 | 10$429,900 |
| 8/20/2026 | 9$395,000 |
| 9/21/2026 | 6$375,000 |
General Features
| Heating | Forced Air |
|---|---|
| Kitchen Level | Main |
| Cooling | Ceiling Fan(s),Central A/C |
| Possession | At Close |
| Fireplaces | FamRoom Fireplace |
| Garage | Attached Garage,Electric in Garage |
| Water | Public Water |
| Appliances | Dishwasher,Dryer,Microwave,Range/Oven,Refrigerator,Washer |
| Status | Active |
| Full Baths | 2 |
| Half Baths | 2 |
| Bathrooms | 4 |
| Year Built | 1972 |
| Parking | 3 or More Spaces,Garage |
| Subdivision | -- |
| Style | Colonial |
| County | St. Clair |
| Class | RESIDENTIAL |
| Type | Single Family |
| Ownership | Private |
| Associated Document Count | 1 |
| Status | Active |
| Subdivision | MI |
| Sale/Rent | For Sale |
| Manufactured Y/N | No |
| Structure Style | 2 Story |
| Subj to Short Sale Apprvl | No |
| Area | Clyde Twp (74012) |
| Primary City | Clyde |
| Virtual Tour | https://www.hommati.com/3DTour-AerialVideo/unbranded/4570-Atkins-Rd-North-Street-Mi-48049--HPI64208290 |
| Directions | Atkins past Range |
| City | North Street |
| School District | Port Huron Area School District |
| Lease Y/N | No |
| Originating MLS | MiRealSource |
| Source MLS | MI Real Source |
| Financial Terms | Cash,Conventional |
| Legal Description | See documents 2 tax id's 74-15-036-2004-000 and 74-15-036-2003-000 |
| DOM | 313 |
| Postal Code | 48049 |
| Price Per Sq Ft Total AG | 180.29 |
| Public Remarks | Price adjustment! Black River frontage to enjoy! This spacious 4 bedroom 2.5 bath home offers 2080 sq ft of comfortable living space and sits on nearly 5 acres. Inside |
Interior Features
| Family Room Level | Main |
|---|---|
| Dining Room Level | Main |
| Living Room Level | Main |
| Basement | Finished,Full,Walk Out |
| Bedroom 3 Level | Second |
| Bedroom 1 Level | Second |
| Bedroom 2 Level | Second |
| Kitchen Length | 14 |
| Family Room Length | 13 |
| Family Room Width | 17 |
| Living Room Length | 16 |
| Bedroom 4 Width | 12 |
| Bedroom 2 Width | 16 |
| Bedroom 3 Width | 10 |
| Dining Room Width | 11 |
| Bedroom 4 Length | 10 |
| Bedroom 2 Length | 12 |
| Living Room Width | 14 |
| Bedroom 3 Length | 14 |
| Dining Room Length | 12 |
| Kitchen Width | 10 |
| Beds | 4 |
| Fireplace? | Yes |
| Bedroom 1 Length | 11 |
| Bedroom 1 Width | 26 |
| Below Grade SqFt | 1040 |
| Above Grade SqFt | 2080 |
| Basement Y/N | Yes |
| Fireplaces Total | 1 |
| Total SqFt Finished | 3120 |
Exterior Features
| Exterior | Aluminum |
|---|---|
| Exterior Amenities | Above Ground Pool,Deck,Porch |
| Frontage | 201 |
| Lot Size Area | 4.6 |
| Pool (Y/N) | Yes |
| Lot Dimensions | 201 x 946 |
| OUT BUILDINGS | Pole Barn,Shed |
| Garage # of Car | 3 |
| Water Features | River Frontage |
| FOUNDATION TYPE | Basement |
| SEWER/SEPTIC | Septic |
| Waterfront Y/N | Yes |
| Garage Y/N | Yes |
| Frontage Type | Road |
Amenities
- Foreclosure
- Views
- Short Sale
- New Construction
- Adult 55+
- Lease To Own
- No HOA Fees
- Furnished
- Primary On Main
- Air Conditioning
- Seller Finance
- Green
- Fixer Upper
- Horse
- Golf
- Fireplace
- Deck
- Garage
- Basement
- Pool
Property vs Single Family Average in 48049
Price
Taxes
Year Built
Visits
 Provided through IDX via MiRealSource. Courtesy of MiRealSource Shareholder. Copyright MiRealSource.
The information published and disseminated by MiRealSource is communicated verbatim, without change by MiRealSource, as filed with MiRealSource by its members. The accuracy of all information, regardless of source, is not guaranteed or warranted. All information should be independently verified.
Copyright 2026 MiRealSource. All rights reserved. The information provided hereby constitutes proprietary
Provided through IDX via MiRealSource. Courtesy of MiRealSource Shareholder. Copyright MiRealSource.
The information published and disseminated by MiRealSource is communicated verbatim, without change by MiRealSource, as filed with MiRealSource by its members. The accuracy of all information, regardless of source, is not guaranteed or warranted. All information should be independently verified.
Copyright 2026 MiRealSource. All rights reserved. The information provided hereby constitutes proprietary
