




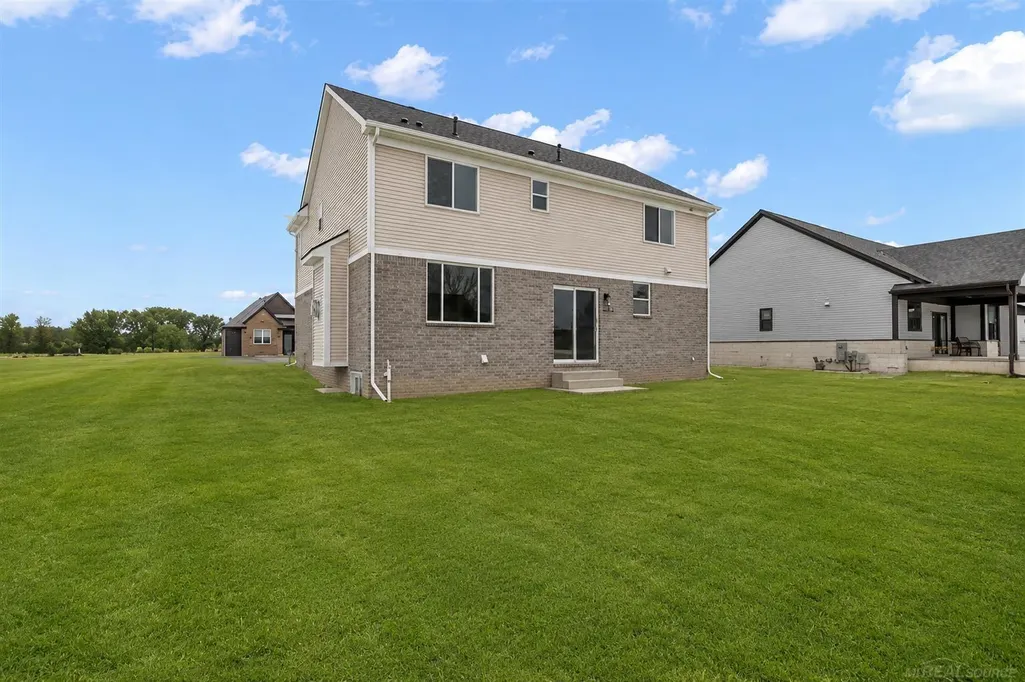
Address
28326 Nadia Lane, Chesterfield, MI
Price
$ 539,900
Property Attributes
- MLS#50197620
- TypeSingle Family
- Listing Status Active
- CountyMACOMB
- CityChesterfield
- AreaChesterfield Twp
- NeighborhoodBrycewood Commons
- Zip48047
- StyleColonial
- Year Built2025
- Price$ 539,900
- Bedrooms4
- Full Bathrooms2
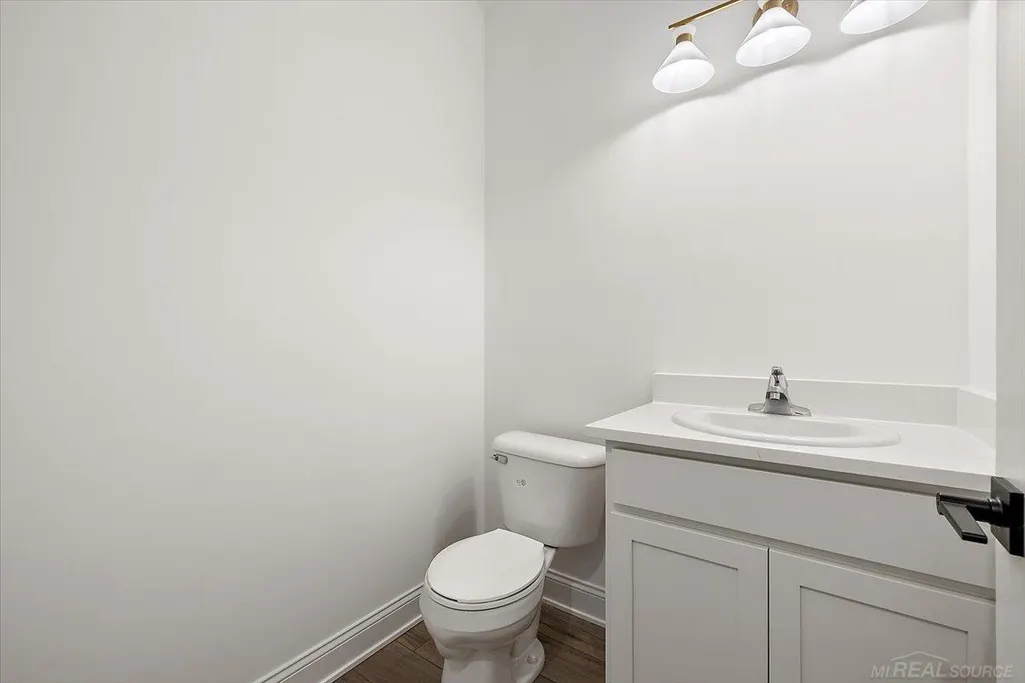
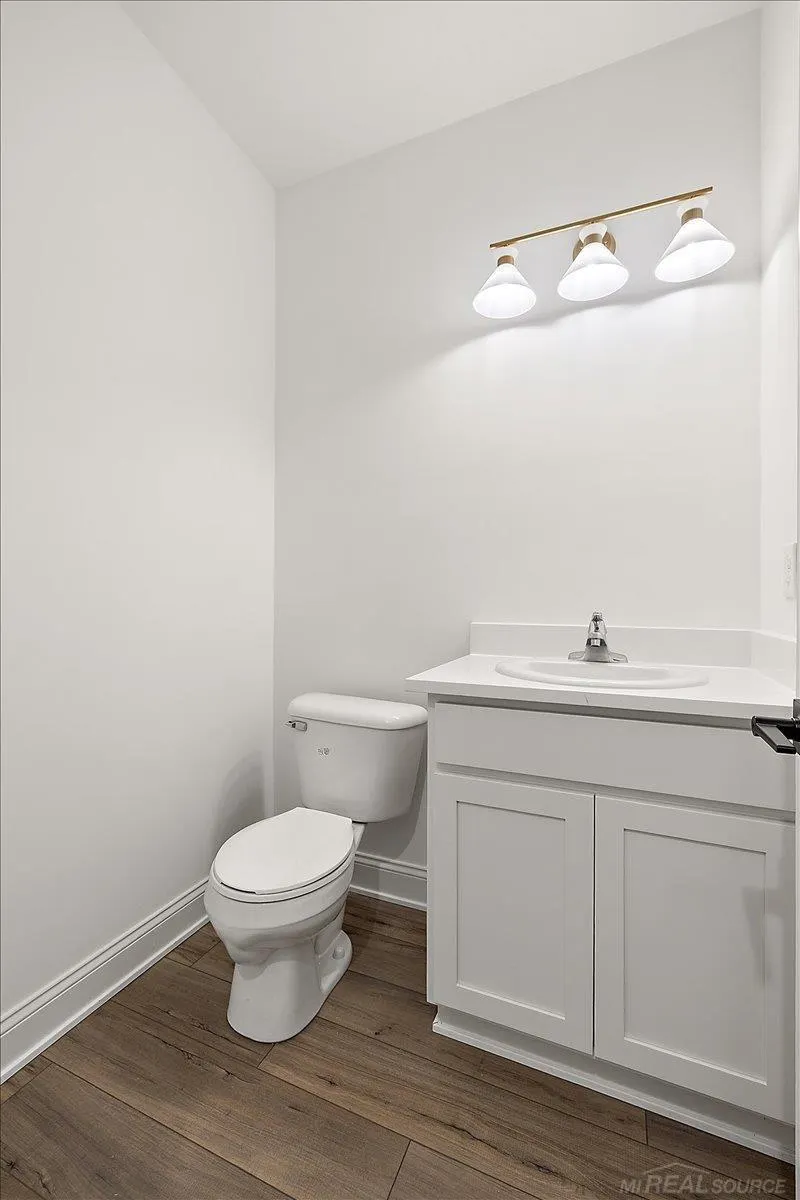
- Half Bathrooms1
- Sqr Footage2615
- Lot Size0.28 Acres
Data Source:
MiRealSource (MIRS)
Property Description
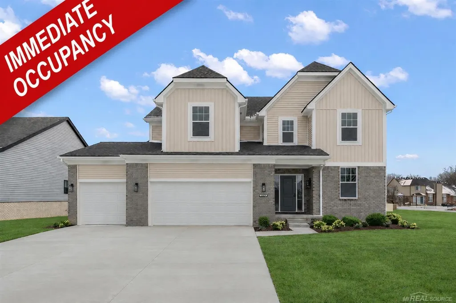
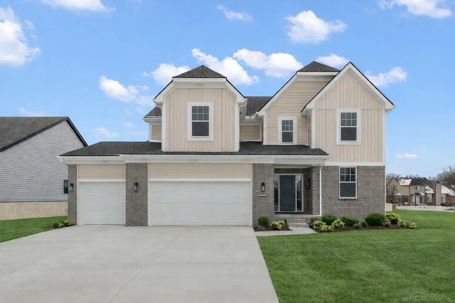
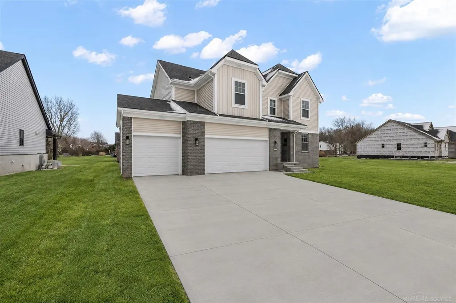
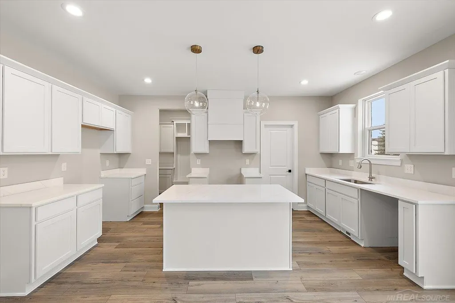
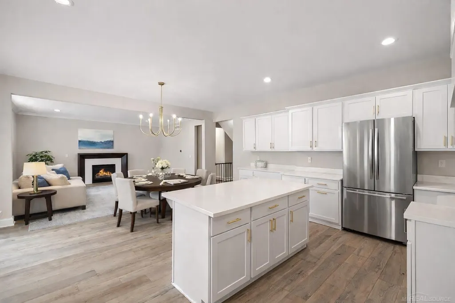
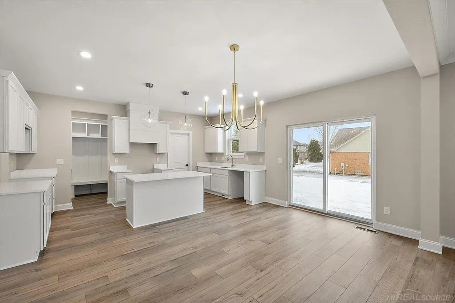
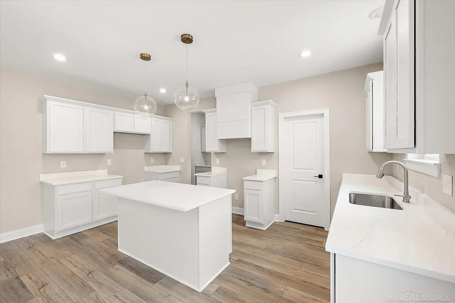
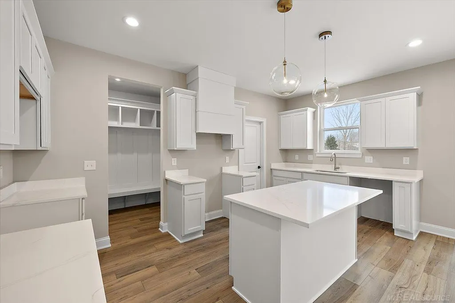
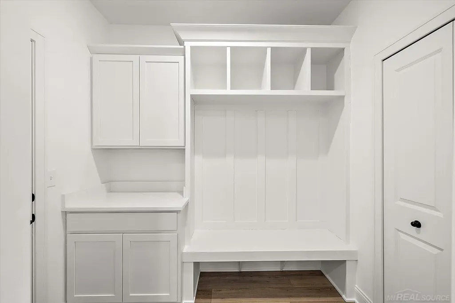
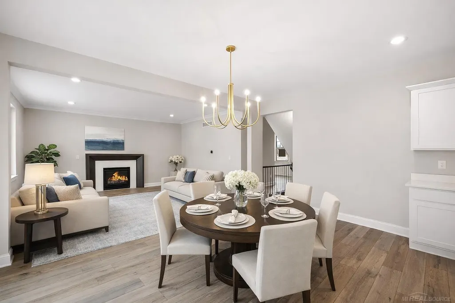
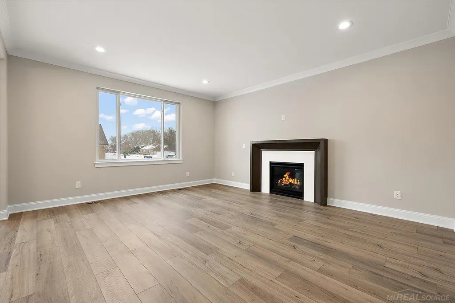
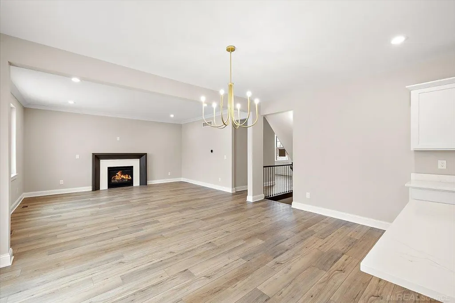
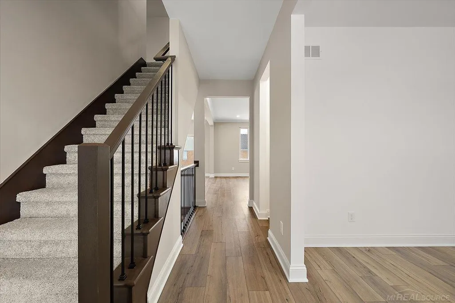
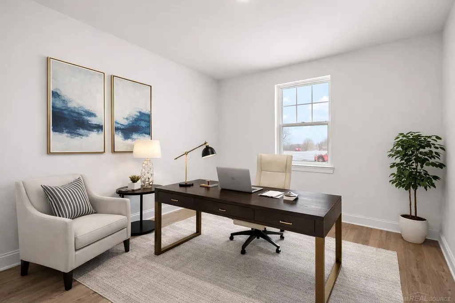
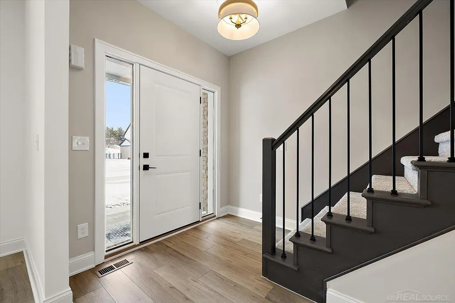
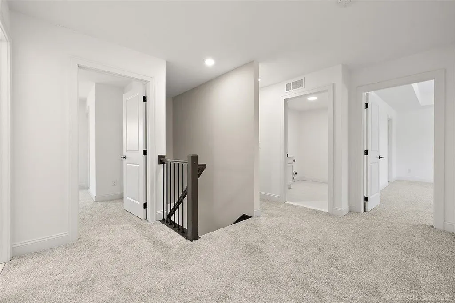
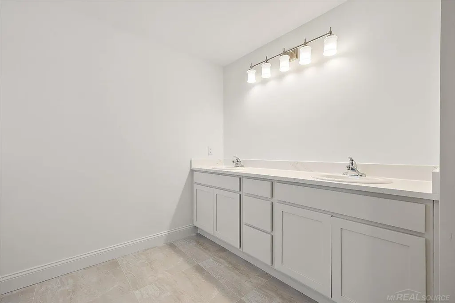
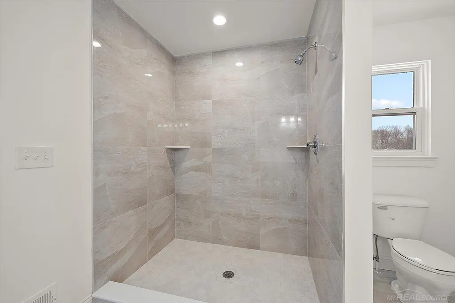
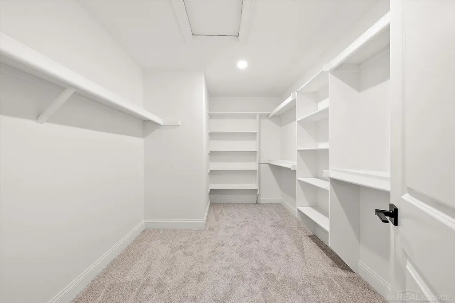
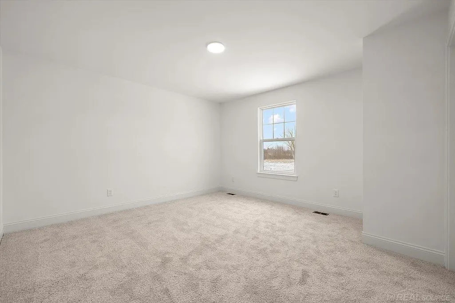
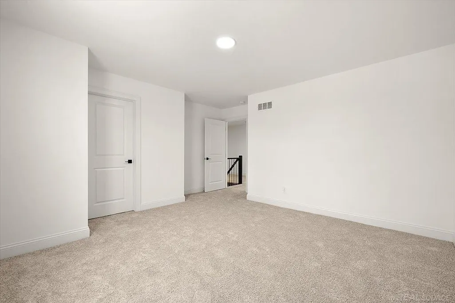
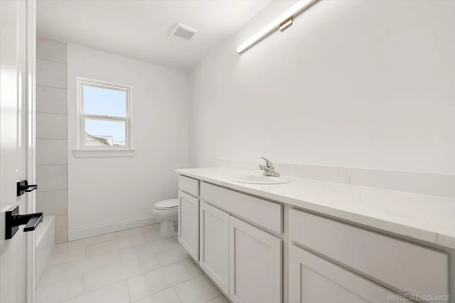
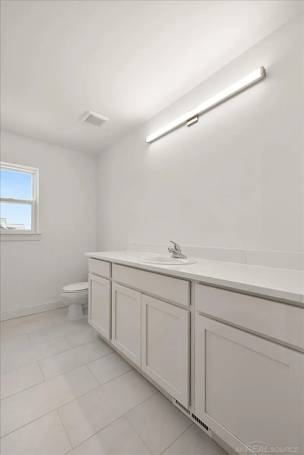
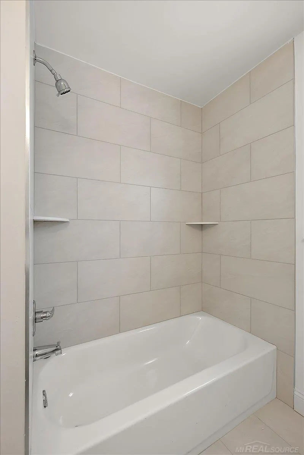
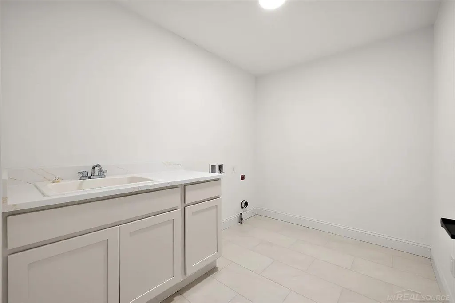
Welcome to Brycewood Commons, Chesterfieldâs premier new community! This brand-new, energy-efficient FULLY COMPLETED home offers an open-concept layout with an upgraded kitchen featuring LaFata cabinetry, granite countertops, center island, and luxury vinyl tile flooring. The spacious great room includes a cozy fireplace, 9-foot ceilings, and recessed lighting. The primary suite features a tray ceiling, huge walk-in closet, and spa-inspired tiled bath. Additional highlights include second-floor laundry, a mudroom with built-in bench and storage, and an electric garage door opener. Situated on oversized, private lots in a quiet neighborhood with easy access to shopping, dining, and I-94. Multiple floor plans available. Plenty of different floor plans and different completion dates to choose from in the community!
| Price History | |
|---|---|
| 1/15/2026 | Listed $539,900 |
General Features
| Heating | Forced Air |
|---|---|
| Kitchen Level | First |
| Cooling | Central A/C |
| Possession | At Close |
| Fireplaces | FamRoom Fireplace,Gas Fireplace |
| Garage | Attached Garage,Gar Door Opener,Direct Access |
| Water | Public Water |
| Appliances | Disposal |
| Status | Active |
| Full Baths | 2 |
| Half Baths | 1 |
| Bathrooms | 3 |
| Year Built | 2025 |
| Pets Allowed | Yes |
| Subdivision | Brycewood Commons |
| Style | Colonial |
| County | Macomb |
| Class | RESIDENTIAL |
| Type | Single Family |
| Ownership | Private |
| Association Name | To Follow |
| New Construction Y/N | Yes |
| Associated Document Count | 5 |
| Status | Active |
| Zoning | Residential |
| Subdivision | MI |
| Sale/Rent | For Sale |
| Manufactured Y/N | No |
| ROOMS | Den/Study/Lib,Family Room,Second Floor Laundry,First Flr Lavatory,Pantry,Eat-In Kitchen |
| Fee Amount | 300 |
| Fee Schedule | Yearly |
| Structure Style | 2 Story |
| Subj to Short Sale Apprvl | No |
| Home Warranty Y/N | Yes |
| Area | Chesterfield Twp (50009) |
| Primary City | Chesterfield |
| Directions | East of Gratiot Ave and South of Cotton Road. |
| City | Chesterfield |
| School District | L'anse Creuse Public Schools |
| Pet Restrictions Y/N | No |
| Lease Y/N | No |
| Originating MLS | MiRealSource |
| Source MLS | MI Real Source |
| NEW CONSTRUCTION | New/Never Occupied,Quick Delivery Home |
| Financial Terms | Cash,Conventional,FHA,VA |
| Legal Description | BRYCEWOOD COMMONS; MCCP NO. 1272; UNIT 30 |
| DOM | 245 |
| Postal Code | 48047 |
| Price Per Sq Ft Total AG | 206.46 |
| Internet Remarks | Listing Agent: Calogero D'Anna Broker: D'Anna Realty: Welcome to Brycewood Commons,Chesterfieldâs premier new community! This brand-new |
| Public Remarks | Welcome to Brycewood Commons,Chesterfieldâs premier new community! This brand-new |
Interior Features
| Interior Amenities | Sump Pump,Walk-In Closet |
|---|---|
| Family Room Level | First |
| Dining Room Level | First |
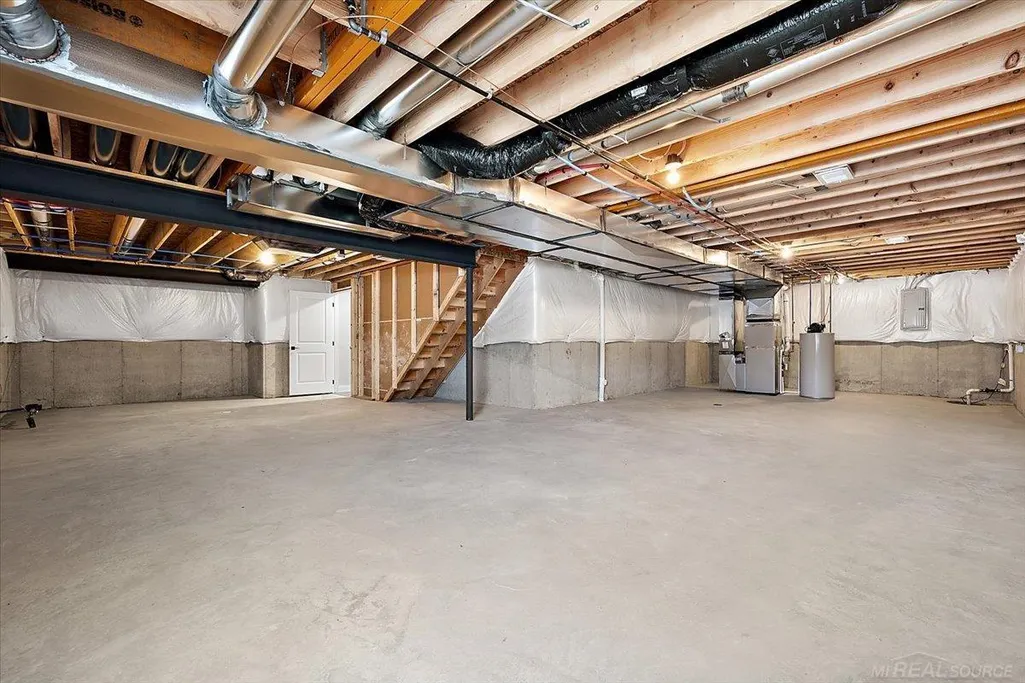
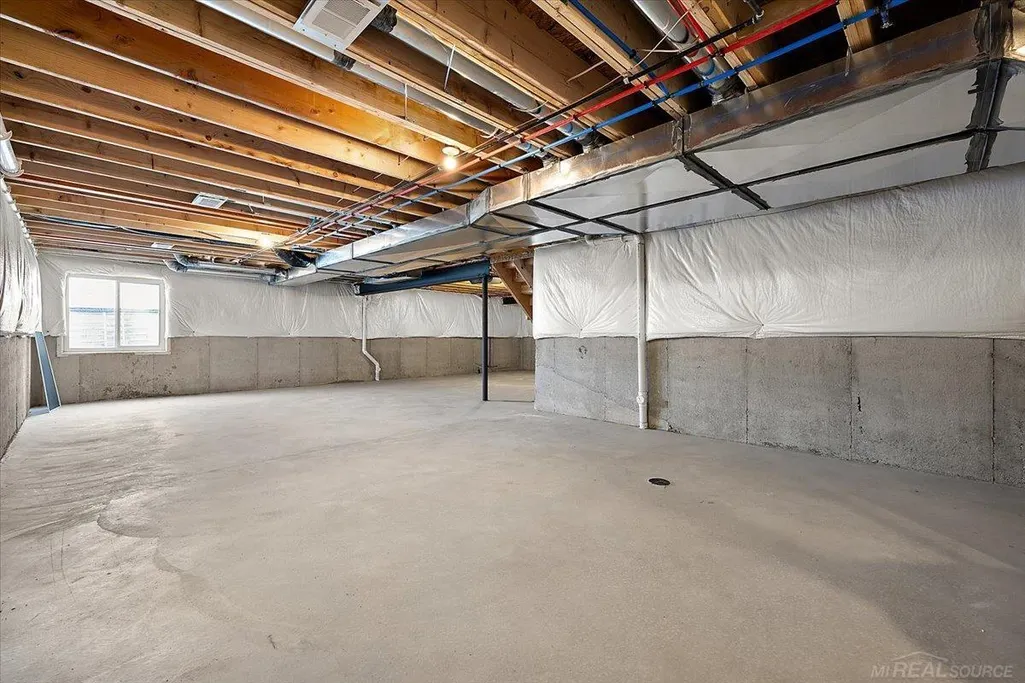
| Basement | Poured,Sump Pump,Unfinished |
| Bedroom 3 Level | Second |
| Bedroom 1 Level | Second |
| Bedroom 2 Level | Second |
| Laundry Room Level | Second |
| Kitchen Length | 9 |
| Family Room Length | 15 |
| Laundry Room Width | 7 |
| Family Room Width | 17 |
| Bedroom 4 Width | 14 |
| Bedroom 2 Width | 12 |
| Bedroom 3 Width | 13 |
| Laundry Room Length | 10 |
| Dining Room Width | 17 |
| Bedroom 4 Length | 11 |
| Bedroom 2 Length | 14 |
| Bedroom 3 Length | 13 |
| Dining Room Length | 10 |
| Kitchen Width | 17 |
| Beds | 4 |
| Fireplace? | Yes |
| Bedroom 1 Length | 17 |
| Bedroom 1 Width | 15 |
| Below Grade SqFt | 1113 |
| Above Grade SqFt | 2615 |
| Basement Y/N | Yes |
| Library/Den Length | 11 |
| Library/Den Level | First |
| Library/Den Width | 12 |
| Fireplaces Total | 1 |
| Total SqFt Finished | 2615 |
| Bathroom 1 Length | 10 |
| Bathroom 1 Width | 11 |
| Bathroom 2 Length | 6 |
| Bathroom 2 Width | 8 |
Exterior Features
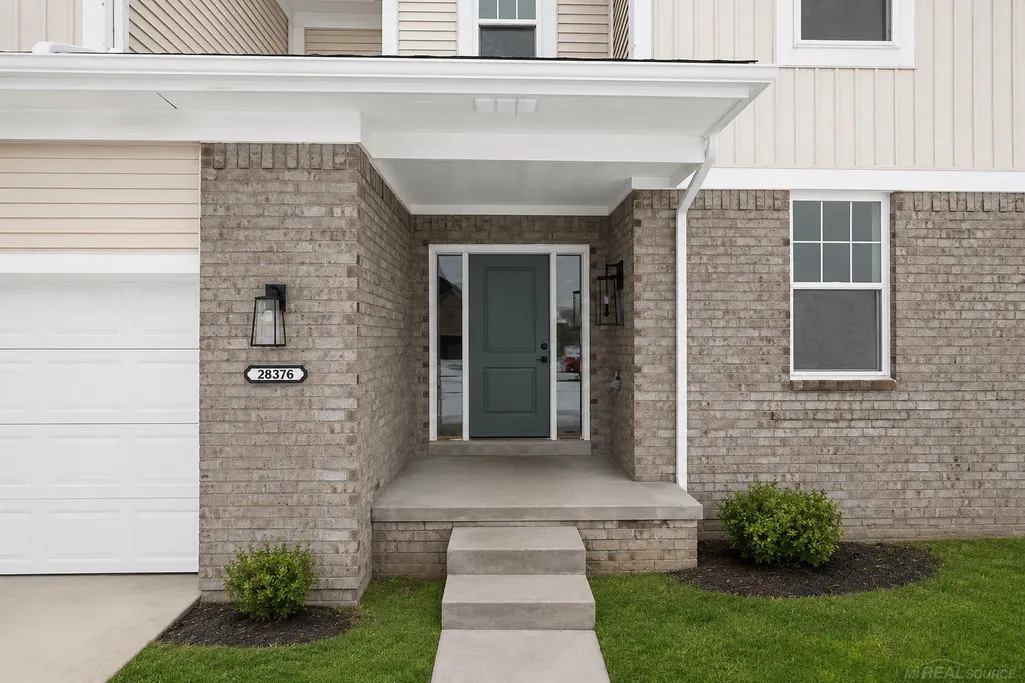
| Exterior | Brick,Vinyl Siding,Vinyl Trim |
|---|---|
| Exterior Amenities | Patio,Sidewalks |
| Frontage | 100 |
| Garage Dimensions | 31x21 |
| Lot Size Area | 0.28 |
| Pool (Y/N) | No |
| Lot Dimensions | 100x130 |
| Garage # of Car | 3 |
| Roads | City/County,Paved Street |
| FOUNDATION TYPE | Basement |
| SEWER/SEPTIC | Public Sanitary |
| Waterfront Y/N | No |
| Garage Y/N | Yes |
| Frontage Type | Road |
Amenities
- Foreclosure
- Views
- Short Sale
- New Construction
- Adult 55+
- Lease To Own
- No HOA Fees
- Furnished
- Primary On Main
- Air Conditioning
- Seller Finance
- Green
- Fixer Upper
- Horse
- Golf
- Fireplace
- Deck
- Garage
- Basement
- Pool
Property vs Single Family Average in 48047
Price
Year Built
Visits
 Provided through IDX via MiRealSource. Courtesy of MiRealSource Shareholder. Copyright MiRealSource.
The information published and disseminated by MiRealSource is communicated verbatim, without change by MiRealSource, as filed with MiRealSource by its members. The accuracy of all information, regardless of source, is not guaranteed or warranted. All information should be independently verified.
Copyright 2026 MiRealSource. All rights reserved. The information provided hereby constitutes proprietary
Provided through IDX via MiRealSource. Courtesy of MiRealSource Shareholder. Copyright MiRealSource.
The information published and disseminated by MiRealSource is communicated verbatim, without change by MiRealSource, as filed with MiRealSource by its members. The accuracy of all information, regardless of source, is not guaranteed or warranted. All information should be independently verified.
Copyright 2026 MiRealSource. All rights reserved. The information provided hereby constitutes proprietary
