




















Address
404 Whitetail Lane, Sandusky, MI
Price
$ 439,900
Property Attributes
- MLS#50199956
- TypeSingle Family
- Listing Status Active
- CountySANILAC
- CitySandusky
- AreaWatertown Twp
- Zip48471
- StyleRanch
- Year Built2001
- Taxes$ 3221
- Price$ 439,900
- Bedrooms3
- Full Bathrooms2
- Half Bathrooms0
- Sqr Footage1700
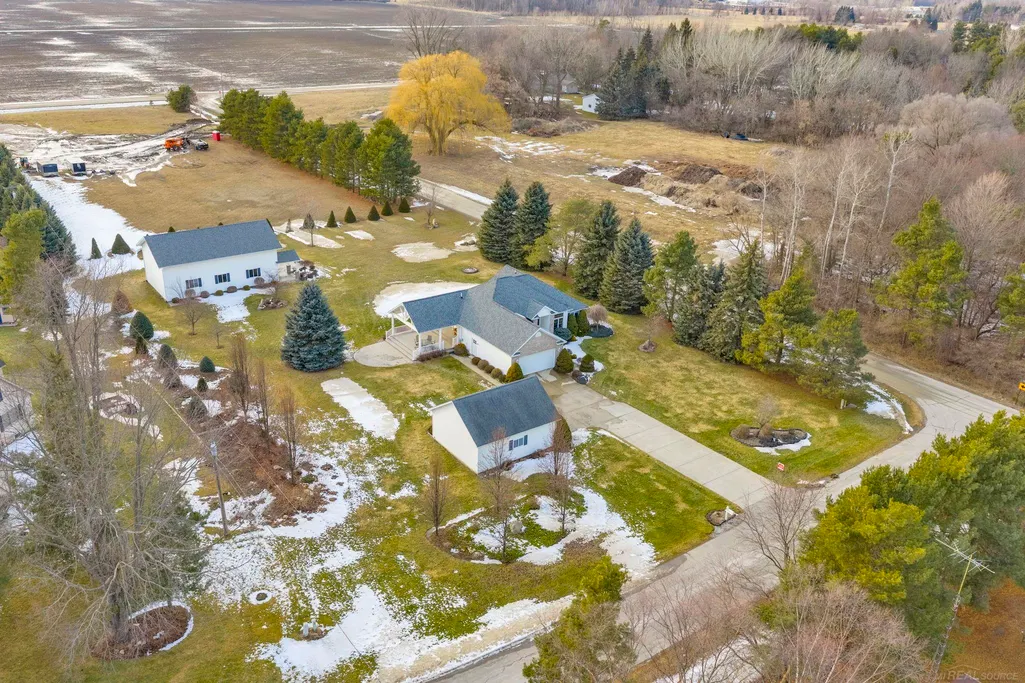
- Lot Size1.51 Acres
Data Source:
MiRealSource (MIRS)
Property Description
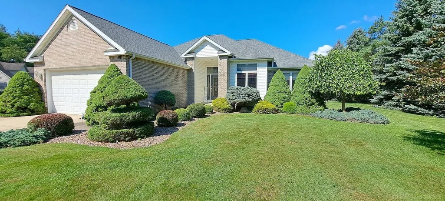
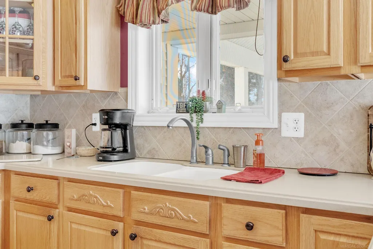
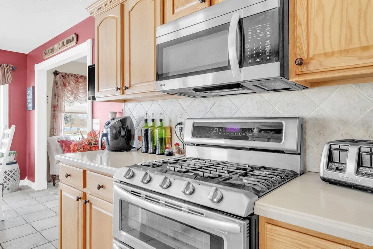
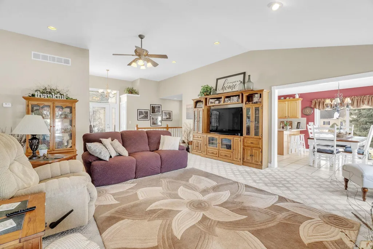
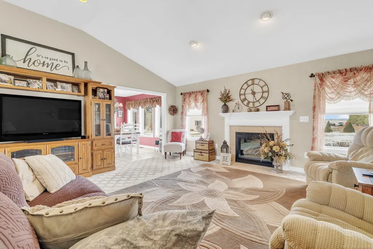
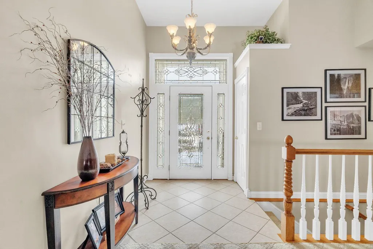
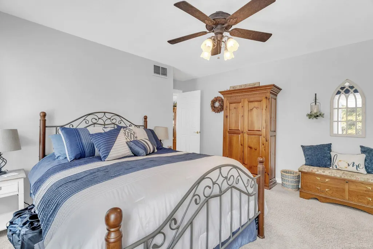
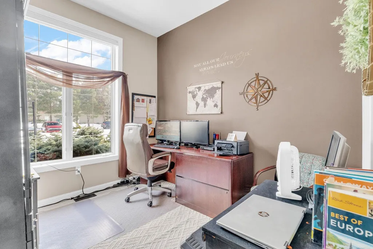
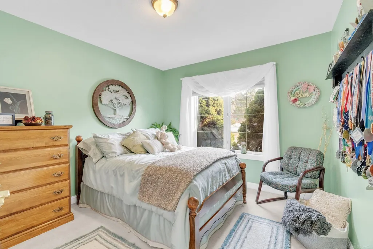
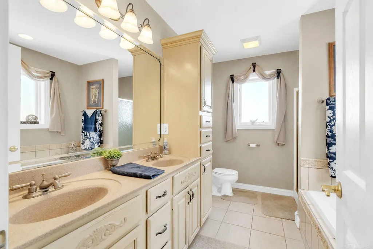
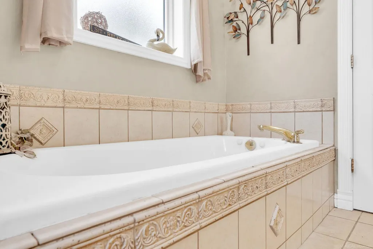
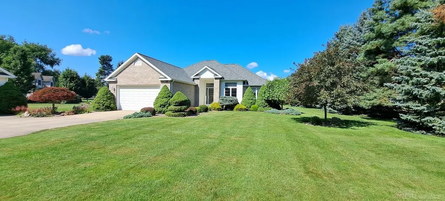
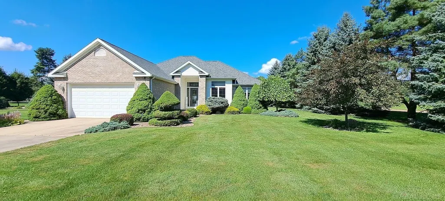
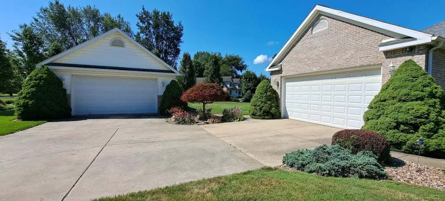
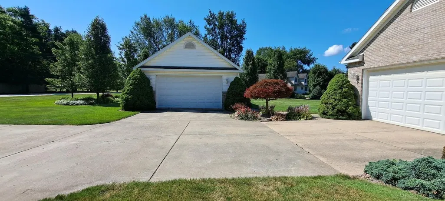
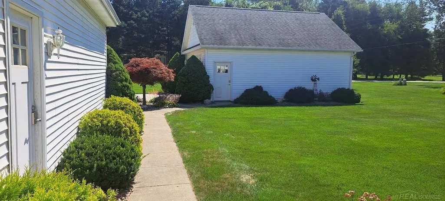
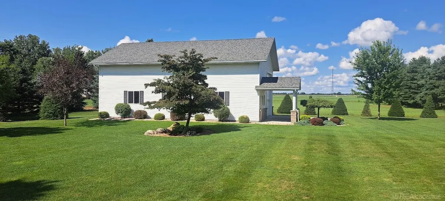
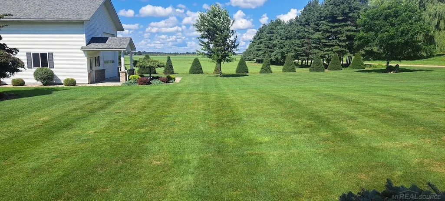
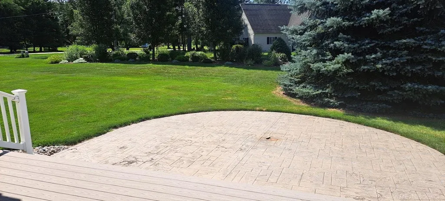
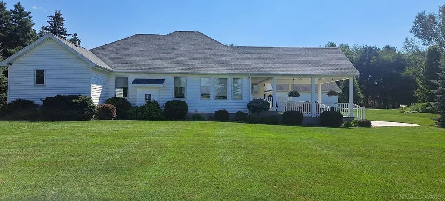
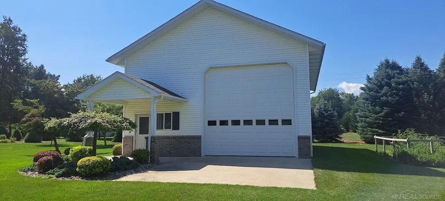
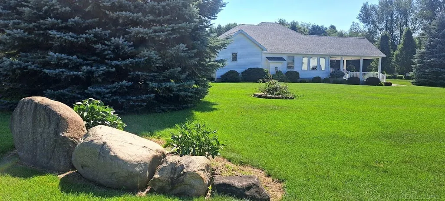
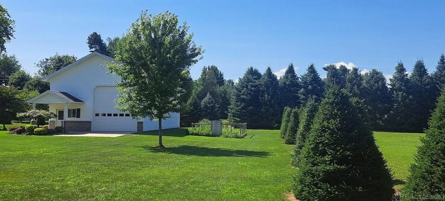
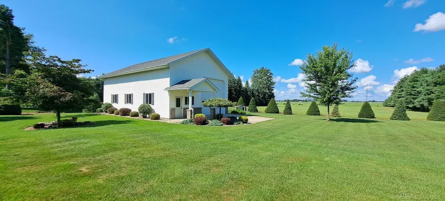
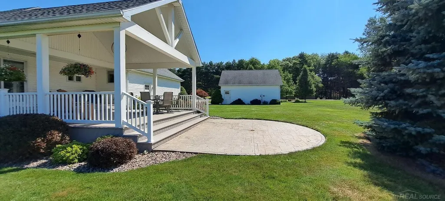
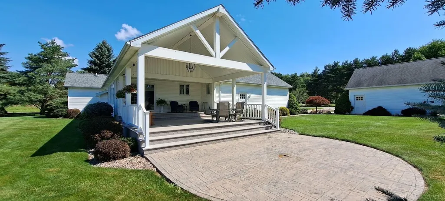
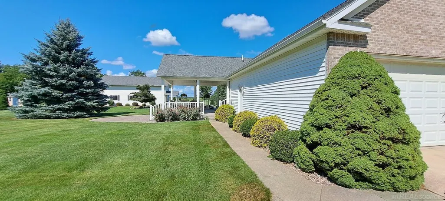
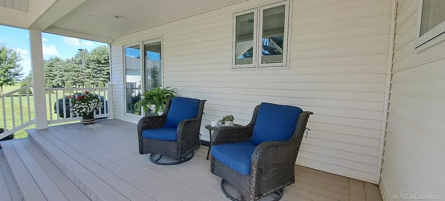
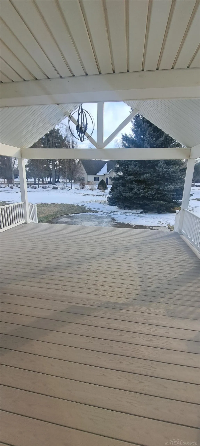
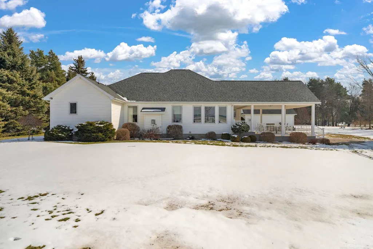
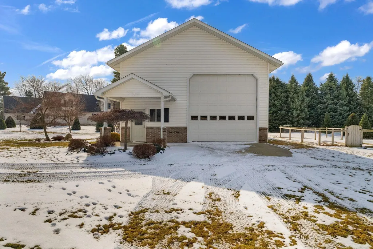
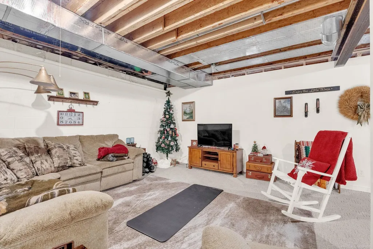
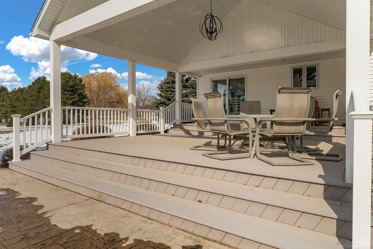
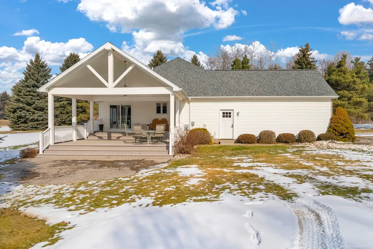
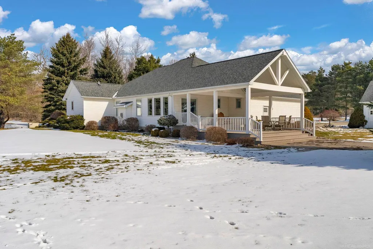
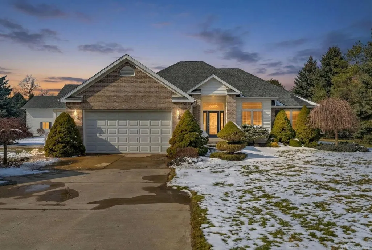
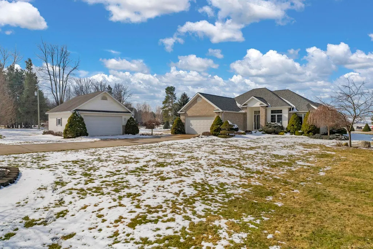
From the moment you walk into the home this home has the WOW affect!! Country Living Just Outside Sandusky City Limits in desirable Watertown Township, this beautifully maintained ranch home offers space, comfort, and functionality on 1.51 acres on a paved street! Home Features: ⢠3 Bedrooms | 2 Full Baths ⢠Built in 2001 ⢠Full semi-finished basement. The home has natural gas heat & central air plus a cozy gas fireplace in the living room. The primary bedroom en-suite is 16x13 with a walk in closet and a 12x7 en-suite bathroom with jucuzzi tub. The home has ceramic tiled floors plus some carpet. Enjoy your 2-car attached garage plus this home comes with a whole-house Generac generator system that is already hooked up to the barn and extra garage. Outdoor & Bonus Features: ⢠30x48 barn with 16â walls ⢠14x14 insulated overhead door ⢠Separate driveway to barn ⢠22x24 insulated detached garage ⢠16x24 fenced-in garden area ⢠22x24 covered trek deck with stamped concrete patio landing plus a nat. gas firepit for easy enjoyment (firepit does not stay)⢠Beautifully landscaped yard with automatic sprinkler system. Whether you need space for hobbies, storage, a workshop, or simply want peaceful country living with room to roam, this property checks all the boxes. Enjoy the privacy of being outside of town while still being just minutes from amenities. This truly is a turn key home!! Donât miss your opportunity to own this versatile property today
| Price History | |
|---|---|
| 2/22/2026 | Listed $469,900 |
| 3/26/2026 | 3$459,900 |
| 6/24/2026 | 3$449,900 |
| 7/21/2026 | 3$439,900 |
General Features
| Heating | Forced Air |
|---|---|
| Cooling | Central A/C |
| Possession | Close Plus 31-60 Days |
| Fireplaces | Gas Fireplace,LivRoom Fireplace |
| Garage | Additional Garage(s),Attached Garage,Detached Garage,Electric in Garage,Gar Door Opener |
| Water | Private Well |
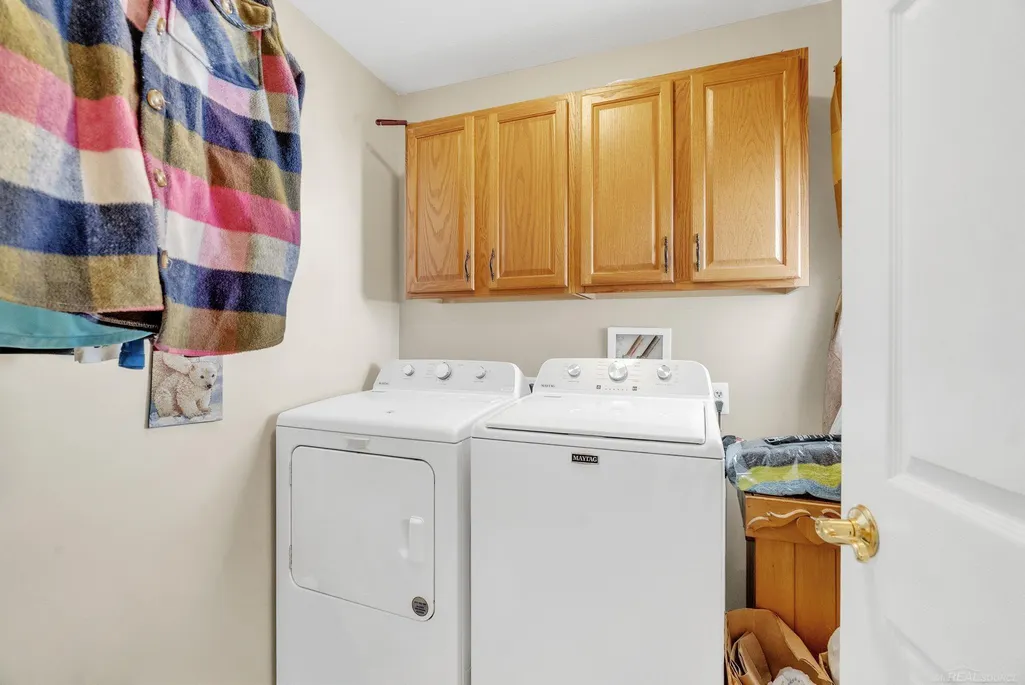
| Appliances | Dishwasher,Dryer,Microwave,Range/Oven,Refrigerator,Washer,Water Softener - Owned |
| Status | Active |
| Full Baths | 2 |
| Bathrooms | 2 |
| Year Built | 2001 |
| Parking | Paved Driveway |
| Subdivision | no |
| Style | Ranch |
| County | Sanilac |
| Class | RESIDENTIAL |
| Type | Single Family |
| Ownership | Private |
| Associated Document Count | 1 |
| Electric | Generator Included |
| Status | Active |
| Subdivision | MI |
| Sale/Rent | For Sale |
| Manufactured Y/N | No |
| ROOMS | Entry,First Flr Primary Bedroom,Living Room,Dining L |
| Structure Style | 1 Story |
| Subj to Short Sale Apprvl | No |
| Area | Watertown Twp (76024) |
| Primary City | Sandusky |
| City | Sandusky |
| School District | Sandusky Comm School District |
| VIEW | Rural View |
| Lease Y/N | No |
| Originating MLS | MiRealSource |
| Source MLS | MI Real Source |
| Financial Terms | Cash,Conventional,FHA,VA,Rural Development |
| Legal Description | T11N R14E SEC 5 COMM AT S 1/4 COR TH N 1329.63 FT TH E 596.43 FT TO POB RUNN TH E 198 FT TH S 220 FT TH W 198 FT TH N 220 FT TO POB. ALSO INCL COMM AT THE S 1/4 CORNER OF SEC 5,T11N R14E |
| DOM | 208 |
| Postal Code | 48471 |
| Price Per Sq Ft Total AG | 258.76 |
| Internet Remarks | Listing Agent: Malinda Kelly Broker: Malinda Kelly & Associates Real Estate |
| Public Remarks | From the moment you walk into the home this home has the WOW affect!! Country Living Just Outside Sandusky City Limits in desirable Watertown Township |
Interior Features
| Interior Amenities | Cathedral/Vaulted Ceiling,Walk-In Closet |
|---|---|
| Basement | Block,Full,Partially Finished,Walk Out |
| Bedroom 3 Level | Main |
| Bedroom 1 Level | Main |
| Bedroom 2 Level | Main |
| Kitchen Length | 24 |
| Living Room Length | 24 |
| Bedroom 2 Width | 11 |
| Bedroom 3 Width | 10 |
| Bedroom 2 Length | 12 |
| Living Room Width | 22 |
| Bedroom 3 Length | 12 |
| Kitchen Width | 14 |
| Beds | 3 |
| Fireplace? | Yes |
| Total Rooms | 6 |
| Bedroom 1 Length | 16 |
| Bedroom 1 Width | 13 |
| Below Grade SqFt | 1700 |
| Above Grade SqFt | 1700 |
| Basement Y/N | Yes |
| Fireplaces Total | 1 |
| Total SqFt Finished | 2700 |
| Bathroom 1 Length | 10 |
| Bathroom 1 Width | 5 |
| Bathroom 2 Length | 10 |
| Bathroom 2 Width | 8 |
Exterior Features
| Exterior | Brick,Vinyl Siding |
|---|---|
| Exterior Amenities | Deck |
| Frontage | 220 |
| Lot Size Area | 1.51 |
| Pool (Y/N) | No |
| Lot Dimensions | 220x298 |
| OUT BUILDINGS | Barn,Second Garage |
| Garage # of Car | 2 |
| Roads | Paved Street |
| FOUNDATION TYPE | Basement |
| SEWER/SEPTIC | Septic |
| Waterfront Y/N | No |
| Garage Y/N | Yes |
| Frontage Type | Road |
Amenities
- Foreclosure
- Views
- Short Sale
- New Construction
- Adult 55+
- Lease To Own
- No HOA Fees
- Furnished
- Primary On Main
- Air Conditioning
- Seller Finance
- Green
- Fixer Upper
- Horse
- Golf
- Fireplace
- Deck
- Garage
- Basement
- Pool
Property vs Single Family Average in 48471
Price
Taxes
Year Built
Visits
 Provided through IDX via MiRealSource. Courtesy of MiRealSource Shareholder. Copyright MiRealSource.
The information published and disseminated by MiRealSource is communicated verbatim, without change by MiRealSource, as filed with MiRealSource by its members. The accuracy of all information, regardless of source, is not guaranteed or warranted. All information should be independently verified.
Copyright 2026 MiRealSource. All rights reserved. The information provided hereby constitutes proprietary
Provided through IDX via MiRealSource. Courtesy of MiRealSource Shareholder. Copyright MiRealSource.
The information published and disseminated by MiRealSource is communicated verbatim, without change by MiRealSource, as filed with MiRealSource by its members. The accuracy of all information, regardless of source, is not guaranteed or warranted. All information should be independently verified.
Copyright 2026 MiRealSource. All rights reserved. The information provided hereby constitutes proprietary
