






Address
355 Carpenter Road, Fostoria, MI
Price
$ 249,900
Property Attributes
- MLS#50203332
- TypeSingle Family
- Listing Status Active
- CountyTUSCOLA
- CityFostoria
- AreaWatertown Twp
- Zip48435
- StyleModular,Ranch
- Year Built1999
- Taxes$ 1146
- Price$ 249,900
- Bedrooms4
- Full Bathrooms2
- Half Bathrooms0
- Sqr Footage1728
- Lot Size1.22 Acres
Data Source:
MiRealSource (MIRS)
Property Description
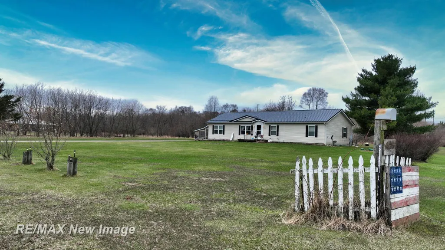
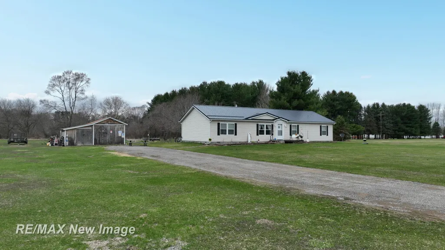
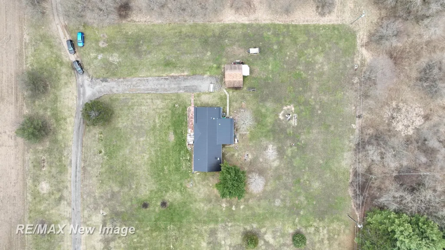
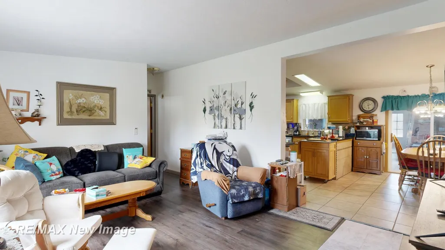
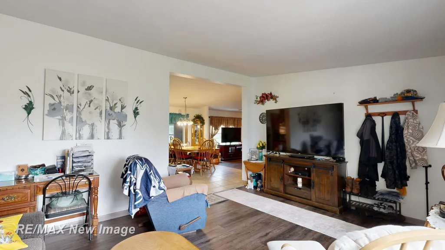
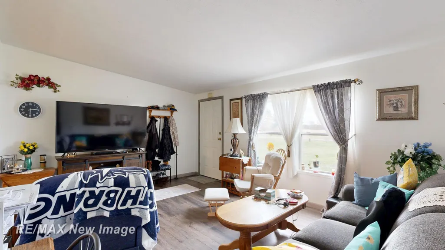
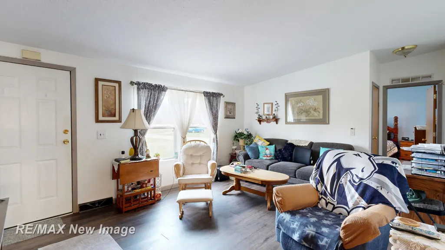
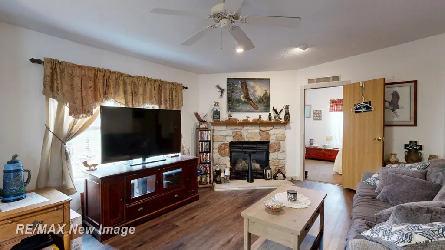
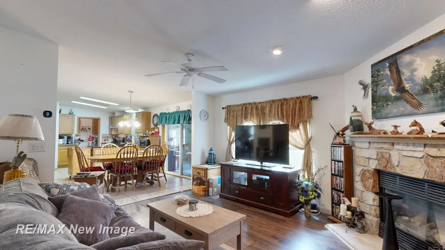
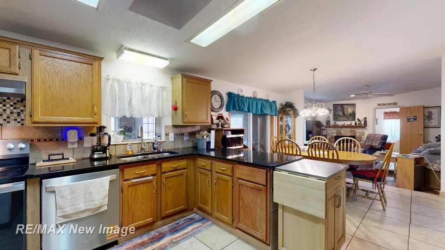
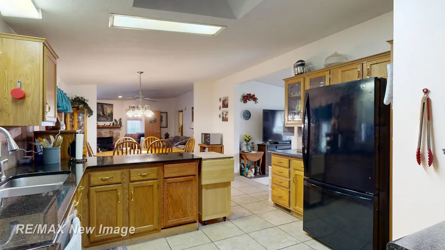
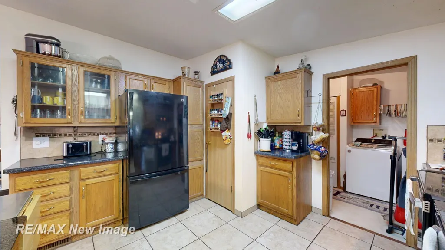
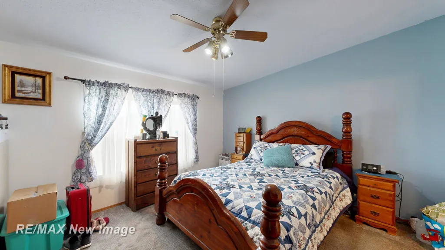
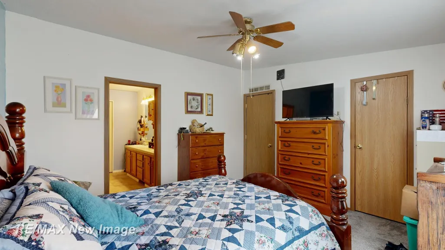
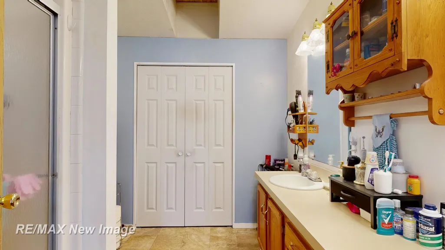
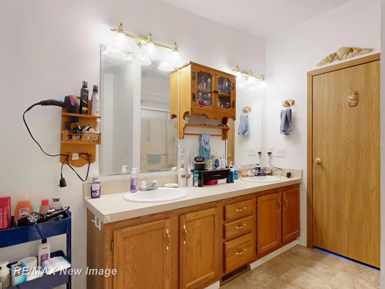
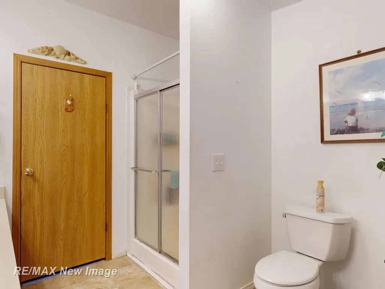
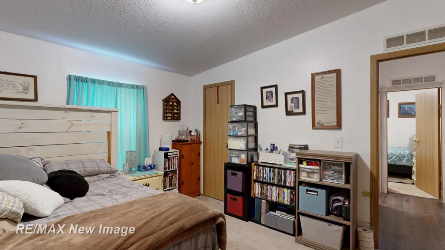
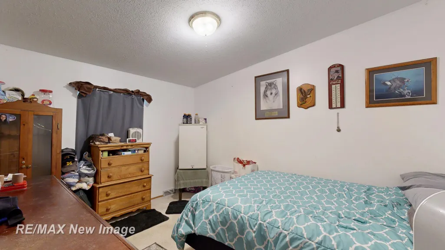
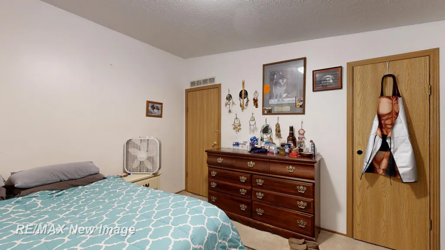
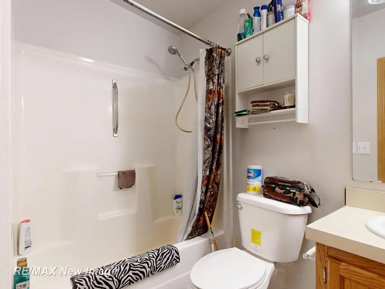
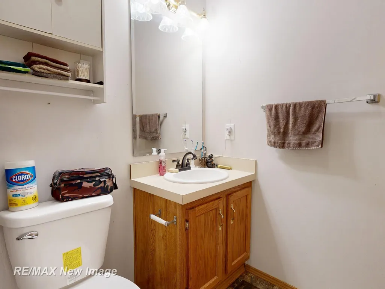
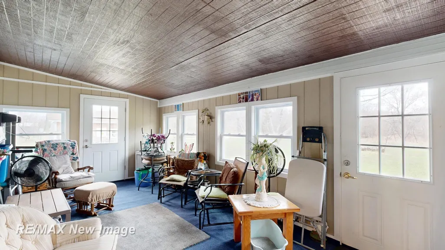
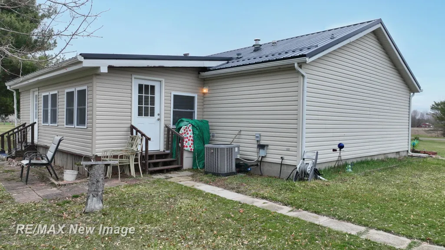
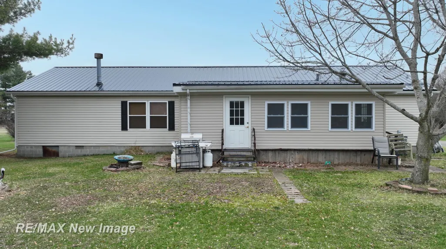
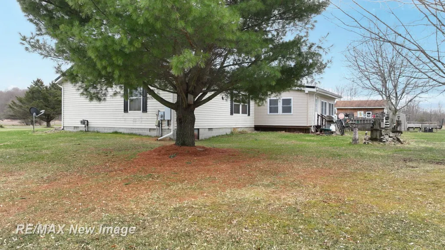
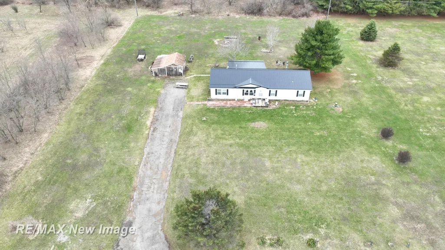
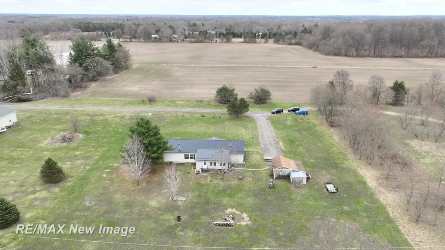
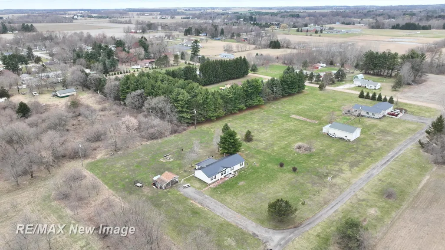
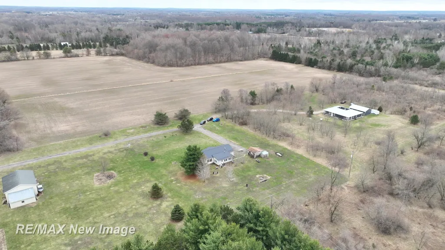
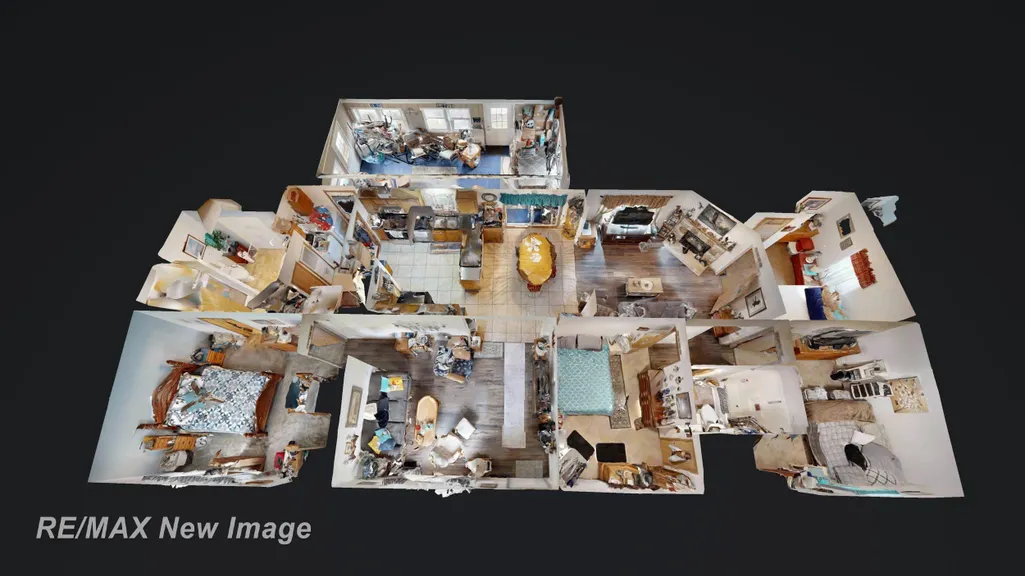
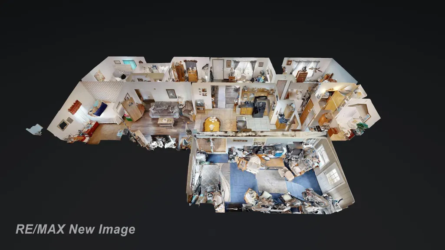
Country setting. Smart layout. Space where it actually matters. This 4-bedroom, 2-bath home on over an acre offers a layout that works for real life. The split-bedroom design places the primary suite on its own side of the home with a private bath, while three additional bedrooms and a second full bathroom are positioned on the opposite end, ideal for separation, guests, or multi-generational living. The main living area is open and functional, connecting the kitchen, dining, and family room into one cohesive space. A gas fireplace anchors the family room, while a separate front living room gives you flexibility for a second gathering space, office, or quiet retreat. Off the back of the home, the insulated three-season room (200+ sq ft) extends your living space and overlooks the backyard, a great spot to unwind or entertain with a view of your property. Outside, the powered workshop with a cement floor adds real utility for storage, hobbies, or projects. The newer metal roof offers long-term durability and peace of mind. Located in a quiet country setting with convenient access to Lapeer and Frankenmuth, this property delivers the space, layout, and flexibility that buyers are actively searching for right now.
| Price History | |
|---|---|
| 4/6/2026 | Listed $249,900 |
General Features
| Heating | Forced Air |
|---|---|
| Kitchen Level | First |
| Cooling | Central A/C |
| Possession | Close Plus 30 Days |
| Water | Private Well |
| Status | Active |
| Full Baths | 2 |
| Bathrooms | 2 |
| Year Built | 1999 |
| Subdivision | N/A |
| Water Heater | Gas |
| Style | Modular,Ranch |
| County | Tuscola |
| Class | RESIDENTIAL |
| Type | Single Family |
| Ownership | Private |
| Associated Document Count | 1 |
| Status | Active |
| Zoning | Residential |
| Subdivision | MI |
| Sale/Rent | For Sale |
| Manufactured Y/N | Yes |
| ROOMS | Family Room,First Floor Bedroom,First Floor Laundry,First Flr Primary Bedroom,Living Room,Sun/Florida Room,First Flr Full Bathroom,Primary Bdrm Suite |
| Structure Style | 1 Story |
| Subj to Short Sale Apprvl | No |
| Area | Watertown Twp (79021) |
| Primary City | Fostoria |
| Virtual Tour | https://my.matterport.com/show/?m=9FwanN1u34Y |
| City | Fostoria |
| School District | Mayville Community School Distri |
| Lease Y/N | No |
| Originating MLS | Saginaw Board of REALTORS |
| Source MLS | MI Real Source |
| Financial Terms | Cash,Conventional,FHA,VA,Rural Development |
| Legal Description | WAT-25-301 SEC 25 T10N R9E COM AT A PT THAT IS S 88 DEG 37' 20 W 1334.13 FT & S 01 DEG 12' 25 E 443.76 FT FROM CEN OF SEC,TH N 88 DEG 37' 20 E 267.32 FT,TH S 01 DEG 10' 46 E 200 FT |
| DOM | 165 |
| Postal Code | 48435 |
| Price Per Sq Ft Total AG | 144.62 |
| Internet Remarks | Listing Agent: TJ Beckman Broker: RE/MAX New Image: Country setting. Smart layout. Space where it actually matters. This 4-bedroom |
| Public Remarks | Country setting. Smart layout. Space where it actually matters. This 4-bedroom |
Interior Features
| Family Room Level | First |
|---|---|
| Dining Room Level | First |
| Living Room Level | First |
| Basement | Block |
| Bedroom 3 Level | First |
| Bedroom 1 Level | First |
| Bedroom 2 Level | First |
| Kitchen Length | 11 |
| Family Room Length | 13 |
| Laundry Room Width | 6 |
| Family Room Width | 16 |
| Living Room Length | 13 |
| Bedroom 4 Width | 13 |
| Bedroom 2 Width | 13 |
| Bedroom 3 Width | 13 |
| Laundry Room Length | 12 |
| Dining Room Width | 13 |
| Bedroom 4 Length | 10 |
| Bedroom 2 Length | 10 |
| Living Room Width | 15 |
| Bedroom 3 Length | 10 |
| Dining Room Length | 10 |
| Kitchen Width | 13 |
| Beds | 4 |
| Fireplace? | No |
| Bedroom 1 Length | 13 |
| Bedroom 1 Width | 13 |
| Above Grade SqFt | 1728 |
| Basement Y/N | No |
| Total SqFt Finished | 1728 |
| Bathroom 1 Length | 10 |
| Bathroom 1 Width | 8 |
| Bathroom 2 Length | 9 |
| Bathroom 2 Width | 6 |
Exterior Features
| Exterior | Vinyl Siding |
|---|---|
| Lot Size Area | 1.22 |
| Pool (Y/N) | No |
| Lot Dimensions | Irregular |
| OUT BUILDINGS | Shed |
| Well/Septic Inspection Done | No |
| Water Features | None |
| Roads | Private Road |
| FOUNDATION TYPE | Crawl |
| SEWER/SEPTIC | Septic |
| Waterfront Y/N | No |
| Garage Y/N | No |
| Frontage Type | See Remarks (FrontageType) |
Amenities
- Foreclosure
- Views
- Short Sale
- New Construction
- Adult 55+
- Lease To Own
- No HOA Fees
- Furnished
- Primary On Main
- Air Conditioning
- Seller Finance
- Green
- Fixer Upper
- Horse
- Golf
- Fireplace
- Deck
- Garage
- Basement
- Pool
Property vs Single Family Average in 48435
Price
Taxes
Year Built
Visits
 Provided through IDX via MiRealSource. Courtesy of MiRealSource Shareholder. Copyright MiRealSource.
The information published and disseminated by MiRealSource is communicated verbatim, without change by MiRealSource, as filed with MiRealSource by its members. The accuracy of all information, regardless of source, is not guaranteed or warranted. All information should be independently verified.
Copyright 2026 MiRealSource. All rights reserved. The information provided hereby constitutes proprietary
Provided through IDX via MiRealSource. Courtesy of MiRealSource Shareholder. Copyright MiRealSource.
The information published and disseminated by MiRealSource is communicated verbatim, without change by MiRealSource, as filed with MiRealSource by its members. The accuracy of all information, regardless of source, is not guaranteed or warranted. All information should be independently verified.
Copyright 2026 MiRealSource. All rights reserved. The information provided hereby constitutes proprietary
