













Address
5179 Ironwood Drive, Fern, WI
Price
$ 2,150,000
Property Attributes
- MLS#50205519
- TypeSingle Family
- Listing Status Active
- CountyFLORENCE-WI
- CityFern
- AreaFern T-WI
- Zip54121
- StyleLog Home
- Year Built2013
- Taxes$ 15121
- Price$ 2,150,000
- Bedrooms4
- Full Bathrooms2
- Half Bathrooms0
- Sqr Footage2500
- Lot Size331 Acres
Data Source:
MiRealSource (MIRS)
Property Description
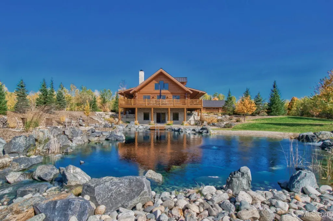
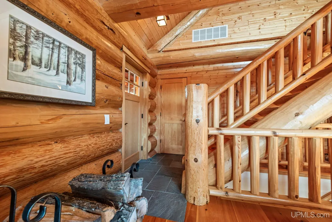
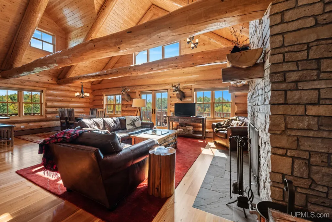
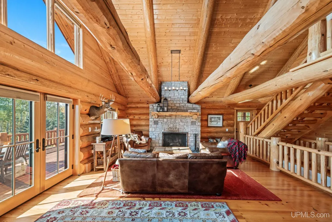
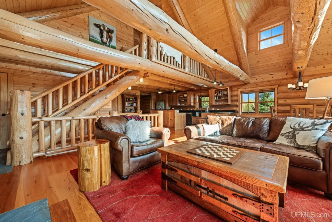
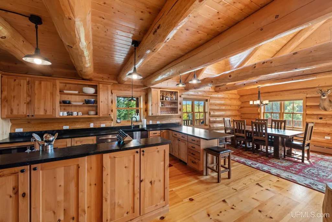
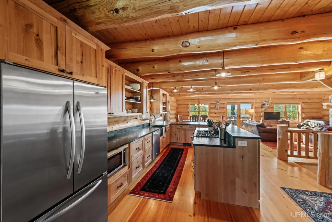
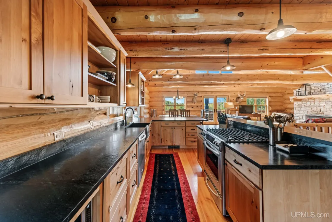
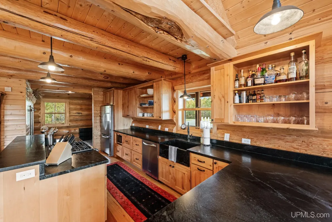
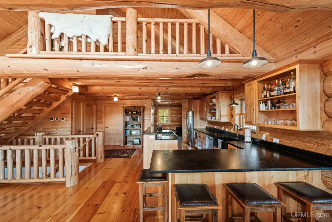
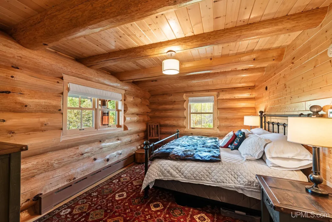
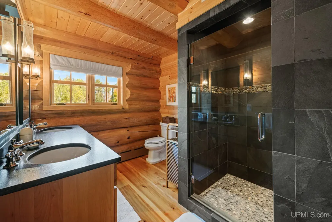
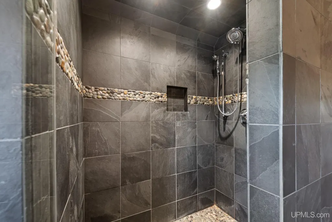
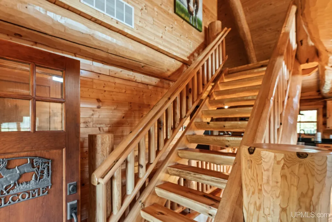
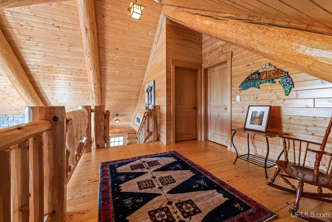
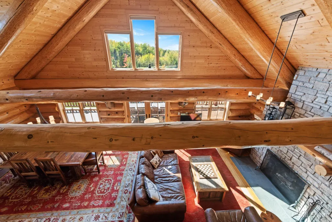
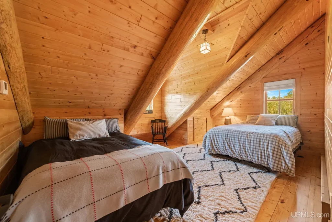
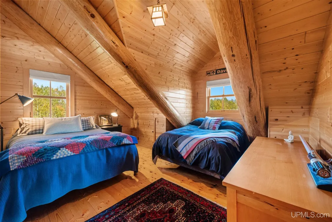
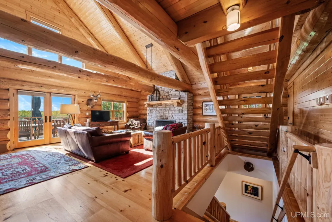
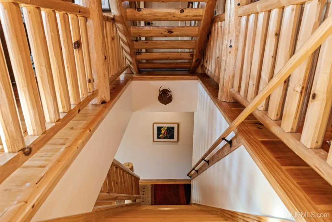
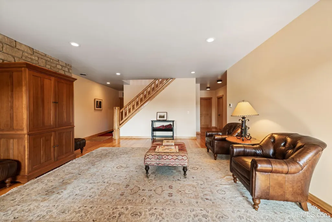
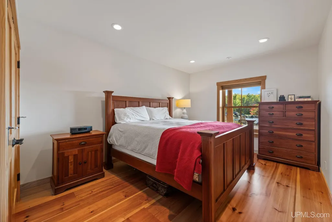
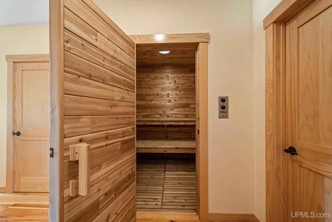
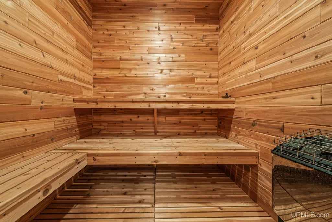
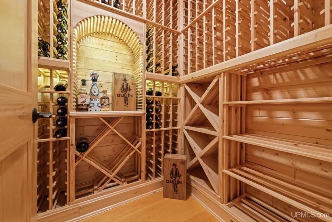
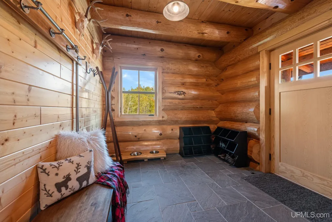
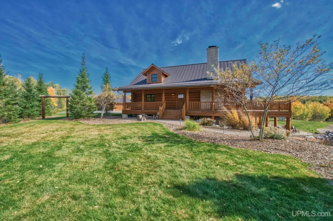
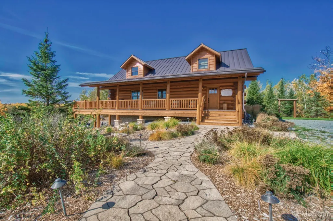
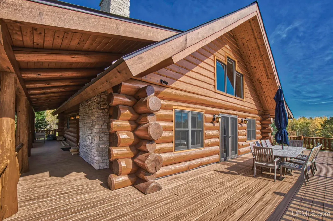
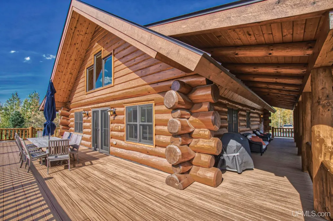
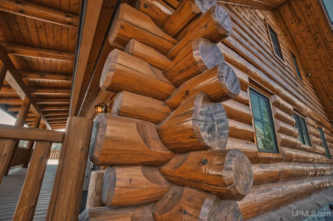
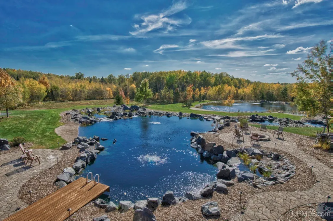
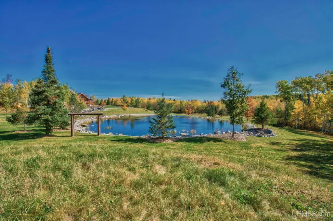
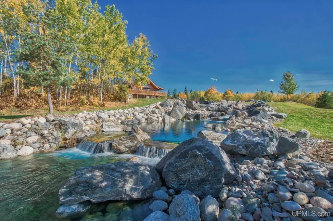
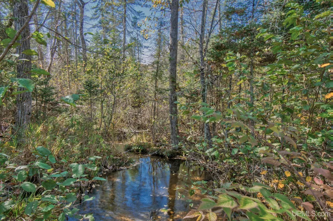
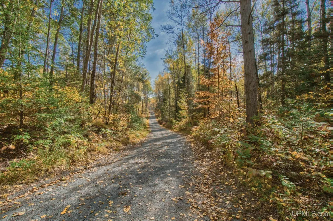
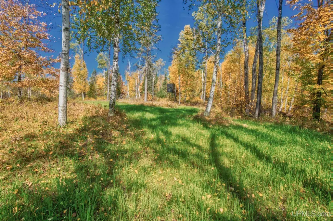
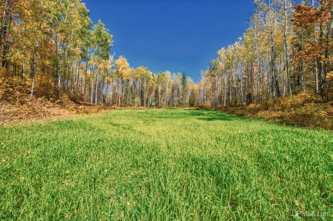
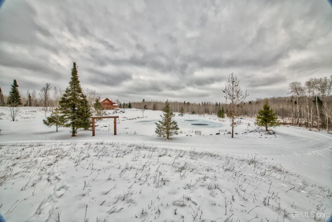
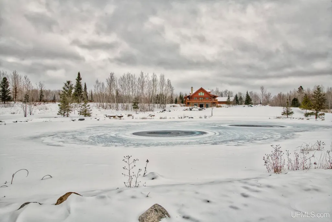
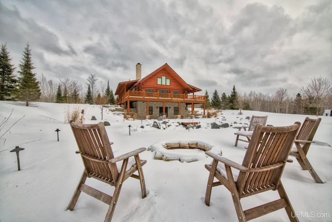
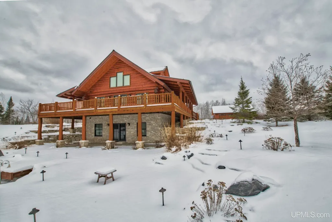
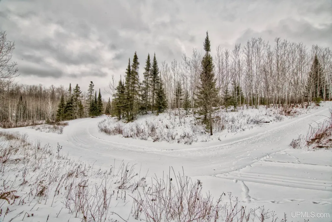
Escape to your own private paradise in this stunning log home nestled on 331 sprawling acres! Immerse yourself in the beauty of nature, with miles of private trails for cross-country skiing, hiking, snowmobiling, and riding ATV/UTVs meandering through your own backyard. Unwind on the expansive wrap-around deck, perfect for stargazing or entertaining friends and family under the open sky. Perfect your casting techniques on your own private trout pond or in the nearby creek, then cool off in the adjacent swimming pond. The detached three-car garage is heated and provides ample storage for all your outdoor gear, while the meticulous craftsmanship evident throughout the home will leave you breathless. Offering 2,500 square feet of rustic appeal with four expansive bedrooms, two full bathrooms, wine cellar, and indoor sauna. A rare opportunity to own a piece of tranquility!
| Price History | |
|---|---|
| 4/27/2026 | Listed $2,350,000 |
| 5/22/2026 | 5$2,250,000 |
| 6/30/2026 | 3$2,200,000 |
| 7/29/2026 | 3$2,150,000 |
General Features
| Heating | Boiler,Forced Air |
|---|---|
| Kitchen Level | Main |
| Cooling | Central A/C |
| Possession | At Close |
| Fireplaces | LivRoom Fireplace,Wood Burning |
| Garage | Detached Garage |
| Water | Private Well |
| Appliances | Dishwasher,Dryer,Range/Oven,Refrigerator |
| Status | Active |
| Full Baths | 2 |
| Bathrooms | 2 |
| Year Built | 2013 |
| Subdivision | n/a |
| Water Heater | Propane Hot Water |
| Style | Log Home |
| County | Florence-WI |
| Class | RESIDENTIAL |
| Type | Single Family |
| Ownership | Private |
| Associated Document Count | 5 |
| Status | Keep Showing-Contgcy Appl |
| Zoning | Residential |
| Subdivision | WI |
| Sale/Rent | For Sale |
| Status Detail | 1 |
| Utilities | Electricity Connected,Propane,Internet DSL Available |
| Manufactured Y/N | No |
| ROOMS | First Floor Bedroom,Living Room,Loft,Lower Level Laundry,Basement Full Bath |
| Structure Style | 1 1/2 Story |
| Subj to Short Sale Apprvl | No |
| Area | Fern T-WI |
| Primary City | Florence |
| Directions | US2 to Florence,south on Hwy 70 to left on Hwy 101,left on Ironwood Dr to property on right. |
| City | Fern |
| School District | School District of Florence-WI |
| Lease Y/N | No |
| Originating MLS | Upper Peninsula Assoc of Realtor |
| Source MLS | MI Real Source |
| Financial Terms | Cash,Conventional |
| Legal Description | 008-00416-0011,008-00616-000,008-00617-000,008-00618-000,008-00619-0000,008-00620-0000,008-00621-0000,008-00625-0000,008-00614-0000 T39N-R17E Sec 24 331 AC M/L |
| DOM | 150 |
| Postal Code | 54121 |
| Price Per Sq Ft Total AG | 860 |
| Internet Remarks | Listing Agent: RYAN GORDON Broker: STEPHENS REAL ESTATE: Escape to your own private paradise in this stunning log home nestled on 331 sprawling acres! Immerse yourself in the beauty of nature |
| Public Remarks | Escape to your own private paradise in this stunning log home nestled on 331 sprawling acres! Immerse yourself in the beauty of nature,with miles of private trails for cross-country skiing,hiking |
Interior Features
| Interior Amenities | 9 ft + Ceilings,Cable/Internet Avail.,Hardwood Floors,Security System,Sump Pump,Window Treatment(s),Spa/Sauna |
|---|---|
| Family Room Level | Lower |
| Dining Room Level | Main |
| Living Room Level | Main |
| Basement | Full,Walk Out |
| Bedroom 3 Level | Upper |
| Bedroom 1 Level | Main |
| Bedroom 2 Level | Upper |
| Kitchen Length | 19 |
| Family Room Length | 19 |
| Family Room Width | 19 |
| Living Room Length | 19 |
| Bedroom 4 Width | 11 |
| Bedroom 2 Width | 15 |
| Bedroom 3 Width | 15 |
| Dining Room Width | 14 |
| Bedroom 4 Length | 15 |
| Bedroom 2 Length | 15 |
| Living Room Width | 16 |
| Bedroom 3 Length | 18 |
| Dining Room Length | 14 |
| Kitchen Width | 18 |
| Beds | 4 |
| Fireplace? | Yes |
| Total Rooms | 10 |
| Bedroom 1 Length | 16 |
| Bedroom 1 Width | 12 |
| Below Grade SqFt | 1260 |
| Above Grade SqFt | 2500 |
| Basement Y/N | Yes |
| Fireplaces Total | 1 |
| Total SqFt Finished | 3400 |
Exterior Features
| Exterior | Log |
|---|---|
| Exterior Amenities | Deck,Patio,Porch,Pond |
| Frontage | 440 |
| Body of Water | unnamed creek |
| Lot Size Area | 331 |
| Pool (Y/N) | No |
| Lot Dimensions | 1220x5200xirreg |
| OUT BUILDINGS | Garage(s) |
| Garage # of Car | 3 |
| Water Features | Creek/Stream/Brook,Pond |
| Roads | City/County |
| FOUNDATION TYPE | Basement |
| SEWER/SEPTIC | Septic |
| Waterfront Y/N | Yes |
| Garage Y/N | Yes |
| Frontage Type | Water |
Amenities
- Foreclosure
- Views
- Short Sale
- New Construction
- Adult 55+
- Lease To Own
- No HOA Fees
- Furnished
- Primary On Main
- Air Conditioning
- Seller Finance
- Green
- Fixer Upper
- Horse
- Golf
- Fireplace
- Deck
- Garage
- Basement
- Pool
Property vs Single Family Average in 54121
Price
Taxes
Year Built
Visits
 Provided through IDX via MiRealSource. Courtesy of MiRealSource Shareholder. Copyright MiRealSource.
The information published and disseminated by MiRealSource is communicated verbatim, without change by MiRealSource, as filed with MiRealSource by its members. The accuracy of all information, regardless of source, is not guaranteed or warranted. All information should be independently verified.
Copyright 2026 MiRealSource. All rights reserved. The information provided hereby constitutes proprietary
Provided through IDX via MiRealSource. Courtesy of MiRealSource Shareholder. Copyright MiRealSource.
The information published and disseminated by MiRealSource is communicated verbatim, without change by MiRealSource, as filed with MiRealSource by its members. The accuracy of all information, regardless of source, is not guaranteed or warranted. All information should be independently verified.
Copyright 2026 MiRealSource. All rights reserved. The information provided hereby constitutes proprietary
