





Address
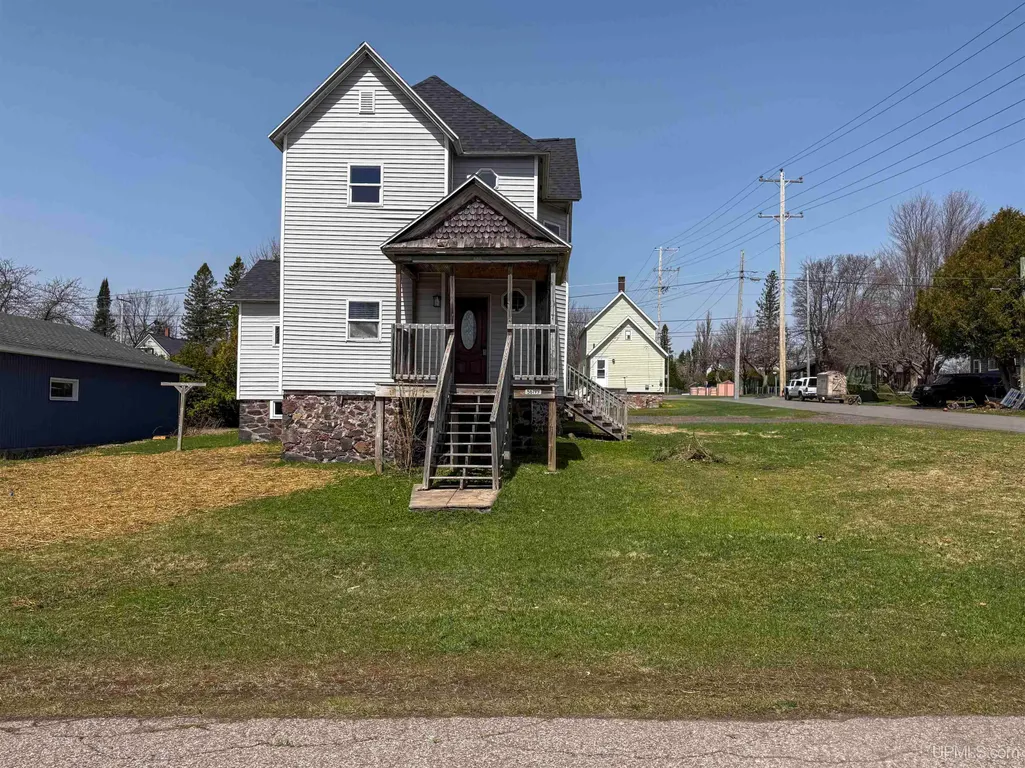
56199 Columbia Street, Calumet, MI
Price
$ 183,500
Property Attributes
- MLS#50205551
- TypeSingle Family
- Listing Status Active
- CountyHOUGHTON
- CityCalumet
- AreaOsceola Twp
- NeighborhoodRaymbaultown
- Zip49913
- StyleTraditional
- Price$ 183,500
- Bedrooms3
- Full Bathrooms1
- Half Bathrooms1
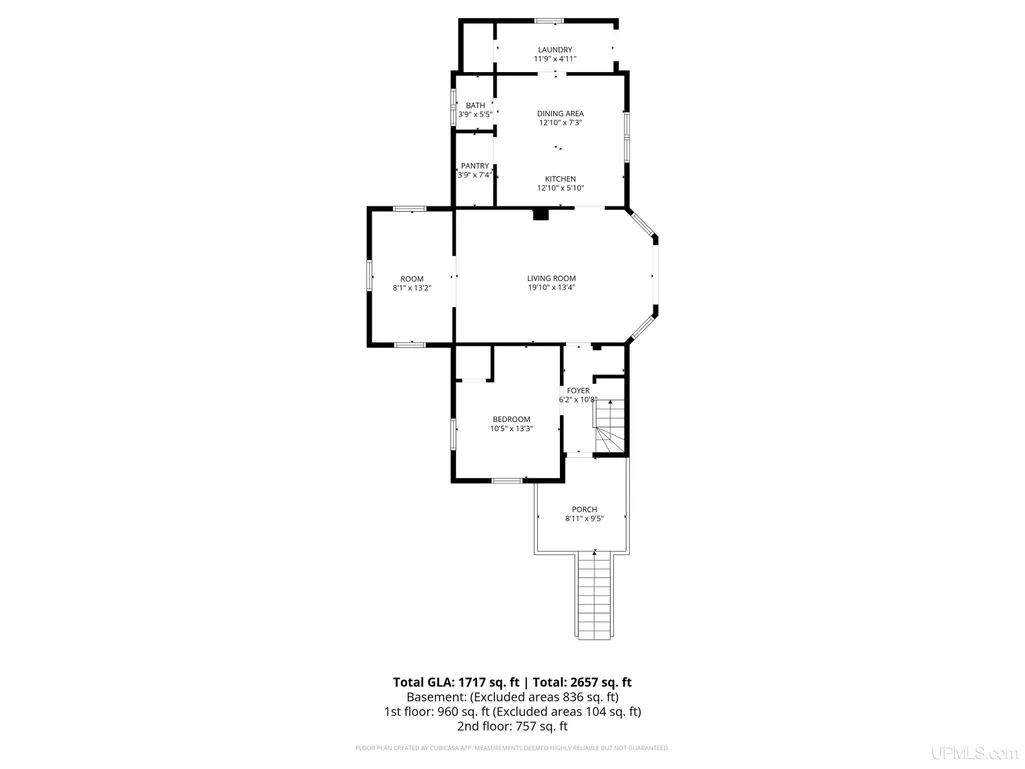
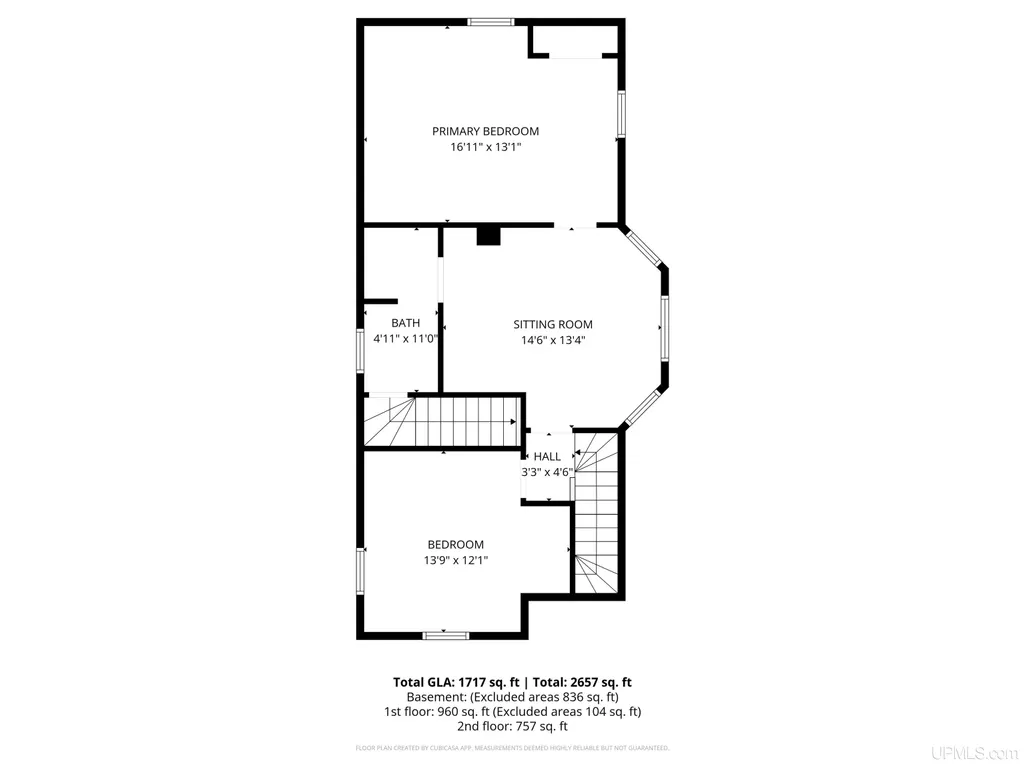
- Sqr Footage1717
- Lot Size0.14 Acres
Data Source:
MiRealSource (MIRS)
Property Description
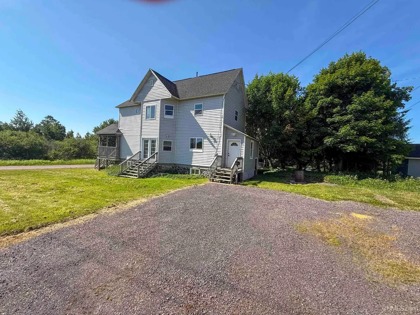
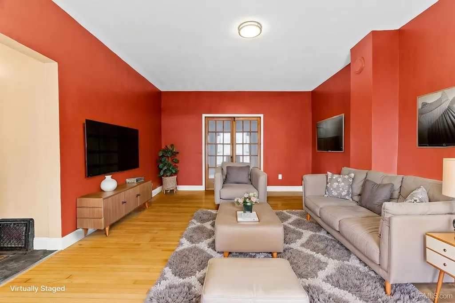
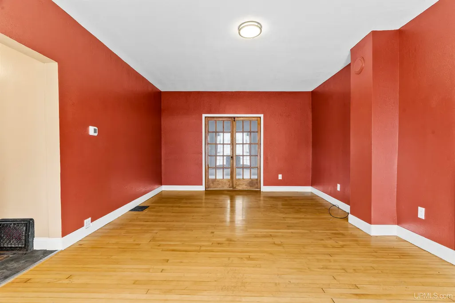
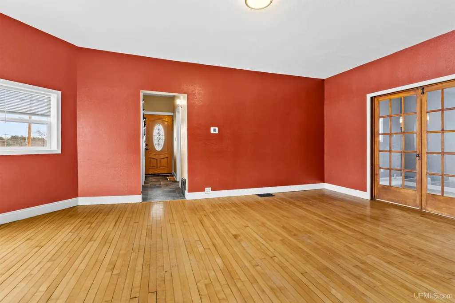
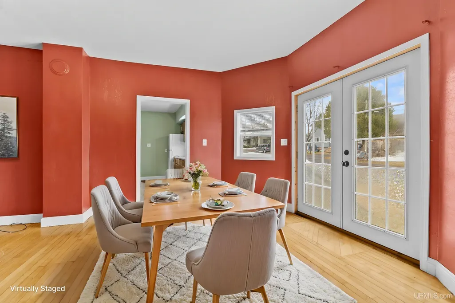
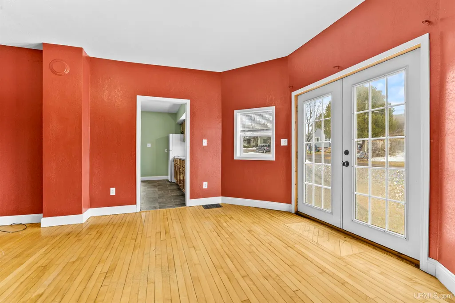
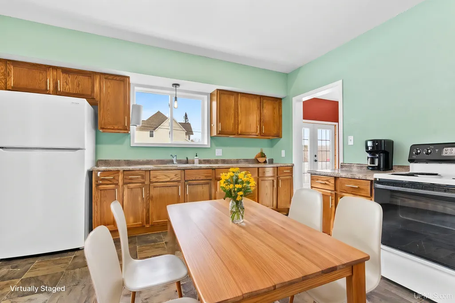
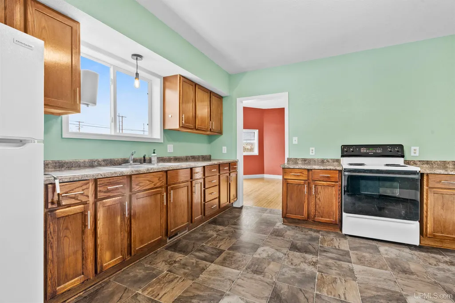
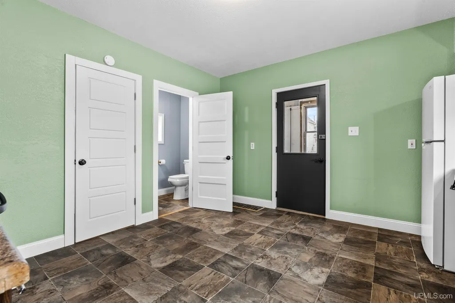
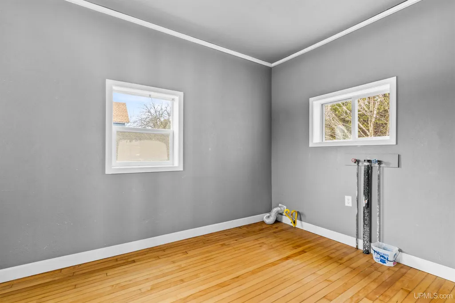
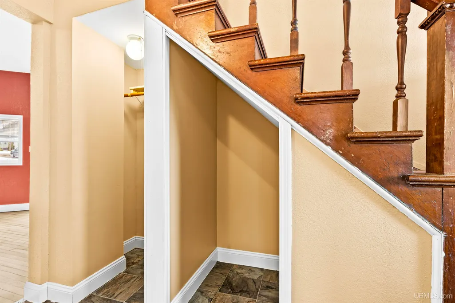
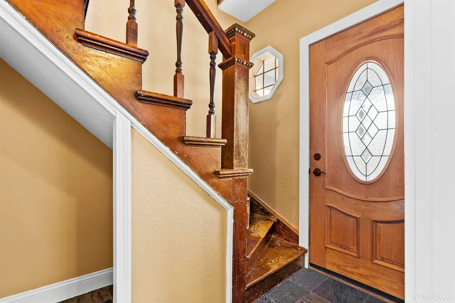
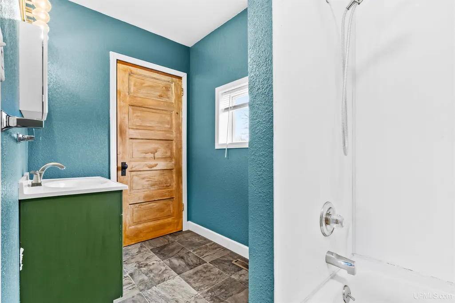
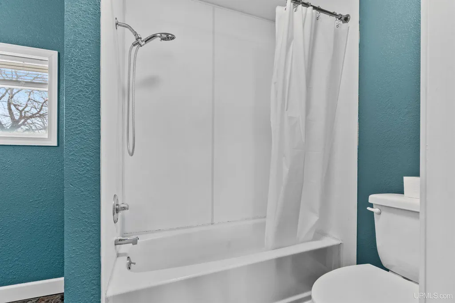
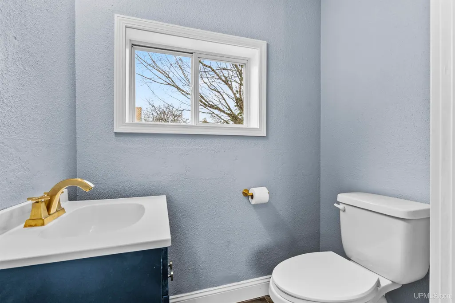
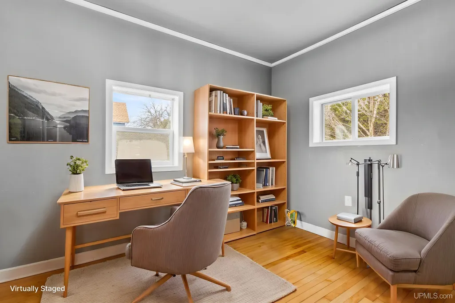
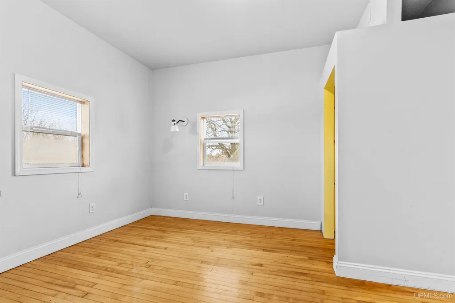
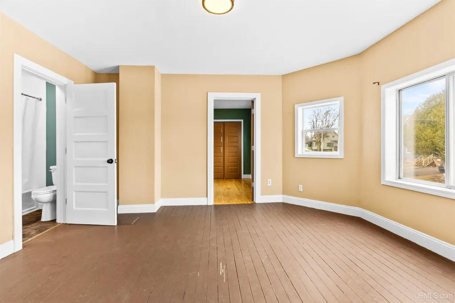
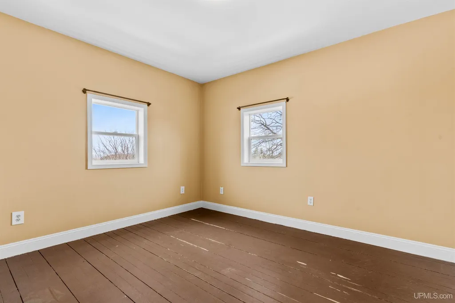
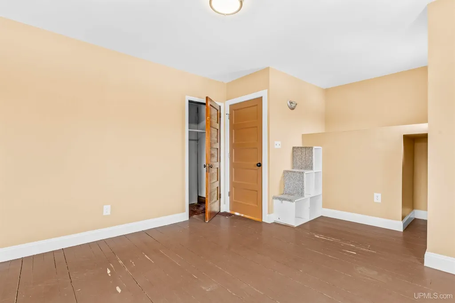
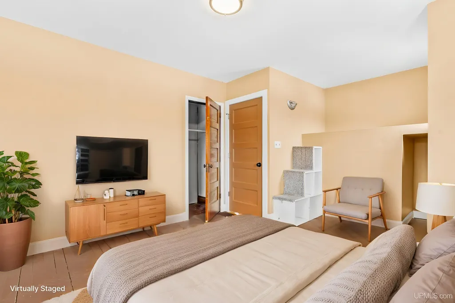
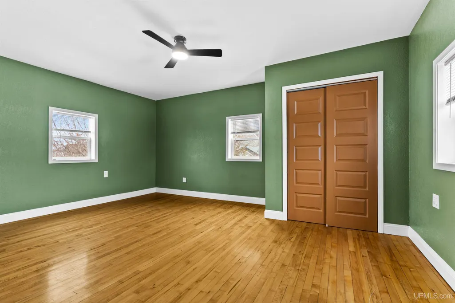
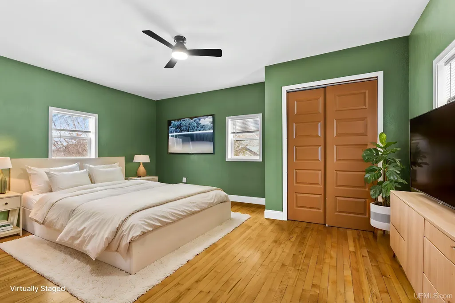
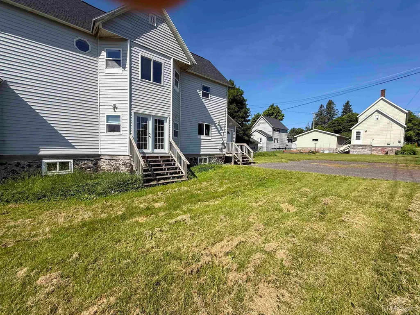
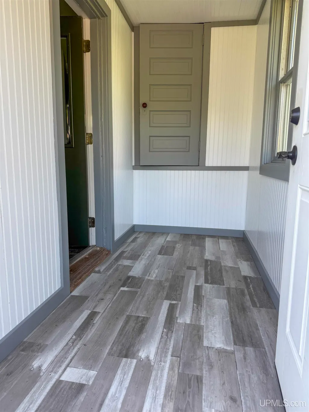
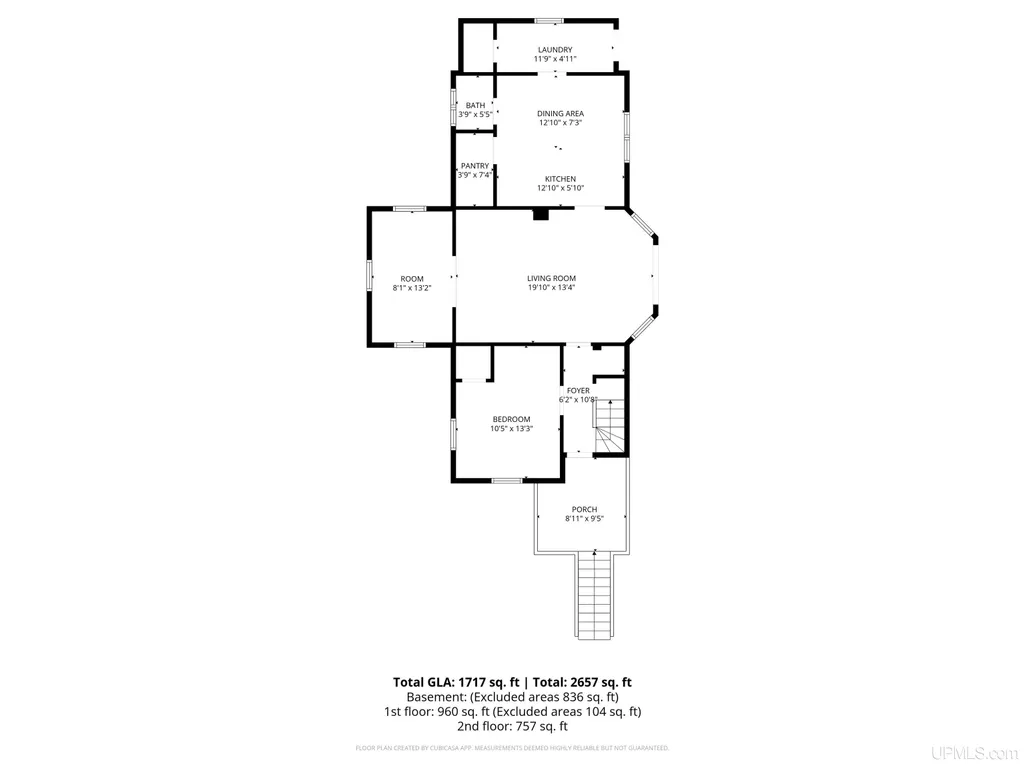
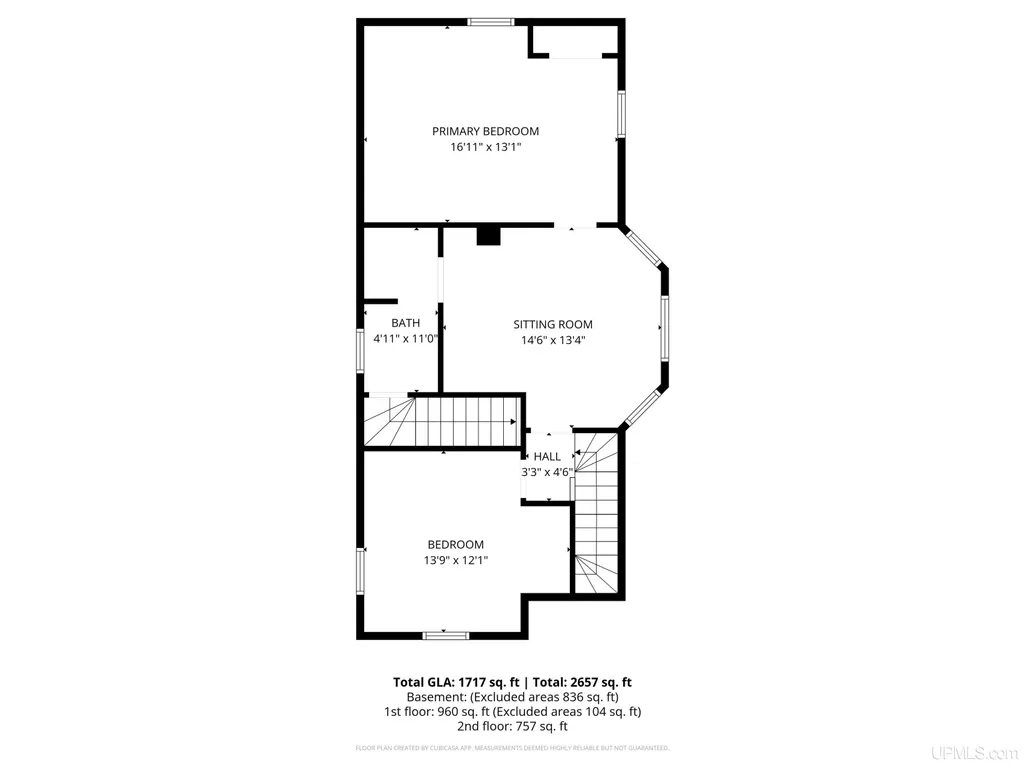
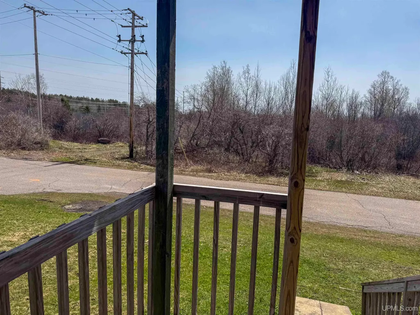
Charming, updated home tucked away on the edge of town, offering a balanced mix of historic woodwork, original hardwood floors, and modern improvements. Undeveloped woods abut the property across the street, adding to the setting. The home is in overall excellent condition and features a main-level bedroom, dedicated laundry room, and updated electrical uncommon for homes of this era. Drywall throughout, a spacious primary bedroom closet, basement with both interior and exterior access, and a walk-up attic for convenient storage. Over $50,000 in recent improvements include a new roof (Nov. 2025, $20,610) and furnace (Oct. 2025, $5,500), along with numerous interior updates: all new interior doors and primary closet doors (2021), new toilets (2021), updated downstairs bathroom vanity (2025), and new faucets throughout (2025). Most of the home has been freshly painted (2025â2026) and lighting has been modernized with new ceiling fixtures (2025), vanity lighting (2021), and updated kitchen and pantry lights (2021). Additional improvements include a new refrigerator (March 2025), basement door (2021), 8' x 6' metal utility shed (Oct. 2025), and added pantry shelving (2025). A full list of updates and 3-D tour are on file. Furniture shown is virtually staged.
| Price History | |
|---|---|
| 4/27/2026 | Listed $195,000 |
| 6/10/2026 | 6$183,500 |
General Features
| Heating | Forced Air |
|---|---|
| Kitchen Level | First |
| Cooling | None |
| Possession | At Close |
| Water | Public Water |
| Appliances | Range/Oven,Refrigerator |
| Status | Active |
| Full Baths | 1 |
| Half Baths | 1 |
| Bathrooms | 2 |
| Year Built | 19 |
| Parking | 3 or More Spaces |
| Subdivision | Raymbaultown |
| Water Heater | Gas |
| Style | Traditional |
| County | Houghton |
| Class | RESIDENTIAL |
| Type | Single Family |
| Ownership | Private |
| New Construction Y/N | No |
| Associated Document Count | 9 |
| Electric | 100 Amp Service |
| Status | Active |
| Zoning | Residential |
| Subdivision | MI |
| Sale/Rent | For Sale |
| Utilities | Cable Available,Electricity Connected,Natural Gas Connected,Phone Available,Sewer Connected,Water Connected,Internet Spectrum |
| Manufactured Y/N | No |
| ROOMS | Entry,First Floor Bedroom,First Floor Laundry,Living Room,Utility/Laundry Room,Primary Bedroom,Primary Bathroom,First Flr Lavatory,Second Flr Full Bathroom |
| Structure Style | 2 Story |
| Subj to Short Sale Apprvl | No |
| Area | Osceola Twp (31021) |
| Primary City | Calumet |
| Virtual Tour | https://view.ricoh360.com/f810f197-f1d3-406f-82d6-23f0f0136fc4 |
| Directions | From US-41/Calumet Avenue,turn onto Hazel Street for 0.1 miles. Turn right onto Columbia Street,house will be immediately on your right. |
| City | Calumet |
| School District | Public Schools of Calumet |
| Lease Y/N | No |
| Originating MLS | Upper Peninsula Assoc of Realtor |
| Source MLS | MI Real Source |
| Financial Terms | Cash,Conventional,Conventional Blend |
| Legal Description | ASSESSOR'S PLAT OF RAYMBAULTOWN LOT 115. |
| DOM | 143 |
| Postal Code | 49913 |
| Price Per Sq Ft Total AG | 106.87 |
| Internet Remarks | Listing Agent: ADAM TAIVALKOSKI Broker: SAVU REALTY: Charming,updated home tucked away on the edge of town,offering a balanced mix of historic woodwork,original hardwood floors |
| Public Remarks | Charming,updated home tucked away on the edge of town,offering a balanced mix of historic woodwork,original hardwood floors |
Interior Features
| Interior Amenities | None (InteriorFeatures) |
|---|---|
| Living Room Level | First |
| Basement | Full,MI Basement,Stone |
| Bedroom 3 Level | Second |
| Bedroom 1 Level | First |
| Bedroom 2 Level | Second |
| Laundry Room Level | First |
| Kitchen Length | 12 |
| Laundry Room Width | 8 |
| Living Room Length | 19 |
| Bedroom 2 Width | 12 |
| Bedroom 3 Width | 16 |
| Laundry Room Length | 11 |
| Bedroom 2 Length | 10 |
| Living Room Width | 13 |
| Bedroom 3 Length | 10 |
| Kitchen Width | 10 |
| Beds | 3 |
| Fireplace? | No |
| Total Rooms | 8 |
| Bedroom 1 Length | 12 |
| Bedroom 1 Width | 9 |
| Below Grade SqFt | 836 |
| Above Grade SqFt | 1717 |
| Bath Descriptions | Not Applicable |
| Basement Y/N | Yes |
| Bedroom 2 Floor Covering | Wood |
| Bedroom 3 Floor Covering | Wood |
| Kitchen Floor Covering | Vinyl |
| Total SqFt Finished | 1717 |
| Bathroom 1 Length | 4 |
| Bathroom 1 Width | 8 |
Exterior Features
| Exterior | Vinyl Siding |
|---|---|
| Exterior Amenities | None (ExteriorFeatures) |
| Frontage | 60 |
| Lot Size Area | 0.14 |
| Pool (Y/N) | No |
| Lot Dimensions | 60x100 |
| OUT BUILDINGS | Shed |
| Water Features | None |
| Roads | City/County,Paved Street,Year Round |
| FOUNDATION TYPE | Basement |
| SEWER/SEPTIC | Public Sanitary |
| Waterfront Y/N | No |
| Garage Y/N | No |
| Frontage Type | Road |
Amenities
- Foreclosure
- Views
- Short Sale
- New Construction
- Adult 55+
- Lease To Own
- No HOA Fees
- Furnished
- Primary On Main
- Air Conditioning
- Seller Finance
- Green
- Fixer Upper
- Horse
- Golf
- Fireplace
- Deck
- Garage
- Basement
- Pool
Property vs Single Family Average in 49913
Price
Visits
 Provided through IDX via MiRealSource. Courtesy of MiRealSource Shareholder. Copyright MiRealSource.
The information published and disseminated by MiRealSource is communicated verbatim, without change by MiRealSource, as filed with MiRealSource by its members. The accuracy of all information, regardless of source, is not guaranteed or warranted. All information should be independently verified.
Copyright 2026 MiRealSource. All rights reserved. The information provided hereby constitutes proprietary
Provided through IDX via MiRealSource. Courtesy of MiRealSource Shareholder. Copyright MiRealSource.
The information published and disseminated by MiRealSource is communicated verbatim, without change by MiRealSource, as filed with MiRealSource by its members. The accuracy of all information, regardless of source, is not guaranteed or warranted. All information should be independently verified.
Copyright 2026 MiRealSource. All rights reserved. The information provided hereby constitutes proprietary
