






















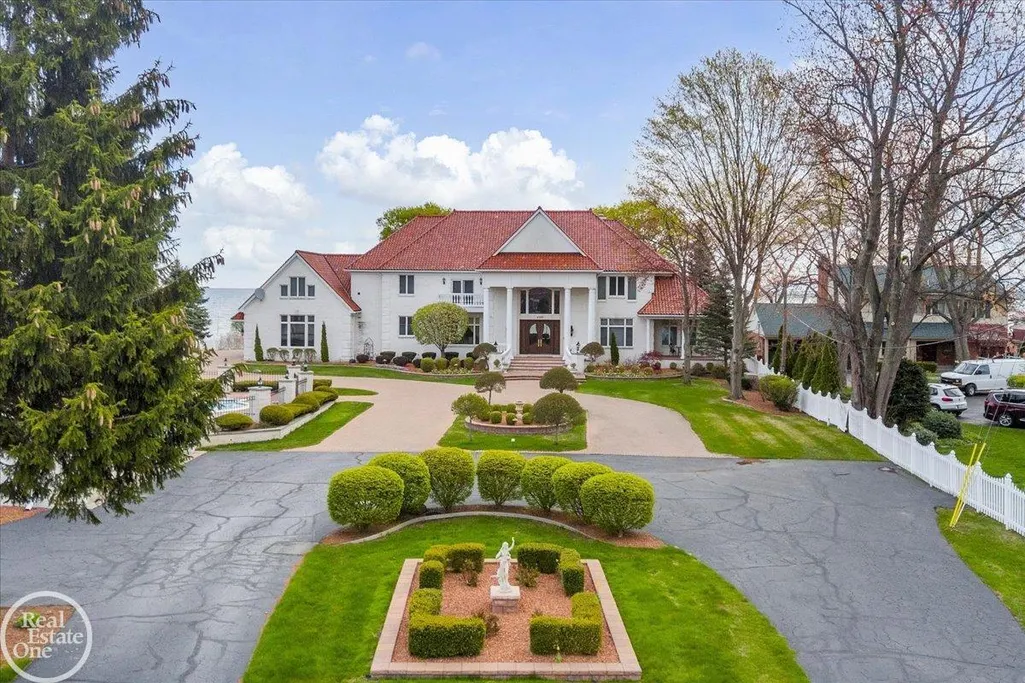
Address
4326 Gratiot Avenue, Port Huron, MI
Price
$ 3,500,000
Property Attributes
- MLS#50206270
- TypeSingle Family
- Listing Status Active
- CountySAINT CLAIR
- CityPort Huron
- AreaPort Huron
- NeighborhoodJohn W Porters Add To Gratiot Beach
- Zip48060
- StyleColonial,Contemporary
- Year Built2005
- Taxes$ 36257
- Price$ 3,500,000
- Bedrooms5
- Full Bathrooms6
- Half Bathrooms1
- Sqr Footage6495
- Lot Size1.58 Acres
Data Source:
MiRealSource (MIRS)
Property Description
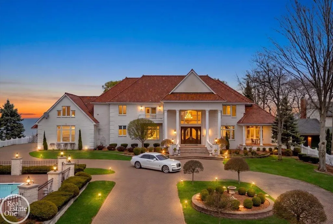
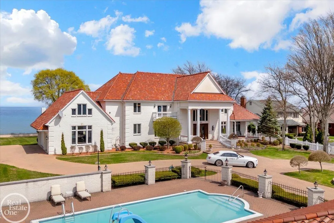
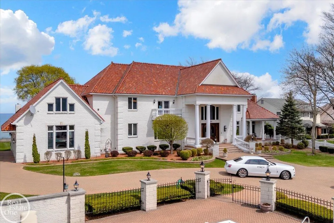
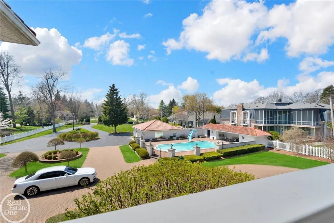
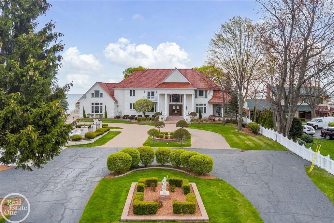
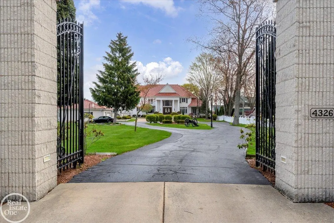
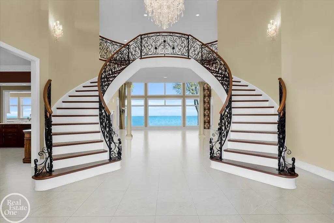
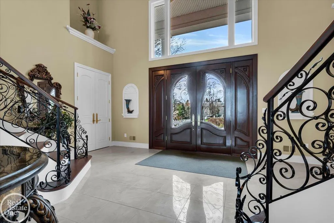
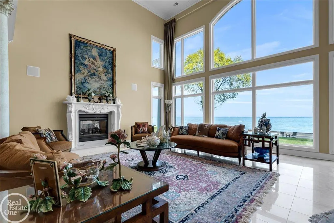
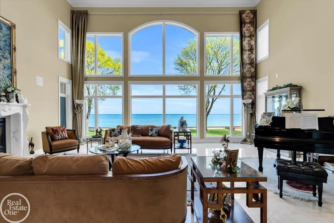
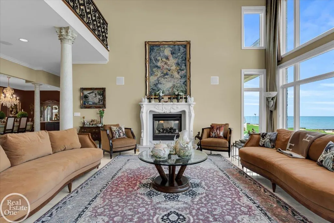
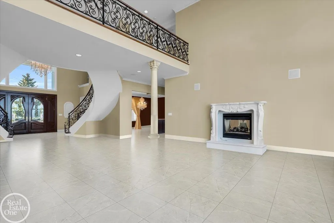
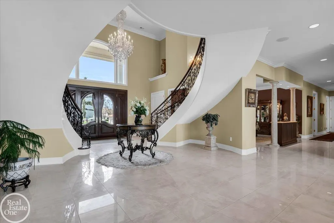
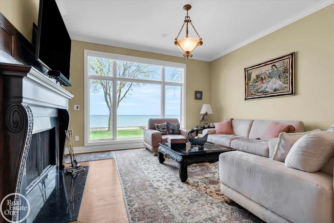
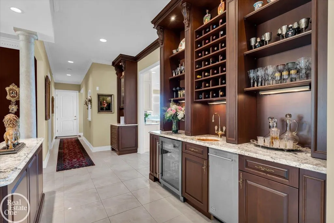
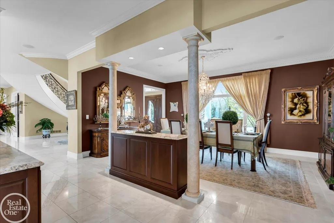
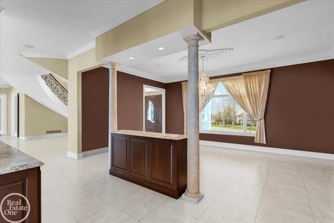
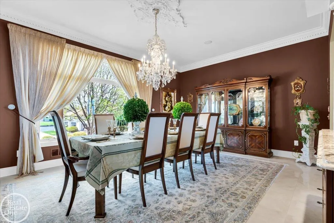
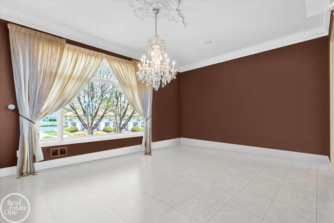
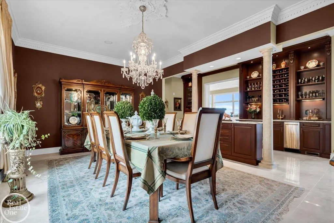
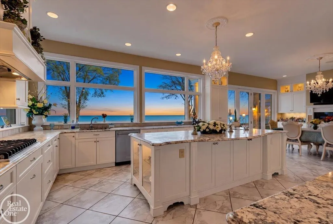
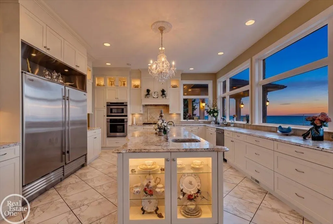
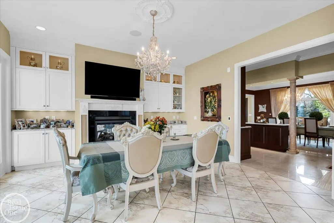
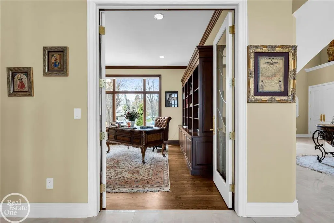
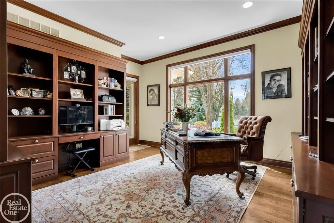
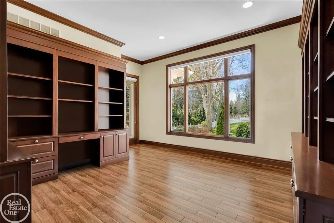
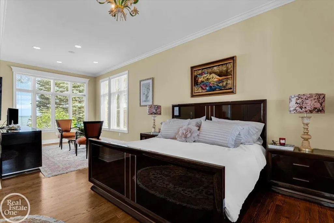
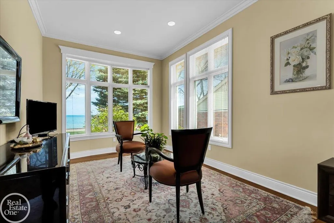
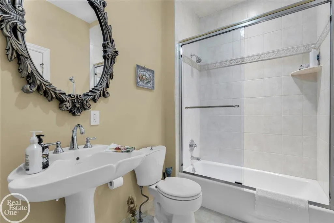
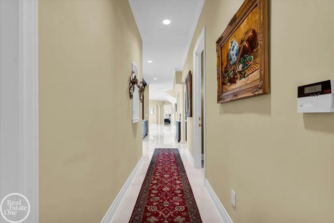
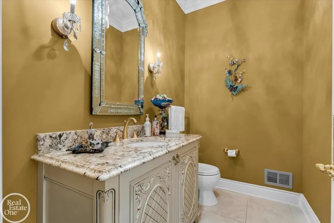
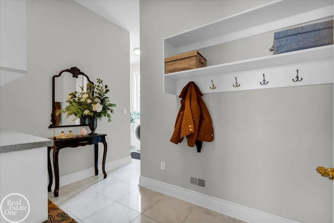
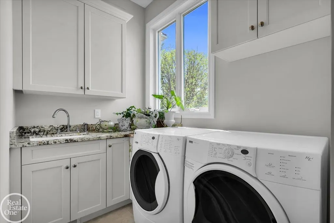
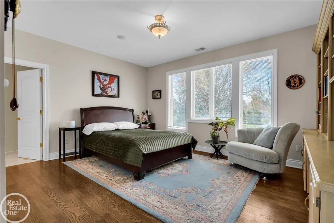
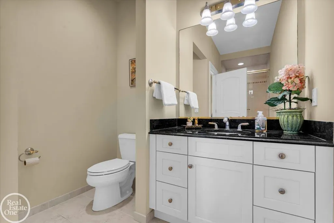
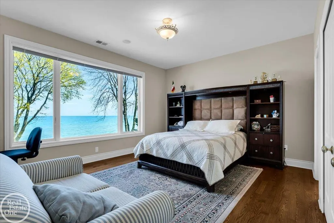
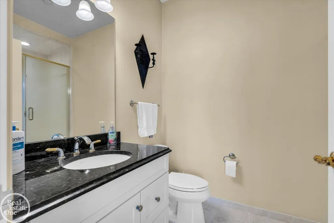
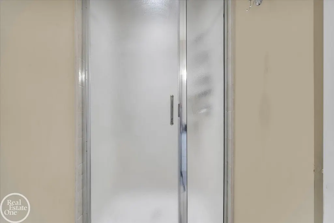
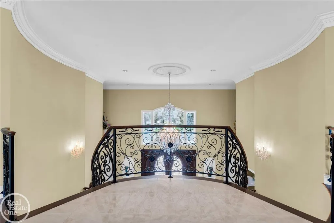
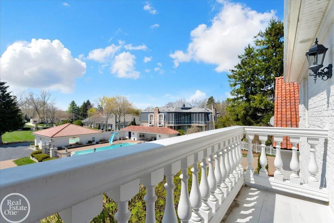
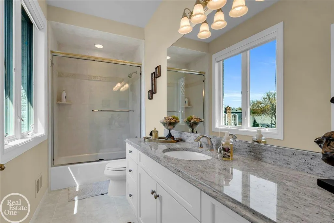
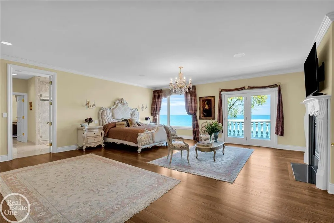
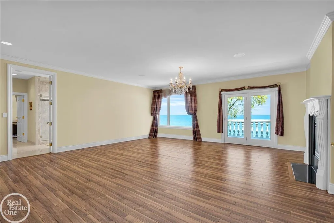
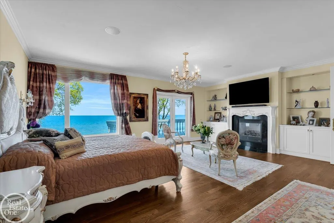
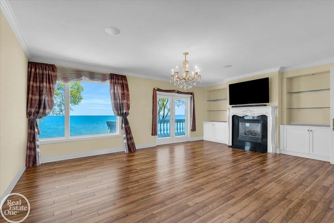
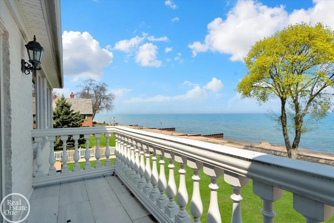
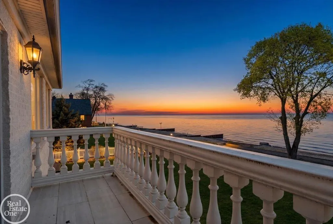
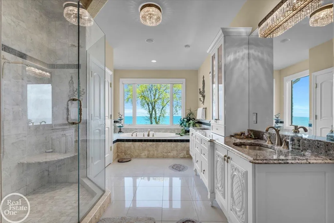
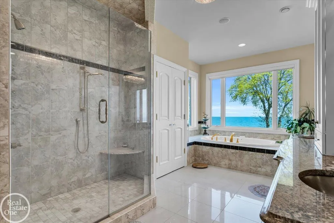
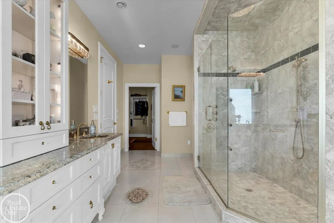
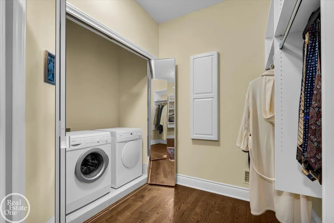
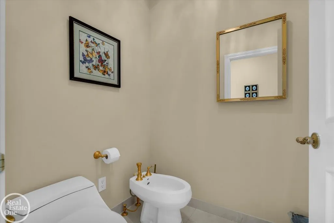
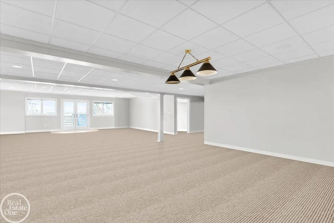
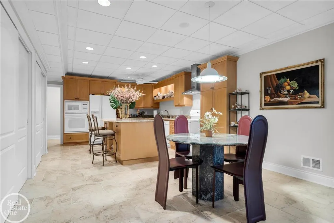
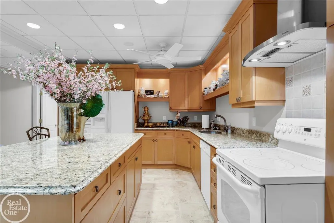
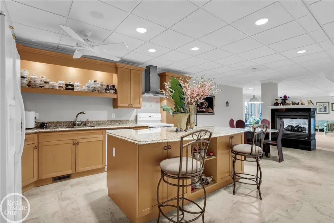
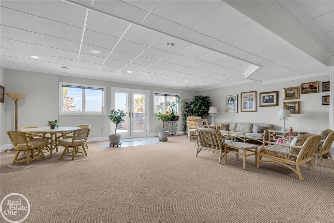
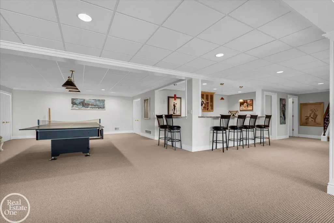
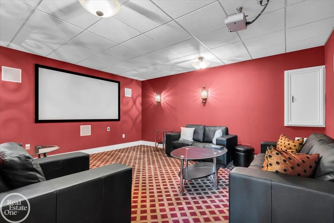
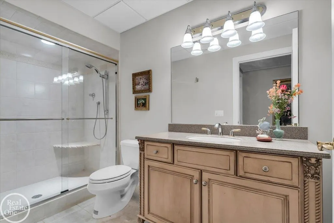
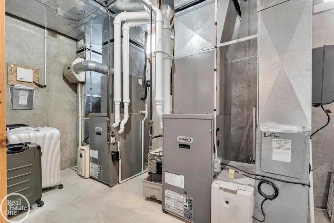
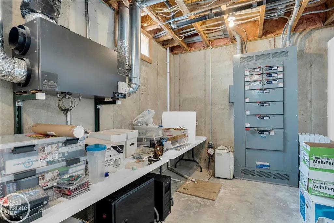
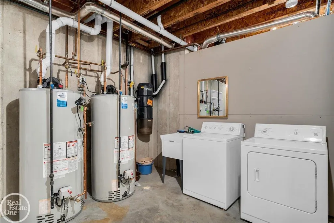
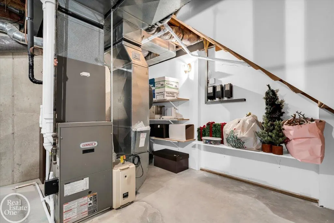
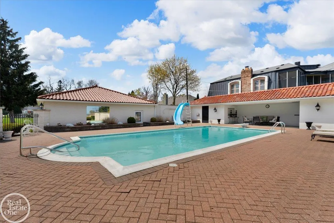
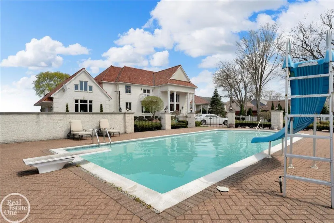
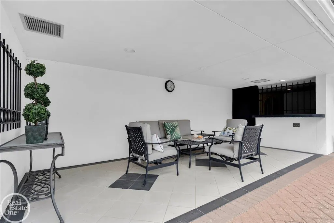
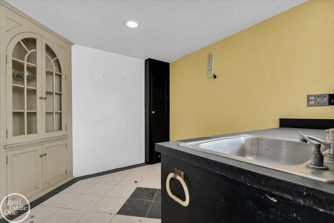
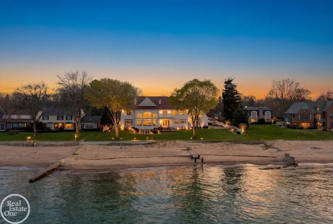
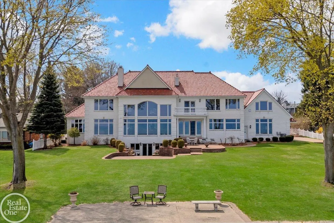
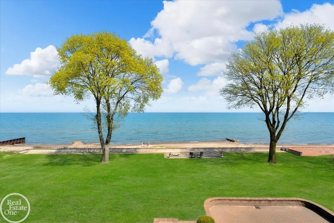
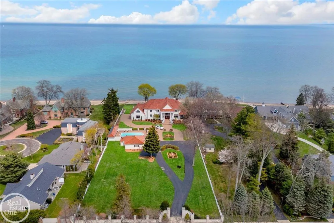
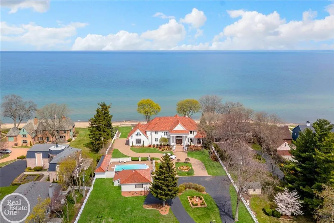
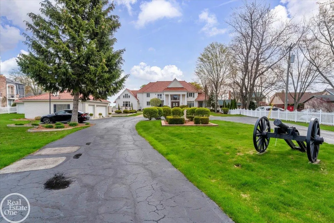
Welcome to an unparalleled lakefront estate offering 150 feet of breathtaking water frontage and over 6,500 sq ft of pure luxury living. Rebuilt from the foundation up in 2005, this magnificent 5-bedroom, 6 full & 1 half bath masterpiece was crafted with only the finest custom materials and unwavering attention to detail. From the moment you arrive, the gated entry, brick paver driveway, and generational baked clay roof signal that something truly extraordinary awaits. Step inside to a breathtaking dual staircase that sets the tone for the grandeur found throughout. Water views greet you from every room, with most windows soaring floor-to-ceiling. The main floor is finished in rich porcelain tile and designed for both everyday living and grand-scale entertaining. The chef's kitchen features a massive center island with secondary sink, gas cooktop, SubZero refrigerator, double oven, warming drawer, walk-in pantry, and custom cabinetry throughout. A two-way fireplace is shared with the living room. The formal dining room includes an adjacent wet bar with beverage cooler, separate ice maker, and glass sink. A second living room with a natural fireplace overlooks the water. The main floor also offers an office/library with French doors, a bedroom with private bath and sitting area, main floor laundry, and a stunning powder room. All bedrooms are generously sized with private en-suite baths and custom built-in closets. The primary suite is extraordinary, featuring a gas fireplace, sitting area, walkout tiled balcony with lake views, his & hers WICs with built-ins and laundry, and an attached private office. The spa-worthy primary bath showcases a Jacuzzi tub, tiled shower, his & hers sinks, and bidet toilet. The finished walkout basement adds 3,500 sq ft featuring a full second kitchen, bar, fireplace, home theater, workout room, living room, dining room, full bath, and two storage rooms, ideal for guests or multi-generational living. Laundry on all three levels. Outside, the inground pool with diving board and slide is surrounded by brick paver decking. The full cabana pool house includes his & hers changing rooms, a full bath with shower, and kitchen area. The 150 ft of lake frontage and professionally landscaped grounds reflect the prestige of this one-of-a-kind estate. Car enthusiasts and collectors will appreciate the heated attached 3-car garage PLUS an additional detached 3-car garage, offering incredible space for vehicles, watercraft, and storage. A whole house generator, 3-zone heating & cooling, multiple furnaces, and multiple water heaters ensuring year-round comfort and efficiency. A true once-in-a-generation lakefront masterpiece!
| Price History | |
|---|---|
| 5/4/2026 | Listed $3,500,000 |
General Features
| Heating | Forced Air |
|---|---|
| Kitchen Level | Main |
| Cooling | Central A/C |
| Possession | Close Plus 31-60 Days |
| Fireplaces | Basement Fireplace,DinRoom Fireplace,Gas Fireplace,LivRoom Fireplace,Primary Bedroom Fireplace |
| Garage | Additional Garage(s),Attached Garage,Electric in Garage,Gar Door Opener |
| Water | Public Water |
| Appliances | Dishwasher,Dryer,Microwave,Range/Oven,Refrigerator,Washer |
| Status | Active |
| Full Baths | 6 |
| Half Baths | 1 |
| Bathrooms | 7 |
| Year Built | 2005 |
| Parking | Garage |
| Subdivision | John W Porters Add To Gratiot Beach |
| Water Heater | Gas |
| Style | Colonial,Contemporary,Other |
| County | St. Clair |
| Class | RESIDENTIAL |
| Type | Single Family |
| Ownership | Private |
| New Construction Y/N | No |
| Associated Document Count | 1 |
| Status | Active |
| Zoning | Residential |
| Subdivision | MI |
| Sale/Rent | For Sale |
| Manufactured Y/N | No |
| ROOMS | Den/Study/Lib,Basement Full Bath,Primary Bdrm Suite,Pantry |
| Structure Style | More than 2 Stories |
| Subj to Short Sale Apprvl | No |
| Area | Port Huron (74022) |
| Primary City | Port Huron |
| Virtual Tour | https://youtu.be/mR9ptjZoqhU |
| Directions | From Port Huron...I-69/I-94 and Pine Grove (M-25) head north on Pine Grove to Krafft Rd.,then east (right) on Krafft Rd. to Gratiot Ave. then north (left) approximately one mile to house. |
| City | Port Huron |
| School District | Port Huron Area School District |
| Lease Y/N | No |
| Originating MLS | MiRealSource |
| Source MLS | MI Real Source |
| Financial Terms | Cash,Conventional |
| Legal Description | LOTS 16,17 & 18 JOHN W. PORTER'S ADDITION TO GRATIOT BEACH |
| DOM | 136 |
| Postal Code | 48060 |
| Price Per Sq Ft Total AG | 538.88 |
| Internet Remarks | Listing Agent: Mark Ellis Broker: Real Estate One Port Huron: Welcome to an unparalleled lakefront estate offering 150 feet of breathtaking water frontage and over 6 |
| Public Remarks | Welcome to an unparalleled lakefront estate offering 150 feet of breathtaking water frontage and over 6,500 sq ft of pure luxury living. Rebuilt from the foundation up in 2005 |
Interior Features
| Interior Amenities | Cable/Internet Avail.,Ceramic Floors,Hardwood Floors,Spa/Jetted Tub,Security System,Walk-In Closet,Wet Bar/Bar,Whirlpool/Hot Tub |
|---|---|
| Family Room Level | Basement |
| Dining Room Level | Main |
| Living Room Level | Main |
| Basement | Finished,Full,Outside Entrance,Walk Out |
| Bedroom 3 Level | Second |
| Bedroom 1 Level | Second |
| Bedroom 2 Level | Entry |
| Laundry Room Level | Main |
| Kitchen Length | 15 |
| Family Room Length | 26 |
| Laundry Room Width | 3 |
| Family Room Width | 18 |
| Living Room Length | 30 |
| Bedroom 4 Width | 15 |
| Bedroom 2 Width | 14 |
| Bedroom 3 Width | 14 |
| Laundry Room Length | 7 |
| Dining Room Width | 20 |
| Bedroom 4 Length | 16 |
| Bedroom 2 Length | 17 |
| Living Room Width | 26 |
| Bedroom 3 Length | 16 |
| Dining Room Length | 22 |
| Bedroom 5 Length | 17 |
| Kitchen Width | 33 |
| Beds | 5 |
| Fireplace? | Yes |
| Bedroom 5 Width | 13 |
| Bedroom 1 Length | 21 |
| Bedroom 1 Width | 24 |
| Below Grade SqFt | 3557 |
| Above Grade SqFt | 6495 |
| Basement Y/N | Yes |
| Library/Den Length | 12 |
| Library/Den Level | Main |
| Library/Den Width | 14 |
| Fireplaces Total | 4 |
| Bedroom 2 Floor Covering | Carpet |
| Bedroom 3 Floor Covering | Wood |
| Bedroom 4 Floor Covering | Carpet |
| Kitchen Floor Covering | Ceramic |
| Total SqFt Finished | 9495 |
| Bathroom 1 Length | 8 |
| Bathroom 1 Width | 5 |
| Bathroom 2 Length | 10 |
| Bathroom 2 Width | 5 |
| Bathroom 3 Length | 10 |
| Bathroom 3 Width | 4 |
Exterior Features
| Exterior | Brick |
|---|---|
| Exterior Amenities | Fenced Yard,Inground Pool,Lawn Sprinkler,Patio,Porch,Swimming Pool |
| Frontage | 150 |
| Body of Water | Lake Huron |
| Lot Size Area | 1.58 |
| Pool (Y/N) | Yes |
| Lot Dimensions | 150x458 |
| OUT BUILDINGS | Cabana |
| Garage # of Car | 6 |
| Well/Septic Inspection Done | No |
| Water Features | All Sports Lake,Lake Frontage,Lake/River Access,River Frontage,Water View,Waterfront,Beach Access,Beach Front |
| Roads | Paved Street |
| FOUNDATION TYPE | Basement |
| SEWER/SEPTIC | Public Sanitary |
| Waterfront Y/N | Yes |
| Garage Y/N | Yes |
| Frontage Type | Water |
Amenities
- Foreclosure
- Views
- Short Sale
- New Construction
- Adult 55+
- Lease To Own
- No HOA Fees
- Furnished
- Primary On Main
- Air Conditioning
- Seller Finance
- Green
- Fixer Upper
- Horse
- Golf
- Fireplace
- Deck
- Garage
- Basement
- Pool
Property vs Single Family Average in 48060
Price
Taxes
Year Built
Visits
 Provided through IDX via MiRealSource. Courtesy of MiRealSource Shareholder. Copyright MiRealSource.
The information published and disseminated by MiRealSource is communicated verbatim, without change by MiRealSource, as filed with MiRealSource by its members. The accuracy of all information, regardless of source, is not guaranteed or warranted. All information should be independently verified.
Copyright 2026 MiRealSource. All rights reserved. The information provided hereby constitutes proprietary
Provided through IDX via MiRealSource. Courtesy of MiRealSource Shareholder. Copyright MiRealSource.
The information published and disseminated by MiRealSource is communicated verbatim, without change by MiRealSource, as filed with MiRealSource by its members. The accuracy of all information, regardless of source, is not guaranteed or warranted. All information should be independently verified.
Copyright 2026 MiRealSource. All rights reserved. The information provided hereby constitutes proprietary
