











Address
1954 Federal Forest 16 Highway, Iron River, MI
Price
$ 985,000
Property Attributes
- MLS#50207196
- TypeSingle Family
- Listing Status Active
- CountyIRON
- CityIron River
- AreaIron River Twp
- NeighborhoodIron River Township
- Zip49935
- StyleCottage
- Year Built1996
- Price$ 985,000
- Bedrooms4
- Full Bathrooms1
- Half Bathrooms1
- Sqr Footage3032
- Lot Size225 Acres
Data Source:
MiRealSource (MIRS)
Property Description
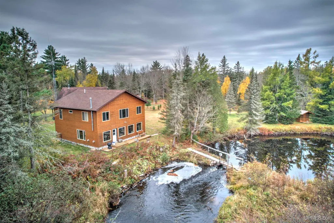
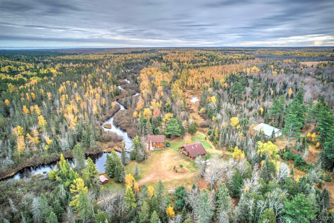
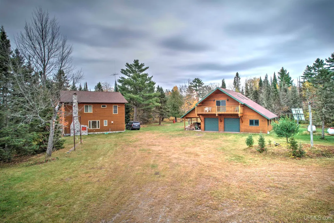
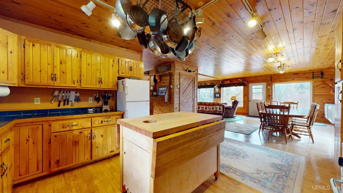
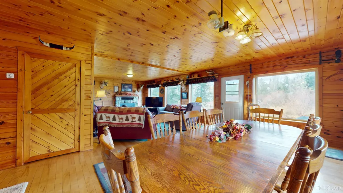
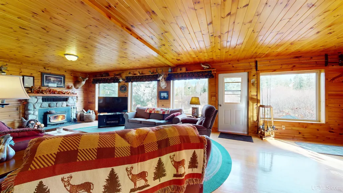
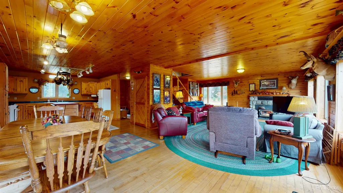
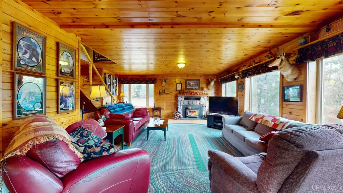
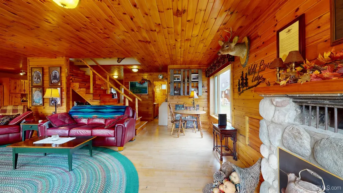
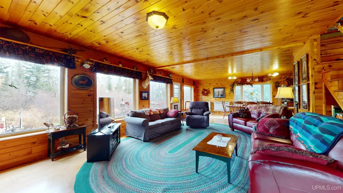
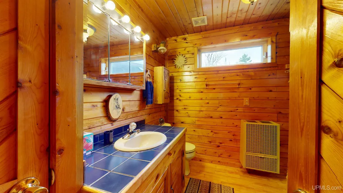
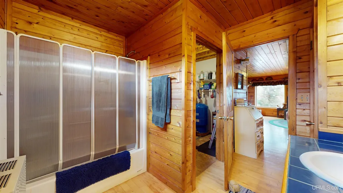
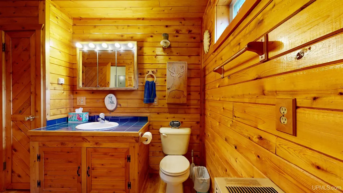
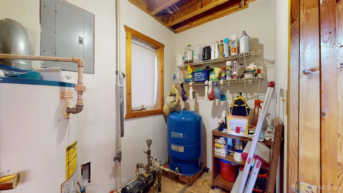
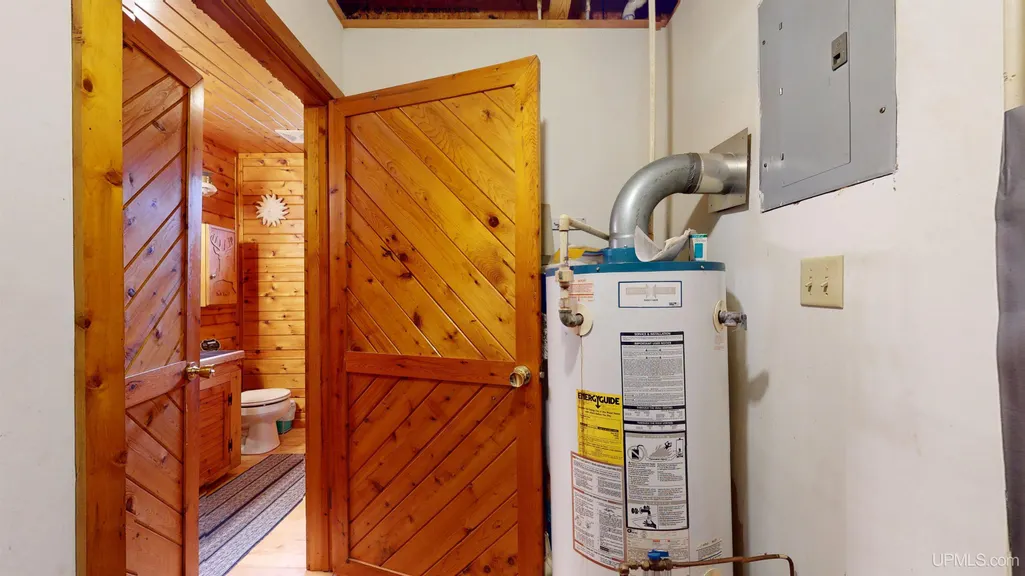
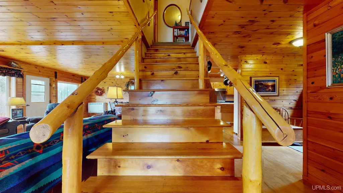
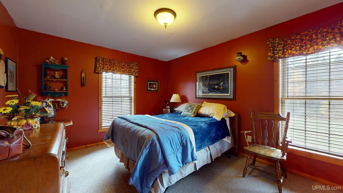
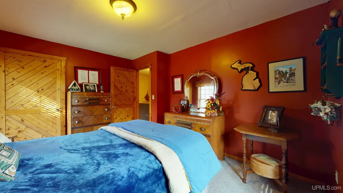
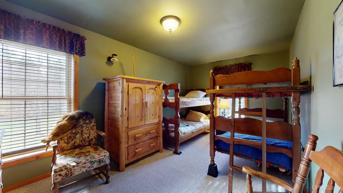
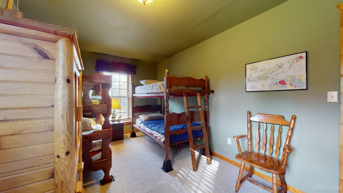
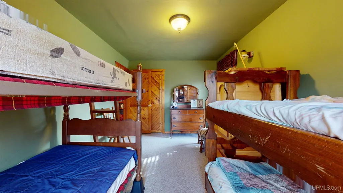
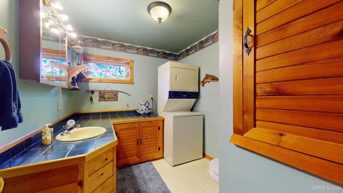
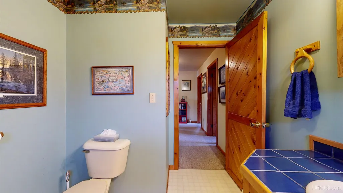
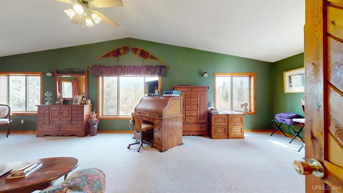
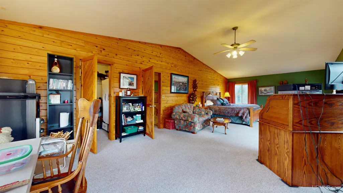
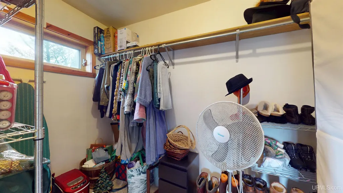
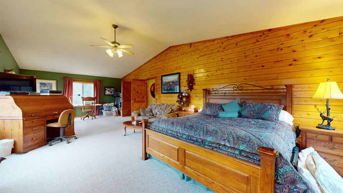
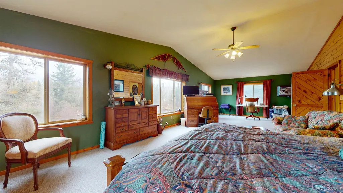
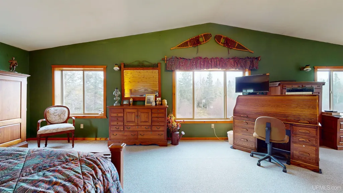
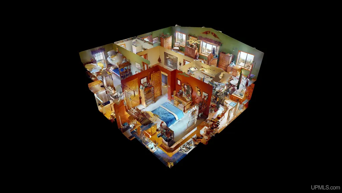
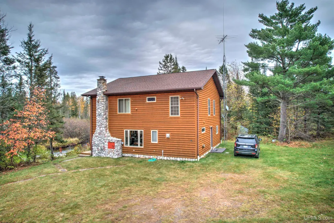
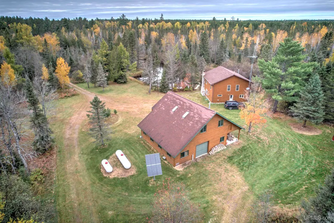
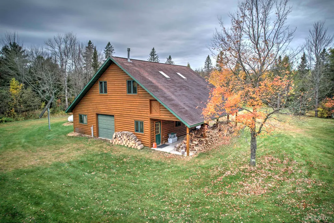
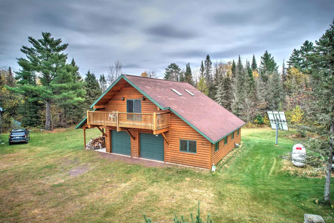
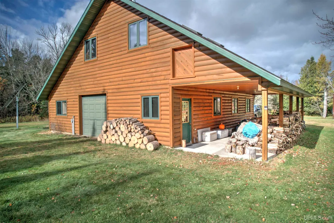
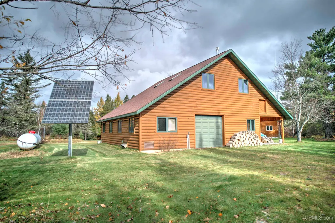
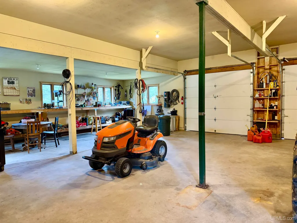
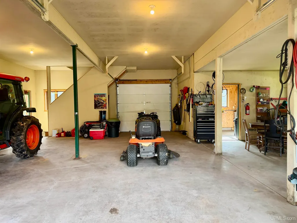
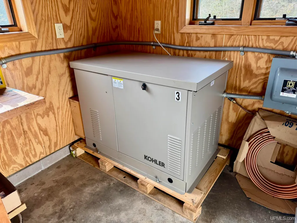
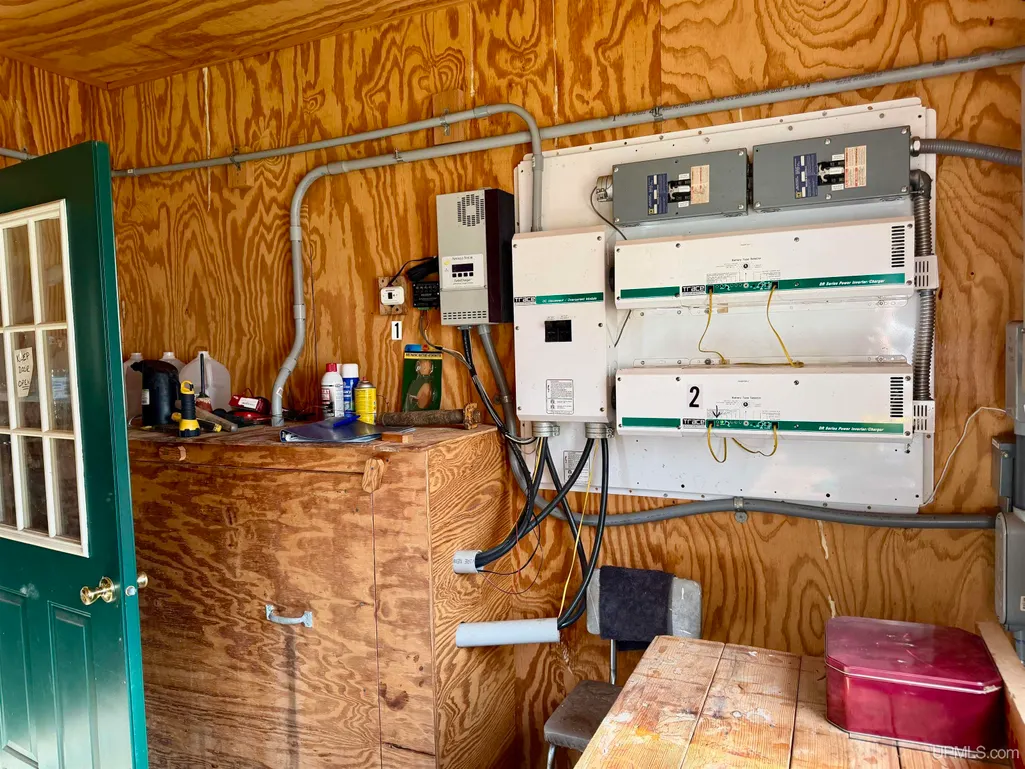
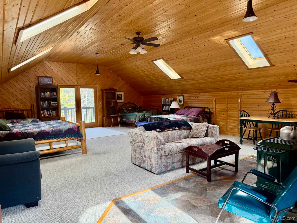
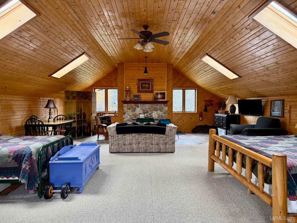
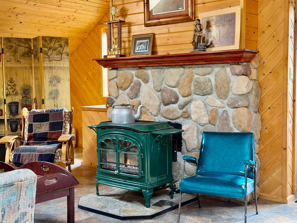
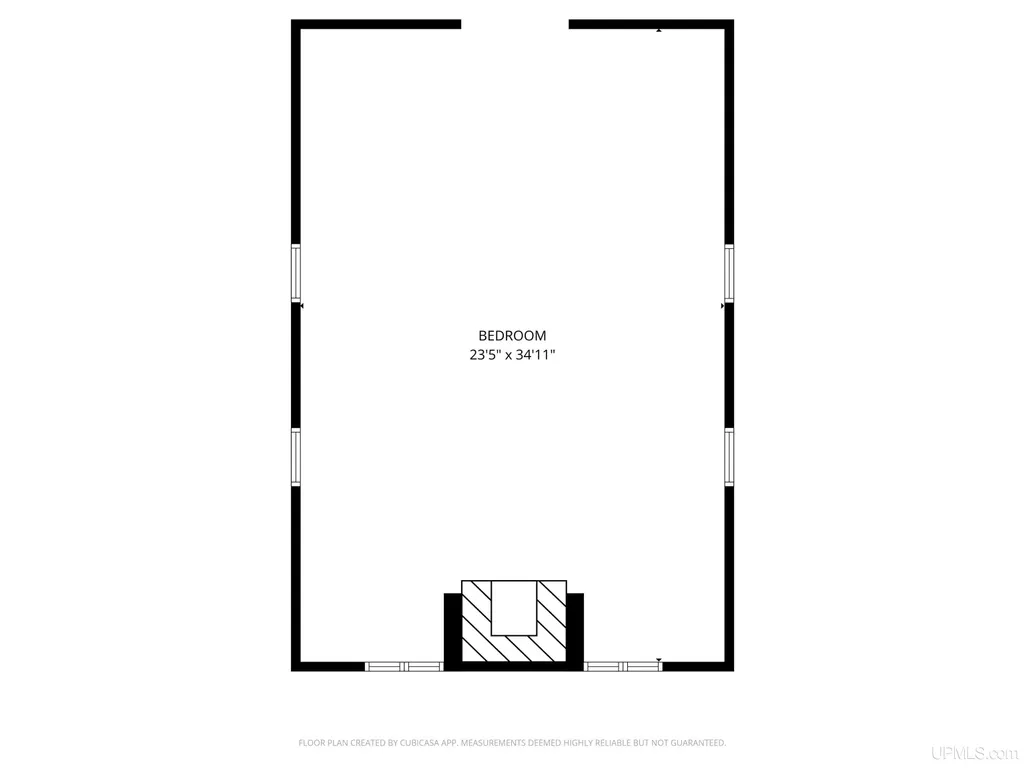
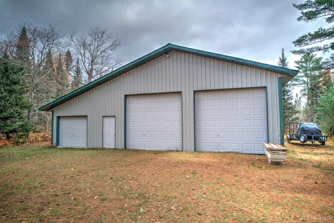
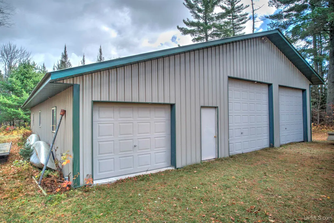
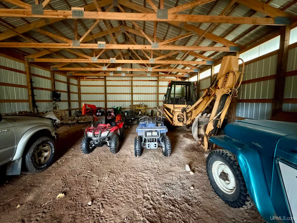
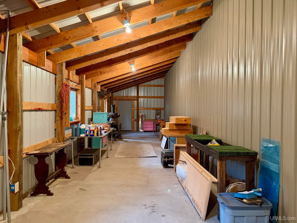
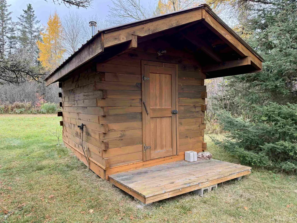
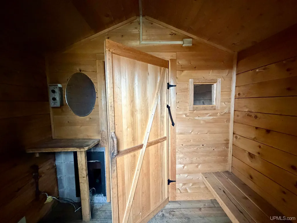
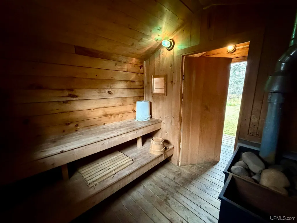
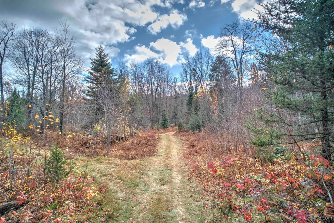
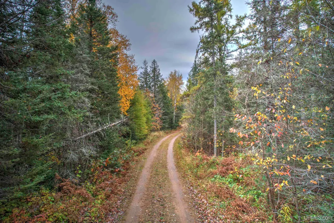
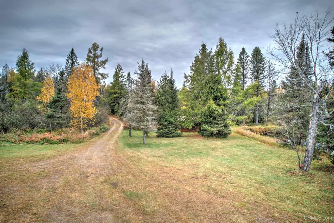
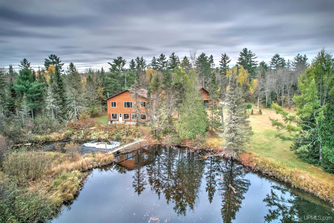
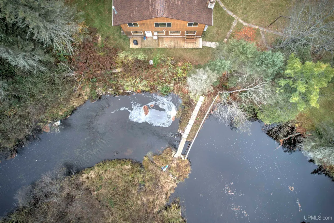
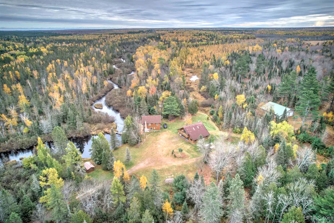
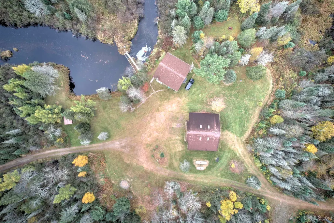
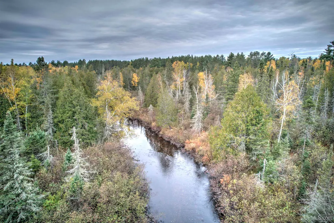
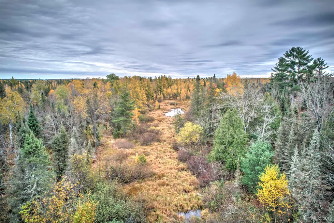
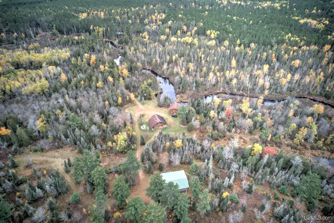
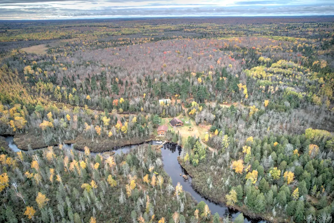
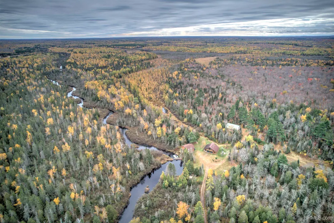
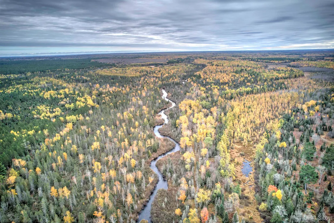
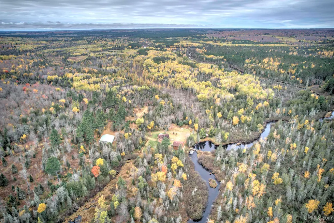
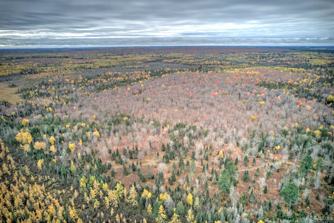
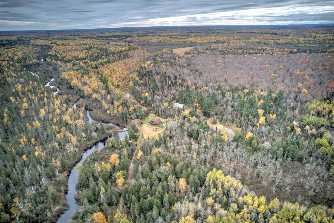
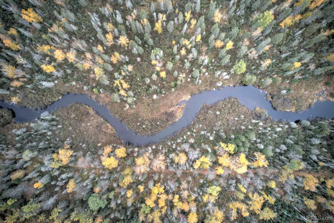
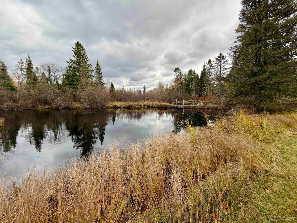
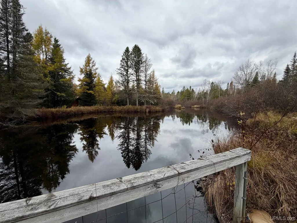
Welcome to Wild River Lodge, a 225-acre Northwoods retreat fronting the North Branch of the Paint River and designed for comfortable, self-sufficient living. Located 11 miles north of US2 just outside of Iron River, MI the two-story, cedar-sided home features warm wood interiors, hardwood floors, and a wall of windows that frame the river and rolling timber. An open living/dining/kitchen layout centers on a wood-burning fireplace with insertâeasy to gather around after a day outside. The main floor full bathroom also includes the mechanical room. Upstairs, the primary bedroom offers an expansive space with walk-in storage and river views. Two secondary bedrooms and a half bath with laundry combo offer forest views. A standout amenity is the massive detached garage with a full finished level aboveâan expansive bonus space with its own gas fireplace. The four-bedroom total includes three bedrooms in the main house and one bedroom above the detached garage. Itâs ideal for large groups, retreats, overflow sleeping, or a studio/hobby space. The garage includes workshop area, drive-thru access, high ceilings, and generator/battery storage room. A second large pole barn adds valuable utility with expansive storage (portion with concrete floor - another shop space) for equipment and recreational vehicles. Near the river is a propane heated outdoor sauna that offers a great way to unwind after a busy day! Thoughtfully engineered systems make the property truly off-grid: solar panels, a propane-powered generator, and a small hydro-electric dam supply power; a private well and septic serve everyday needs. The land itself enhances the lifestyle: the parcel borders state and federal public-use land for added elbow room and access, while a trail system spans the property. The Paint Riverâs north branch flows along the propertyâideal for kayaking, fishing, wildlife watching, or simply unwinding beside the water. If youâre seeking a private homestead or a group-friendly basecamp with comfort, craftsmanship, and independence, Wild River Lodge delivers. Check out the 3-D tour.
| Price History | |
|---|---|
| 5/12/2026 | Listed $985,000 |
General Features
| Heating | Wall Heat,Space Heater |
|---|---|
| Kitchen Level | First |
| Cooling | Ceiling Fan(s) |
| Possession | At Close |
| Fireplaces | LivRoom Fireplace,Wood Burning,Fireplace Insert |
| Garage | Detached Garage,Electric in Garage,Gar Door Opener,Workshop |
| Zoning | A-A Residential & Agricultural & R - Rivers District |
| Water | Private Well |
| Appliances | Dryer,Range/Oven,Refrigerator,Washer |
| Status | Active |
| Full Baths | 1 |
| Half Baths | 1 |
| Bathrooms | 2 |
| Year Built | 1996 |
| Parking | 3 or More Spaces,Garage |
| Subdivision | Iron River Township |
| Water Heater | Propane Hot Water |
| Style | Cottage |
| County | Iron |
| Class | RESIDENTIAL |
| Type | Single Family |
| Ownership | Private |
| Associated Document Count | 2 |
| Electric | Energy Storage Device,Generator Included,Solar Seller Owned |
| Status | Active |
| Zoning | Residential |
| Subdivision | MI |
| Sale/Rent | For Sale |
| Utilities | Cable Not Available,Electricity Not Available,Natural Gas Not Available,Phone Not Available,Propane,Propane Tank Leased,Satellite Services |
| Green Features | Exposure/Shade,Solar |
| Manufactured Y/N | No |
| ROOMS | Entry,Living Room,Second Floor Laundry,First Flr Full Bathroom,Second Flr Lavatory |
| Structure Style | 2 Story |
| Subj to Short Sale Apprvl | No |
| Area | Iron River Twp (36009) |
| Primary City | IRON RIVER |
| Directions | FFH 16 13.8 miles south of Kenton or 10.9 miles north of US2,just on the south side of the North Branch of the Paint River. Driveway on east side of road. |
| City | Iron River |
| School District | West Iron County School District |
| VIEW | River View,Rural View |
| Lease Y/N | No |
| Originating MLS | Upper Peninsula Assoc of Realtor |
| Source MLS | MI Real Source |
| Financial Terms | Cash,Conventional |
| Legal Description | SEC 18 T45N R36W FRNL S 1/2 OF NW 1/4,& W 1/2 OF SW 1/4 & NE 1/4 OF SW 1/4 & NW 1/4 OF SE 1/4 PARCELS 004-268-005-00,006-00,007-00,008-00,009-00 COMBINED INTO 004-268 203-00 FOR 2024 |
| DOM | 136 |
| Postal Code | 49935 |
| Price Per Sq Ft Total AG | 324.87 |
| Internet Remarks | Listing Agent: CRAIG HEINONEN Broker: COLDWELL BANKER SCHMIDT REALTORS: Welcome to Wild River Lodge |
| Public Remarks | Welcome to Wild River Lodge,a 225-acre Northwoods retreat fronting the North Branch of the Paint River and designed for comfortable |
Interior Features
| Interior Amenities | Hardwood Floors,Walk-In Closet,Furnished |
|---|---|
| Dining Room Level | First |
| Living Room Level | First |
| Basement | None (Basement) |
| Bedroom 3 Level | Second |
| Bedroom 1 Level | Second |
| Bedroom 2 Level | Second |
| Kitchen Length | 14 |
| Living Room Length | 24 |
| Bedroom 4 Width | 24 |
| Bedroom 2 Width | 10 |
| Bedroom 3 Width | 11 |
| Dining Room Width | 13 |
| Bedroom 4 Length | 39 |
| Bedroom 2 Length | 16 |
| Living Room Width | 19 |
| Bedroom 3 Length | 14 |
| Dining Room Length | 19 |
| Kitchen Width | 13 |
| Beds | 4 |
| Fireplace? | Yes |
| Total Rooms | 8 |
| Bedroom 1 Length | 33 |
| Bedroom 1 Width | 15 |
| Above Grade SqFt | 3032 |
| Bath Descriptions | Not Applicable |
| Basement Y/N | No |
| Fireplaces Total | 1 |
| Bedroom 2 Floor Covering | Wood |
| Bedroom 3 Floor Covering | Wood |
| Kitchen Floor Covering | Wood |
| Total SqFt Finished | 3032 |
| Bathroom 1 Length | 10 |
| Bathroom 1 Width | 9 |
Exterior Features
| Exterior | Cedar |
|---|---|
| Exterior Amenities | Deck |
| Frontage | 2640 |
| Body of Water | Paint River North Branch |
| Lot Size Area | 225 |
| Pool (Y/N) | No |
| Lot Dimensions | 2640x1320x1320x1320x2640x |
| OUT BUILDINGS | Pole Barn,Sauna |
| Garage # of Car | 3 |
| Water Features | Creek/Stream/Brook,River Frontage,Water View,Waterfront |
| Roads | City/County,Paved Street,Year Round |
| FOUNDATION TYPE | Crawl |
| SEWER/SEPTIC | Septic |
| Waterfront Y/N | Yes |
| Garage Y/N | Yes |
| Frontage Type | Water |
Amenities
- Foreclosure
- Views
- Short Sale
- New Construction
- Adult 55+
- Lease To Own
- No HOA Fees
- Furnished
- Primary On Main
- Air Conditioning
- Seller Finance
- Green
- Fixer Upper
- Horse
- Golf
- Fireplace
- Deck
- Garage
- Basement
- Pool
Property vs Single Family Average in 49935
Price
Year Built
Visits
 Provided through IDX via MiRealSource. Courtesy of MiRealSource Shareholder. Copyright MiRealSource.
The information published and disseminated by MiRealSource is communicated verbatim, without change by MiRealSource, as filed with MiRealSource by its members. The accuracy of all information, regardless of source, is not guaranteed or warranted. All information should be independently verified.
Copyright 2026 MiRealSource. All rights reserved. The information provided hereby constitutes proprietary
Provided through IDX via MiRealSource. Courtesy of MiRealSource Shareholder. Copyright MiRealSource.
The information published and disseminated by MiRealSource is communicated verbatim, without change by MiRealSource, as filed with MiRealSource by its members. The accuracy of all information, regardless of source, is not guaranteed or warranted. All information should be independently verified.
Copyright 2026 MiRealSource. All rights reserved. The information provided hereby constitutes proprietary
