















Address
W6720 Maplewood Drive, Iron Mountain, MI
Price
$ 1,300,000
Property Attributes
- MLS#50207776
- TypeSingle Family
- Listing Status Active
- CountyDICKINSON
- CityIron Mountain
- AreaBreitung Twp
- NeighborhoodPine Creek Acres
- Zip49801
- StyleRanch
- Year Built2014
- Taxes$ 9340
- Price$ 1,300,000
- Bedrooms4
- Full Bathrooms3
- Half Bathrooms1
- Sqr Footage2451
- Lot Size20.08 Acres
Data Source:
MiRealSource (MIRS)
Property Description
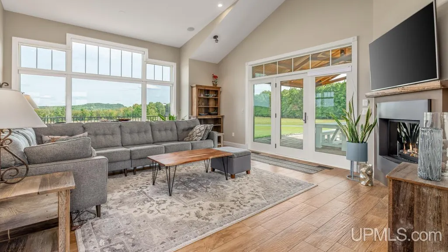
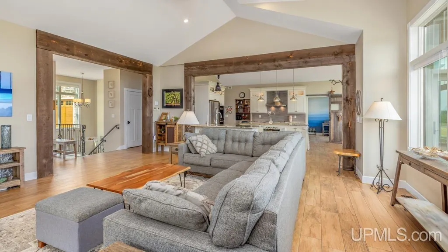
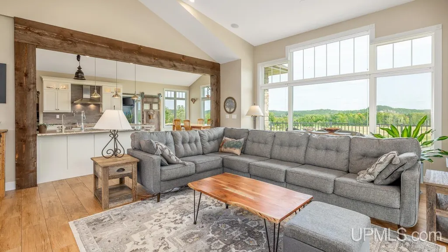
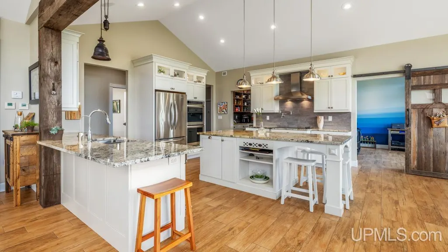
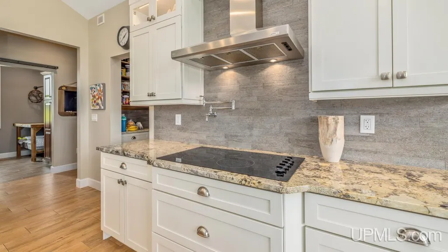
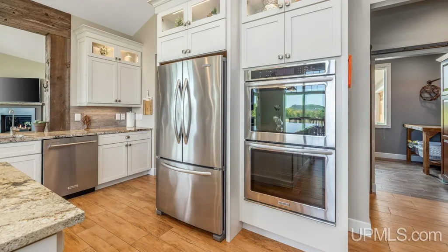
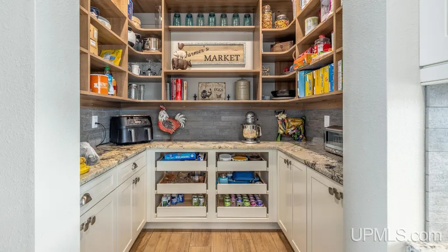
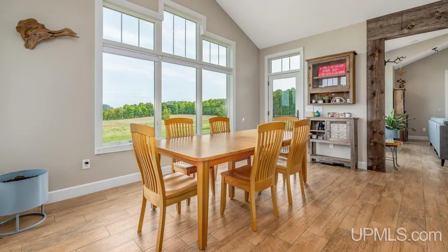
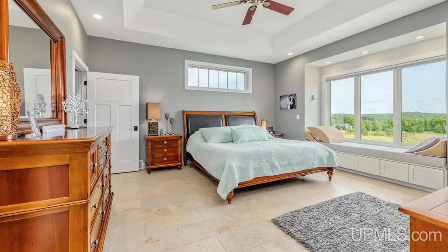
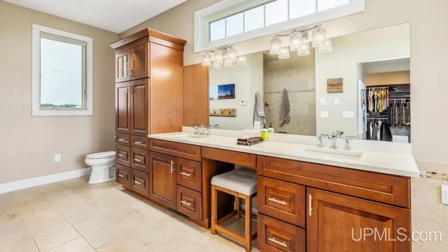
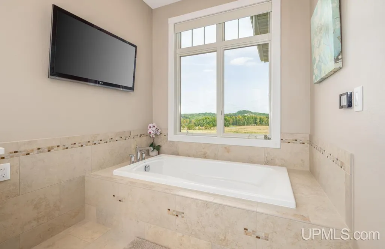
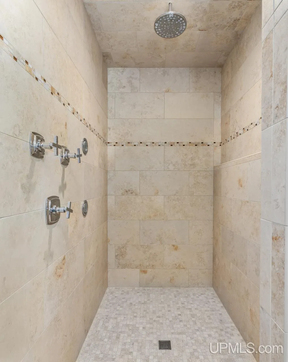
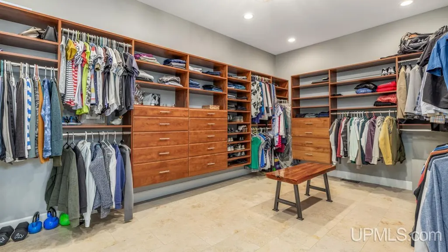
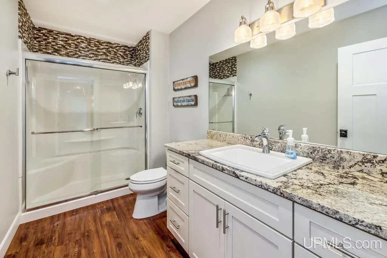
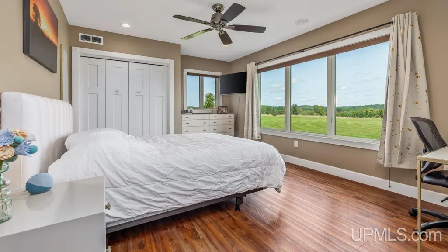
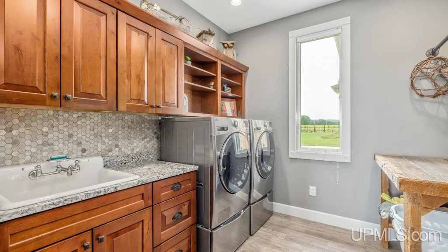
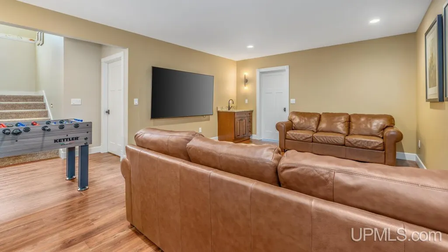
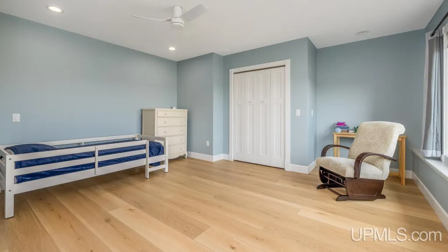
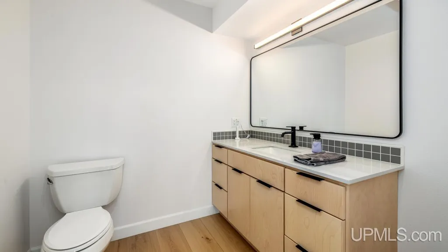
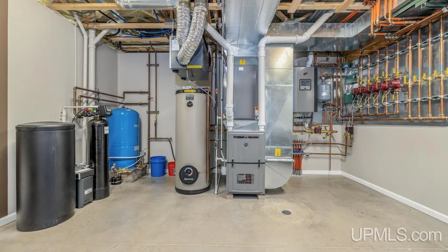
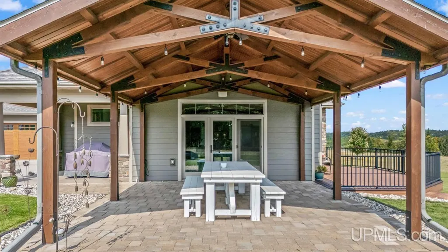
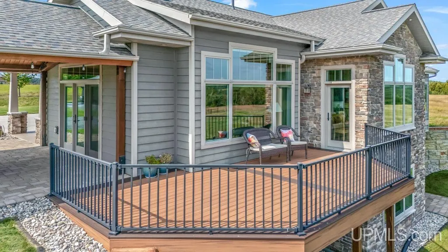
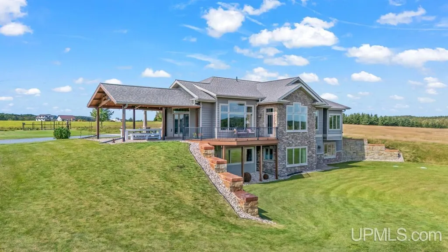
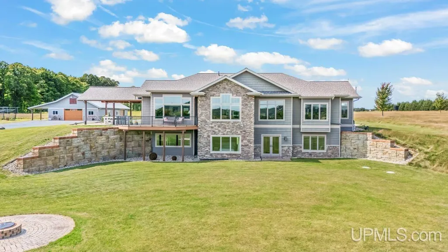
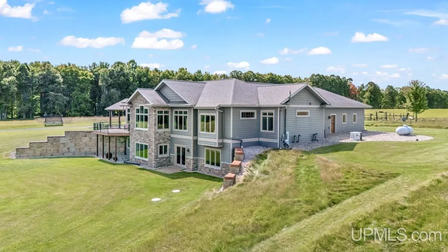
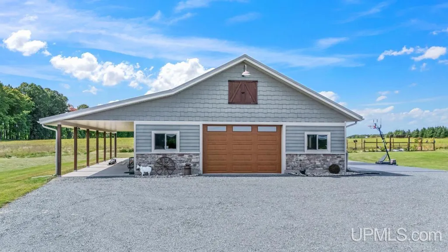
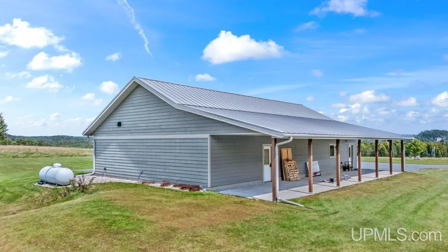
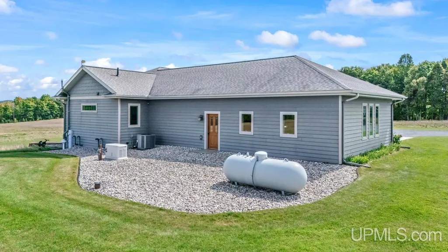
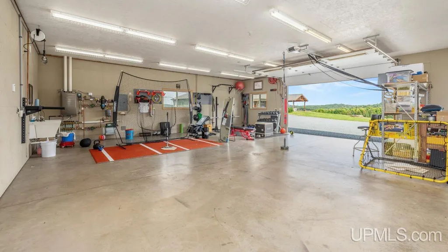
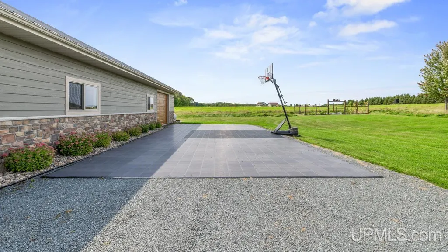
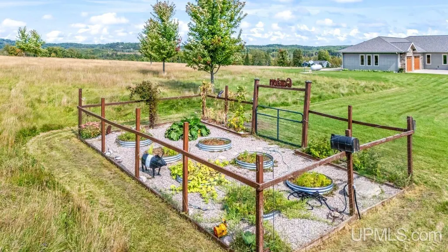
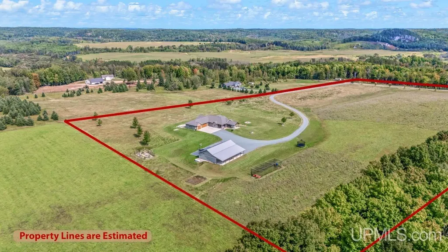
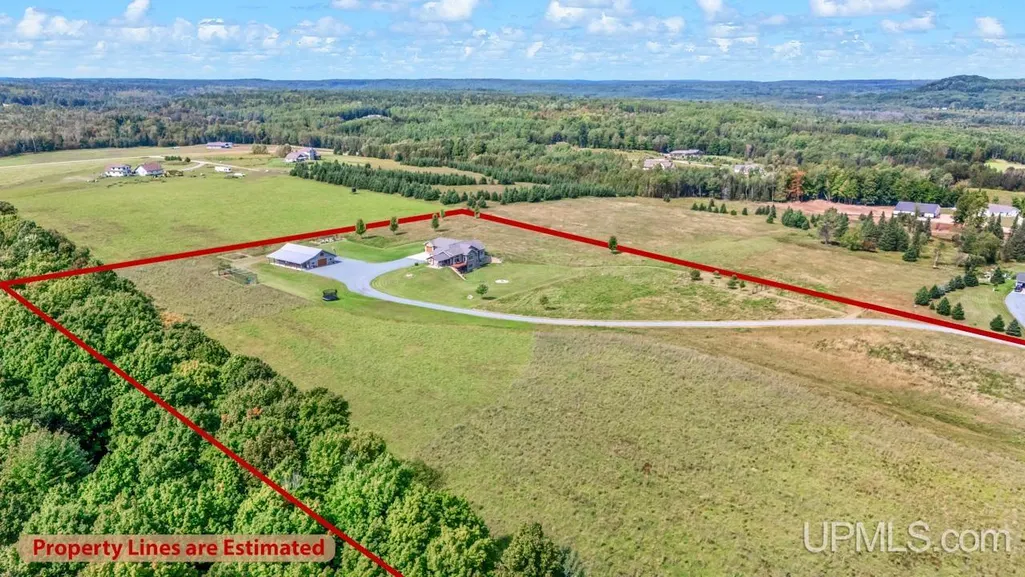
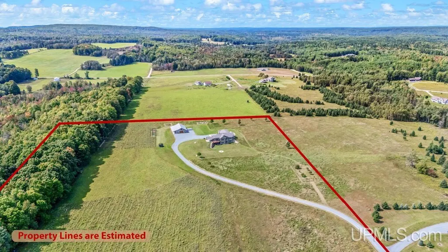
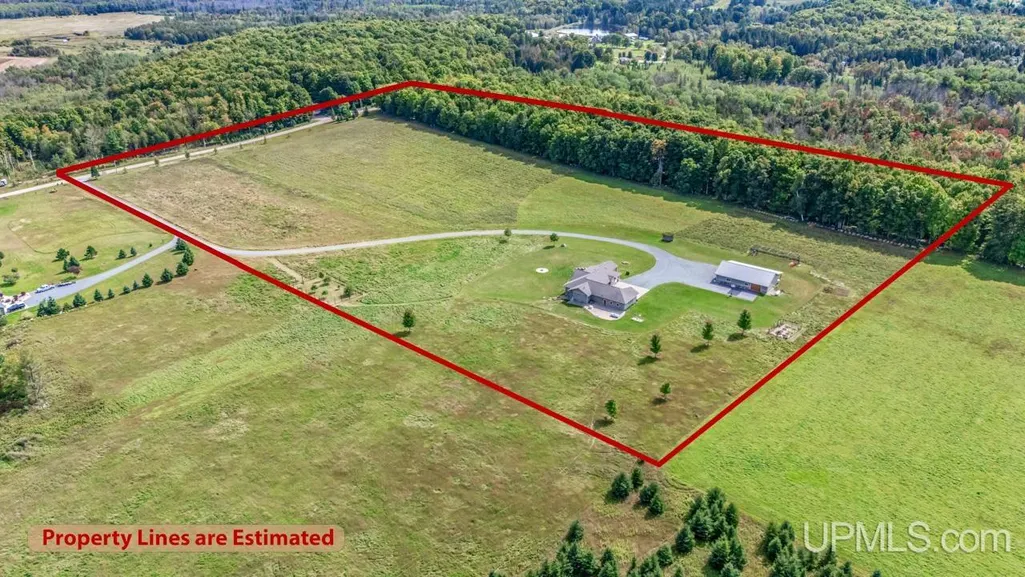
Exquisite luxury abounds throughout this stunning 4,200 sq ft contemporary home! Featuring 4 bedrooms and 3.5 baths, it's been perfectly placed on a rural 20+ acre parcel with sweeping views of the rolling countryside, which includes apple and pear trees and grapes in the orchard! It offers all the amenities you'd expect at this price point, including granite kitchen countertops, ceramic tile flooring throughout the main level, both vaulted and tray ceilings, in-floor radiant heat on both levels, and whole house generator backup power. Outside you'll appreciate the Trex decking and attached 20x22 covered patio. In addition to the 3.5 car attached garage, there's a 35x60 detached garage, half of which boasts in-floor heat, three 240V/30A drops, running water, and wired ethernet. You've worked hard for an opportunity like this - it's time to enjoy it!
| Price History | |
|---|---|
| 5/15/2026 | Listed $1,300,000 |
General Features
| Heating | Boiler,Radiant Floor |
|---|---|
| Kitchen Level | Main |
| Cooling | Ceiling Fan(s),Central A/C |
| Possession | At Close |
| Fireplaces | Gas Fireplace,Grt Rm Fireplace |
| Garage | Additional Garage(s),Attached Garage,Electric in Garage,Gar Door Opener |
| Water | Private Well |
| Appliances | Dishwasher,Disposal,Dryer,Humidifier,Microwave,Range/Oven,Refrigerator,Washer,Water Softener - Owned |
| Status | Active |
| Full Baths | 3 |
| Half Baths | 1 |
| Bathrooms | 4 |
| Year Built | 2014 |
| Parking | Garage |
| Subdivision | Pine Creek Acres |
| Water Heater | Propane Hot Water |
| Style | Ranch |
| County | Dickinson |
| Class | RESIDENTIAL |
| Type | Single Family |
| Ownership | Private |
| Associated Document Count | 9 |
| Status | Active |
| Zoning | Residential |
| Subdivision | MI |
| Sale/Rent | For Sale |
| Utilities | Electricity Connected,Propane,Propane Tank Owned,Internet Fiber Available,Satellite Services |
| Manufactured Y/N | No |
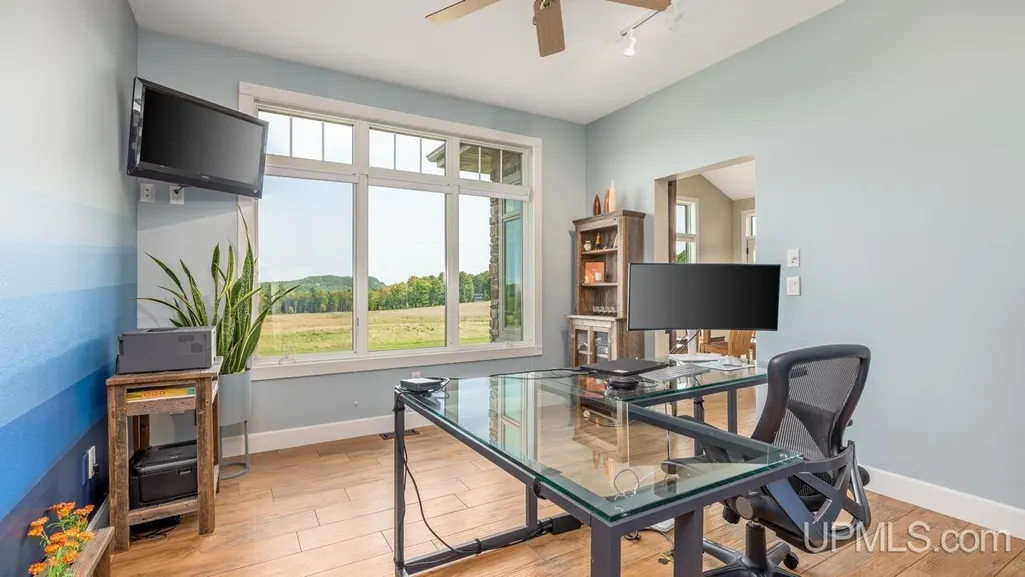
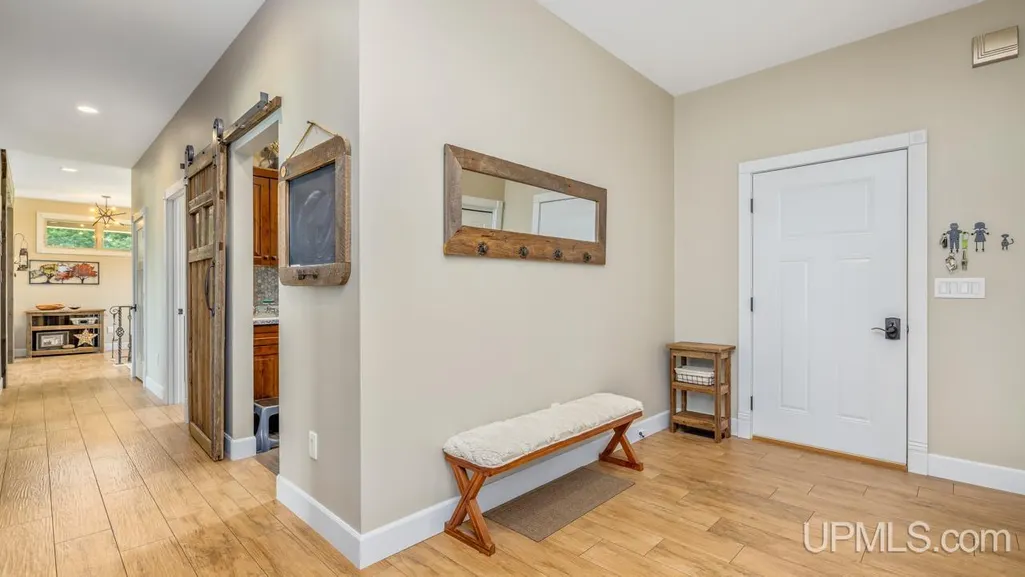
| ROOMS | Entry,Family Room,First Floor Bedroom,First Floor Laundry,First Flr Primary Bedroom,Great Room,Utility/Laundry Room,Primary Bedroom,Primary Bathroom,Home Office,Basement Full Bath,First Flr Lavatory |
| Structure Style | 1 Story |
| Subj to Short Sale Apprvl | No |
| ACCESSIBILITY FEATURES | Accessible Bedroom,Acc. Central Living Area,Accessible Closets,Accessible Common Area,Accessible Doors,Accessible Entrance,Accessible Hallway(s),Accessible Kitchen,Accessible Washer/Dryer |
| Area | Breitung Twp (22002) |
| Primary City | Iron Mountain |
| Directions | US2 to east on Lake Antoine Rd,continue straight on to Upper Pine Creek Rd,left on Bluff View Rd,right on Maplewood Dr,stay left to home on left. |
| City | Iron Mountain |
| School District | Breitung Township School Distric |
| VIEW | Rural View |
| Lease Y/N | No |
| Originating MLS | Upper Peninsula Assoc of Realtor |
| Source MLS | MI Real Source |
| Financial Terms | Cash,Conventional |
| Legal Description | MAP #-548A SEC 14 T40N R30W PART OF THE SE 1/4 X NE 1/4 COMMENCING AT THE E 1/4 CORNER OF SEC 14,TH N 88 DEG 44' 36 W 659.57 FT TO THE POB: TH N 88 DEG 44' 36 W 659.57 FT |
| DOM | 125 |
| Postal Code | 49801 |
| Price Per Sq Ft Total AG | 530.4 |
| Internet Remarks | Listing Agent: RYAN GORDON Broker: STEPHENS REAL ESTATE: Exquisite luxury abounds throughout this stunning 4,200 sq ft contemporary home! Featuring 4 bedrooms and 3.5 baths |
| Public Remarks | Exquisite luxury abounds throughout this stunning 4,200 sq ft contemporary home! Featuring 4 bedrooms and 3.5 baths |
Interior Features
| Interior Amenities | 9 ft + Ceilings,Cable/Internet Avail.,Cathedral/Vaulted Ceiling,Ceramic Floors,Sound System,Walk-In Closet,Window Treatment(s),Accessibility Features |
|---|---|
| Family Room Level | Lower |
| Great Room Level | Main |
| Dining Room Level | Main |
| Basement | Full,Partially Finished,Walk Out,Poured,Exposed Basement |
| Bedroom 3 Level | Lower |
| Bedroom 1 Level | Main |
| Bedroom 2 Level | Lower |
| Laundry Room Level | Main |
| Kitchen Length | 19 |
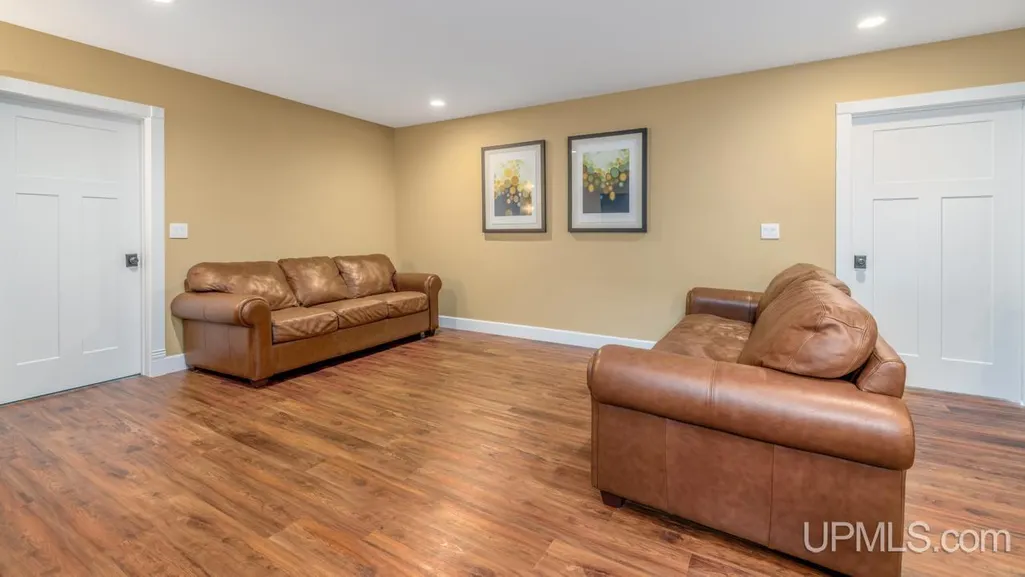
| Family Room Length | 29 |
| Laundry Room Width | 9 |
| Family Room Width | 22 |
| Bedroom 4 Width | 15 |
| Bedroom 2 Width | 13 |
| Bedroom 3 Width | 12 |
| Laundry Room Length | 9 |
| Dining Room Width | 8 |
| Bedroom 4 Length | 15 |
| Great Room Width | 21 |
| Bedroom 2 Length | 17 |
| Bedroom 3 Length | 17 |
| Dining Room Length | 17 |
| Kitchen Width | 17 |
| Great Room Length | 20 |
| Beds | 4 |
| Fireplace? | Yes |
| Bedroom 1 Length | 33 |
| Bedroom 1 Width | 27 |
| Office Length | 18 |
| Office Width | 12 |
| Below Grade SqFt | 2451 |
| Above Grade SqFt | 2451 |
| Basement Y/N | Yes |
| Library/Den Length | 12 |
| Library/Den Level | Main |
| Library/Den Width | 12 |
| Fireplaces Total | 1 |
| Bedroom 2 Floor Covering | Vinyl |
| Bedroom 3 Floor Covering | Vinyl |
| Bedroom 4 Floor Covering | Vinyl |
| Kitchen Floor Covering | Ceramic |
| Total SqFt Finished | 4251 |
| Bathroom 1 Length | 21 |
| Bathroom 1 Width | 12 |
| Bathroom 2 Length | 13 |
| Bathroom 2 Width | 7 |
| Bathroom 3 Length | 12 |
| Bathroom 3 Width | 6 |
Exterior Features
| Exterior | Stone,Composition |
|---|---|
| Exterior Amenities | Wheelchair Access,Deck,Patio,Satellite Dish,Garden Area |
| Frontage | 666 |
| Lot Size Area | 20.08 |
| Pool (Y/N) | No |
| Lot Dimensions | 666x1310x669x1308 |
| OUT BUILDINGS | Garage(s) |
| Garage # of Car | 3.5 |
| Water Features | None |
| Roads | City/County,Paved Street,Year Round |
| FOUNDATION TYPE | Basement |
| SEWER/SEPTIC | Septic |
| Waterfront Y/N | No |
| Garage Y/N | Yes |
| Frontage Type | Road |
Amenities
- Foreclosure
- Views
- Short Sale
- New Construction
- Adult 55+
- Lease To Own
- No HOA Fees
- Furnished
- Primary On Main
- Air Conditioning
- Seller Finance
- Green
- Fixer Upper
- Horse
- Golf
- Fireplace
- Deck
- Garage
- Basement
- Pool
Property vs Single Family Average in 49801
Price
Taxes
Year Built
Visits
 Provided through IDX via MiRealSource. Courtesy of MiRealSource Shareholder. Copyright MiRealSource.
The information published and disseminated by MiRealSource is communicated verbatim, without change by MiRealSource, as filed with MiRealSource by its members. The accuracy of all information, regardless of source, is not guaranteed or warranted. All information should be independently verified.
Copyright 2026 MiRealSource. All rights reserved. The information provided hereby constitutes proprietary
Provided through IDX via MiRealSource. Courtesy of MiRealSource Shareholder. Copyright MiRealSource.
The information published and disseminated by MiRealSource is communicated verbatim, without change by MiRealSource, as filed with MiRealSource by its members. The accuracy of all information, regardless of source, is not guaranteed or warranted. All information should be independently verified.
Copyright 2026 MiRealSource. All rights reserved. The information provided hereby constitutes proprietary
