



Address
9784 S Shore Drive, Sand Point, MI
Price
$ 550,000
Property Attributes
- MLS#50208627
- TypeSingle Family
- Listing Status Active
- CountyHURON
- CitySand Point
- AreaCaseville Twp
- NeighborhoodSand Point Bay
- Zip48755
- StyleTraditional
- Year Built1972
- Taxes$ 2860
- Price$ 550,000
- Bedrooms3
- Full Bathrooms2
- Half Bathrooms1
- Sqr Footage2186
- Lot Size0.32 Acres
Data Source:
MiRealSource (MIRS)
Property Description
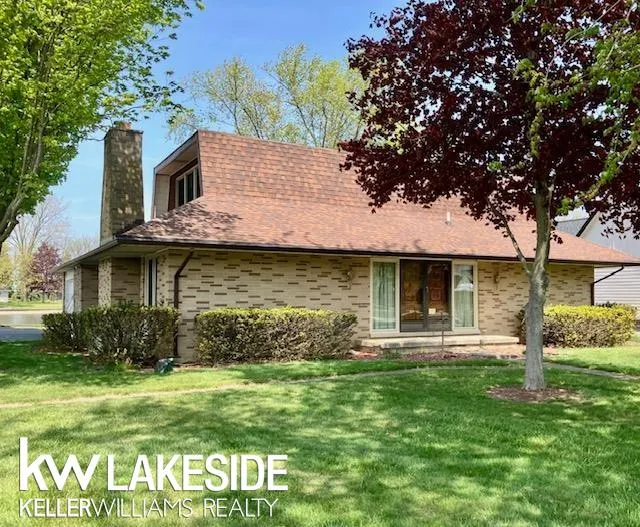
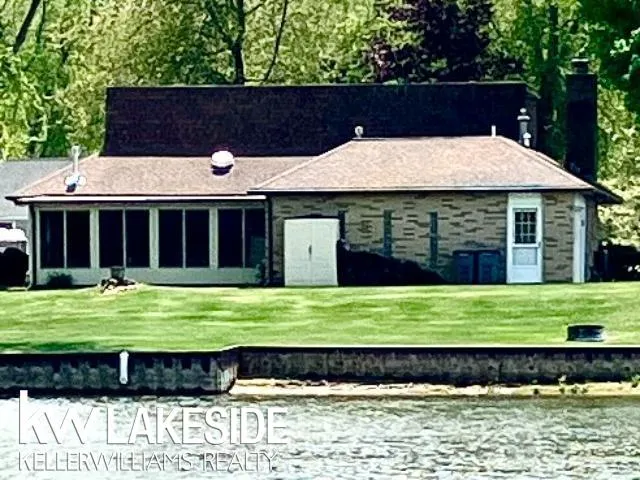
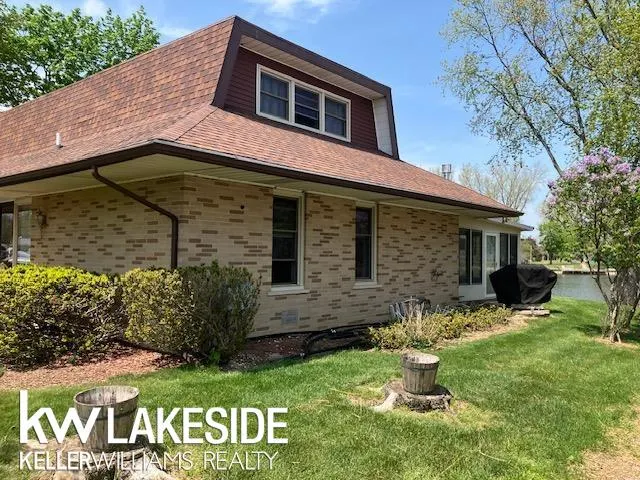
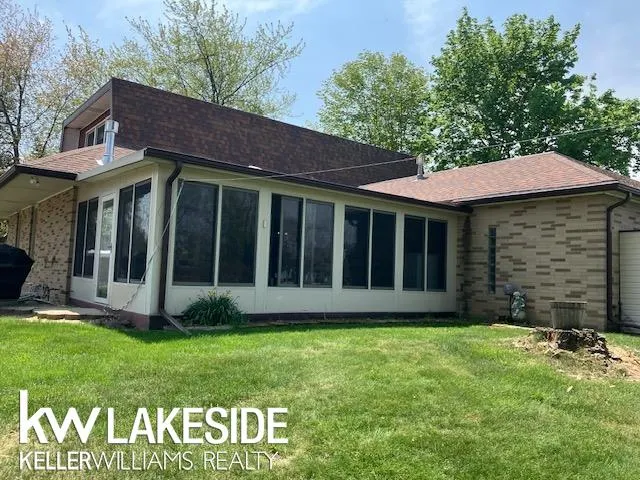
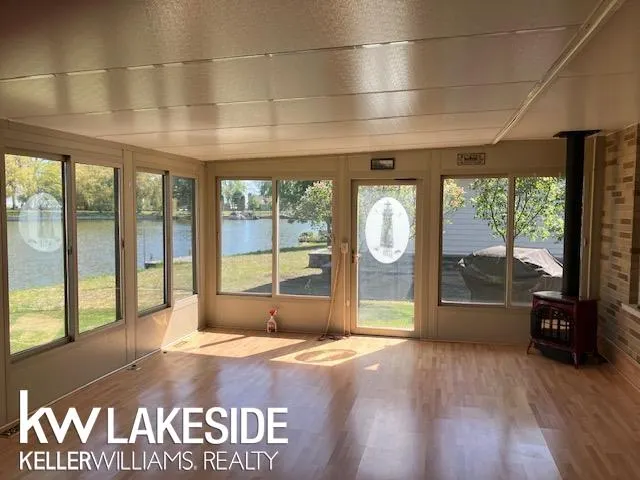
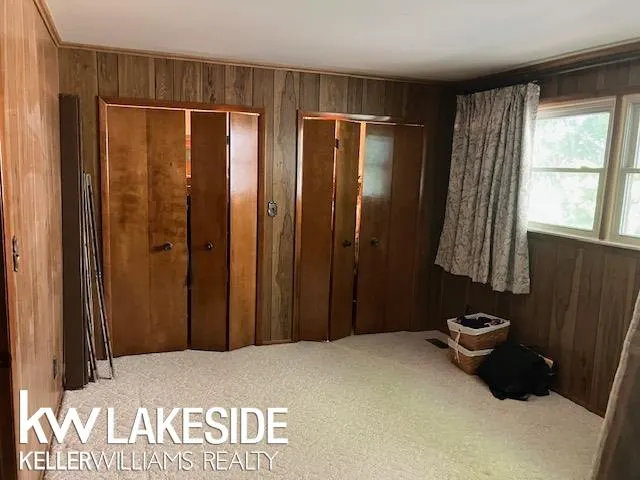
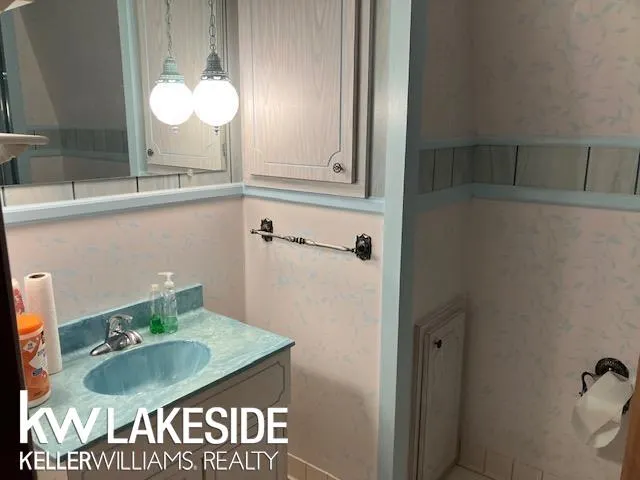
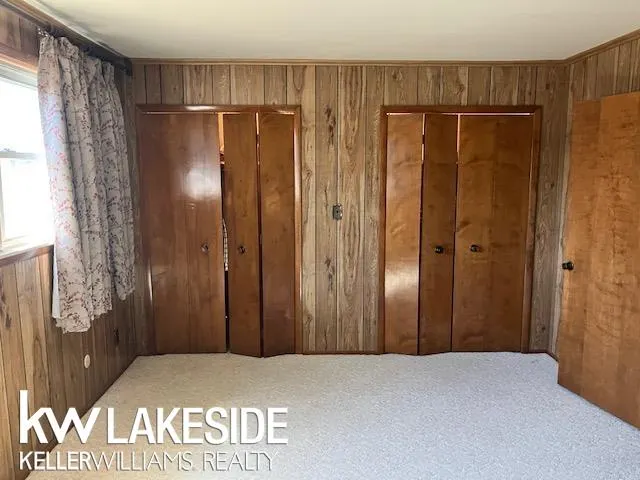
Sand Point Canal Front - 3 bedroom, 2.5 bath, brick home with frontage on Long Lake in the prestigious Point of Sand Point Subdivision. Home features 4 seasons sunroom with gas fireplace overlooking Long Lake. Dock your boat at the sea wall and you are minutes away from all the water sports on Saginaw Bay and Lake Huron. Home also features wood-burning fireplace in it's spacious living room. Attached 19x26 heated and insulated garage with half bath and utility room. Association dues are $750/year and cover canal and road maintenance. Close to all Caseville festivals and events.
| Price History | |
|---|---|
| 5/22/2026 | Listed $570,000 |
| 6/26/2026 | 4$550,000 |
General Features
| Heating | Forced Air |
|---|---|
| Kitchen Level | Main |
| Cooling | Central A/C |
| Possession | At Close |
| Fireplaces | LivRoom Fireplace,Natural Fireplace,Wood Burning |
| Garage | Attached Garage,Electric in Garage,Gar Door Opener,Heated Garage,Off Street,Side Loading Garage,Workshop |
| Water | Public Water |
| Appliances | Dishwasher,Dryer,Microwave,Range/Oven,Refrigerator,Washer |
| Status | Active |
| Full Baths | 2 |
| Half Baths | 1 |
| Bathrooms | 3 |
| Year Built | 1972 |
| Parking | Garage |
| Pets Allowed | Yes |
| Subdivision | Sand Point Bay |
| Water Heater | Gas |
| Style | Traditional |
| County | Huron |
| Class | RESIDENTIAL |
| Type | Single Family |
| Ownership | Private |
| Association Name | Point of Sand Point |
| Associated Document Count | 2 |
| Status | Active |
| Zoning | Residential |
| Subdivision | MI |
| Sale/Rent | For Sale |
| HOA Fee Includes | Snow Removal |
| Manufactured Y/N | No |
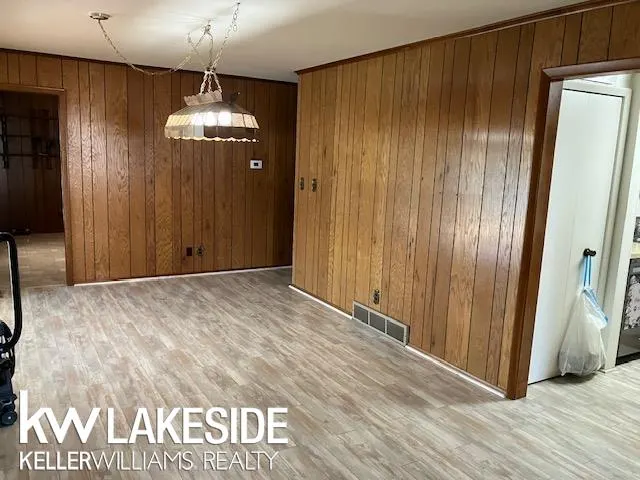
| ROOMS | Den/Study/Lib,First Floor Bedroom,First Floor Laundry,Living Room,Sun/Florida Room,Utility/Laundry Room,First Flr Lavatory,First Flr Full Bathroom,Second Flr Full Bathroom,Pantry,Formal Dining Room |
| Fee Amount | 750 |
| Fee Schedule | Yearly |
| Structure Style | 2 Story |
| Subj to Short Sale Apprvl | No |
| Area | Caseville Twp (32004) |
| Primary City | Sand Point |
| Virtual Tour | https://mls.ricoh360.com/26a171cf-f914-44b5-a6e3-7f3a8efee373 |
| City | Sand Point |
| School District | Caseville Public Schools |
| Pet Restrictions Y/N | Yes |
| Lease Y/N | No |
| Originating MLS | MiRealSource |
| Source MLS | MI Real Source |
| Financial Terms | Cash,Conventional |
| Legal Description | LOT 6,SAND POINT BAY SUB'D. |
| DOM | 118 |
| Postal Code | 48755 |
| Price Per Sq Ft Total AG | 251.6 |
| Internet Remarks | Listing Agent: David Vizard Broker: Keller Williams Realty Lakeside Caseville: Sand Point Canal Front - 3 bedroom,2.5 bath |
| Public Remarks | Sand Point Canal Front - 3 bedroom,2.5 bath |
Interior Features
| Interior Amenities | Cable/Internet Avail. |
|---|---|
| Dining Room Level | Main |
| Living Room Level | Main |
| Basement | Block |
| Bedroom 3 Level | Upper |
| Bedroom 1 Level | Main |
| Bedroom 2 Level | Upper |
| Laundry Room Level | Main |
| Kitchen Length | 10 |
| Laundry Room Width | 6 |
| Living Room Length | 18 |
| Bedroom 2 Width | 12 |
| Bedroom 3 Width | 10 |
| Laundry Room Length | 12 |
| Dining Room Width | 10 |
| Bedroom 2 Length | 16 |
| Living Room Width | 14 |
| Bedroom 3 Length | 16 |
| Dining Room Length | 19 |
| Kitchen Width | 9 |
| Beds | 3 |
| Fireplace? | Yes |
| Bedroom 1 Length | 16 |
| Bedroom 1 Width | 12 |
| Above Grade SqFt | 2186 |
| Basement Y/N | No |
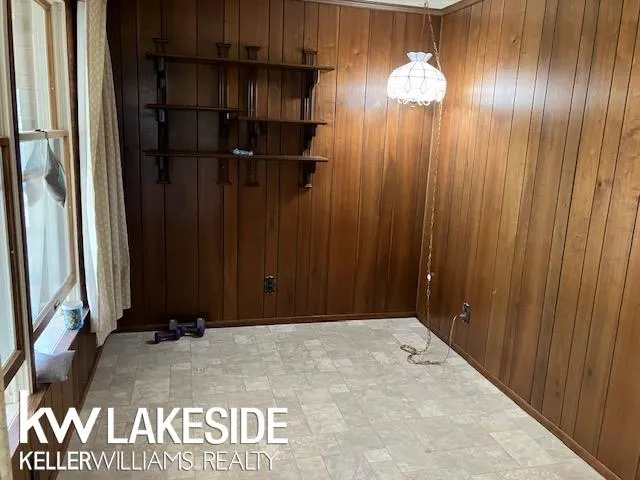
| Library/Den Length | 12 |
| Library/Den Level | Main |
| Library/Den Width | 7 |
| Sun/FLA Room Length | 21 |
| Sun/FLA Room Level | Main |
| Sun/FLA Room Width | 14 |
| Fireplaces Total | 1 |
| Bedroom 2 Floor Covering | Carpet |
| Bedroom 3 Floor Covering | Carpet |
| Kitchen Floor Covering | Tile |
| Total SqFt Finished | 2186 |
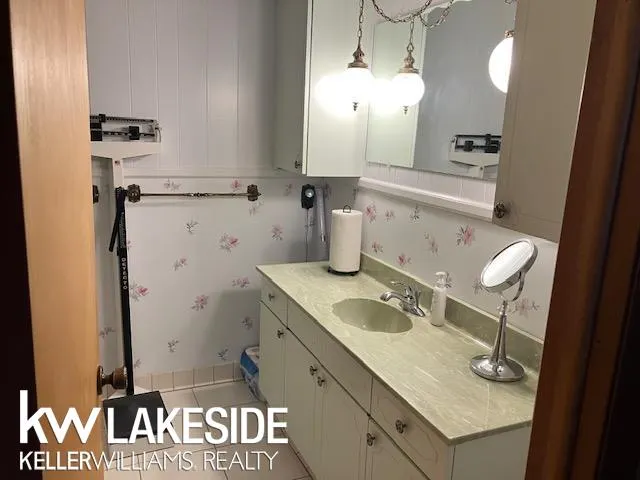
| Bathroom 1 Length | 7 |
| Bathroom 1 Width | 6 |
| Bathroom 2 Length | 11 |
| Bathroom 2 Width | 5 |
Exterior Features
| Exterior | Brick |
|---|---|
| Exterior Amenities | Lawn Sprinkler |
| Frontage | 100 |
| Body of Water | Saginaw Bay Canal |
| Garage Dimensions | 18x26 |
| Lot Size Area | 0.32 |
| Pool (Y/N) | No |
| Lot Dimensions | 100x100 |
| Garage # of Car | 2 |
| Well/Septic Inspection Done | No |
| Water Features | All Sports Lake,Canal Frontage,Dock/Pier Facility,Water View,Waterfront,Beach Access |
| Roads | Paved Street,Private Road |
| FOUNDATION TYPE | Crawl |
| SEWER/SEPTIC | Septic |
| Waterfront Y/N | Yes |
| Garage Y/N | Yes |
| Frontage Type | Water |
Amenities
- Foreclosure
- Views
- Short Sale
- New Construction
- Adult 55+
- Lease To Own
- No HOA Fees
- Furnished
- Primary On Main
- Air Conditioning
- Seller Finance
- Green
- Fixer Upper
- Horse
- Golf
- Fireplace
- Deck
- Garage
- Basement
- Pool
Property vs Single Family Average in 48755
Price
Taxes
Year Built
Visits
 Provided through IDX via MiRealSource. Courtesy of MiRealSource Shareholder. Copyright MiRealSource.
The information published and disseminated by MiRealSource is communicated verbatim, without change by MiRealSource, as filed with MiRealSource by its members. The accuracy of all information, regardless of source, is not guaranteed or warranted. All information should be independently verified.
Copyright 2026 MiRealSource. All rights reserved. The information provided hereby constitutes proprietary
Provided through IDX via MiRealSource. Courtesy of MiRealSource Shareholder. Copyright MiRealSource.
The information published and disseminated by MiRealSource is communicated verbatim, without change by MiRealSource, as filed with MiRealSource by its members. The accuracy of all information, regardless of source, is not guaranteed or warranted. All information should be independently verified.
Copyright 2026 MiRealSource. All rights reserved. The information provided hereby constitutes proprietary
