





Address
1435 Odanah Road, Hurley, WI
Price
$ 289,900
Property Attributes
- MLS#50210029
- TypeSingle Family
- Listing Status Active
- CountyIRON-WI
- CityHurley
- AreaCarey T-WI
- Neighborhood26 46 2E
- Zip54534
- StyleConventional Frame
- Year Built1977
- Taxes$ 2119
- Price$ 289,900
- Bedrooms4
- Full Bathrooms2
- Half Bathrooms1
- Sqr Footage2799
- Lot Size2.5 Acres
Data Source:
MiRealSource (MIRS)
Property Description
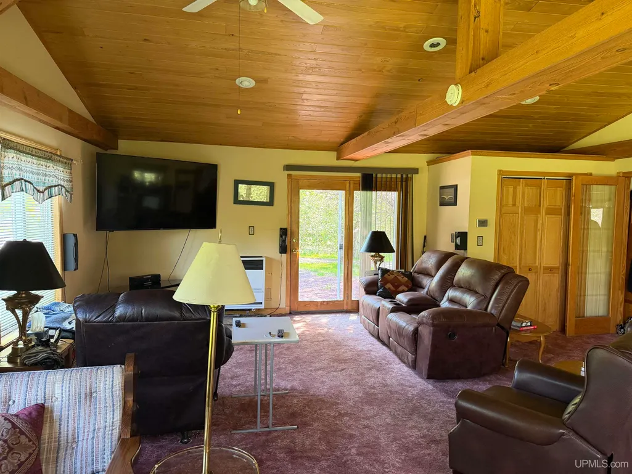
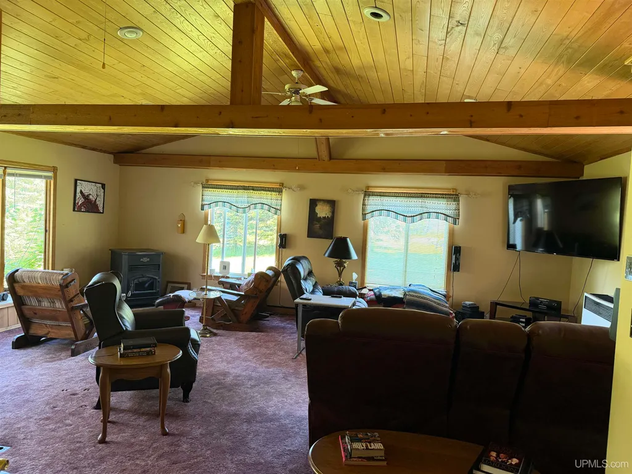
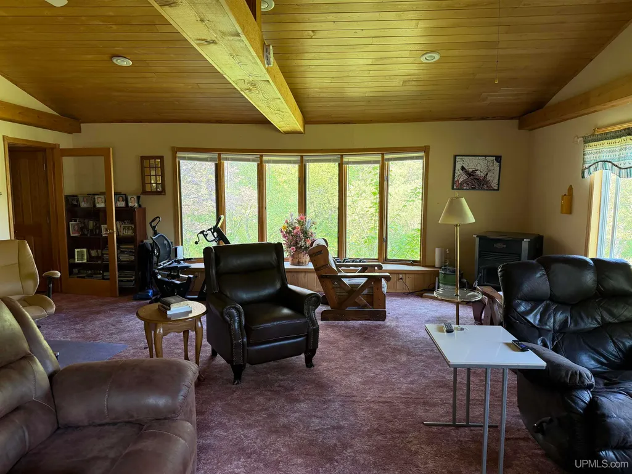
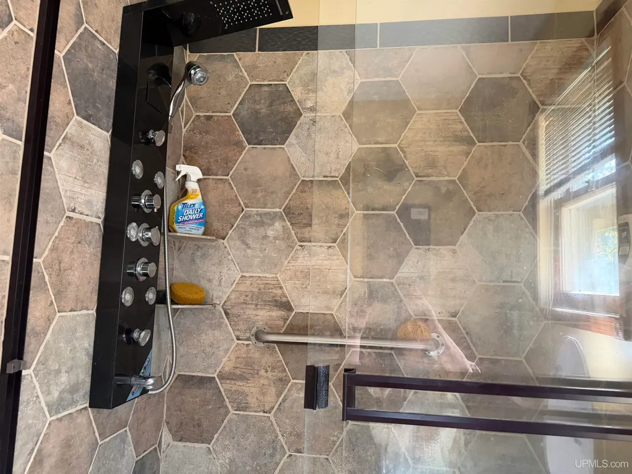
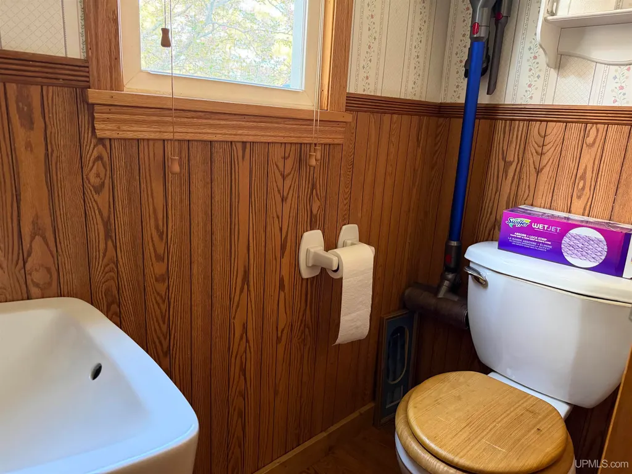
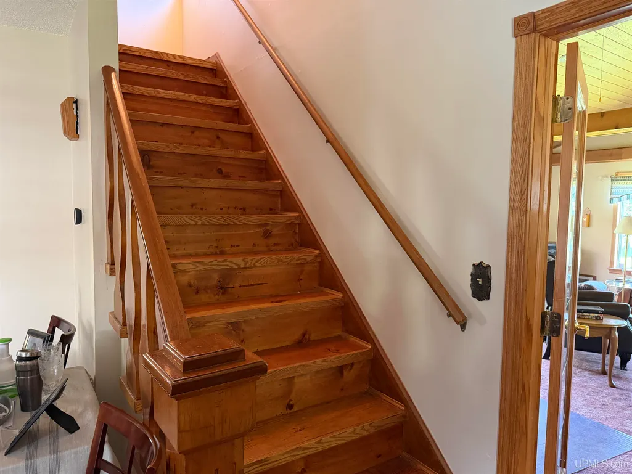
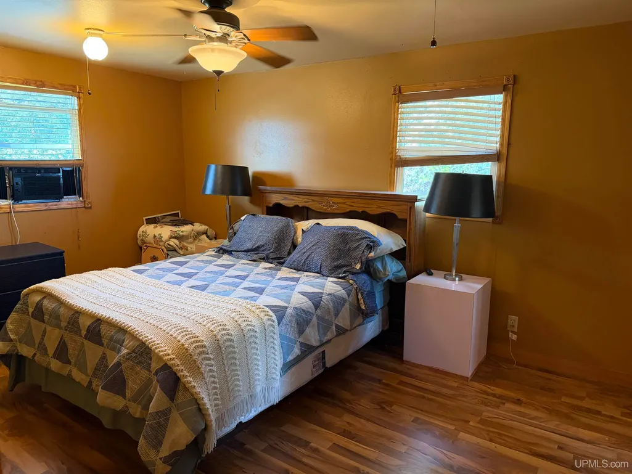
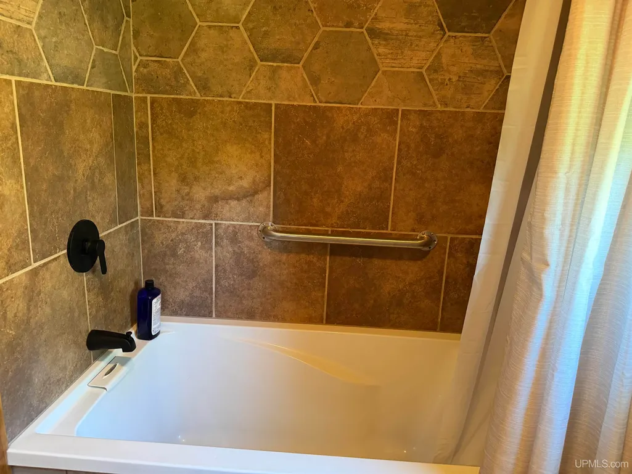
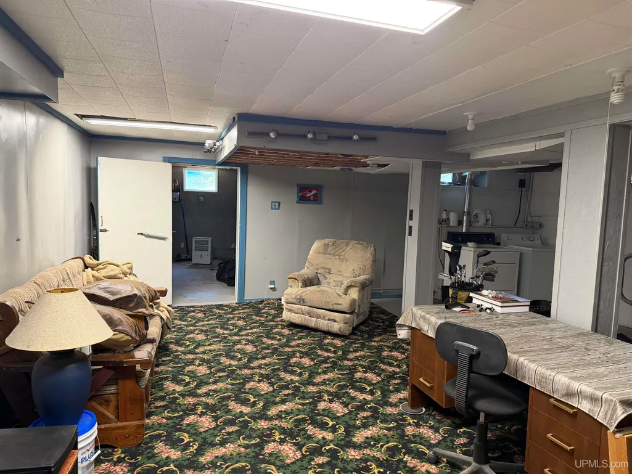
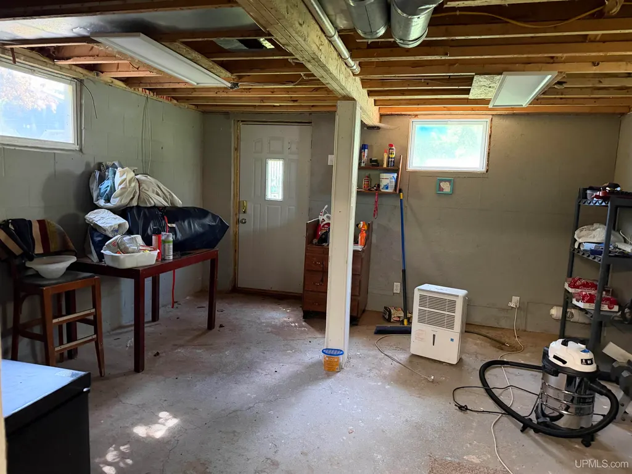
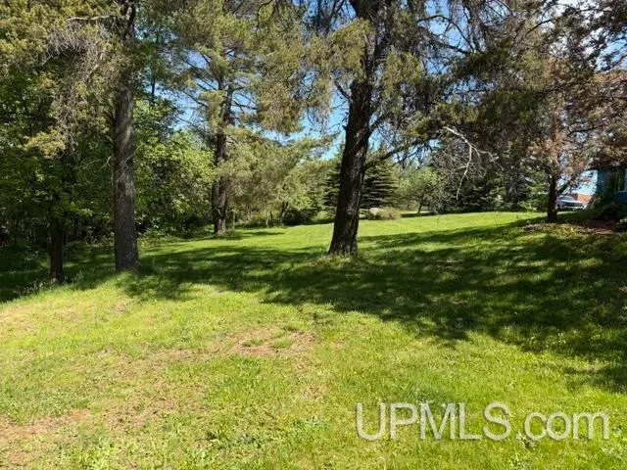
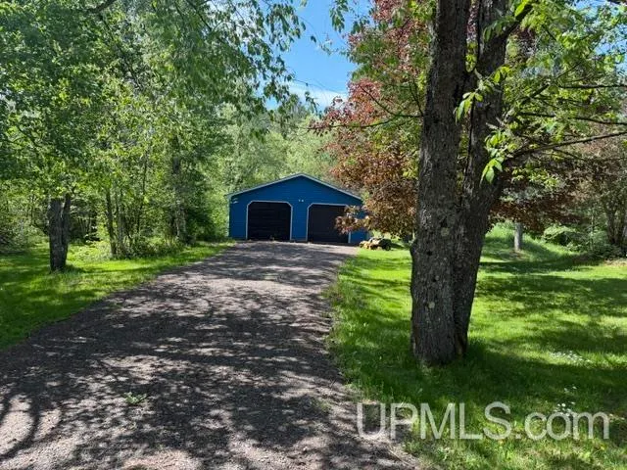
Welcome home to this spacious 4-bedroom, 2.5-bathroom home situated on 2.5 acres. Surrounded by an abundance of beautiful mature trees, this property offers privacy, and space. The main level features an eat-in kitchen with a peninsula, providing plenty of workspace and seating, along with a dining area and access to the deck-perfect for enjoying your morning coffee or entertaining quests. The large living room boasts cathedral ceilings, creating an open and inviting atmosphere. Also on the main floor is the owner's suite, complete with a private bathroom featuring a walk-in tile shower. Upstairs you'll find three additional bedrooms and a full bathroom featuring a tile shower and a large soaker tub, offering plenty of room for family and quests. The walk-out basement offers endless possibilities and is ready for your finishing touches. Whether you are looking for additional living space or a recreation room this lower level has tremendous potential. Outside, you'll appreciate the 28x36 garage, circular driveway, and beautifully wooded 2.5-acre setting that provides both privacy and natural beauty year round. Buyer to verify acreage and square footage.
| Price History | |
|---|---|
| 6/3/2026 | Listed $289,900 |
General Features
| Heating | Forced Air |
|---|---|
| Kitchen Level | Main |
| Cooling | Ceiling Fan(s) |
| Possession | At Close |
| Fireplaces | DinRoom Fireplace,FamRoom Fireplace |
| Garage | Detached Garage |
| Water | Public Water |
| Appliances | Dishwasher,Dryer,Microwave,Range/Oven,Refrigerator,Washer |
| Status | Active |
| Full Baths | 2 |
| Half Baths | 1 |
| Bathrooms | 3 |
| Year Built | 1977 |
| Subdivision | 26 46 2E |
| Water Heater | Gas |
| Style | Conventional Frame |
| County | Iron-WI |
| Class | RESIDENTIAL |
| Type | Single Family |
| Ownership | Private |
| Associated Document Count | 2 |
| Electric | 200+ Amp Service |
| Status | Active |
| Zoning | Residential |
| Subdivision | WI |
| Sale/Rent | For Sale |
| Utilities | Cable Available |
| Manufactured Y/N | No |
| Structure Style | 1 1/2 Story |
| Subj to Short Sale Apprvl | No |
| Area | Carey T-WI |
| Primary City | Hurley |
| Directions | Head toward S Lowell St.,continue onto Silver St.,continue onto Granite St,Continue onto Cary Rd,turn left onto Co Rd C,turn right onto Odanah Rd. Property is on the left hand side. |
| City | Hurley |
| School District | Hurley School District-WI |
| Lease Y/N | No |
| Originating MLS | Upper Peninsula Assoc of Realtor |
| Source MLS | MI Real Source |
| Financial Terms | Cash,Conventional,FHA |
| Legal Description | PT NW-SE 1.5A 26 46 2E & PT OF NW-SE 1A 226 46 2E |
| DOM | 113 |
| Postal Code | 54534 |
| Price Per Sq Ft Total AG | 103.57 |
| Internet Remarks | Listing Agent: TRACY DERIZZO Broker: ZAK'S REALTY: Welcome home to this spacious 4-bedroom,2.5-bathroom home situated on 2.5 acres. Surrounded by an abundance of beautiful mature trees |
| Public Remarks | Welcome home to this spacious 4-bedroom,2.5-bathroom home situated on 2.5 acres. Surrounded by an abundance of beautiful mature trees,this property offers privacy |
Interior Features
| Interior Amenities | Cable/Internet Avail.,Cathedral/Vaulted Ceiling |
|---|---|
| Dining Room Level | Main |
| Living Room Level | Main |
| Basement | Block,Walk Out |
| Bedroom 3 Level | Upper |
| Bedroom 1 Level | Main |
| Bedroom 2 Level | Upper |
| Kitchen Length | 19 |
| Living Room Length | 24 |
| Bedroom 4 Width | 10 |
| Bedroom 2 Width | 10 |
| Bedroom 3 Width | 11 |
| Dining Room Width | 10 |
| Bedroom 4 Length | 14 |
| Bedroom 2 Length | 12 |
| Living Room Width | 22 |
| Bedroom 3 Length | 15 |
| Dining Room Length | 12 |
| Kitchen Width | 8 |
| Beds | 4 |
| Fireplace? | Yes |
| Bedroom 1 Length | 16 |
| Bedroom 1 Width | 11 |
| Below Grade SqFt | 832 |
| Above Grade SqFt | 2799 |
| Bath Descriptions | Not Applicable |
| Basement Y/N | Yes |
| Fireplaces Total | 2 |
| Total SqFt Finished | 3393 |
Exterior Features
| Exterior | Asphalt,Masonite |
|---|---|
| Exterior Amenities | None (ExteriorFeatures) |
| Frontage | 453 |
| Lot Size Area | 2.5 |
| Pool (Y/N) | No |
| Lot Dimensions | irregular |
| OUT BUILDINGS | None (OtherStructures) |
| Garage # of Car | 2 |
| Water Features | None |
| Roads | Year Round |
| FOUNDATION TYPE | Basement |
| SEWER/SEPTIC | Mound Septic |
| Waterfront Y/N | No |
| Garage Y/N | Yes |
| Frontage Type | Road |
Amenities
- Foreclosure
- Views
- Short Sale
- New Construction
- Adult 55+
- Lease To Own
- No HOA Fees
- Furnished
- Primary On Main
- Air Conditioning
- Seller Finance
- Green
- Fixer Upper
- Horse
- Golf
- Fireplace
- Deck
- Garage
- Basement
- Pool
Property vs Single Family Average in 54534
Price
Taxes
Year Built
Visits
 Provided through IDX via MiRealSource. Courtesy of MiRealSource Shareholder. Copyright MiRealSource.
The information published and disseminated by MiRealSource is communicated verbatim, without change by MiRealSource, as filed with MiRealSource by its members. The accuracy of all information, regardless of source, is not guaranteed or warranted. All information should be independently verified.
Copyright 2026 MiRealSource. All rights reserved. The information provided hereby constitutes proprietary
Provided through IDX via MiRealSource. Courtesy of MiRealSource Shareholder. Copyright MiRealSource.
The information published and disseminated by MiRealSource is communicated verbatim, without change by MiRealSource, as filed with MiRealSource by its members. The accuracy of all information, regardless of source, is not guaranteed or warranted. All information should be independently verified.
Copyright 2026 MiRealSource. All rights reserved. The information provided hereby constitutes proprietary
