









Address
3531 State Road, Fort Gratiot, MI
Price
$ 499,900
Property Attributes
- MLS#50211001
- TypeSingle Family
- Listing Status Active
- CountySAINT CLAIR
- CityFort Gratiot
- AreaFort Gratiot Twp
- NeighborhoodAssessors North River Road Plat No. 2
- Zip48059
- StyleCape Cod
- Year Built1940
- Taxes$ 4138
- Price$ 499,900
- Bedrooms5
- Full Bathrooms2
- Half Bathrooms1
- Sqr Footage2702
- Lot Size2.08 Acres
Data Source:
MiRealSource (MIRS)
Property Description
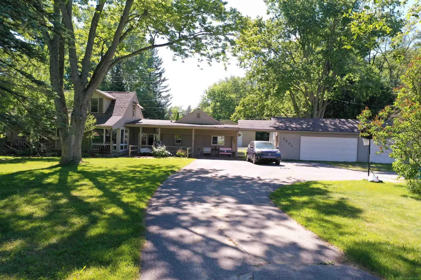
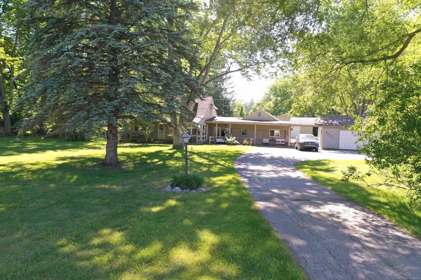
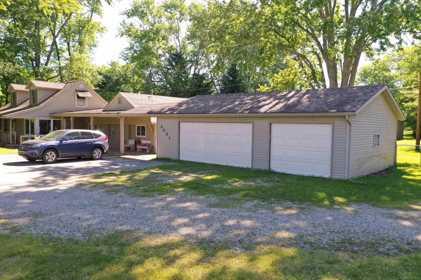
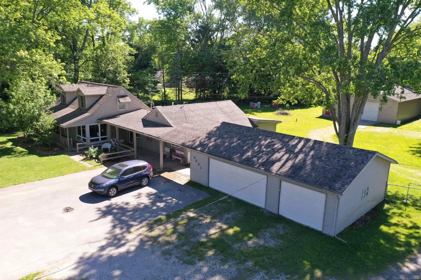
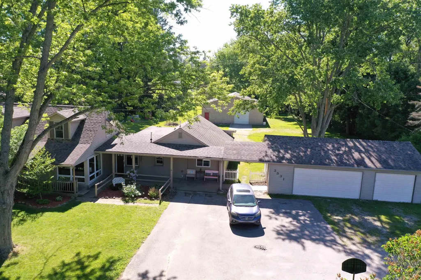
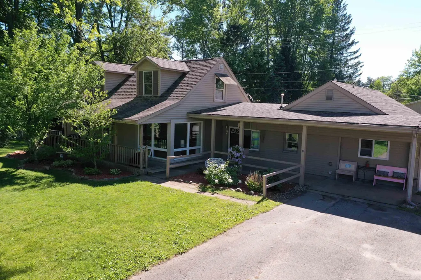
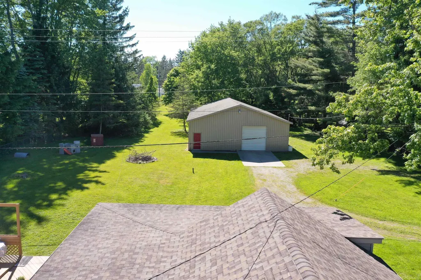
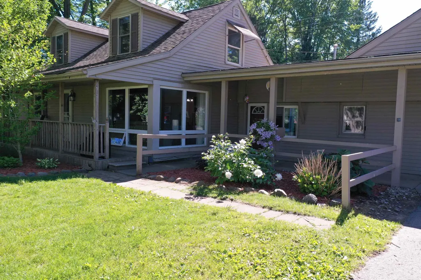
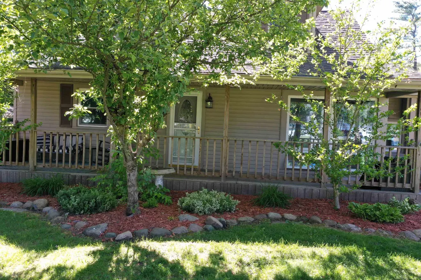
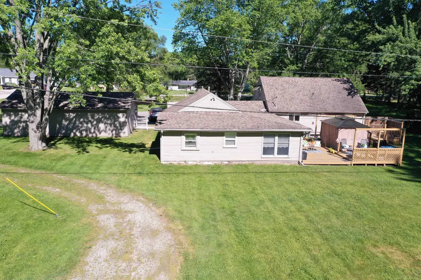
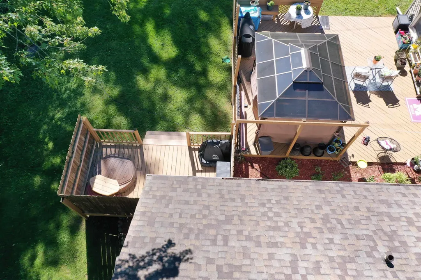
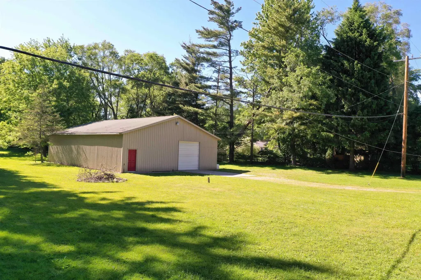
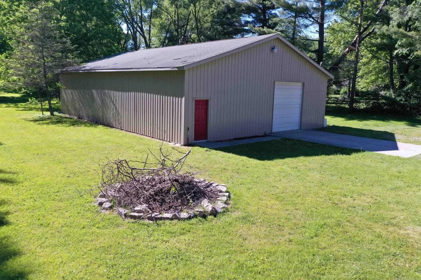
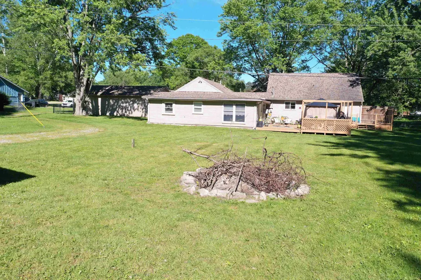
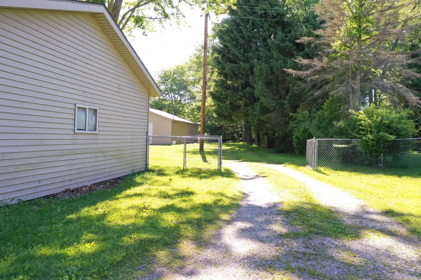
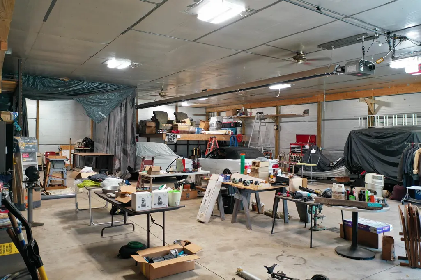
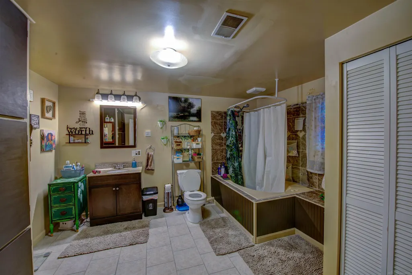
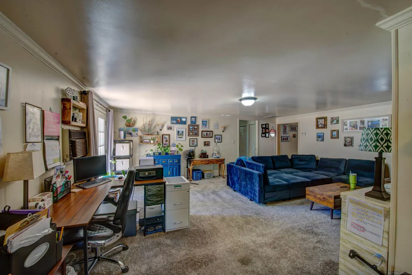
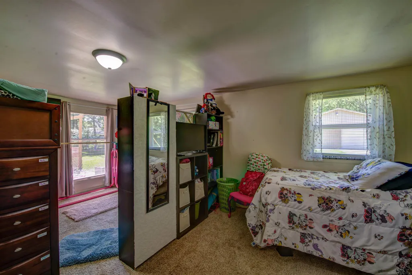
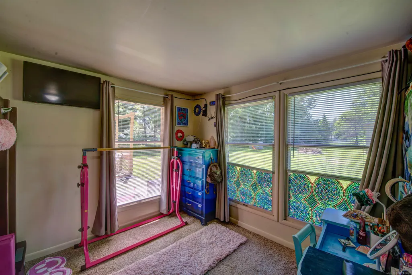
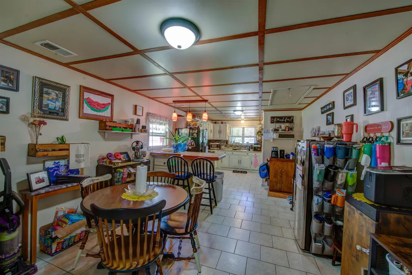
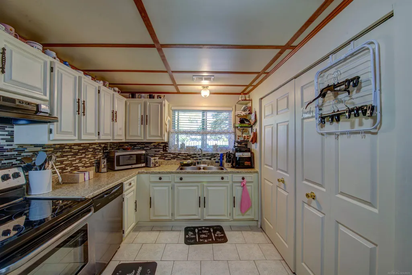
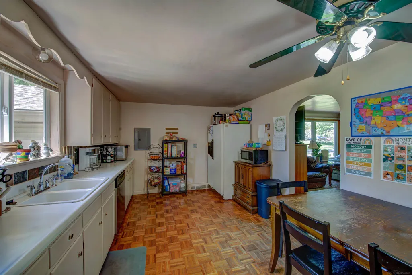
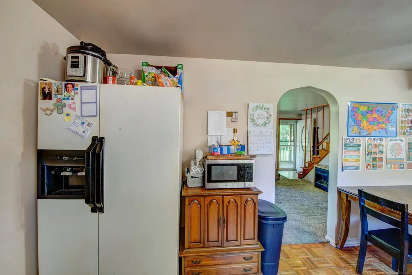
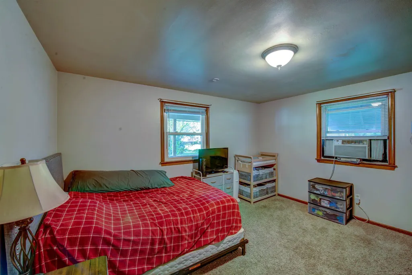
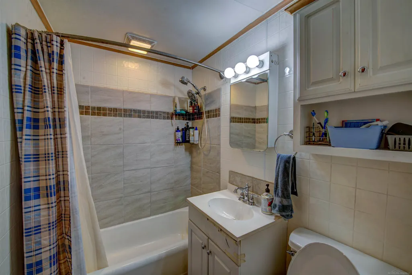
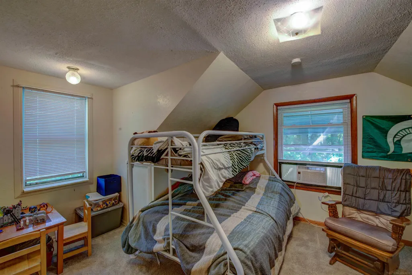
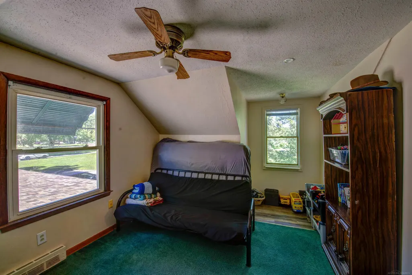
Rare opportunity to own a versatile 2.08-acre property in desirable Fort Gratiot featuring over 2,700 square feet of living space, a heated 40' x 60' pole barn, and a flexible floor plan ideal for multigenerational living, hobbyists, contractors, or those seeking room to grow. Surrounded by mature trees and offering a peaceful country setting just minutes from schools, shopping, and dining, this unique home features two separate living areas connected by a sealed doorway that can easily be reopened to create one spacious single-family residence. The original home offers three bedrooms plus a fourth bedroom currently used as a laundry room, while the newer addition includes two additional bedrooms, a full bath, living room, kitchen, and dining area. The impressive insulated pole barn features concrete floors, radiant natural gas heat, LED lighting, water, and 220 electrical service. Additional highlights include a divided 3-car garage, 621-square-foot deck, covered front and rear porches, large fenced yard area, separate gas and electric meters, and a newer furnace. Properties offering this combination of acreage, flexible living space, extensive outbuildings, and convenient location are hard to find. Endless possibilities await at this exceptional Fort Gratiot property. Would make a great income property.
| Price History | |
|---|---|
| 6/11/2026 | Listed $519,900 |
| 8/19/2026 | 4$499,900 |
General Features
| Heating | Forced Air |
|---|---|
| Kitchen Level | Entry |
| Cooling | Ceiling Fan(s),Window Unit(s) |
| Possession | Negotiable (Possession) |
| Garage | Detached Garage,Electric in Garage,Gar Door Opener,Off Street |
| Water | Public Water |
| Appliances | Dishwasher,Disposal,Dryer,Microwave,Range/Oven,Refrigerator,Washer |
| Status | Active |
| Full Baths | 2 |
| Half Baths | 1 |
| Bathrooms | 3 |
| Year Built | 1940 |
| Parking | 3 or More Spaces |
| Subdivision | ASSESSORS NORTH RIVER ROAD PLAT NO. 2 |
| Style | Cape Cod |
| County | St. Clair |
| Class | RESIDENTIAL |
| Type | Single Family |
| Ownership | Private |
| Associated Document Count | 2 |
| Electric | 200+ Amp Service |
| Status | Active |
| Subdivision | MI |
| Sale/Rent | For Sale |
| Manufactured Y/N | No |
| Structure Style | 1 1/2 Story |
| Subj to Short Sale Apprvl | No |
| Area | Fort Gratiot Twp (74032) |
| Primary City | Fort Gratiot |
| Directions | N on State Rd from North River Rd about 500 ft |
| City | Fort Gratiot |
| School District | Port Huron Area School District |
| Lease Y/N | No |
| Originating MLS | MiRealSource |
| Source MLS | MI Real Source |
| Financial Terms | Cash,Conventional,FHA,VA |
| Legal Description | LOT 173 ASSESSORS NORTH RIVER ROAD PLAT NO. 2 |
| DOM | 98 |
| Postal Code | 48059 |
| Price Per Sq Ft Total AG | 185.01 |
| Internet Remarks | Listing Agent: Charles Nantroup Broker: Town & Country Realty-Lexington: Rare opportunity to own a versatile 2.08-acre property in desirable Fort Gratiot featuring over 2 |
| Public Remarks | Rare opportunity to own a versatile 2.08-acre property in desirable Fort Gratiot featuring over 2,700 square feet of living space,a heated 40' x 60' pole barn |
Interior Features
| Family Room Level | Entry |
|---|---|
| Dining Room Level | Entry |
| Living Room Level | Entry |
| Bedroom 3 Level | Second |
| Bedroom 1 Level | Entry |
| Bedroom 2 Level | Second |
| Laundry Room Level | Entry |
| Kitchen Length | 12 |
| Family Room Length | 16 |
| Laundry Room Width | 12 |
| Family Room Width | 20 |
| Living Room Length | 16 |
| Bedroom 4 Width | 11 |
| Bedroom 2 Width | 11 |
| Bedroom 3 Width | 11 |
| Laundry Room Length | 10 |
| Dining Room Width | 13 |
| Bedroom 4 Length | 15 |
| Bedroom 2 Length | 15 |
| Living Room Width | 20 |
| Bedroom 3 Length | 15 |
| Dining Room Length | 12 |
| Bedroom 5 Length | 15 |
| Kitchen Width | 15 |
| Beds | 5 |
| Fireplace? | No |
| Total Rooms | 12 |
| Bedroom 5 Width | 11 |
| Bedroom 1 Length | 13 |
| Bedroom 1 Width | 13 |
| Above Grade SqFt | 2702 |
| Basement Y/N | No |
| Bedroom 2 Floor Covering | Carpet |
| Bedroom 3 Floor Covering | Carpet |
| Bedroom 4 Floor Covering | Carpet |
| Kitchen Floor Covering | Tile |
| Total SqFt Finished | 2702 |
| Bathroom 1 Length | 11 |
| Bathroom 1 Width | 13 |
| Bathroom 2 Length | 5 |
| Bathroom 2 Width | 7 |
Exterior Features
| Exterior | Vinyl Siding |
|---|---|
| Exterior Amenities | Deck,Fenced Yard,Patio,Porch,Garden Area,Fence Owned |
| Frontage | 153 |
| Lot Size Area | 2.08 |
| Pool (Y/N) | No |
| Lot Dimensions | Irreg |
| OUT BUILDINGS | Pole Barn |
| Garage # of Car | 3 |
| Roads | City/County,Paved Street |
| FOUNDATION TYPE | Crawl,Slab |
| SEWER/SEPTIC | Public Sanitary |
| Waterfront Y/N | No |
| Garage Y/N | Yes |
| Frontage Type | Road |
Amenities
- Foreclosure
- Views
- Short Sale
- New Construction
- Adult 55+
- Lease To Own
- No HOA Fees
- Furnished
- Primary On Main
- Air Conditioning
- Seller Finance
- Green
- Fixer Upper
- Horse
- Golf
- Fireplace
- Deck
- Garage
- Basement
- Pool
Property vs Single Family Average in 48059
Price
Taxes
Year Built
Visits
 Provided through IDX via MiRealSource. Courtesy of MiRealSource Shareholder. Copyright MiRealSource.
The information published and disseminated by MiRealSource is communicated verbatim, without change by MiRealSource, as filed with MiRealSource by its members. The accuracy of all information, regardless of source, is not guaranteed or warranted. All information should be independently verified.
Copyright 2026 MiRealSource. All rights reserved. The information provided hereby constitutes proprietary
Provided through IDX via MiRealSource. Courtesy of MiRealSource Shareholder. Copyright MiRealSource.
The information published and disseminated by MiRealSource is communicated verbatim, without change by MiRealSource, as filed with MiRealSource by its members. The accuracy of all information, regardless of source, is not guaranteed or warranted. All information should be independently verified.
Copyright 2026 MiRealSource. All rights reserved. The information provided hereby constitutes proprietary
