















Address
216 E Aurora Street, Ironwood, MI
Price
$ 509,900
Property Attributes
- MLS#50211456
- TypeSingle Family
- Listing Status Active
- CountyGOGEBIC
- CityIronwood
- AreaIronwood
- Zip49938
- StyleContemporary,Townhouse,Loft
- Price$ 509,900
- Bedrooms5
- Full Bathrooms2
- Half Bathrooms3
- Sqr Footage7093
- Lot Size0.13 Acres
Data Source:
MiRealSource (MIRS)
Property Description
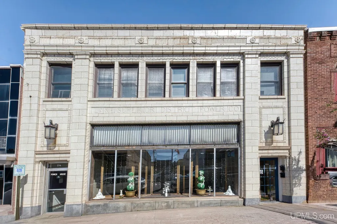
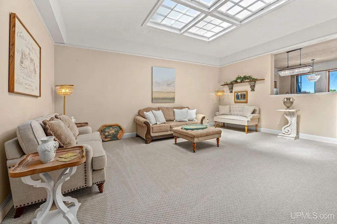
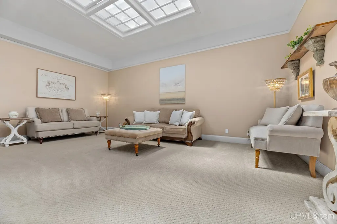
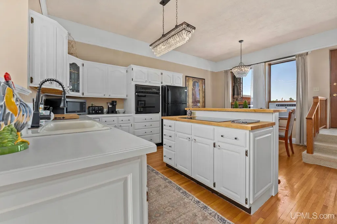
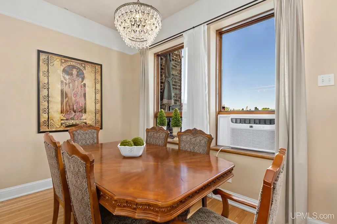
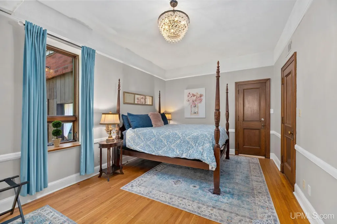
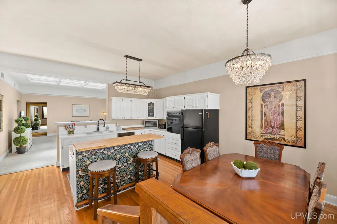
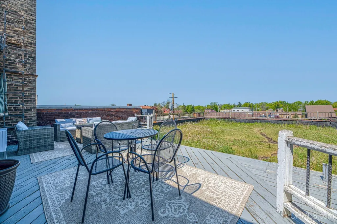
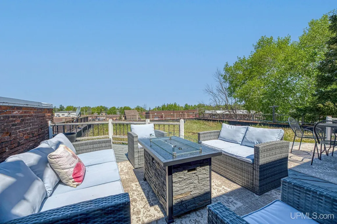
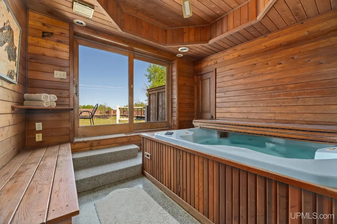
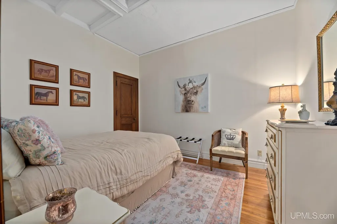
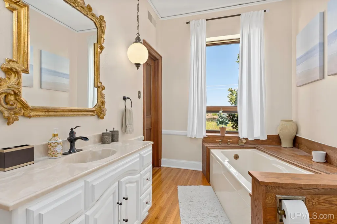
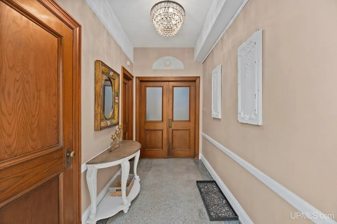
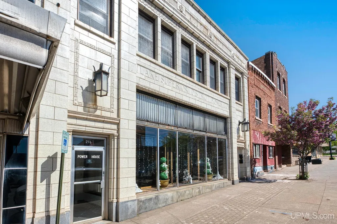
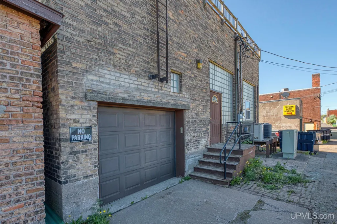
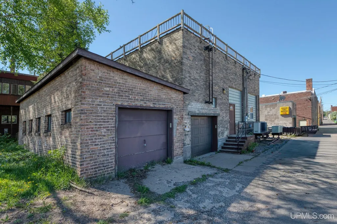
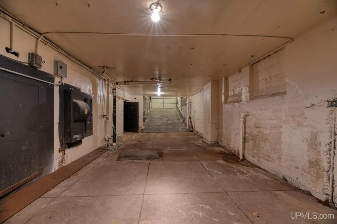
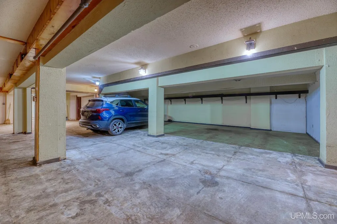
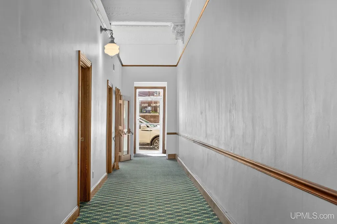
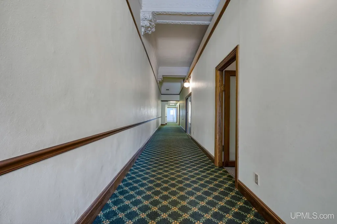
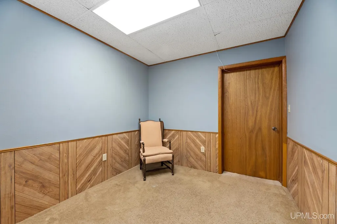
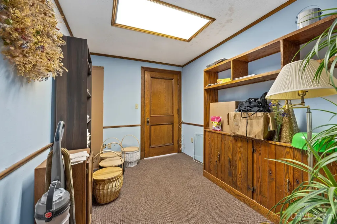
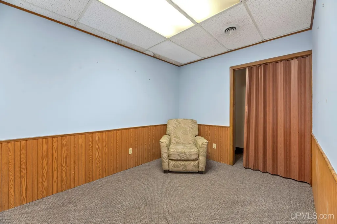
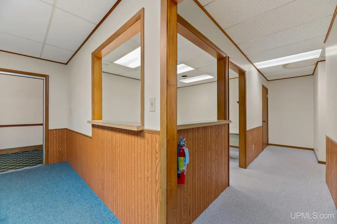
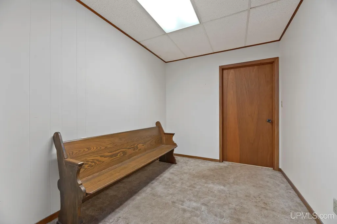
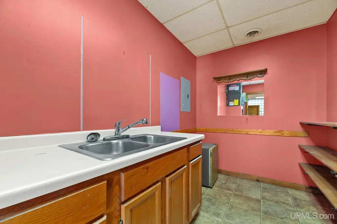
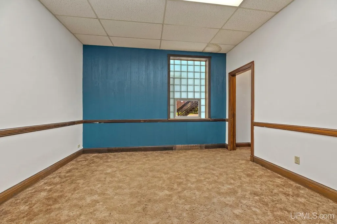
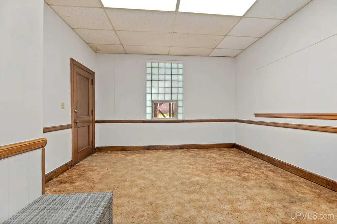
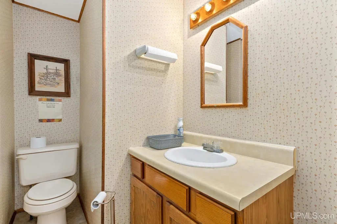
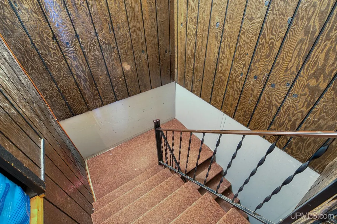
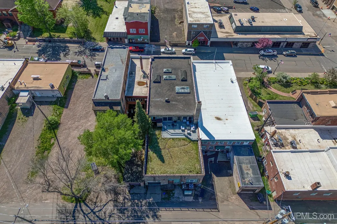
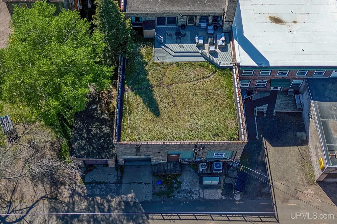
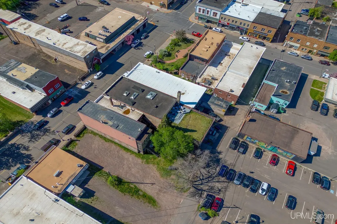
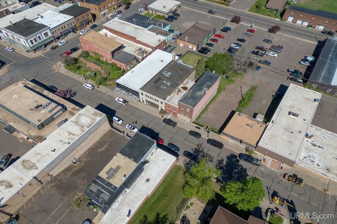
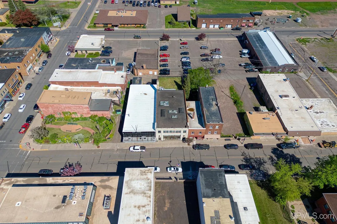
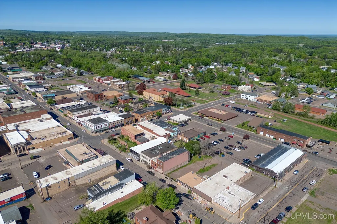
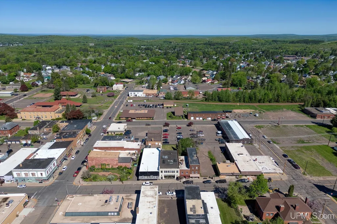
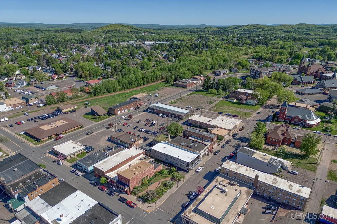
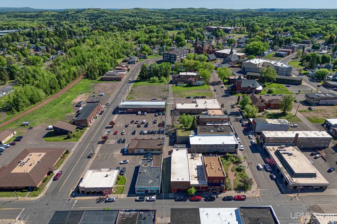
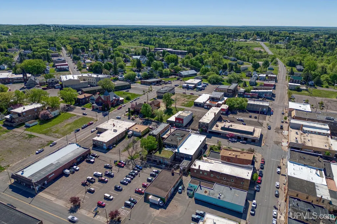
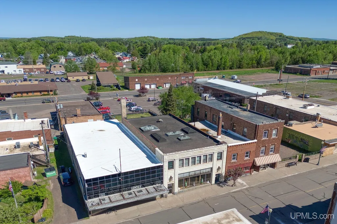
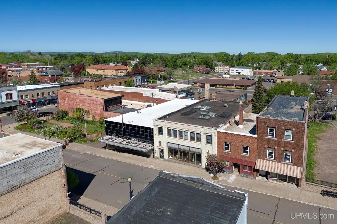
Located in the heart of downtown Ironwood, Michigan, this charming historical stone and brick building offers a unique and inviting living experience. Spanning approximately 7,000 square feet across two floors, the property boasts a spacious and versatile layout. The upper level features an exquisite loft area that has undergone a complete renovation. This captivating space is bathed in natural light from skylights, complemented by soothing neutral colors, intricate architectural details of the ceilings and crown molding, rich red oak flooring, and the expansive potential of the loft. There are 3 bedrooms, 1.5 bathrooms, laundry room, spacious living area, & a newly designed kitchen equipped with modern appliances, lighting, and island with a butcher block countertop. The dining area and a hot tub room provide convenient access to a patio & green space, creating an inviting atmosphere for guests to gather and unwind after exploring the areaâs activities and recreational offerings. Currently, the loft is rented on a nightly basis, generating substantial rental income. However, it also has the potential to serve as a personal home. Furnishings negotiable. Additionally on the 2nd level is a 2-bedroom, 1 bath, 990 sq ft apartment that is rented by a long-term tenant. The main level has terrazzo flooring (under carpet) & approximately 4200 sq ft, stands as a blank canvas, offering the opportunity to transform it into personal living space if desired or designed to accommodate additional apartment space. The underground, climate-controlled basement garage can hold up to 8 vehicles & is accessible from 2 locations & is a multi-purpose location; parking, storage or as additional rental income. This property presents an exceptional opportunity for individuals with innovative ideas and vision.
| Price History | |
|---|---|
| 6/15/2026 | Listed $549,900 |
| 7/22/2026 | 5$524,900 |
| 9/1/2026 | 3$509,900 |
General Features
| Heating | Forced Air |
|---|---|
| Kitchen Level | Second |
| Cooling | Central A/C |
| Possession | At Close |
| Garage | Attached Garage,Basement Access,Combination,Electric in Garage,Workshop,Direct Access |
| Zoning | Buyer to confirm zoning |
| Water | Public Water |
| Appliances | Dishwasher,Dryer,Microwave,Range/Oven,Refrigerator,Washer |
| Status | Active |
| Full Baths | 2 |
| Half Baths | 3 |
| Bathrooms | 5 |
| Parking | 3 or More Spaces,Covered Parking,Garage,On Street |
| Subdivision | None |
| Water Heater | Electric |
| Style | Contemporary,Townhouse,Loft |
| County | Gogebic |
| Class | RESIDENTIAL |
| Type | Single Family |
| Ownership | LLC |
| New Construction Y/N | No |
| Associated Document Count | 5 |
| Electric | Circuit Breakers |
| Status | Active |
| Zoning | Other |
| Subdivision | MI |
| Sale/Rent | For Sale |
| Utilities | Electricity Connected,Natural Gas Connected,Sewer Connected,Water Connected,Internet Spectrum |
| Manufactured Y/N | No |
| ROOMS | Entry,Loft,Second Floor Laundry,Dining L,Eat-In Kitchen |
| Structure Style | 2 Story |
| Subj to Short Sale Apprvl | No |
| Home Warranty Y/N | No |
| Area | Ironwood (27006) |
| Primary City | Ironwood |
| Directions | From Watersmeet: US 2 West to Ironwood. Left on N Lake St. Right on E Ayers,Left on Norfolk St,Right on E Aurora |
| City | Ironwood |
| School District | Ironwood Area Schools |
| Lease Y/N | No |
| Originating MLS | Upper Peninsula Assoc of Realtor |
| Source MLS | MI Real Source |
| Financial Terms | Cash,Conventional,Conventional Blend |
| Legal Description | Lot 15 Blk 21 Original Plat |
| DOM | 95 |
| Postal Code | 49938 |
| Price Per Sq Ft Total AG | 71.89 |
| Internet Remarks | Listing Agent: RACHEL MARTIN Broker: REDMAN REALTY GROUP,LLC: Located in the heart of downtown Ironwood,Michigan |
| Public Remarks | Located in the heart of downtown Ironwood,Michigan,this charming historical stone and brick building offers a unique and inviting living experience. Spanning approximately 7 |
Interior Features
| Interior Amenities | 9 ft + Ceilings,Cathedral/Vaulted Ceiling,Hardwood Floors,Furnished,Skylights |
|---|---|
| Dining Room Level | Second |
| Living Room Level | Second |
| Basement | Block,Full,Outside Entrance,Interior Access,Unfinished |
| Bedroom 3 Level | Second |
| Bedroom 1 Level | Second |
| Bedroom 2 Level | Second |
| Laundry Room Level | Second |
| Kitchen Length | 15 |
| Laundry Room Width | 10 |
| Living Room Length | 15 |
| Bedroom 2 Width | 13 |
| Bedroom 3 Width | 18 |
| Laundry Room Length | 5 |
| Dining Room Width | 10 |
| Bedroom 2 Length | 10 |
| Living Room Width | 20 |
| Bedroom 3 Length | 12 |
| Dining Room Length | 15 |
| Kitchen Width | 9 |
| Beds | 5 |
| Fireplace? | No |
| Bedroom 1 Length | 17 |
| Bedroom 1 Width | 13 |
| Below Grade SqFt | 3832 |
| Above Grade SqFt | 7093 |
| Basement Y/N | Yes |
| Sun/FLA Room Length | 12 |
| Sun/FLA Room Level | Second |
| Sun/FLA Room Width | 10 |
| Bedroom 2 Floor Covering | Wood |
| Bedroom 3 Floor Covering | Wood |
| Kitchen Floor Covering | Wood |
| Total SqFt Finished | 7093 |
Exterior Features
| Exterior | Brick,Stone |
|---|---|
| Exterior Amenities | Exterior Balcony,Patio,Spa/Hot Tub |
| Frontage | 40 |
| Garage Dimensions | 3832 sq ft |
| Lot Size Area | 0.13 |
| Pool (Y/N) | No |
| Lot Dimensions | 40x140 |
| OUT BUILDINGS | Garage(s) |
| Garage # of Car | 6 |
| Water Features | None |
| Roads | Access,City/County,Paved Street,Year Round |
| FOUNDATION TYPE | Basement |
| SEWER/SEPTIC | Public Sanitary |
| Waterfront Y/N | No |
| Garage Y/N | Yes |
| Frontage Type | Road |
Amenities
- Foreclosure
- Views
- Short Sale
- New Construction
- Adult 55+
- Lease To Own
- No HOA Fees
- Furnished
- Primary On Main
- Air Conditioning
- Seller Finance
- Green
- Fixer Upper
- Horse
- Golf
- Fireplace
- Deck
- Garage
- Basement
- Pool
Property vs Single Family Average in 49938
Price
Visits
 Provided through IDX via MiRealSource. Courtesy of MiRealSource Shareholder. Copyright MiRealSource.
The information published and disseminated by MiRealSource is communicated verbatim, without change by MiRealSource, as filed with MiRealSource by its members. The accuracy of all information, regardless of source, is not guaranteed or warranted. All information should be independently verified.
Copyright 2026 MiRealSource. All rights reserved. The information provided hereby constitutes proprietary
Provided through IDX via MiRealSource. Courtesy of MiRealSource Shareholder. Copyright MiRealSource.
The information published and disseminated by MiRealSource is communicated verbatim, without change by MiRealSource, as filed with MiRealSource by its members. The accuracy of all information, regardless of source, is not guaranteed or warranted. All information should be independently verified.
Copyright 2026 MiRealSource. All rights reserved. The information provided hereby constitutes proprietary
