






Address
W8758 Bass Lake Access Road, Iron Mountain, MI
Price
$ 775,000
Property Attributes
- MLS#50211480
- TypeSingle Family
- Listing Status Active
- CountyDICKINSON
- CityIron Mountain
- AreaBreitung Twp
- NeighborhoodTownship Central
- Zip49801
- StyleTraditional
- Year Built2001
- Taxes$ 5919
- Price$ 775,000
- Bedrooms6
- Full Bathrooms3
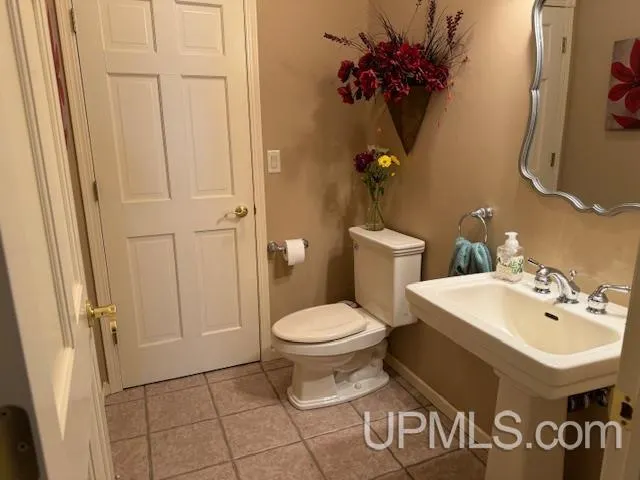
- Half Bathrooms1
- Sqr Footage3064
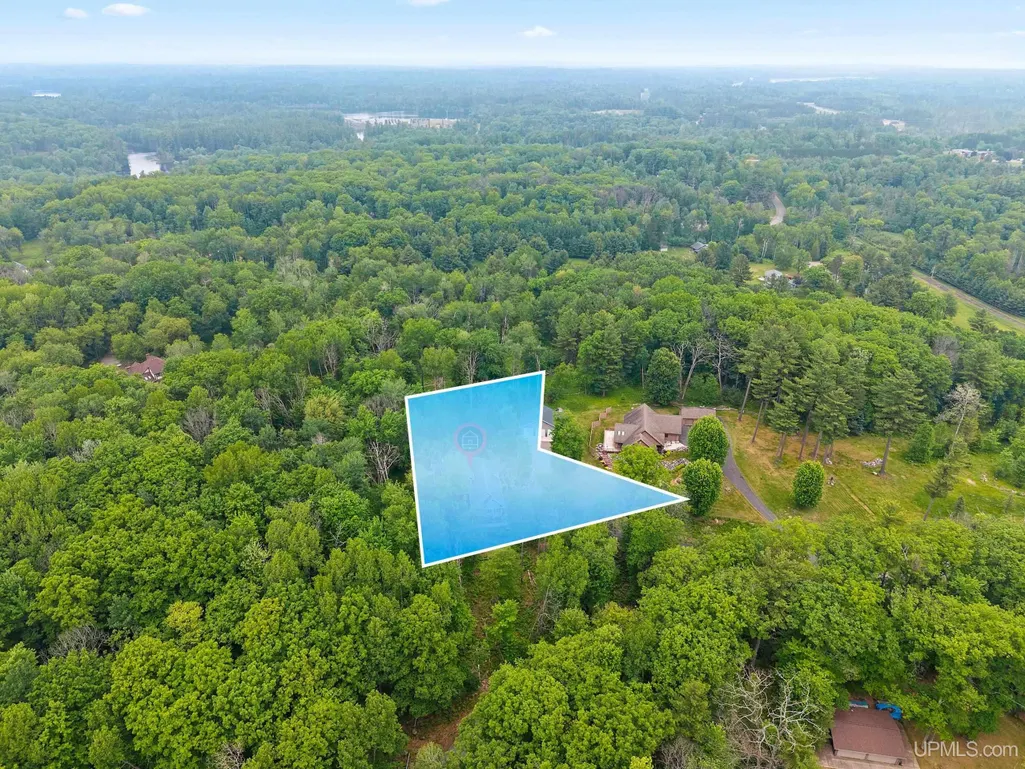
- Lot Size1 Acres
Data Source:
MiRealSource (MIRS)
Property Description
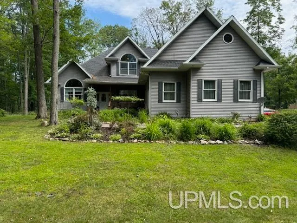
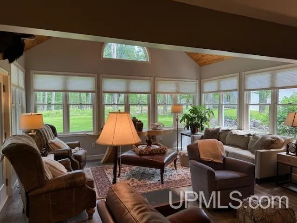
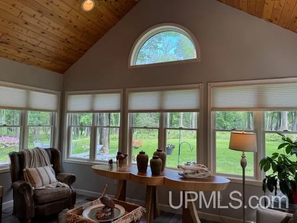
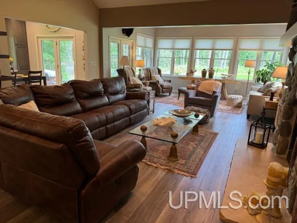
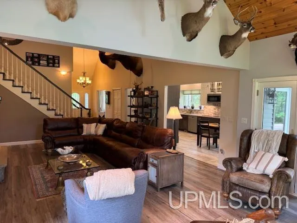
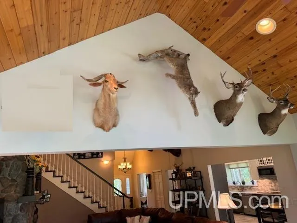
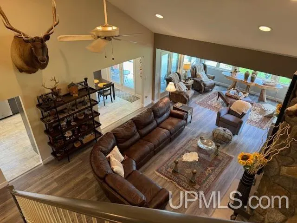
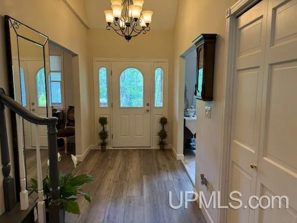
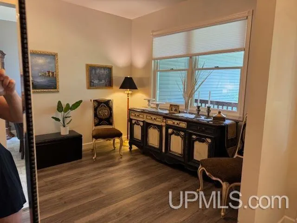
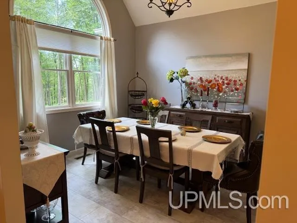
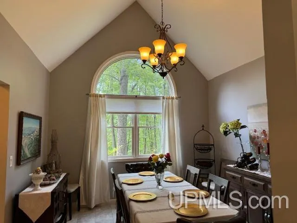
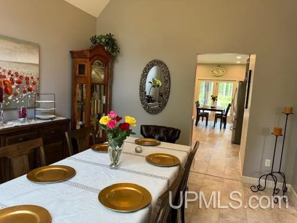
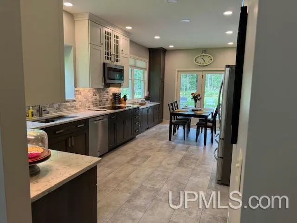
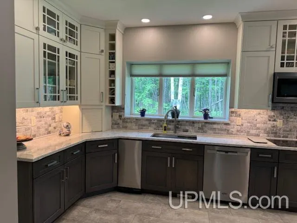
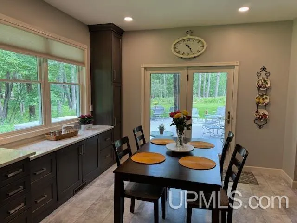
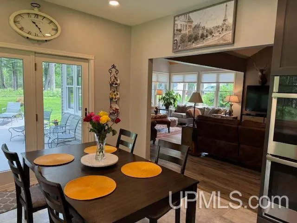
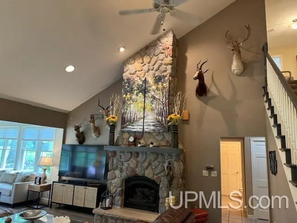
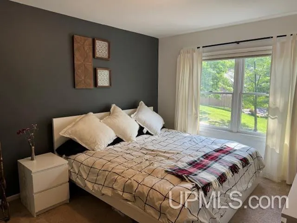
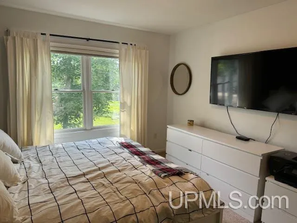
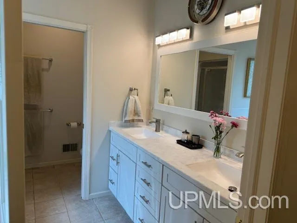
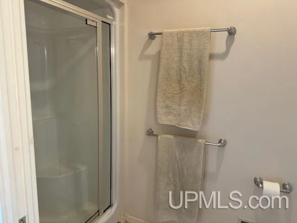
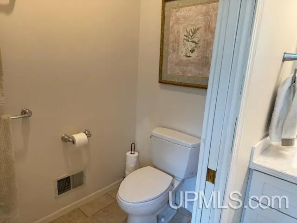
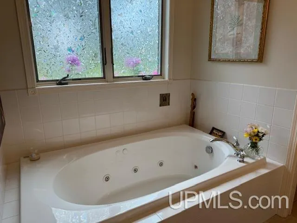
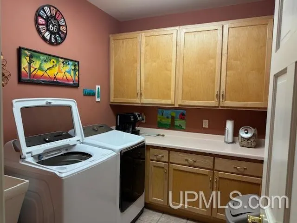
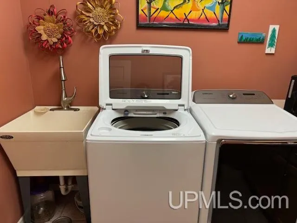
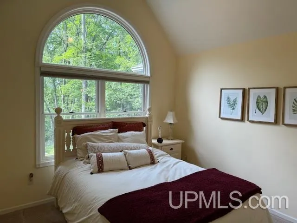
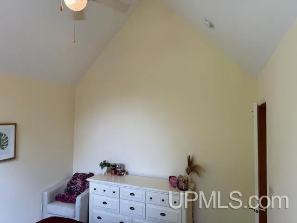
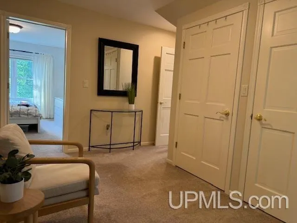
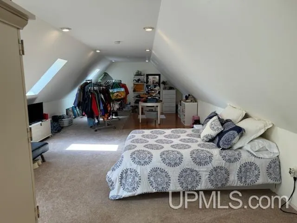
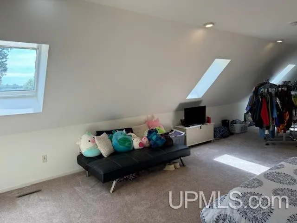
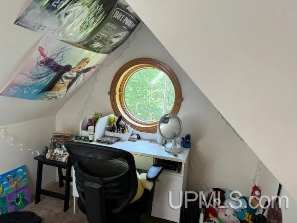
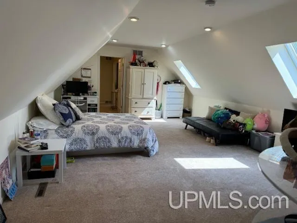
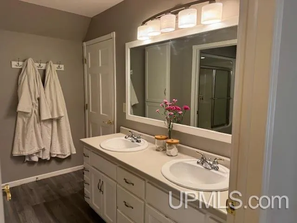
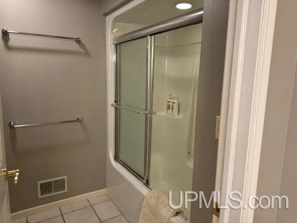
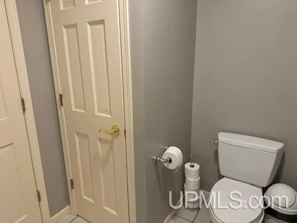
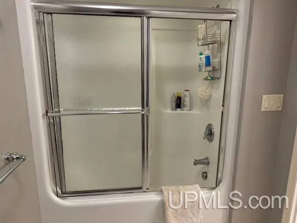
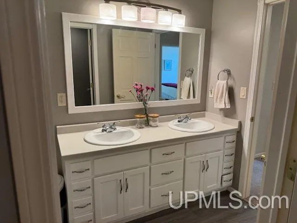
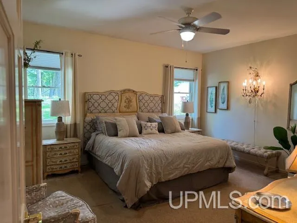
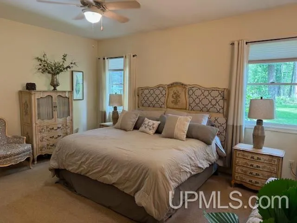
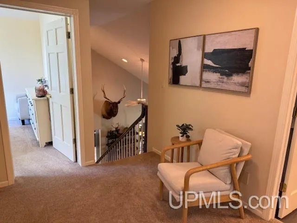
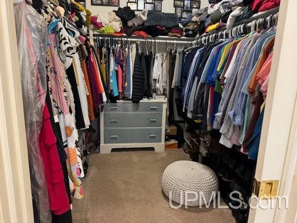
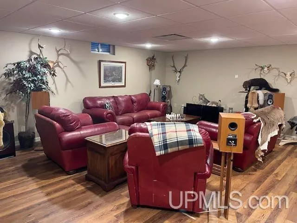
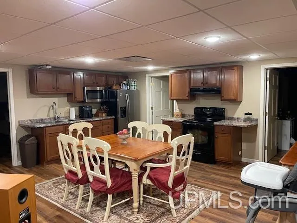
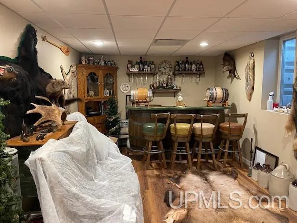
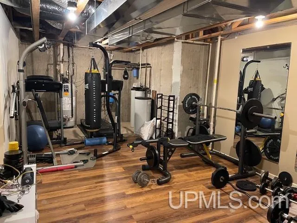
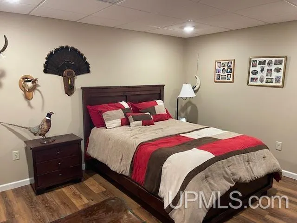
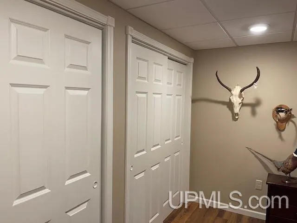
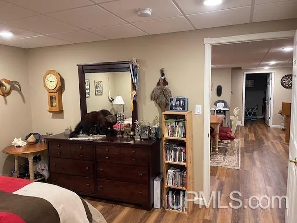
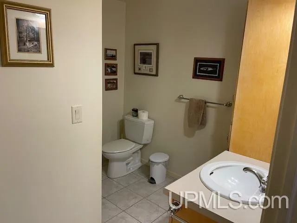
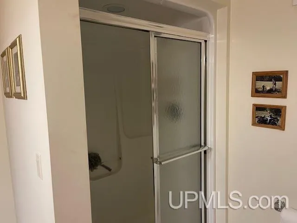
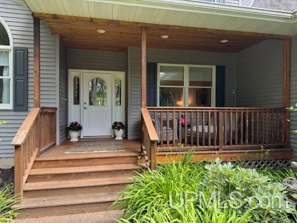
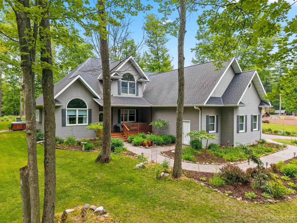
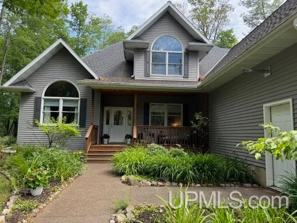
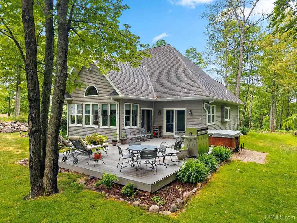
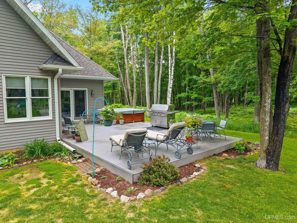
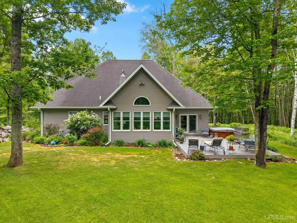
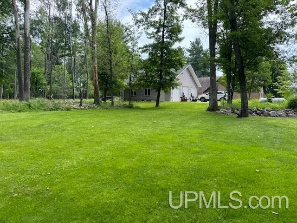
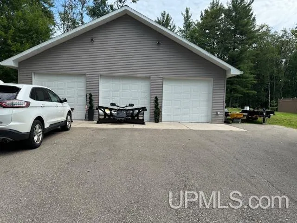
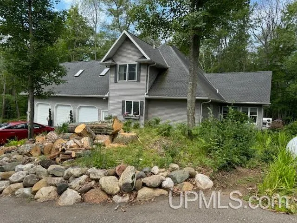
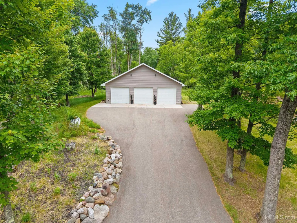
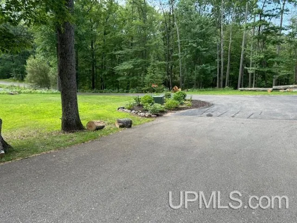
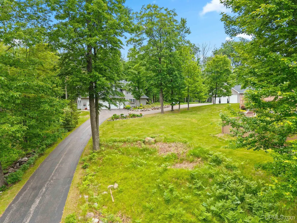
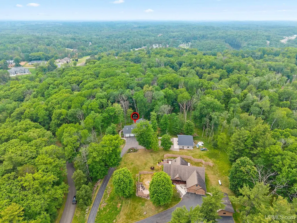
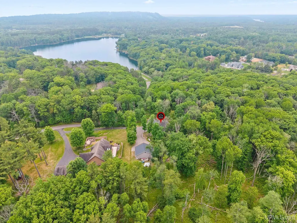
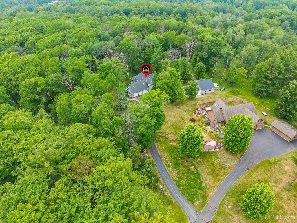
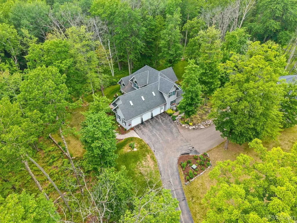
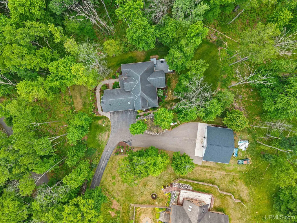
Stunning 5-6 Bedroom Home with Exceptional Space & Garages. While the property isn't waterfront, you can enjoy easy access to the public water boat launch and lower Breitung Township taxes! This impressive 5-bedroom with large non-conforming bedroom or Bonus Room upstairs presents so many possibilities, and 3.5-bath home offers comfort, style, and incredible functionality throughout. The main floor features a primary suite with a large walk-in closet, jetted tub, and separate shower, along with first-floor laundry and a convenient mudroom. The living room is a showstopper with a floor-to-ceiling fieldstone gas fireplace, wood ceiling accents, soaring 12-foot vaulted ceilings, and walls of windows showcasing beautiful wildlife views, including deer and wild turkeys. The newly remodeled kitchen features quartz countertops, custom cabinetry to the ceiling, a bright breakfast nook, and abundant natural light, plus a formal dining room for gatherings. Car enthusiasts and hobbyists will love the 6-car garage setupâa heated attached 3-car garage and a detached 3-car garage with insulated walls, propane heat, enclosed loft storage, and a reinforced bay for vehicle lifts. The property also includes a paved driveway, concrete/paved parking upper garage and gorgeous landscaping. The fully updated lower level offers additional living space with a family room, second eat-in kitchen, workout/gym area, egress window, two sump pumps, and a secure locked room. Enjoy outdoor living with Trex decking and a covered porch wood accents face the Bass Lake, a short walk to access the lake at the nearby boat landing. With abundant storage, large closets throughout, and high-end features, this home offers the perfect blend of luxury, space, and location.
| Price History | |
|---|---|
| 6/15/2026 | Listed $799,900 |
| 7/30/2026 | 4$775,000 |
General Features
| Heating | Forced Air |
|---|---|
| Kitchen Level | First |
| Cooling | Central A/C |
| Possession | Negotiable (Possession) |
| Fireplaces | Gas Fireplace,LivRoom Fireplace |
| Garage | Attached Garage,Detached Garage,Heated Garage |
| Water | Drilled Well |
| Appliances | Bar-Refrigerator,Central Vacuum,Dishwasher,Dryer,Microwave,Range/Oven,Refrigerator,Washer,Water Softener - Owned |
| Status | Active |
| Full Baths | 3 |
| Half Baths | 1 |
| Bathrooms | 4 |
| Year Built | 2001 |
| Parking | 3 or More Spaces,Paved Driveway |
| Subdivision | Township Central |
| Water Heater | Gas |
| Style | Traditional |
| County | Dickinson |
| Class | RESIDENTIAL |
| Type | Single Family |
| Ownership | Private |
| Associated Document Count | 3 |
| Status | Active |
| Subdivision | MI |
| Sale/Rent | For Sale |
| Utilities | Cable Available,Electricity Connected,Propane,Propane Tank Owned,Satellite Services,Cable Not to Property |
| Manufactured Y/N | No |
| ROOMS | Entry,Exercise Room,Family Room,First Floor Bedroom,First Floor Laundry,First Flr Primary Bedroom,Living Room,Unfinished Room,Utility/Laundry Room,Primary Bedroom,Primary Bathroom,Home Office |
| Structure Style | 2 Story |
| Subj to Short Sale Apprvl | No |
| Area | Breitung Twp (22002) |
| Primary City | Iron Mountain |
| Directions | from US2/41/M95 junction west .5 miles make left onto Bass Lake Rd,make a right approximately 2 miles,turn right onto Bass Lake Access Rd,house veer right then immediate left |
| City | Iron Mountain |
| School District | Breitung Township School Distric |
| Lease Y/N | No |
| Originating MLS | Upper Peninsula Assoc of Realtor |
| Source MLS | MI Real Source |
| Financial Terms | Cash,Conventional |
| Legal Description | MAP #-1349A1 SEC 13 T40N R31W PART OF THE SE1/4 X NE1/4 BEGINING AT THE SW CORNER,TH N 00 DEG 18' 35 E ALONG THE W LINE 250.00 FT,TH S 89 DEG 19' 40 E 200.00 FT,TH S 25 DEG 32' 28 W 166.48 FT |
| DOM | 101 |
| Postal Code | 49801 |
| Price Per Sq Ft Total AG | 252.94 |
| Internet Remarks | Listing Agent: KELLY CHALLANCIN Broker: LEEDS REAL ESTATE: Stunning 5-6 Bedroom Home with Exceptional Space & Garages. While the property isn't waterfront |
| Public Remarks | Stunning 5-6 Bedroom Home with Exceptional Space & Garages. While the property isn't waterfront |
Interior Features
| Interior Amenities | 9 ft + Ceilings,Cathedral/Vaulted Ceiling,Ceramic Floors,Spa/Jetted Tub,Sump Pump,Walk-In Closet,Whirlpool/Hot Tub |
|---|---|
| Family Room Level | Lower |
| Dining Room Level | First |
| Living Room Level | First |
| Basement | Egress/Daylight Windows,Finished,Partially Finished,Poured,Interior Access,Sump Pump,Unfinished |
| Bedroom 3 Level | Second |
| Bedroom 1 Level | First |
| Bedroom 2 Level | Second |
| Laundry Room Level | First |
| Kitchen Length | 13 |
| Family Room Length | 21 |
| Laundry Room Width | 10 |
| Family Room Width | 16 |
| Living Room Length | 20 |
| Bedroom 4 Width | 16 |
| Bedroom 2 Width | 16 |
| Bedroom 3 Width | 11 |
| Laundry Room Length | 10 |
| Dining Room Width | 12 |
| Bedroom 4 Length | 38 |
| Bedroom 2 Length | 14 |
| Living Room Width | 36 |
| Bedroom 3 Length | 12 |
| Dining Room Length | 13 |
| Bedroom 5 Length | 15 |
| Kitchen Width | 12 |
| Beds | 6 |
| Fireplace? | Yes |
| Bedroom 6 Length | 13 |
| Bedroom 5 Width | 11 |
| Bedroom 6 Width | 11 |
| Bedroom 1 Length | 11 |
| Bedroom 1 Width | 14 |
| Office Length | 12 |
| Office Width | 11 |
| Bedroom 6 Level | Lower |
| Below Grade SqFt | 1968 |
| Above Grade SqFt | 3064 |
| Bath Descriptions | Whirlpool/Hot Tub |
| Basement Y/N | Yes |
| Breakfast Nook Length | 10 |
| Breakfast Nook Level | First |
| Breakfast Nook Width | 12 |
| Sitting Room Length | 10 |
| Sitting Room Level | Lower |
| Sitting Room Width | 14 |
| Fireplaces Total | 1 |
| Bedroom 2 Floor Covering | Carpet |
| Bedroom 3 Floor Covering | Carpet |
| Bedroom 4 Floor Covering | Carpet |
| Kitchen Floor Covering | Laminate |
| Total SqFt Finished | 4835 |
| Bathroom 1 Length | 11 |
| Bathroom 1 Width | 10 |
| Bathroom 2 Length | 9 |
| Bathroom 2 Width | 11 |
| Bathroom 3 Length | 7 |
| Bathroom 3 Width | 8 |
Exterior Features
| Exterior | Vinyl Siding |
|---|---|
| Exterior Amenities | Deck,Porch,Spa/Hot Tub |
| Frontage | 250 |
| Body of Water | Bass Lake |
| Lot Size Area | 1 |
| Pool (Y/N) | No |
| Lot Dimensions | 250x250x200x166x156 |
| OUT BUILDINGS | Garage(s) |
| Garage # of Car | 6 |
| Water Features | None |
| Roads | City/County,Paved Street,Year Round |
| FOUNDATION TYPE | Basement |
| SEWER/SEPTIC | Septic |
| Waterfront Y/N | No |
| Garage Y/N | Yes |
| Frontage Type | Road |
Amenities
- Foreclosure
- Views
- Short Sale
- New Construction
- Adult 55+
- Lease To Own
- No HOA Fees
- Furnished
- Primary On Main
- Air Conditioning
- Seller Finance
- Green
- Fixer Upper
- Horse
- Golf
- Fireplace
- Deck
- Garage
- Basement
- Pool
Property vs Single Family Average in 49801
Price
Taxes
Year Built
Visits
 Provided through IDX via MiRealSource. Courtesy of MiRealSource Shareholder. Copyright MiRealSource.
The information published and disseminated by MiRealSource is communicated verbatim, without change by MiRealSource, as filed with MiRealSource by its members. The accuracy of all information, regardless of source, is not guaranteed or warranted. All information should be independently verified.
Copyright 2026 MiRealSource. All rights reserved. The information provided hereby constitutes proprietary
Provided through IDX via MiRealSource. Courtesy of MiRealSource Shareholder. Copyright MiRealSource.
The information published and disseminated by MiRealSource is communicated verbatim, without change by MiRealSource, as filed with MiRealSource by its members. The accuracy of all information, regardless of source, is not guaranteed or warranted. All information should be independently verified.
Copyright 2026 MiRealSource. All rights reserved. The information provided hereby constitutes proprietary
