


Address
N3190 Woodland Drive, Iron Mountain, MI
Price
$ 384,900
Property Attributes
- MLS#50212426
- TypeSingle Family
- Listing Status Active
- CountyDICKINSON
- CityIron Mountain
- AreaBreitung Twp
- NeighborhoodUpper Pine Creek Area
- Zip49801
- StyleConventional Frame
- Year Built1987
- Taxes$ 2519
- Price$ 384,900
- Bedrooms3
- Full Bathrooms2
- Half Bathrooms0
- Sqr Footage1706
- Lot Size4.68 Acres
Data Source:
MiRealSource (MIRS)
Property Description
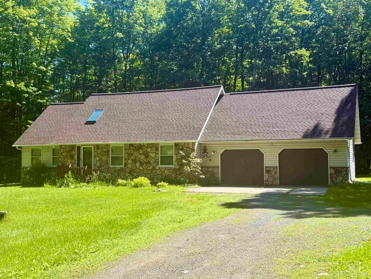
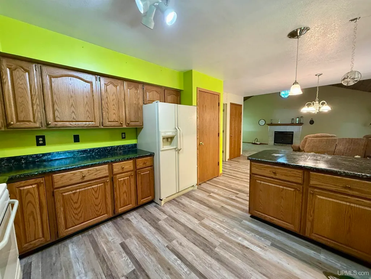
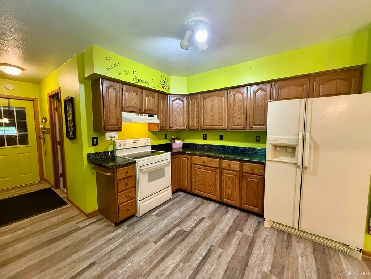
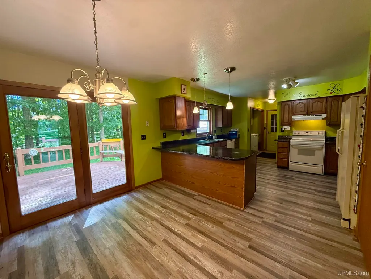
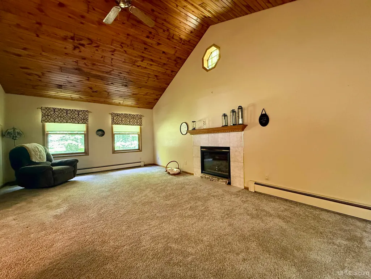
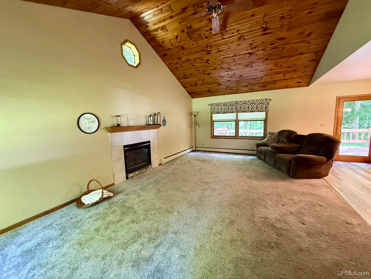
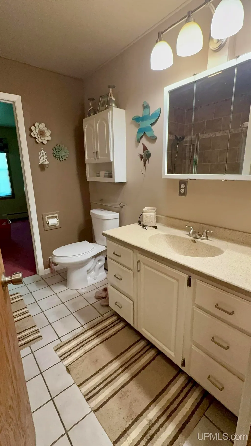
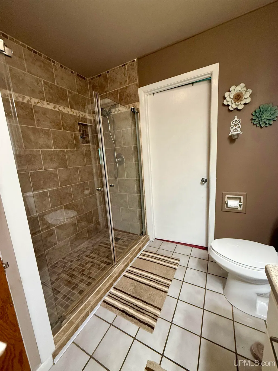
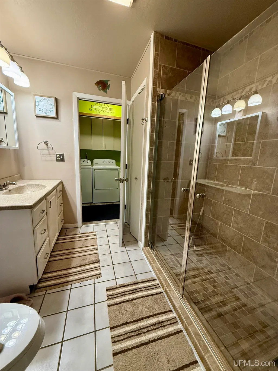
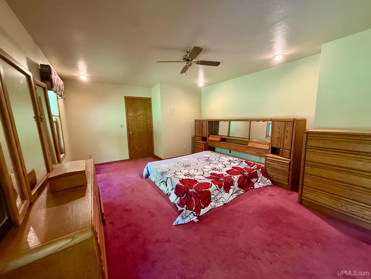
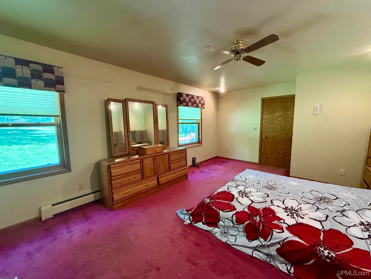
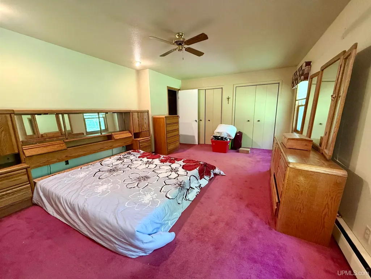
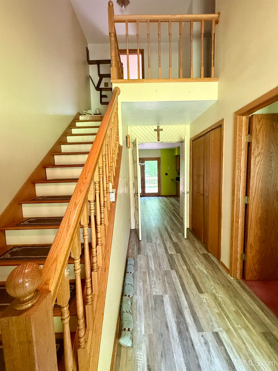
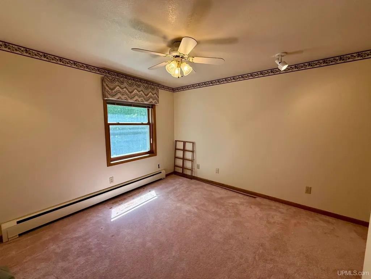
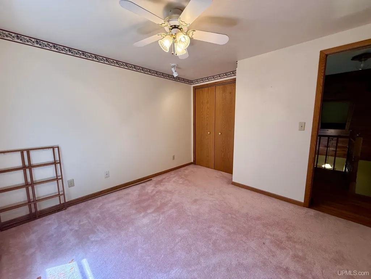
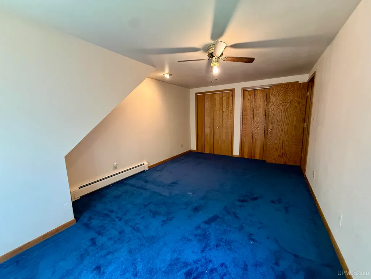
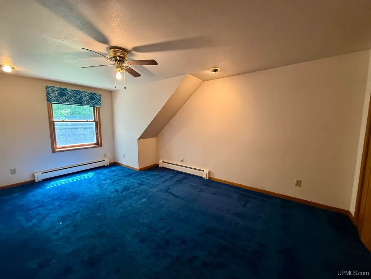
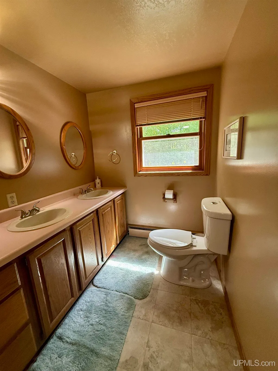
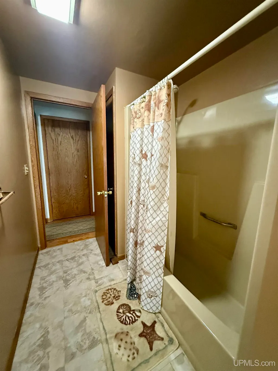
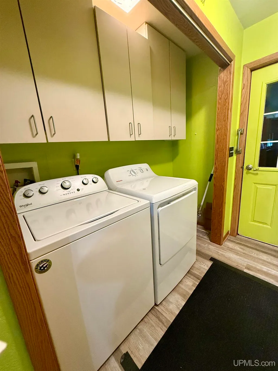
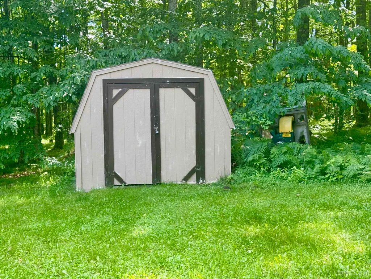
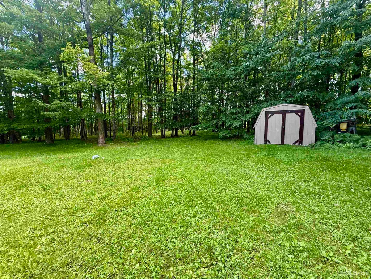
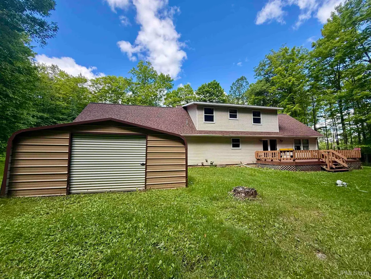
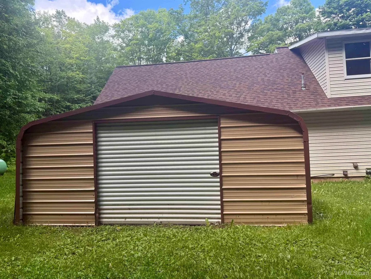
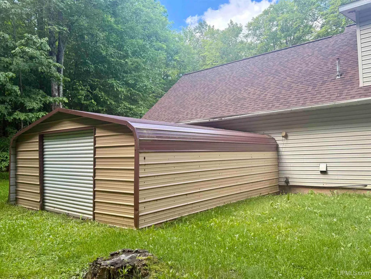
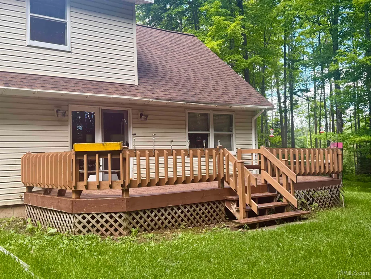
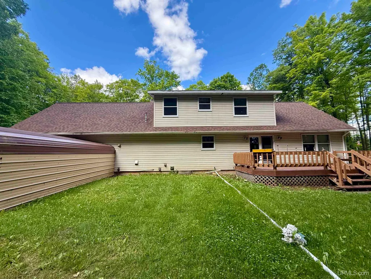
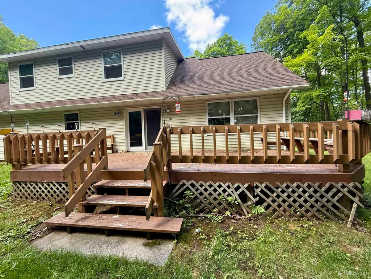
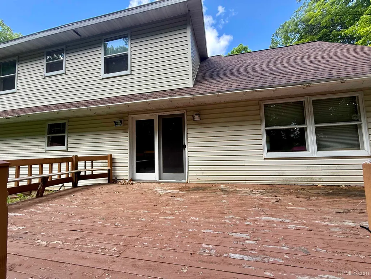
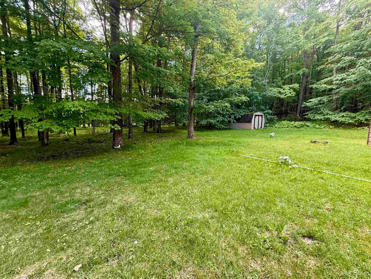
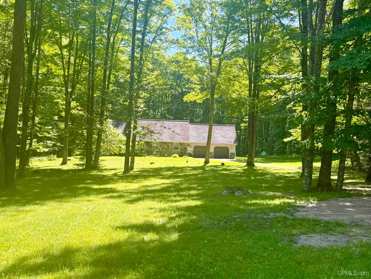
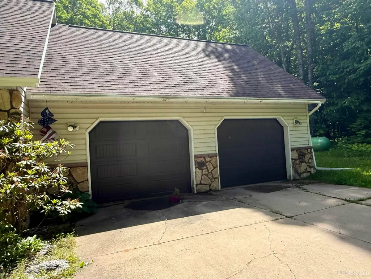
If you've been searching for a home that offers space, privacy and incredible value, this property deserves a closer look. Located in Breitung township on a dead-end road with 4.68 acres of land this maybe the home for you. 3-bedrooms, 2 full bathrooms, first floor laundry, an attached garage and a detached garage and storage shed this property has a lot to offer. The roof shingles were replaced in 2025 along with a new boiler furnace. Nestled on a generously sized lot surrounded by mature trees, this well-maintained home provides the perfect blend of peaceful country living and everyday convenience. Step inside to discover a spacious, open-concept living area featuring warm wood accents, abundant natural light and plenty of room for relaxing or entertaining guests. The large kitchen offers extensive cabinet and counter space, making meal preparation and gatherings a breeze. The home features multiple generously sized bedroom, including a comfortable primary suite. Well-appointed bathrooms and ample storage throughout add to the home's functionality and appeal. Additional highlights include a dedicated laundry area, versatile bonus spaces, gas fireplace in the living room, patio doors leading to a deck and a large backyard perfect for outdoor activities, pets, gardening or simply enjoying the privacy of your surroundings. A storage and extra garage offer extra space for tools, equipment and seasonal items. Whether you're a first-time homebuyer, looking to upsize, or searching for a property with room to grown, this home delivers exceptional value, comfortable living spaces, and the opportunity to make it your own.
| Price History | |
|---|---|
| 6/23/2026 | Listed $399,900 |
| 7/15/2026 | 3$389,900 |
| 8/18/2026 | 2$384,900 |
General Features
| Heating | Boiler |
|---|---|
| Kitchen Level | Main |
| Cooling | None |
| Possession | At Close |
| Fireplaces | Gas Fireplace,LivRoom Fireplace |
| Garage | Attached Garage |
| Water | Private Well |
| Appliances | Dishwasher,Dryer,Range/Oven,Refrigerator,Washer |
| Status | Active |
| Full Baths | 2 |
| Bathrooms | 2 |
| Year Built | 1987 |
| Subdivision | Upper Pine Creek Area |
| Water Heater | Electric |
| Style | Conventional Frame |
| County | Dickinson |
| Class | RESIDENTIAL |
| Type | Single Family |
| Ownership | Private |
| New Construction Y/N | No |
| Associated Document Count | 3 |
| Status | Keep Showing-Contgcy Appl |
| Zoning | Residential |
| Subdivision | MI |
| Sale/Rent | For Sale |
| Status Detail | 1 |
| Utilities | Electricity Connected,Phone Available,Propane Tank Leased |
| Manufactured Y/N | No |
| ROOMS | Entry,First Floor Bedroom,First Floor Laundry,First Flr Primary Bedroom |
| Structure Style | 1 1/2 Story |
| Subj to Short Sale Apprvl | No |
| Home Warranty Y/N | No |
| Area | Breitung Twp (22002) |
| Primary City | Iron Mountain |
| Directions | from Iron Mountain US 2 West to traffic light at intersection of Lake Antoine,East on Lake Antoine Road,continue straight as road turns in Upper Pine Creek,follow until Woodland Drive |
| City | Iron Mountain |
| School District | Breitung Township School Distric |
| VIEW | Rural View |
| Lease Y/N | No |
| Originating MLS | Upper Peninsula Assoc of Realtor |
| Source MLS | MI Real Source |
| Financial Terms | Cash,Conventional |
| Legal Description | SEC 25 T40N R30W PART OF THE NW 1/4 X NE 1/4 COMMENCING AT THE NW CORNER,TH S 89 DEG 20'00 E ALONG THE N LINE 765.85 FT TO THE POB: TH S 06 DEG 58' 20 E 381.1 FT,TH S 89 DEG 05' 00 E 513.92 FT |
| DOM | 94 |
| Postal Code | 49801 |
| Price Per Sq Ft Total AG | 225.62 |
| Internet Remarks | Listing Agent: CARRIE TORETTA-PARTELLO Broker: COLDWELL BANKER REAL ESTATE GROUP: If you've been searching for a home that offers space,privacy and incredible value |
| Public Remarks | If you've been searching for a home that offers space,privacy and incredible value |
Interior Features
| Interior Amenities | Skylights |
|---|---|
| Dining Room Level | Main |
| Living Room Level | Main |
| Basement | Poured,Unfinished |
| Bedroom 3 Level | Second |
| Bedroom 1 Level | Main |
| Bedroom 2 Level | Second |
| Laundry Room Level | Main |
| Kitchen Length | 14 |
| Laundry Room Width | 3 |
| Living Room Length | 23 |
| Bedroom 2 Width | 11 |
| Bedroom 3 Width | 17 |
| Laundry Room Length | 8 |
| Dining Room Width | 8 |
| Bedroom 2 Length | 13 |
| Living Room Width | 15 |
| Bedroom 3 Length | 11 |
| Dining Room Length | 13 |
| Kitchen Width | 13 |
| Beds | 3 |
| Fireplace? | Yes |
| Bedroom 1 Length | 19 |
| Bedroom 1 Width | 13 |
| Below Grade SqFt | 1145 |
| Above Grade SqFt | 1706 |
| Basement Y/N | Yes |
| Fireplaces Total | 1 |
| Total SqFt Finished | 1706 |
| Bathroom 1 Length | 8 |
| Bathroom 1 Width | 8 |
| Bathroom 2 Length | 13 |
| Bathroom 2 Width | 6 |
Exterior Features
| Exterior | Vinyl Siding |
|---|---|
| Exterior Amenities | Deck |
| Frontage | 380 |
| Body of Water | None |
| Lot Size Area | 4.68 |
| Pool (Y/N) | No |
| Lot Dimensions | 380x563x381x512 |
| OUT BUILDINGS | Shed,Second Garage |
| Garage # of Car | 2 |
| Water Features | None |
| Roads | Gravel,Private no association |
| FOUNDATION TYPE | Basement |
| SEWER/SEPTIC | Septic |
| Waterfront Y/N | No |
| Garage Y/N | Yes |
| Frontage Type | Road |
Amenities
- Foreclosure
- Views
- Short Sale
- New Construction
- Adult 55+
- Lease To Own
- No HOA Fees
- Furnished
- Primary On Main
- Air Conditioning
- Seller Finance
- Green
- Fixer Upper
- Horse
- Golf
- Fireplace
- Deck
- Garage
- Basement
- Pool
Property vs Single Family Average in 49801
Price
Taxes
Year Built
Visits
 Provided through IDX via MiRealSource. Courtesy of MiRealSource Shareholder. Copyright MiRealSource.
The information published and disseminated by MiRealSource is communicated verbatim, without change by MiRealSource, as filed with MiRealSource by its members. The accuracy of all information, regardless of source, is not guaranteed or warranted. All information should be independently verified.
Copyright 2026 MiRealSource. All rights reserved. The information provided hereby constitutes proprietary
Provided through IDX via MiRealSource. Courtesy of MiRealSource Shareholder. Copyright MiRealSource.
The information published and disseminated by MiRealSource is communicated verbatim, without change by MiRealSource, as filed with MiRealSource by its members. The accuracy of all information, regardless of source, is not guaranteed or warranted. All information should be independently verified.
Copyright 2026 MiRealSource. All rights reserved. The information provided hereby constitutes proprietary
