






























Address
24954 Victoria Dam Road, Rockland, MI
Price
$ 574,900
Property Attributes
- MLS#50214076
- TypeSingle Family
- Listing Status Active
- CountyONTONAGON
- CityRockland
- AreaRockland Twp
- Zip49960
- StyleLog Home
- Year Built2018
- Taxes$ 5620
- Price$ 574,900
- Bedrooms4
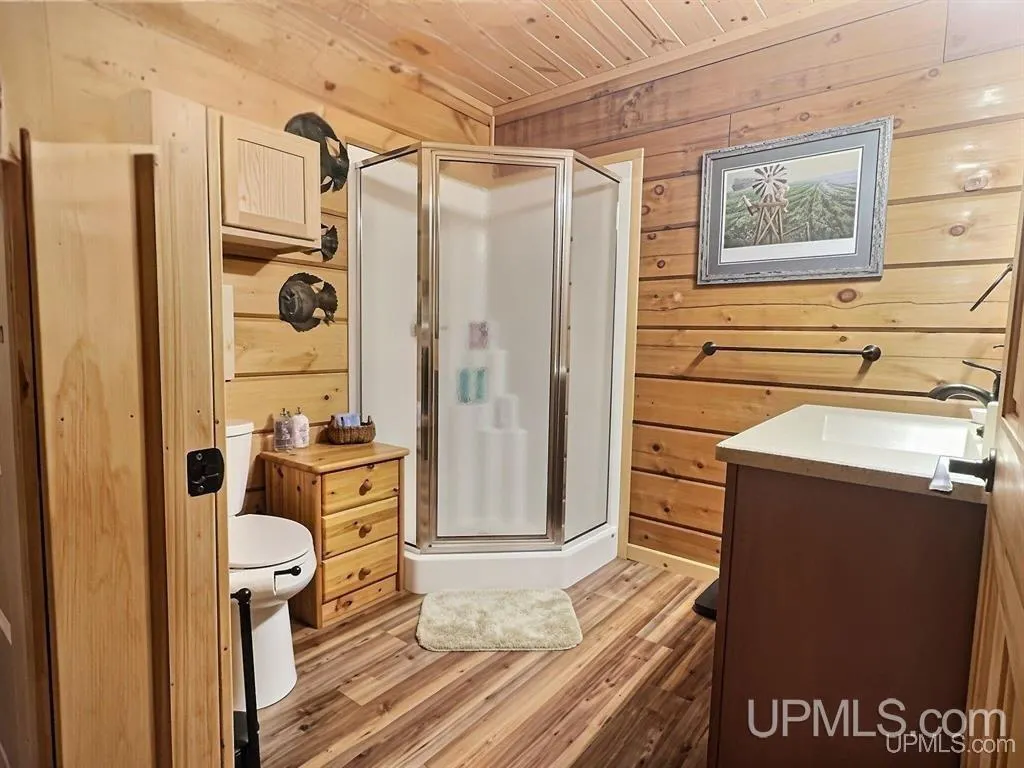
- Full Bathrooms2
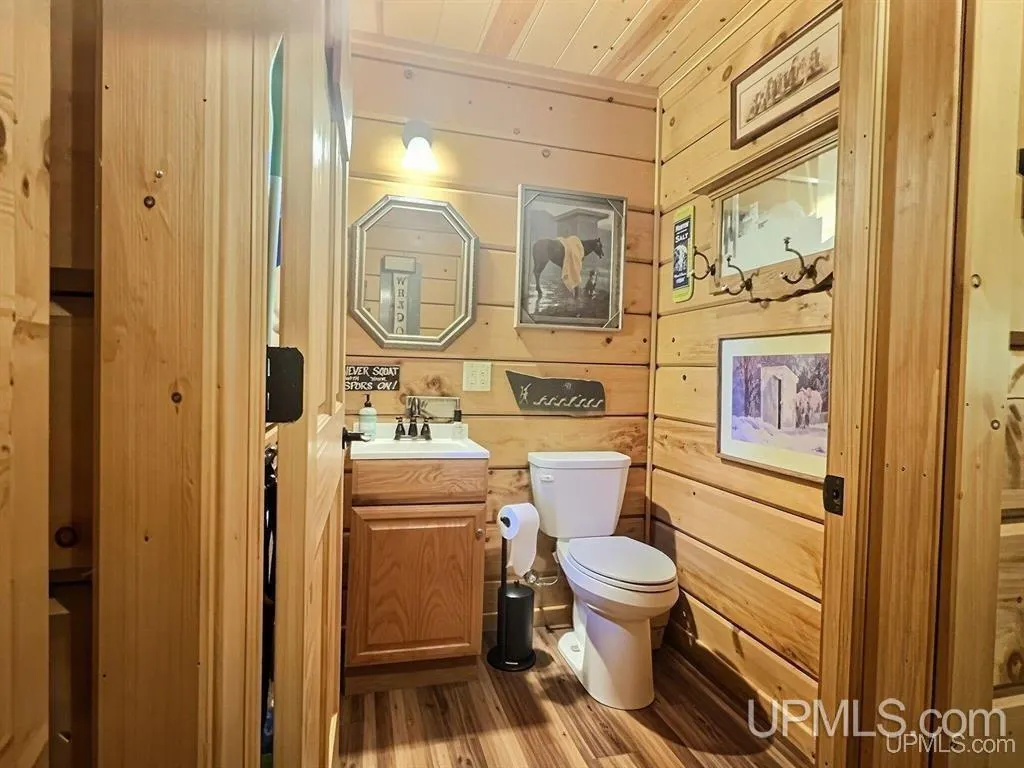
- Half Bathrooms1
- Sqr Footage1530
- Lot Size52.5 Acres
Data Source:
MiRealSource (MIRS)
Property Description
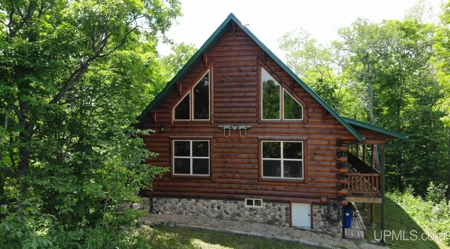
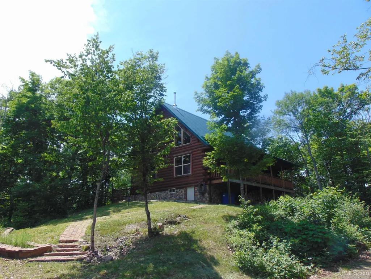
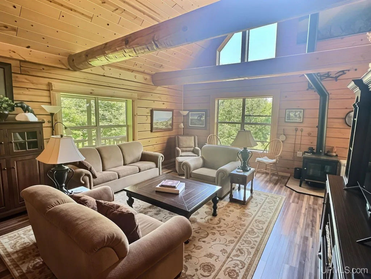
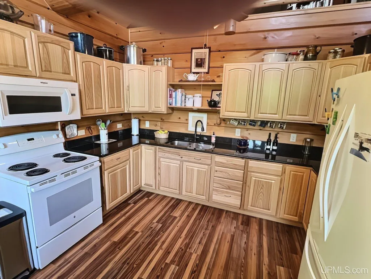
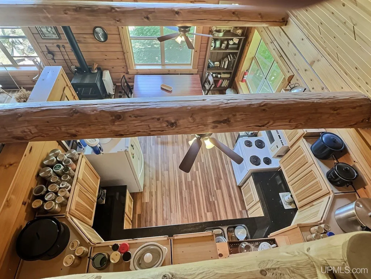
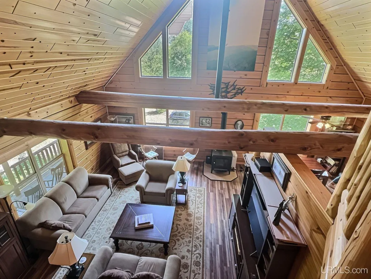
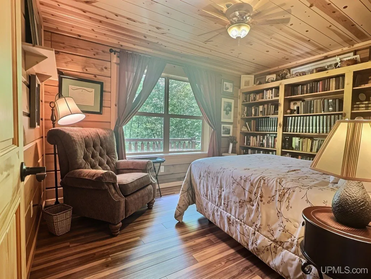
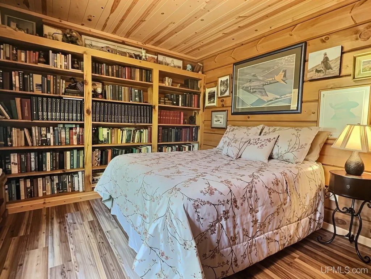
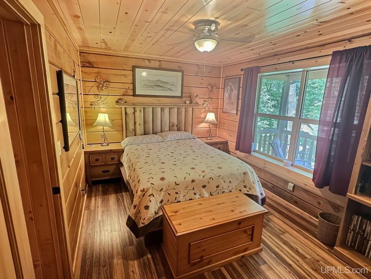
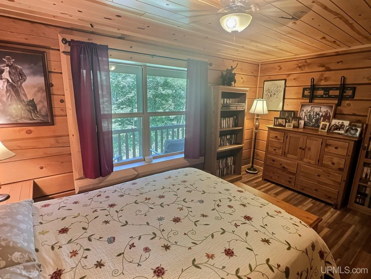
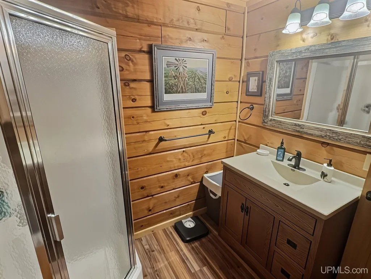
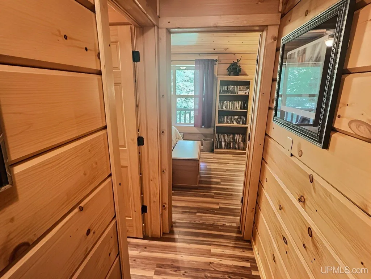
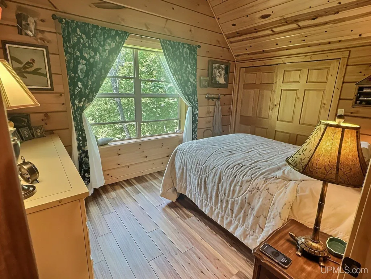
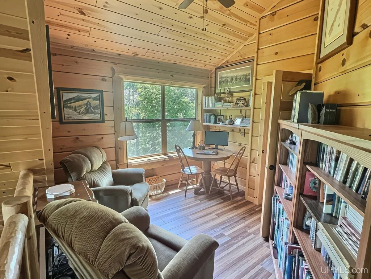
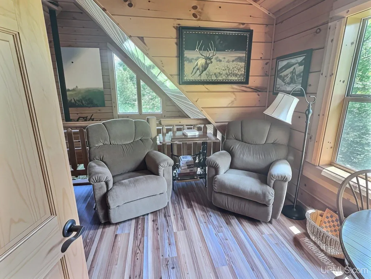
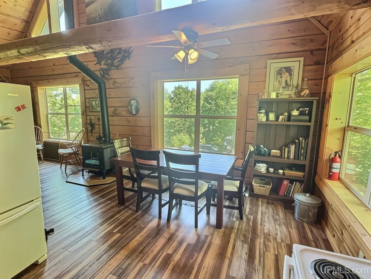
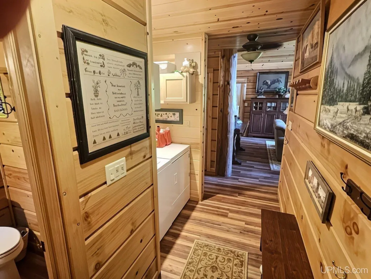
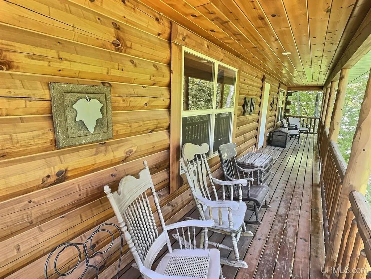
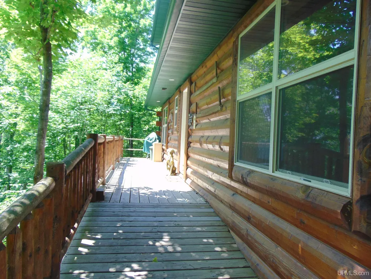
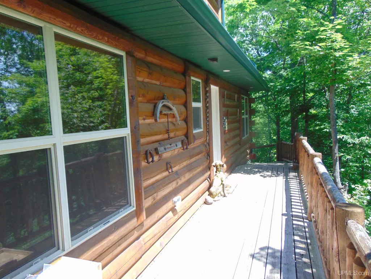
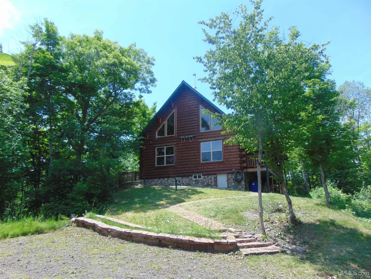
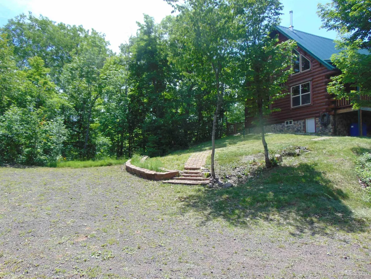
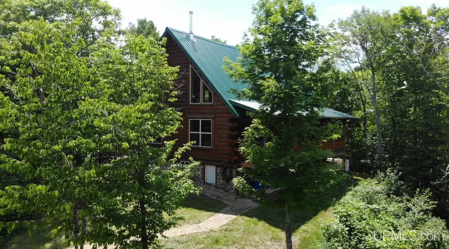
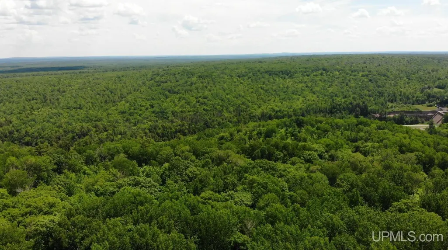
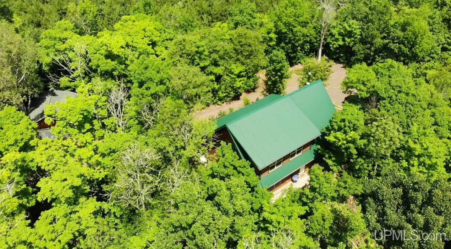
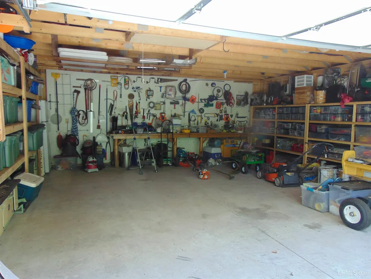
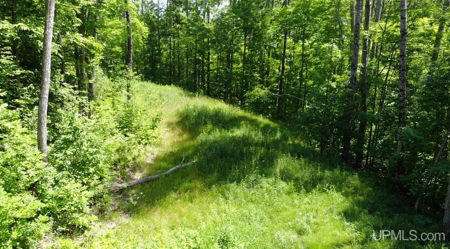
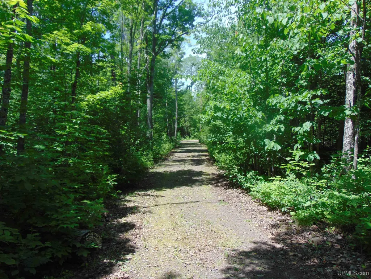
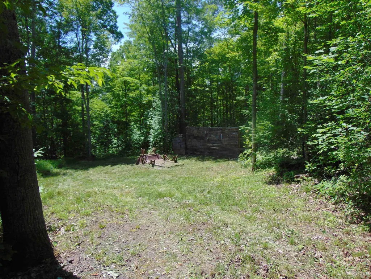
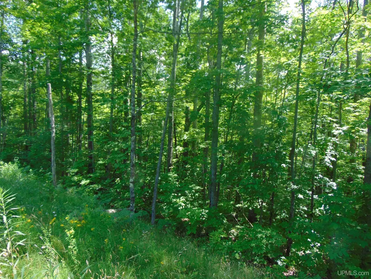
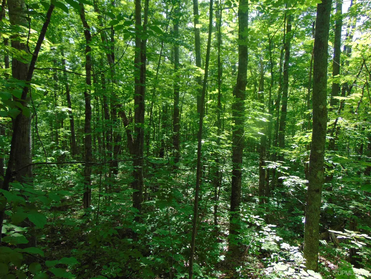
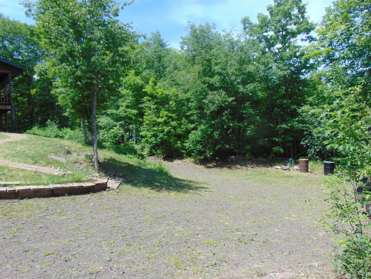
Spectacular Eagle Log Home on 52.5 Private Acres Near Victoria Dam! Experience the beauty and serenity of Michiganâs Upper Peninsula with this stunning 4BR/2.5BA Eagle Log home nestled on 52.5 secluded, wooded acres in Rockland Township, Ontonagon County. Bordering CFA land and just a short walk from Victoria Dam, this exceptional property offers unmatched privacy and direct access to year-round outdoor recreation, including hunting, fishing, hiking, snowmobiling, ATV riding, and more. Crafted with timeless log home charm, the spacious interior features warm wood finishes, an inviting open-concept living area, and plenty of room for family and friends. Whether youâre looking for a full-time residence, vacation retreat, or hunting lodge, this property checks every box. A 24x26 detached garage with 8x26 lean-to provides ample storage for vehicles and outdoor equipment, while the surrounding acreage offers abundant wildlife, peaceful, wooded views, and room to explore. Best of all, the home is being offered completely furnished (excluding the ownersâ personal items), making it truly move-in ready and allowing you to start enjoying the Northwoods lifestyle from day one. Rarely does a property combining quality craftsmanship, privacy, bordering public land, and an unbeatable location near Victoria Dam become available. Donât miss your opportunity to own this incredible Upper Peninsula retreat! Call for an appointment today!
| Price History | |
|---|---|
| 7/8/2026 | Listed $574,900 |
General Features
| Heating | Other-See Remarks |
|---|---|
| Kitchen Level | Main |
| Cooling | Ceiling Fan(s) |
| Possession | At Close |
| Garage | Detached Garage,Electric in Garage |
| Water | Private Well,Drilled Well |
| Appliances | Dryer,Microwave,Range/Oven,Refrigerator,Washer |
| Status | Active |
| Full Baths | 2 |
| Half Baths | 1 |
| Bathrooms | 3 |
| Year Built | 2018 |
| Subdivision | No |
| Water Heater | Electric |
| Style | Log Home |
| County | Ontonagon |
| Class | RESIDENTIAL |
| Type | Single Family |
| Ownership | Private |
| Associated Document Count | 2 |
| Electric | 150 Amp Service,Circuit Breakers |
| Status | Active |
| Zoning | Residential |
| Subdivision | MI |
| Sale/Rent | For Sale |
| Utilities | Electricity Connected,Sewer Connected,Water Connected |
| Manufactured Y/N | No |
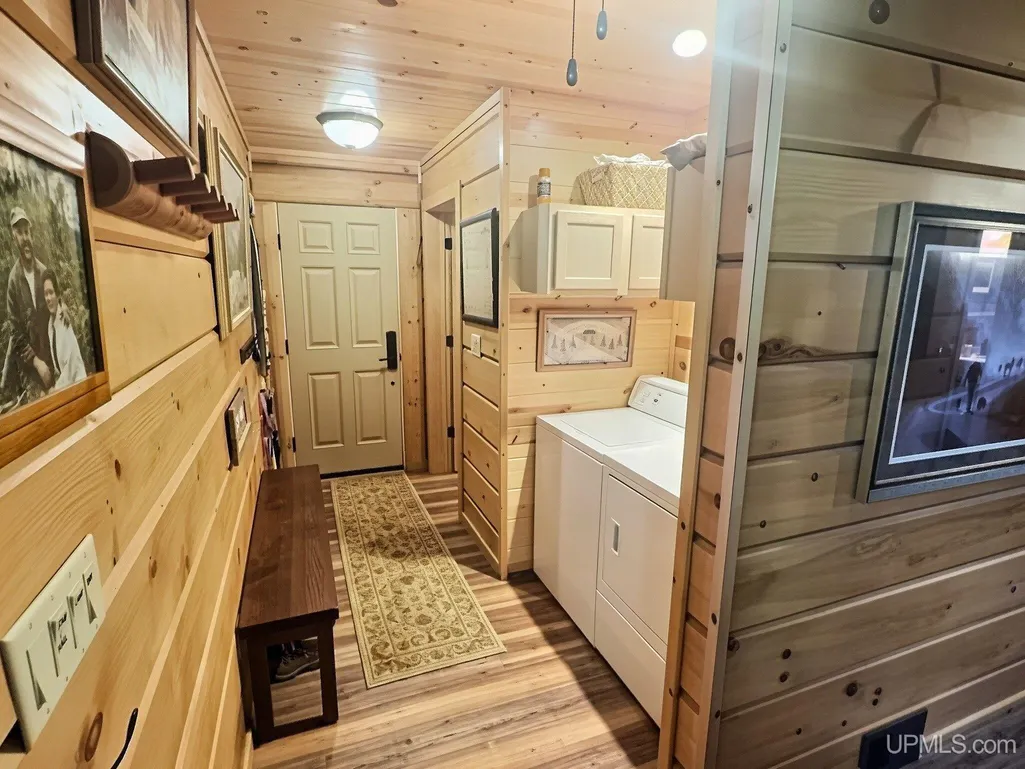
| ROOMS | First Floor Bedroom,First Floor Laundry,Living Room,Loft |
| Structure Style | 1 1/2 Story |
| Subj to Short Sale Apprvl | No |
| Area | Rockland Twp (66017) |
| Primary City | Rockland |
| Directions | From Rockland take Victoria Dam Rd 4.2 miles to property on the left. The last home before you get to the dam. No signs are posted |
| City | Rockland |
| School District | Ontonagon Area Schools |
| VIEW | Rural View |
| Lease Y/N | No |
| Originating MLS | Upper Peninsula Assoc of Realtor |
| Source MLS | MI Real Source |
| Financial Terms | Cash,Conventional |
| Legal Description | SEC 31 T50N R39W THE FOLLOWINGPARCELS: (A) N 1/2 OF NE 1/4 OF NE 1/4OF NE 1/4 & (B) N 1/2 OF NW 1/4 OF NE 1/4 OF NE 1/4 & (C) SW 1/4 OF NW 1/4 OFNE 1/4 OF NE 1/4 & (D) N 1/2 OF NW 1/4OF NE 1/4 & (E) S |
| DOM | 71 |
| Postal Code | 49960 |
| Price Per Sq Ft Total AG | 375.75 |
Interior Features
| Interior Amenities | 9 ft + Ceilings,Cathedral/Vaulted Ceiling,Furnished |
|---|---|
| Living Room Level | Main |
| Basement | None (Basement) |
| Bedroom 3 Level | Second |
| Bedroom 1 Level | Main |
| Bedroom 2 Level | Main |
| Laundry Room Level | Main |
| Kitchen Length | 17 |
| Laundry Room Width | 5 |
| Living Room Length | 26 |
| Bedroom 4 Width | 8 |
| Bedroom 2 Width | 10 |
| Bedroom 3 Width | 10 |
| Laundry Room Length | 7 |
| Bedroom 4 Length | 10 |
| Bedroom 2 Length | 15 |
| Living Room Width | 17 |
| Bedroom 3 Length | 13 |
| Kitchen Width | 12 |
| Beds | 4 |
| Fireplace? | No |
| Bedroom 1 Length | 13 |
| Bedroom 1 Width | 11 |
| Above Grade SqFt | 1530 |
| Basement Y/N | No |
| Sitting Room Length | 10 |
| Sitting Room Level | Second |
| Sitting Room Width | 10 |
| Total SqFt Finished | 1530 |
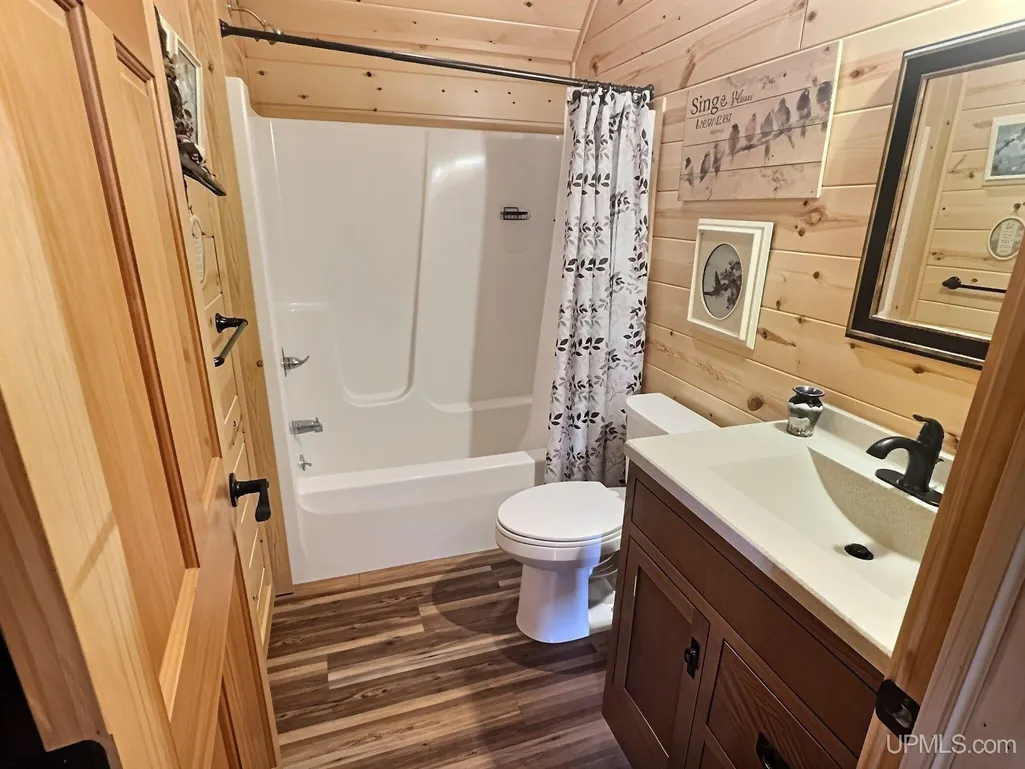
| Bathroom 1 Length | 7 |
| Bathroom 1 Width | 8 |
| Bathroom 2 Length | 8 |
| Bathroom 2 Width | 5 |
Exterior Features
| Exterior | Log |
|---|---|
| Exterior Amenities | Exterior Balcony,Spa/Hot Tub |
| Frontage | 1240 |
| Lot Size Area | 52.5 |
| Pool (Y/N) | No |
| Lot Dimensions | TBD |
| OUT BUILDINGS | None (OtherStructures) |
| Garage # of Car | 2 |
| Water Features | None |
| Roads | City/County,Gravel,Year Round |
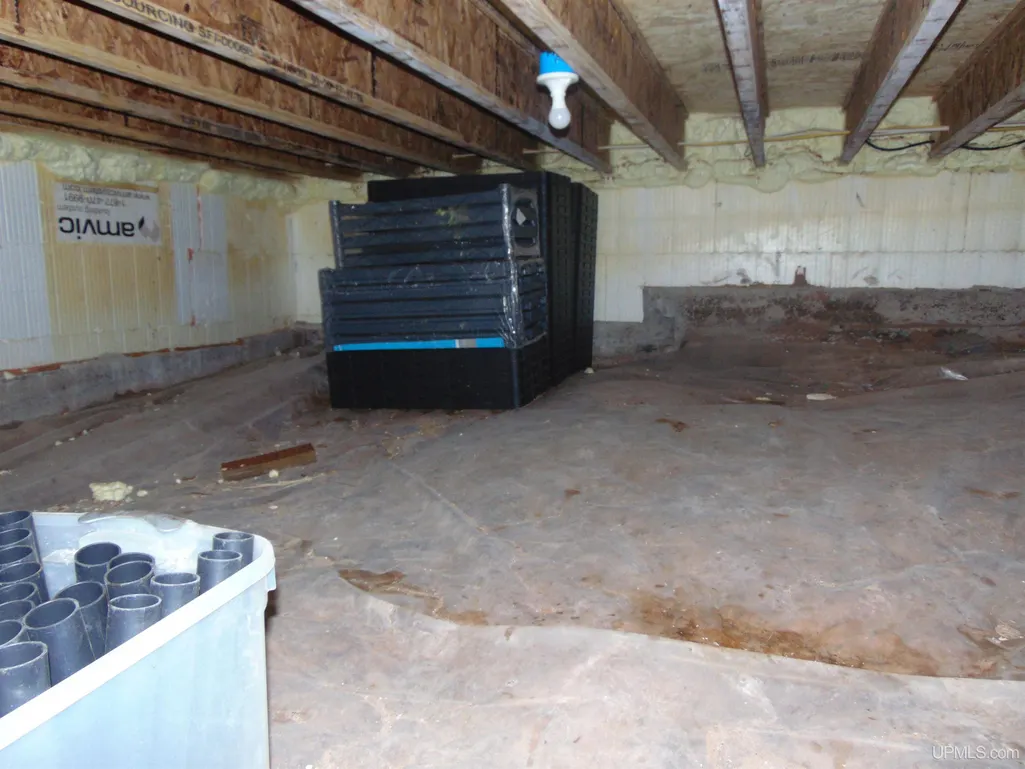
| FOUNDATION TYPE | Crawl |
| SEWER/SEPTIC | Septic |
| Waterfront Y/N | No |
| Garage Y/N | Yes |
| Frontage Type | Road |
Amenities
- Foreclosure
- Views
- Short Sale
- New Construction
- Adult 55+
- Lease To Own
- No HOA Fees
- Furnished
- Primary On Main
- Air Conditioning
- Seller Finance
- Green
- Fixer Upper
- Horse
- Golf
- Fireplace
- Deck
- Garage
- Basement
- Pool
Property vs Single Family Average in 49960
Price
Taxes
Year Built
Visits
 Provided through IDX via MiRealSource. Courtesy of MiRealSource Shareholder. Copyright MiRealSource.
The information published and disseminated by MiRealSource is communicated verbatim, without change by MiRealSource, as filed with MiRealSource by its members. The accuracy of all information, regardless of source, is not guaranteed or warranted. All information should be independently verified.
Copyright 2026 MiRealSource. All rights reserved. The information provided hereby constitutes proprietary
Provided through IDX via MiRealSource. Courtesy of MiRealSource Shareholder. Copyright MiRealSource.
The information published and disseminated by MiRealSource is communicated verbatim, without change by MiRealSource, as filed with MiRealSource by its members. The accuracy of all information, regardless of source, is not guaranteed or warranted. All information should be independently verified.
Copyright 2026 MiRealSource. All rights reserved. The information provided hereby constitutes proprietary
