

































Address
113 N 2nd Street, Ishpeming, MI
Price
$ 285,000
Property Attributes
- MLS#50214351
- TypeSingle Family
- Listing Status Active
- CountyMARQUETTE
- CityIshpeming
- AreaIshpeming
- NeighborhoodOriginal City Of Ishpeming
- Zip49849
- Style
- Year Built1960
- Taxes$ 4391
- Price$ 285,000
- Bedrooms2
- Full Bathrooms4
- Half Bathrooms0
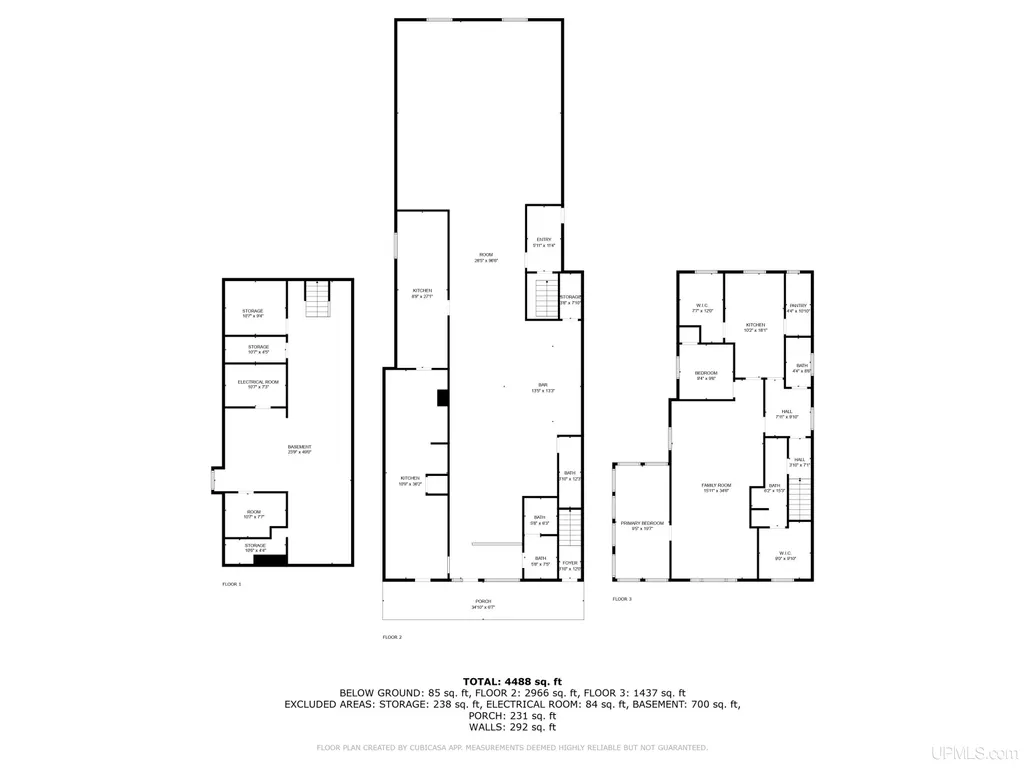
- Sqr Footage4488
- Lot Size0.08 Acres
Data Source:
MiRealSource (MIRS)
Property Description
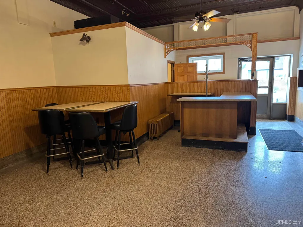
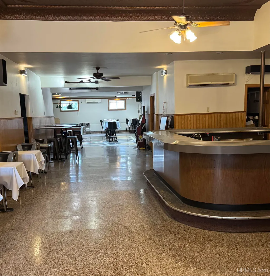
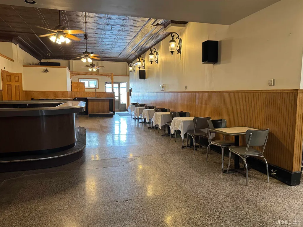
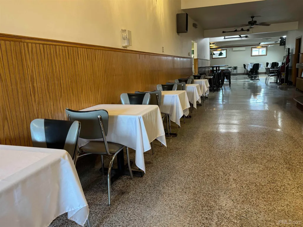
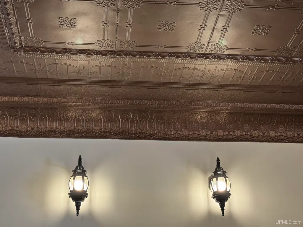
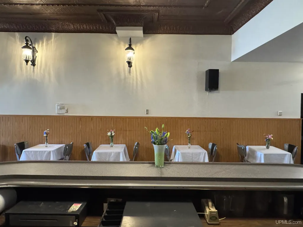
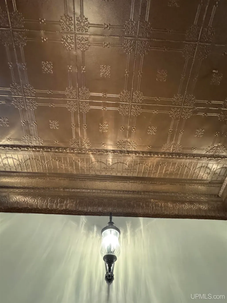
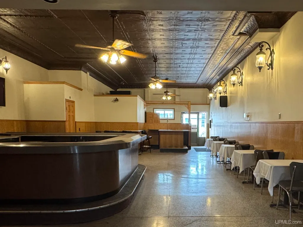
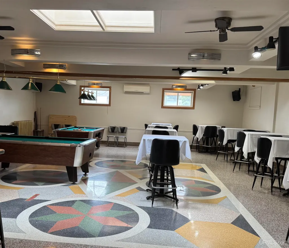
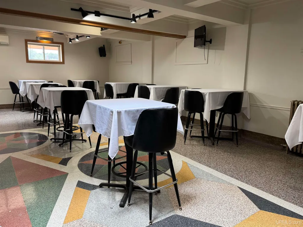
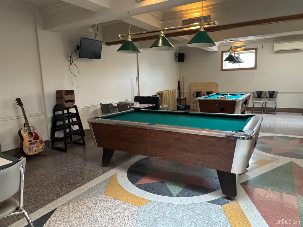
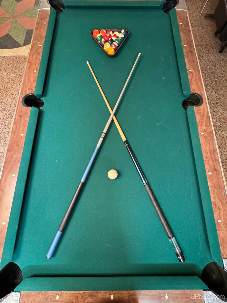
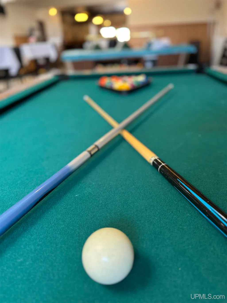
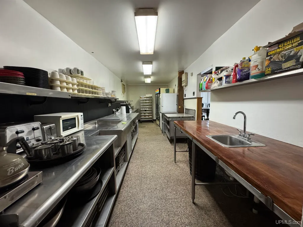
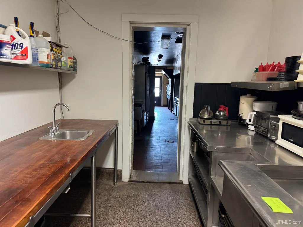
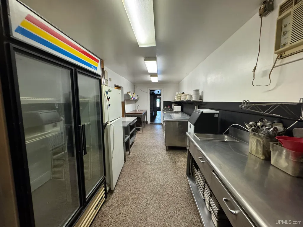
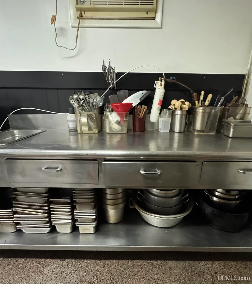
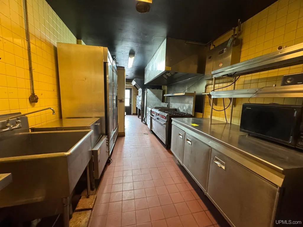
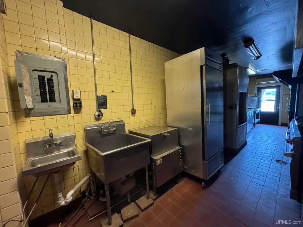
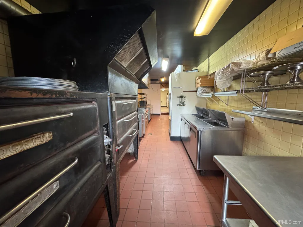
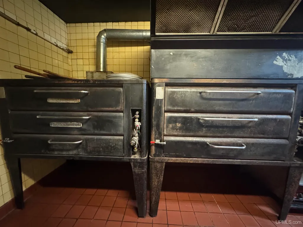
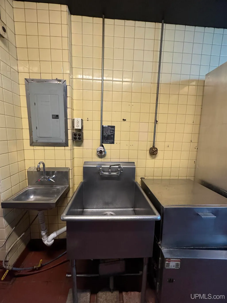
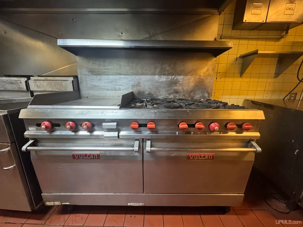
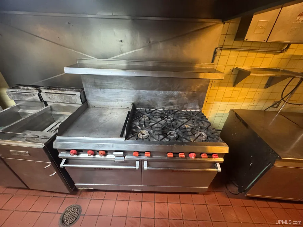
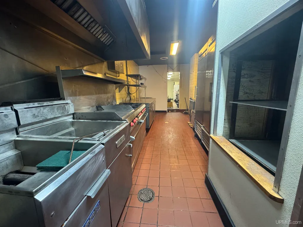
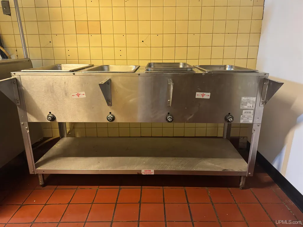
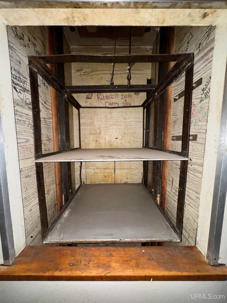
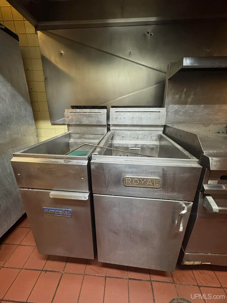
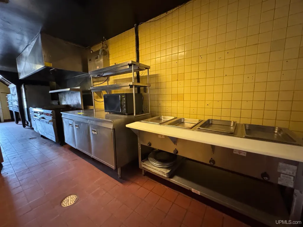
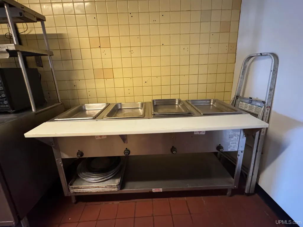
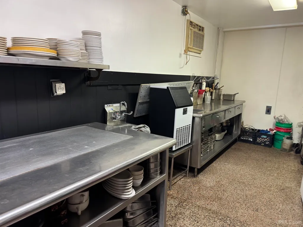
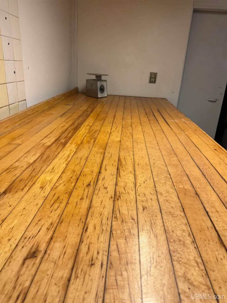
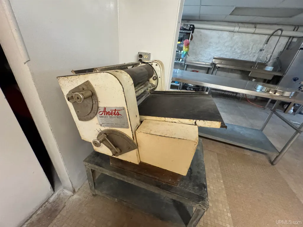
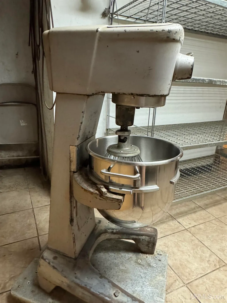
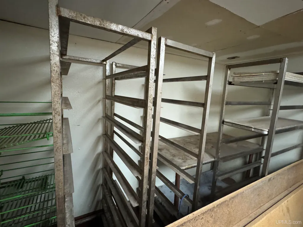
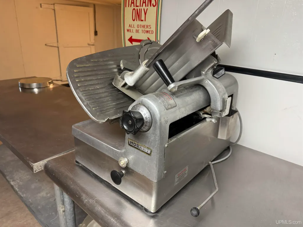
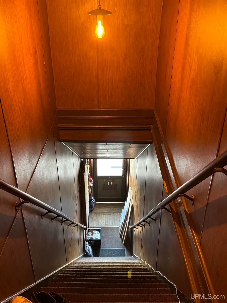
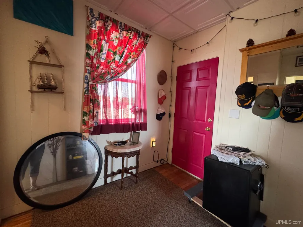
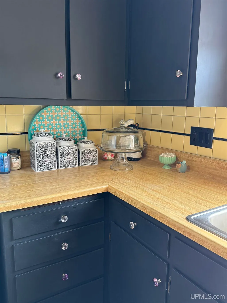
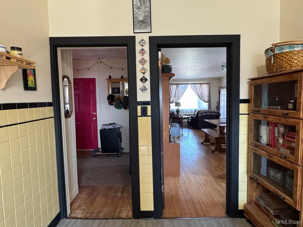
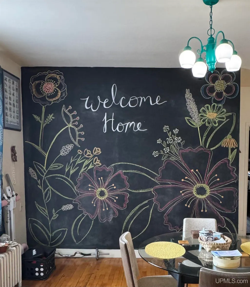
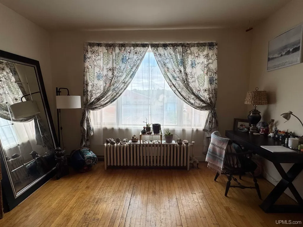
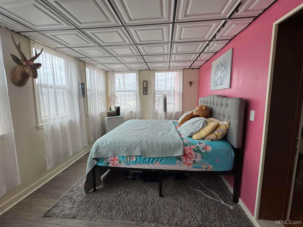
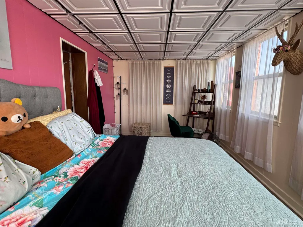
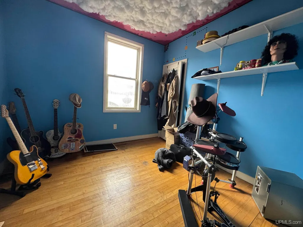
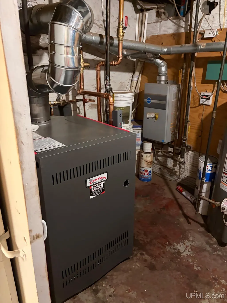
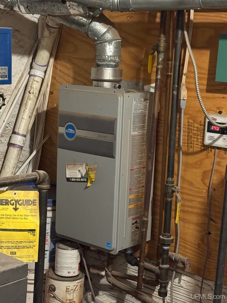
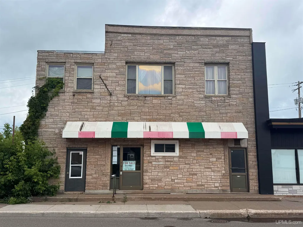
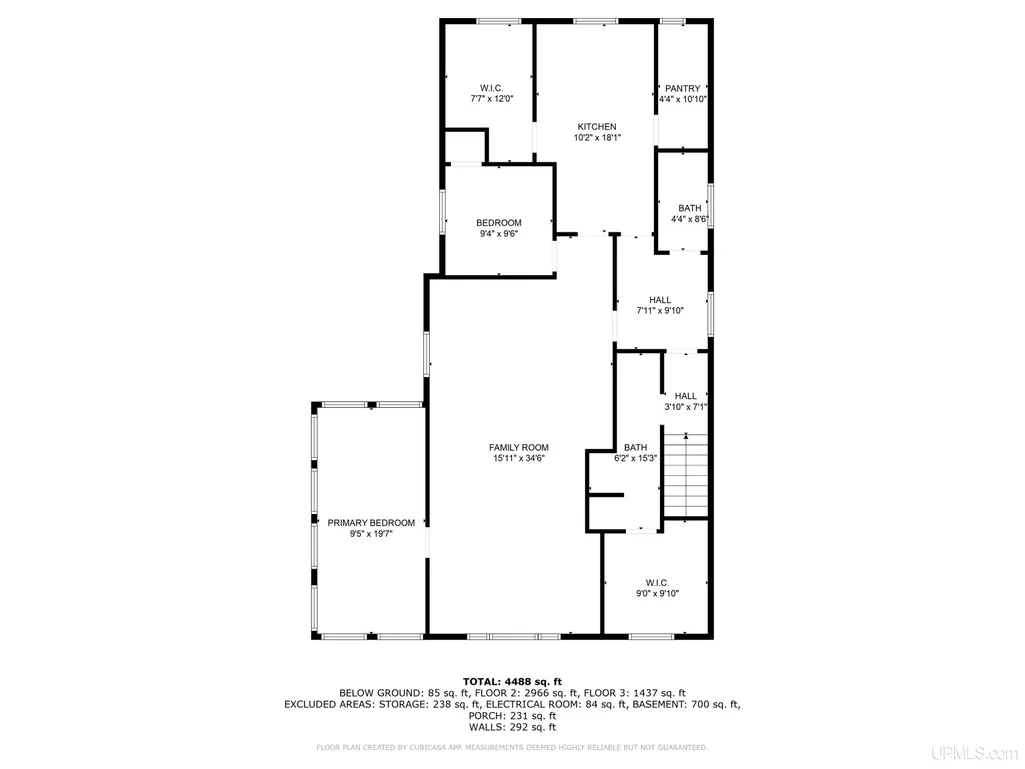
Previously known as The Venice, the restaurant is fully equipped and ready to welcome guests immediately. *** Needs a new roof so sellers are replacing at their cost.****The main level features a welcoming dining area with beautiful skylights,adding natural light to the space, and two pool tables for entertainment. A full-service bar area and a well-appointed 2 level kitchen withall the necessary equipment, including pizza ovens, commercial range, steam table, 3 and 2 compartment fryers and a walk-inrefrigerator and freezer and a silent food lift that connects both levels, ensure the restaurant runs efficiently. The spacious, lower-levelkitchen is perfectly designed for a bakery, providing ample space and the right setup for anyone looking to expand their culinary offerings. Dish tank is located in the basement as well to minimize the sound in the dining area. BRAND NEW BOILER!!! A Silent Food Lift connects both kitchen levels for ease of service. Above the restaurant, the 2-bedroom residence features stunning hardwood floors throughout, offering a cozy and comfortable living space for owners or staff. There is also an office or storage area with itâs own bathroom that can be rented out as well or added to the living area. This home provides a perfect balance of private living and business in one convenient location. With everything you need to run a successful restaurant and bakery, this property offers great potential in a prime Ishpeming location. Donât miss out on this opportunity to own a piece of local history and start your next venture today! *** Inspections showed a new roof needed. The sellers are replacing. They have also put in a new boiler!!!! Home is cross listed with a commercial listing. MLS 50214353
| Price History | |
|---|---|
| 7/10/2026 | Listed $285,000 |
General Features
| Heating | Radiator |
|---|---|
| Kitchen Level | Second |
| Cooling | None |
| Possession | At Close |
| Water | Public Water |
| Appliances | Range/Oven,Refrigerator |
| Status | Active |
| Full Baths | 4 |
| Bathrooms | 4 |
| Year Built | 1960 |
| Parking | 1 Space,On Street |
| Subdivision | Original City Of Ishpeming |
| Water Heater | Electric |
| Style | Other |
| County | Marquette |
| Class | RESIDENTIAL |
| Type | Single Family |
| Ownership | Other/See Remarks |
| Associated Document Count | 3 |
| Status | Active |
| Zoning | Mixed Use |
| Subdivision | MI |
| Sale/Rent | For Sale |
| Utilities | Electricity Connected,Natural Gas Connected,Phone Available |
| Manufactured Y/N | No |
| Structure Style | 2 Story |
| Subj to Short Sale Apprvl | No |
| Area | Ishpeming (52013) |
| Primary City | Ishpeming |
| Directions | US 41 W to N Second St (3rd Exit on circle) 600 ft N to Third (2nd Exit) to Right on Hematite Dr (.7 miles). Go 500 ft Left on Second andbuilding is 400 ft on the right. Former Venice. |
| City | Ishpeming |
| School District | Ishpeming Public School District |
| Lease Y/N | No |
| Originating MLS | Upper Peninsula Assoc of Realtor |
| Source MLS | MI Real Source |
| Financial Terms | Cash,Conventional,Conventional Blend |
| Legal Description | ORIGINAL PLAT CITY OF ISHPEMING LOT 141. |
| DOM | 70 |
| Postal Code | 49849 |
| Price Per Sq Ft Total AG | 63.5 |
| Internet Remarks | Listing Agent: LISA ELZINGA Broker: KELLER WILLIAMS FIRST UP: Previously known as The Venice |
| Public Remarks | Previously known as The Venice |
Interior Features
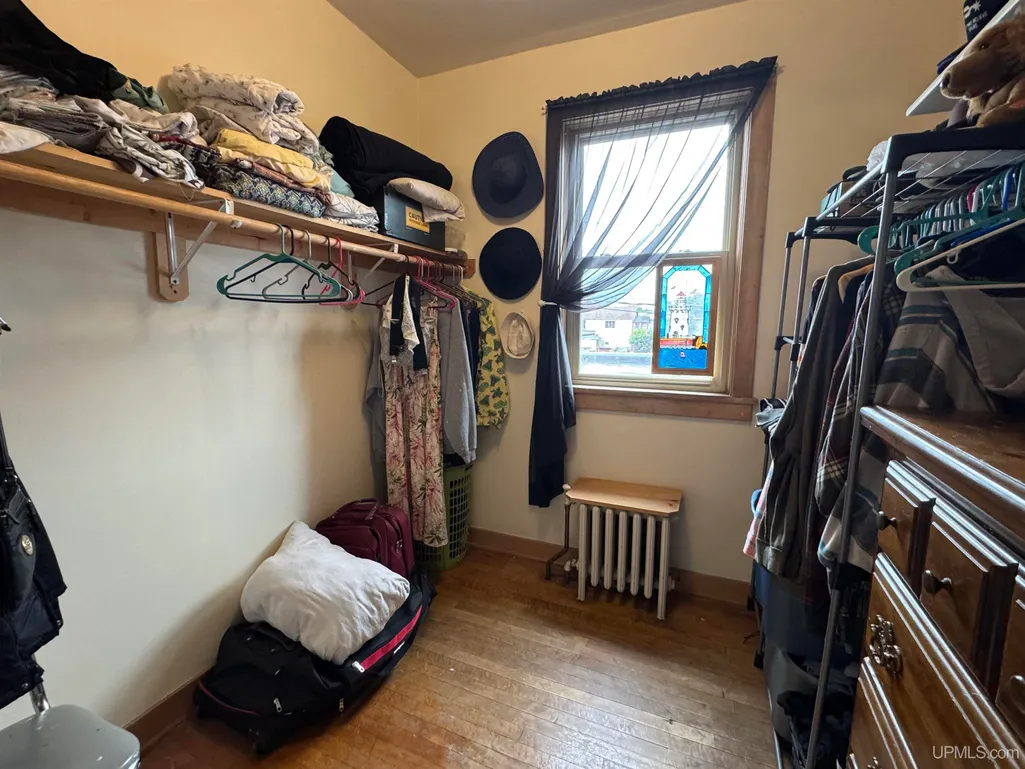
| Interior Amenities | 9 ft + Ceilings,Hardwood Floors,Walk-In Closet,Window Treatment(s) |
|---|---|
| Dining Room Level | Second |
| Living Room Level | Second |
| Basement | MI Basement |
| Bedroom 1 Level | Second |
| Bedroom 2 Level | Second |
| Kitchen Length | 18 |
| Living Room Length | 34 |
| Bedroom 2 Width | 10 |
| Bedroom 2 Length | 9 |
| Living Room Width | 16 |
| Kitchen Width | 10 |
| Beds | 2 |
| Fireplace? | No |
| Bedroom 1 Length | 20 |
| Bedroom 1 Width | 9 |
| Below Grade SqFt | 1437 |
| Above Grade SqFt | 4488 |
| Basement Y/N | Yes |
| Bedroom 2 Floor Covering | Wood |
| Kitchen Floor Covering | Laminate |
| Back on Market Date | 2025-11-17 |
| Total SqFt Finished | 4573 |
| Bathroom 1 Length | 9 |
| Bathroom 1 Width | 4 |
| Bathroom 2 Length | 15 |
| Bathroom 2 Width | 6 |
| Bathroom 3 Length | 6 |
| Bathroom 3 Width | 6 |
| Bathroom 4 Length | 6 |
| Bathroom 4 Width | 7 |
Exterior Features
| Exterior | Stone,Stucco,Precast |
|---|---|
| Exterior Amenities | Street Lights |
| Frontage | 35 |
| Lot Size Area | 0.08 |
| Pool (Y/N) | No |
| Lot Dimensions | 35x150 |
| OUT BUILDINGS | None (OtherStructures) |
| Water Features | None |
| Roads | City/County,Curbed,Paved Street,Year Round,Private no association |
| FOUNDATION TYPE | Basement,Michigan Basement,Partial Basement |
| SEWER/SEPTIC | Public Sanitary |
| Waterfront Y/N | No |
| Garage Y/N | No |
| Frontage Type | Road |
Amenities
- Foreclosure
- Views
- Short Sale
- New Construction
- Adult 55+
- Lease To Own
- No HOA Fees
- Furnished
- Primary On Main
- Air Conditioning
- Seller Finance
- Green
- Fixer Upper
- Horse
- Golf
- Fireplace
- Deck
- Garage
- Basement
- Pool
Property vs Single Family Average in 49849
Price
Taxes
Year Built
Visits
 Provided through IDX via MiRealSource. Courtesy of MiRealSource Shareholder. Copyright MiRealSource.
The information published and disseminated by MiRealSource is communicated verbatim, without change by MiRealSource, as filed with MiRealSource by its members. The accuracy of all information, regardless of source, is not guaranteed or warranted. All information should be independently verified.
Copyright 2026 MiRealSource. All rights reserved. The information provided hereby constitutes proprietary
Provided through IDX via MiRealSource. Courtesy of MiRealSource Shareholder. Copyright MiRealSource.
The information published and disseminated by MiRealSource is communicated verbatim, without change by MiRealSource, as filed with MiRealSource by its members. The accuracy of all information, regardless of source, is not guaranteed or warranted. All information should be independently verified.
Copyright 2026 MiRealSource. All rights reserved. The information provided hereby constitutes proprietary
