





















Address
5451 Lakeshore Drive, Eagle River, MI
Price
$ 980,000
Property Attributes
- MLS#50214494
- TypeSingle Family
- Listing Status Active
- CountyKEWEENAW
- CityEagle River
- AreaHoughton Twp
- Zip49950
- StyleTraditional
- Year Built1998
- Price$ 980,000
- Bedrooms3
- Full Bathrooms2
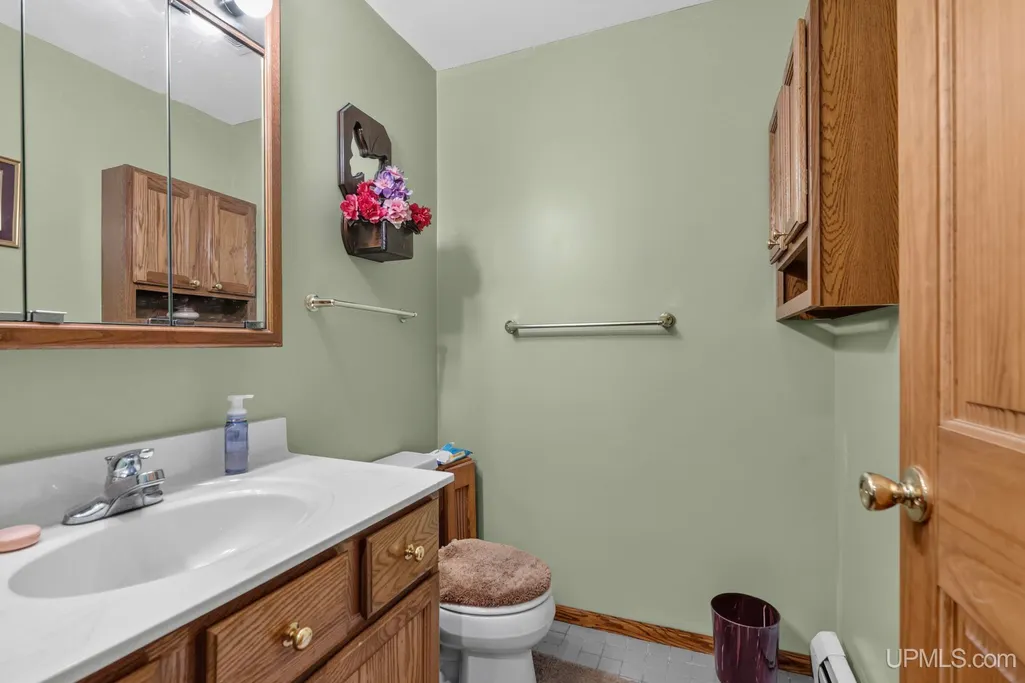
- Half Bathrooms2
- Sqr Footage4281
- Lot Size7.33 Acres
Data Source:
MiRealSource (MIRS)
Property Description
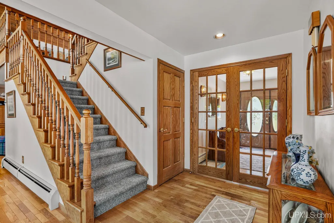
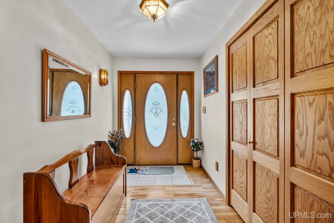
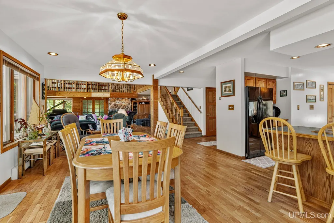
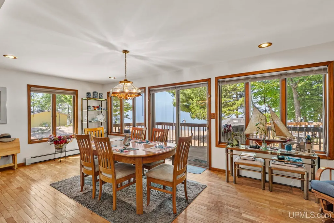
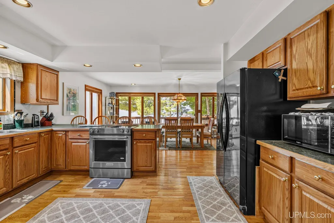
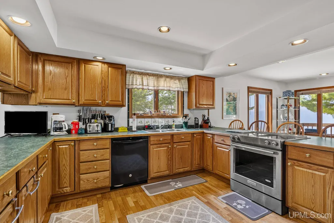
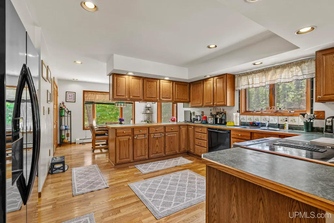
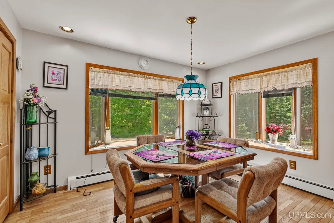
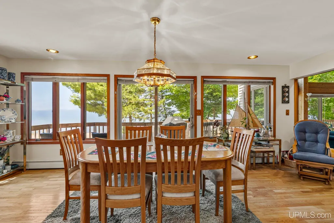
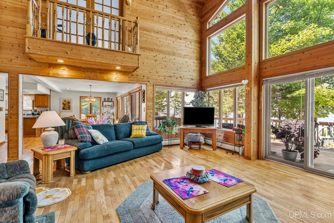
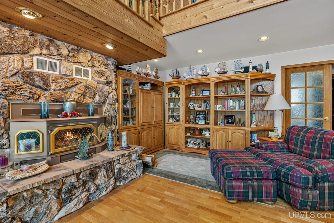
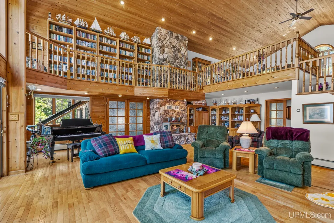
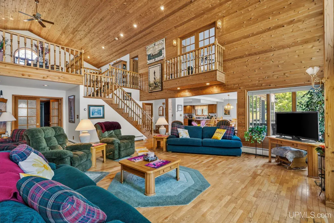
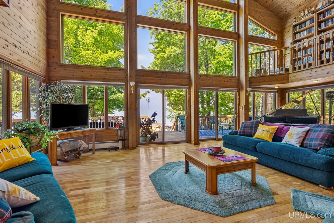
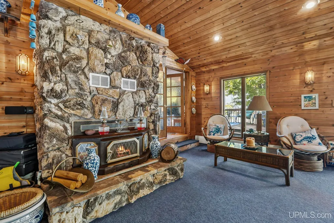
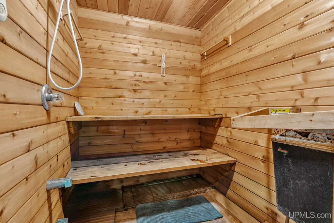
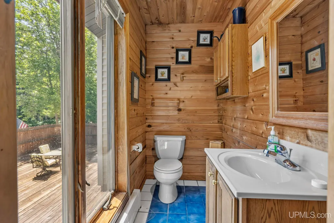
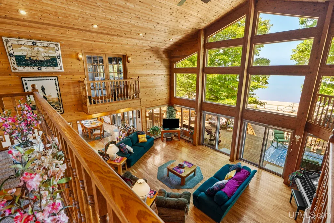
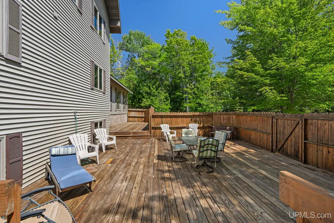
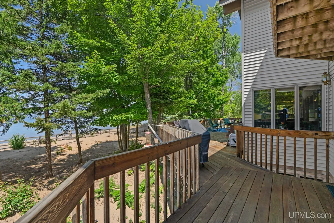
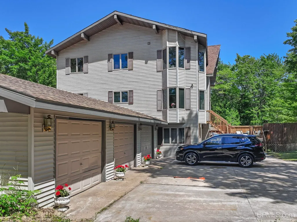
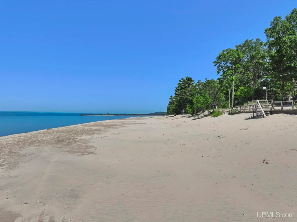
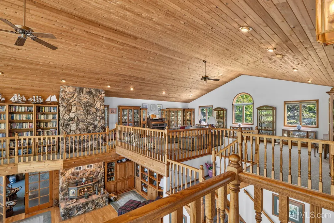
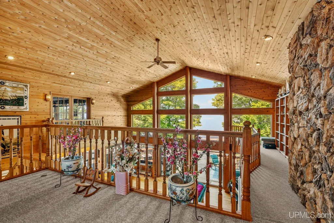
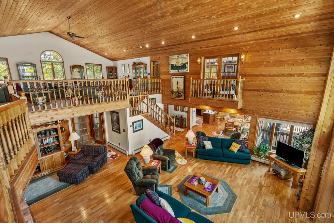
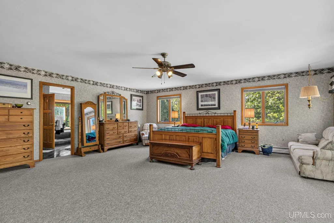
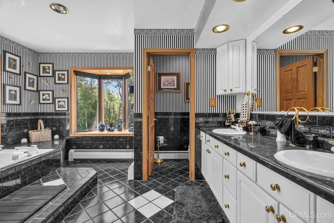
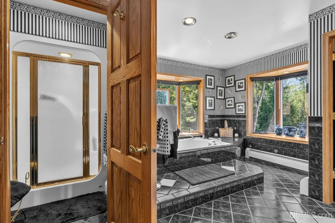
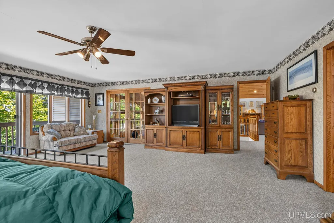
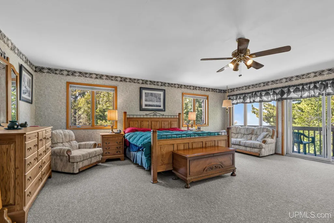
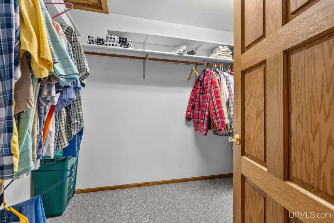
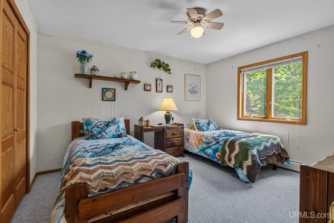
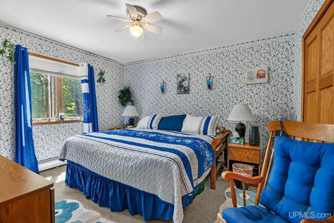
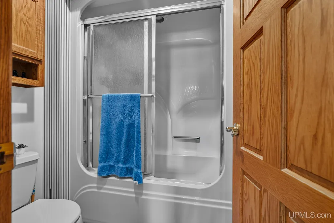
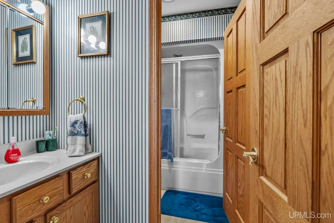
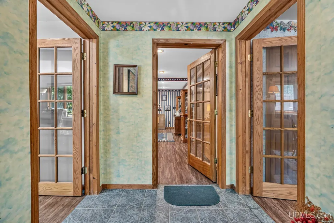
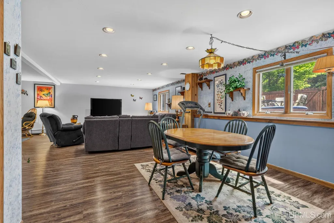
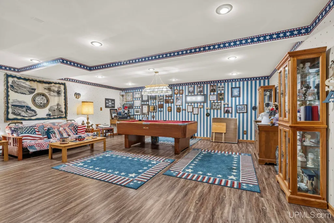
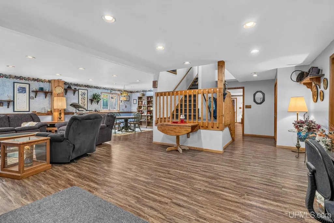
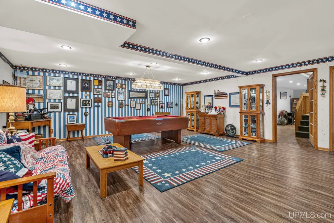
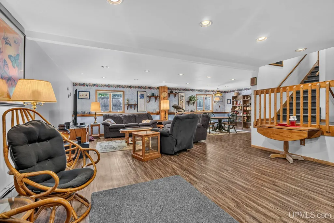
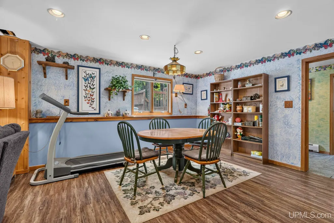
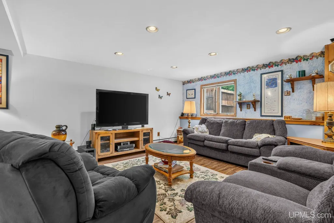
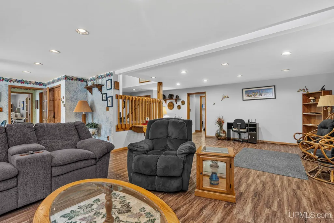
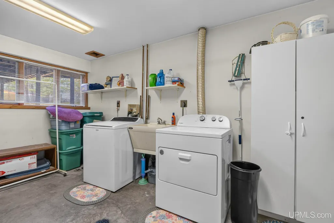
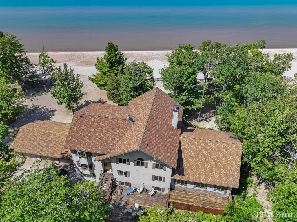
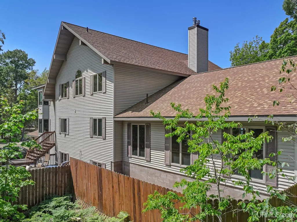
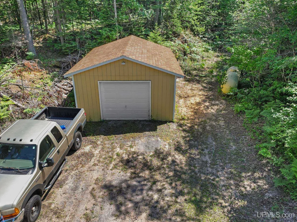
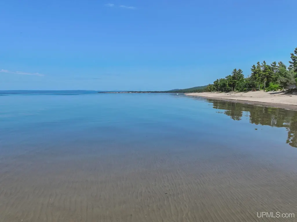
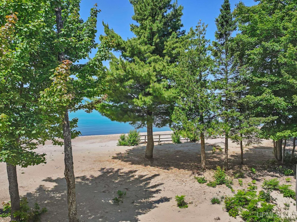
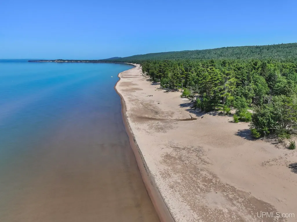
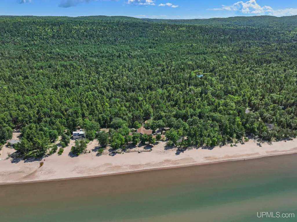
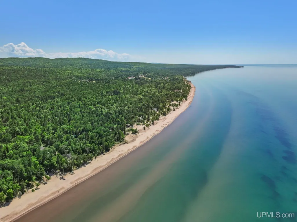
This high end lake home sits on an estimated 7.33 acre parcel along Lake Superior in Eagle River, with 193 feet of sugar sand frontage. The shoreline here allows you to walk for about 1.5 miles in either direction, and property turnover on this three mile section of sandy beach is infrequent. The water is very wadable with a slow, gradual drop off, and the sunsets are exceptional. The home is positioned on Lakeshore Drive, a private road with no public access. The current owner is a year round resident, as are several others who share road access. *** Inside, the home features a vaulted living room ceiling, strong natural light throughout from extensive glass, oak trim, doors, and floors, and a wood fired fireplace. The primary suite is on the second level and includes a jacuzzi tub in the bath, a walk in closet, and its own walk out lakeside balcony. The main level offers a full bath and two guest bedrooms, and the lower level provides direct access to the garage, a laundry room, and a home office. *** The septic system has been replaced recently. Furniture may be negotiated separately from the house. Seller would entertain seller financing on up to $350,000 of the purchase price to a qualified buyer. The parcel is believed to be within a critical dune area, so further development could be restricted. ***For recreation, the property includes a heated pool with a sauna, half bath, and wood fired fireplace all in the same room. A boat launch and ATV trail are both a manageable distance away, and the sought after Fitzgerald's restaurant is a short drive from the home. This is one of the nicest beaches in the Keweenaw you can buy into. Virtual 3-D tour and video tours are available.
| Price History | |
|---|---|
| 7/10/2026 | Listed $980,000 |
General Features
| Heating | Baseboard |
|---|---|
| Kitchen Level | First |
| Cooling | Ceiling Fan(s) |
| Possession | Close Plus 30 Days |
| Fireplaces | LivRoom Fireplace,Wood Burning,Other (FireplaceFeatures) |
| Garage | Attached Garage,Basement Access,Detached Garage,Electric in Garage,Gar Door Opener,Direct Access |
| Water | Drilled Well |
| Appliances | Dishwasher,Dryer,Microwave,Range/Oven,Refrigerator,Washer |
| Status | Active |
| Full Baths | 2 |
| Half Baths | 2 |
| Bathrooms | 4 |
| Year Built | 1998 |
| Parking | 3 or More Spaces,Garage |
| Subdivision | N/A |
| Water Heater | Gas,Propane Hot Water |
| Style | Traditional |
| County | Keweenaw |
| Class | RESIDENTIAL |
| Type | Single Family |
| Ownership | Private |
| New Construction Y/N | No |
| Associated Document Count | 10 |
| Electric | 100 Amp Service,Generator Included |
| Status | Active |
| Zoning | Residential |
| Subdivision | MI |
| Sale/Rent | For Sale |
| Utilities | Electricity Connected |
| Manufactured Y/N | No |
| ROOMS | Den/Study/Lib,Entry,First Floor Bedroom,Great Room,Living Room,Loft,Lower Level Laundry,Recreation Room,Utility/Laundry Room,Primary Bedroom,Primary Bathroom,Home Office,Basement Lavatory |
| Structure Style | 2 Story |
| Subj to Short Sale Apprvl | No |
| Home Warranty Y/N | No |
| Area | Houghton Twp (42007) |
| Primary City | Eagle River |
| Virtual Tour | https://view.ricoh360.com/68bce60b-73b0-4ce1-b303-9193aa4fbeaa |
| Directions | From US-41 N/Mohawk St.,drive north for 7.6 miles. Turn left onto M-26 N and drive for 3.4 miles. Turn left onto Road 4 for 0.5 miles. The property will be on your right. |
| City | Eagle River |
| School District | Public Schools of Calumet |
| VIEW | Lake View,Rural View |
| Lease Y/N | No |
| Originating MLS | Upper Peninsula Assoc of Realtor |
| Source MLS | MI Real Source |
| Financial Terms | Cash,Conventional,Conventional Blend |
| Legal Description | LOT 20 PLAT OF EAGLE RIVER EAST |
| DOM | 69 |
| Postal Code | 49950 |
| Price Per Sq Ft Total AG | 228.92 |
| Internet Remarks | Listing Agent: ADAM TAIVALKOSKI Broker: SAVU REALTY: This high end lake home sits on an estimated 7.33 acre parcel along Lake Superior in Eagle River |
| Public Remarks | This high end lake home sits on an estimated 7.33 acre parcel along Lake Superior in Eagle River |
Interior Features
| Interior Amenities | 9 ft + Ceilings,Cathedral/Vaulted Ceiling,Hardwood Floors,Indoor Pool,Walk-In Closet,Spa/Sauna |
|---|---|
| Living Room Level | First |
| Basement | Block,Finished,Full,Outside Entrance,Walk Out |
| Bedroom 3 Level | Second |
| Bedroom 1 Level | First |
| Bedroom 2 Level | First |
| Laundry Room Level | Basement |
| Kitchen Length | 23 |
| Laundry Room Width | 14 |
| Living Room Length | 25 |
| Bedroom 2 Width | 12 |
| Bedroom 3 Width | 21 |
| Laundry Room Length | 9 |
| Bedroom 2 Length | 10 |
| Living Room Width | 19 |
| Bedroom 3 Length | 21 |
| Kitchen Width | 12 |
| Beds | 3 |
| Fireplace? | Yes |
| Total Rooms | 14 |
| Bedroom 1 Length | 11 |
| Bedroom 1 Width | 12 |
| Office Length | 14 |
| Office Width | 10 |
| Below Grade SqFt | 2019 |
| Above Grade SqFt | 4281 |
| Bath Descriptions | Whirlpool/Hot Tub |
| Basement Y/N | Yes |
| Library/Den Length | 43 |
| Library/Den Level | Second |
| Library/Den Width | 28 |
| Sitting Room Length | 21 |
| Sitting Room Level | Basement |
| Sitting Room Width | 23 |
| Fireplaces Total | 2 |
| Bedroom 2 Floor Covering | Carpet |
| Bedroom 3 Floor Covering | Carpet |
| Kitchen Floor Covering | Wood |
| Total SqFt Finished | 5955 |
| Bathroom 1 Length | 10 |
| Bathroom 1 Width | 6 |
| Bathroom 2 Length | 10 |
| Bathroom 2 Width | 10 |
Exterior Features
| Exterior | Vinyl Siding |
|---|---|
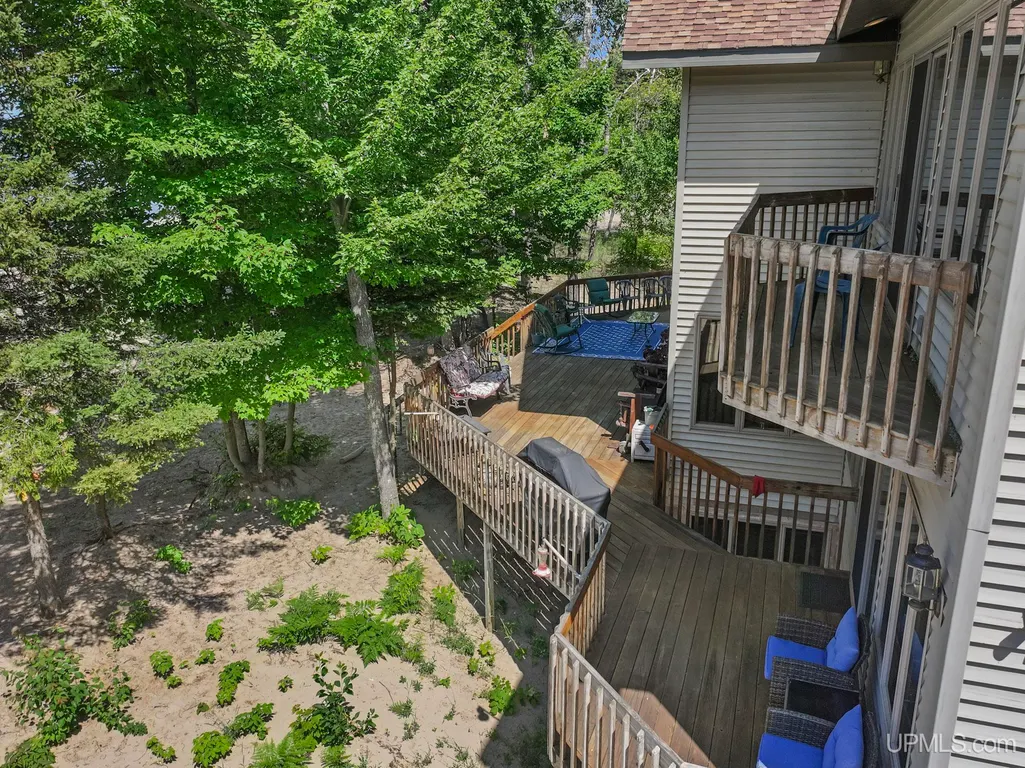
| Exterior Amenities | Deck,Patio,Swimming Pool |
| Frontage | 213 |
| Body of Water | Lake Superior |
| Garage Dimensions | 25x37 |
| Lot Size Area | 7.33 |
| Pool (Y/N) | Yes |
| Lot Dimensions | On File |
| OUT BUILDINGS | Second Garage |
| Garage # of Car | 3 |
| Water Features | Lake Frontage,Water View,Waterfront,Beach Access,Beach Front,Great Lake,Sandy Bottom |
| Roads | Gravel,Private Road |
| FOUNDATION TYPE | Basement |
| SEWER/SEPTIC | Septic |
| Waterfront Y/N | Yes |
| Garage Y/N | Yes |
| Frontage Type | Water |
Amenities
- Foreclosure
- Views
- Short Sale
- New Construction
- Adult 55+
- Lease To Own
- No HOA Fees
- Furnished
- Primary On Main
- Air Conditioning
- Seller Finance
- Green
- Fixer Upper
- Horse
- Golf
- Fireplace
- Deck
- Garage
- Basement
- Pool
Property vs Single Family Average in 49950
Price
Year Built
Visits
 Provided through IDX via MiRealSource. Courtesy of MiRealSource Shareholder. Copyright MiRealSource.
The information published and disseminated by MiRealSource is communicated verbatim, without change by MiRealSource, as filed with MiRealSource by its members. The accuracy of all information, regardless of source, is not guaranteed or warranted. All information should be independently verified.
Copyright 2026 MiRealSource. All rights reserved. The information provided hereby constitutes proprietary
Provided through IDX via MiRealSource. Courtesy of MiRealSource Shareholder. Copyright MiRealSource.
The information published and disseminated by MiRealSource is communicated verbatim, without change by MiRealSource, as filed with MiRealSource by its members. The accuracy of all information, regardless of source, is not guaranteed or warranted. All information should be independently verified.
Copyright 2026 MiRealSource. All rights reserved. The information provided hereby constitutes proprietary
