



















Address
1851 N Chipman Road, Owosso, MI
Price
$ 1,299,000
Property Attributes
- MLS#50214544
- TypeSingle Family
- Listing Status Active
- CountySHIAWASSEE
- CityOwosso
- AreaOwosso Twp
- Zip48867
- StyleRanch
- Year Built1996
- Taxes$ 5435
- Price$ 1,299,000
- Bedrooms4
- Full Bathrooms4
- Half Bathrooms1
- Sqr Footage3283
- Lot Size7.2 Acres
Data Source:
MiRealSource (MIRS)
Property Description
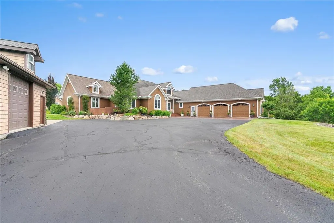
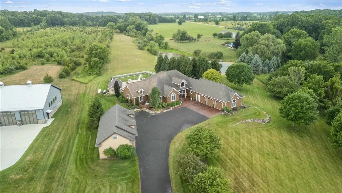
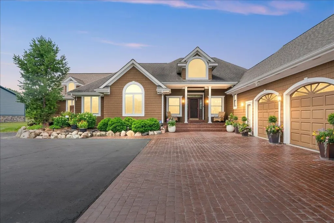
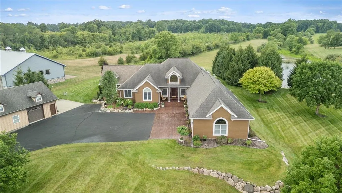
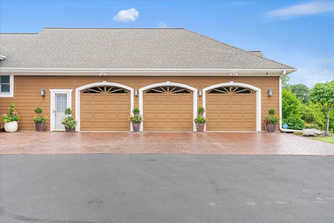
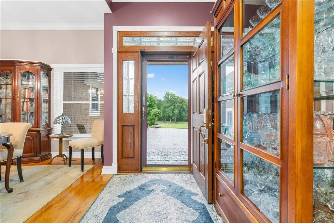
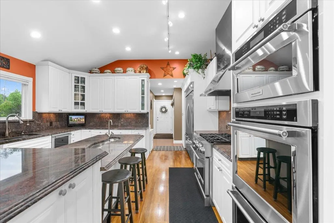
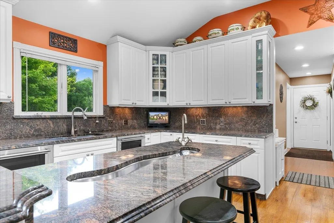
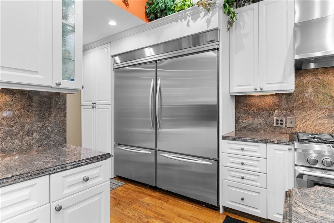
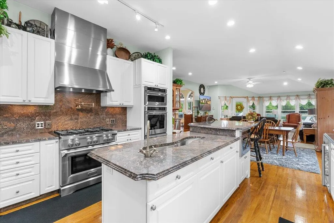
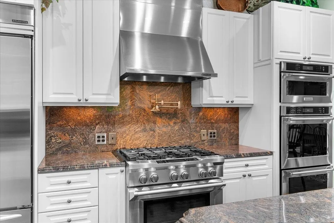
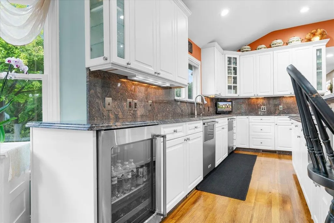
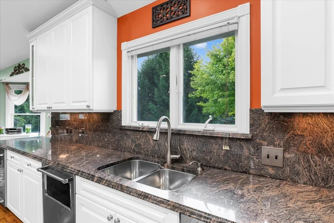
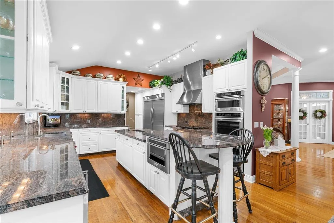
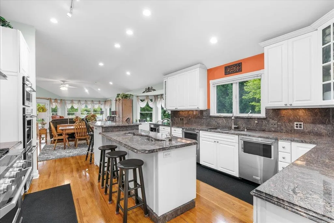
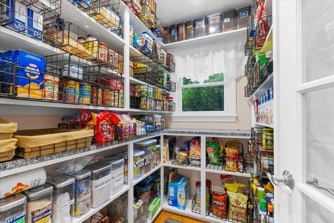
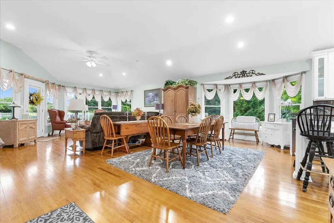
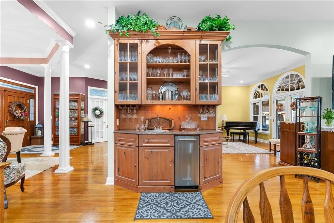
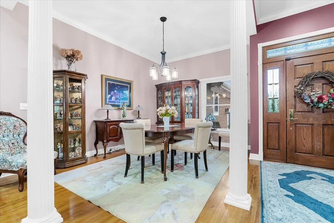
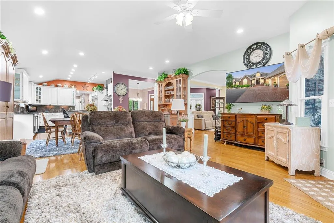
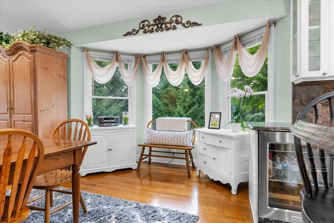
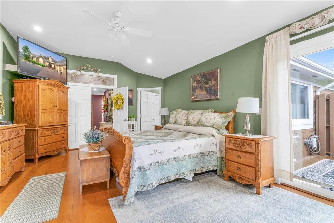
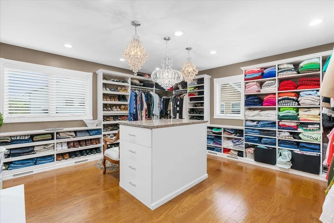
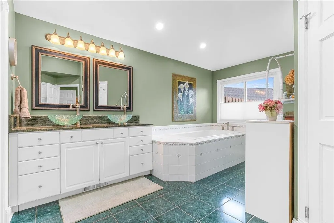
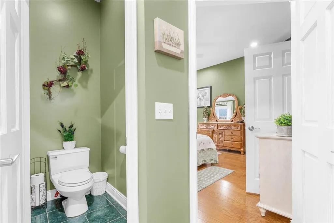
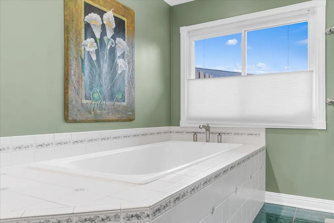
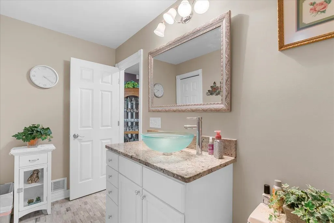
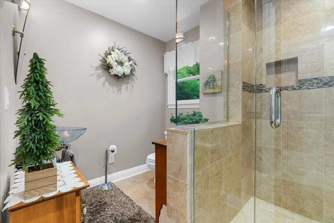
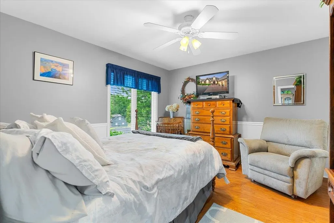
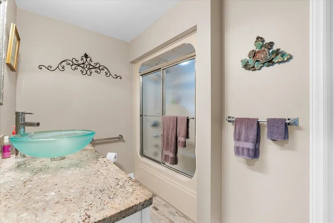
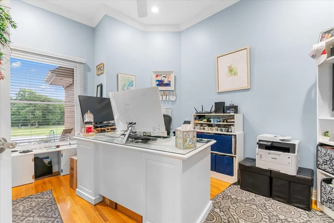
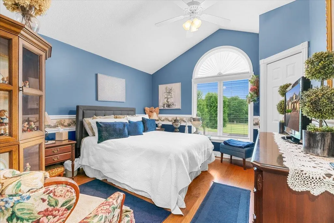
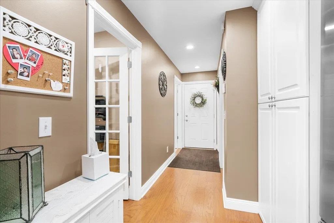
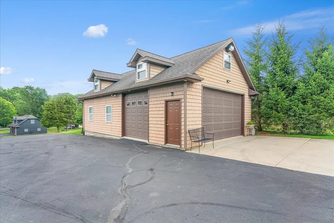
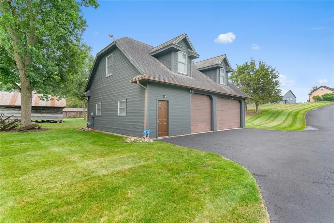
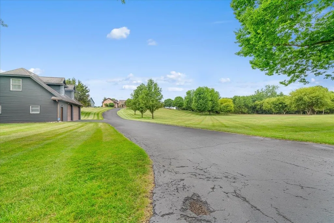
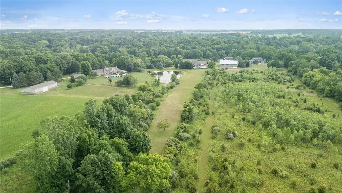
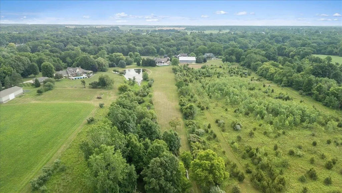
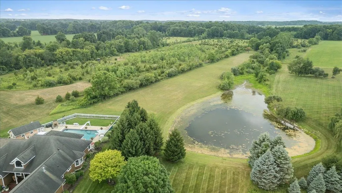
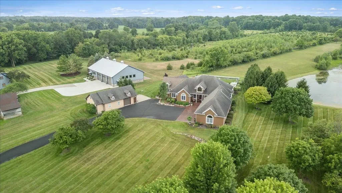
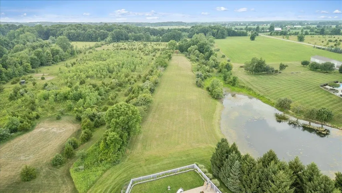
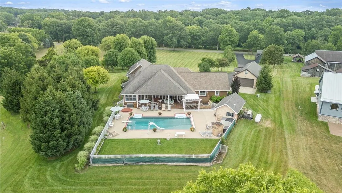
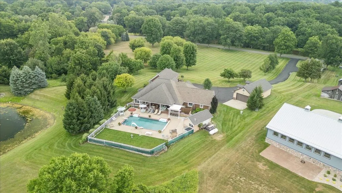
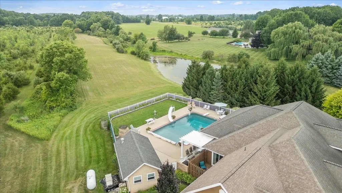
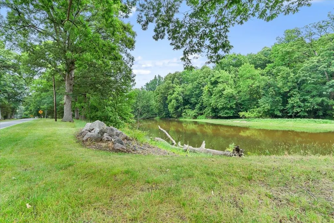
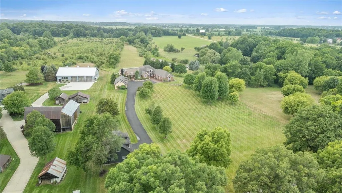
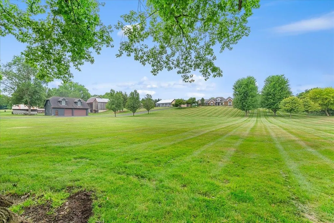
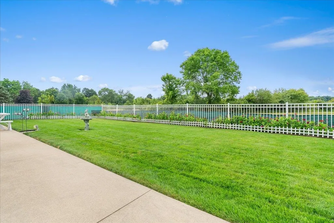
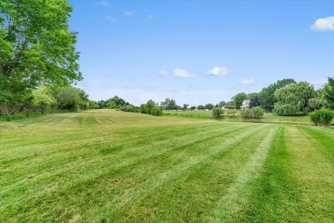
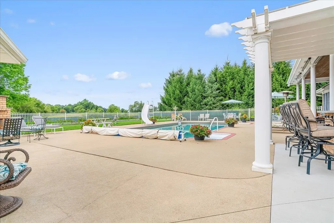
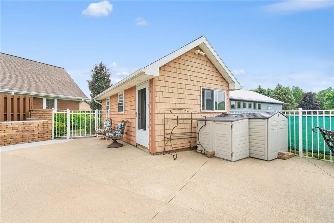
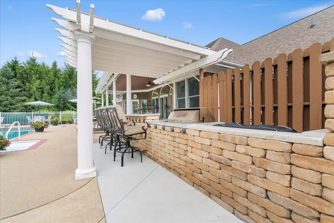
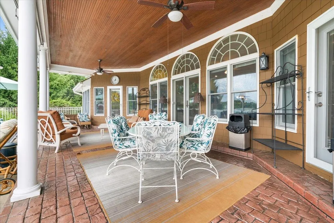
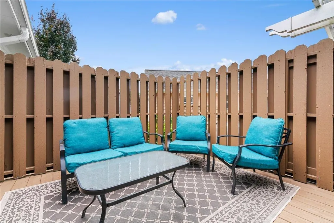
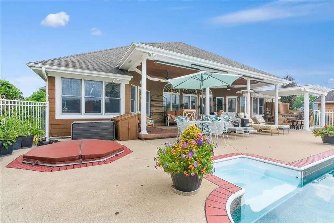
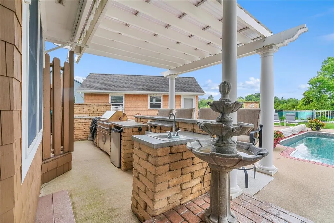
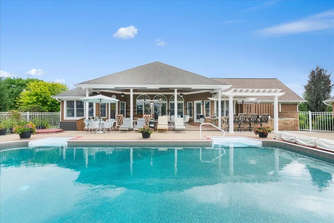
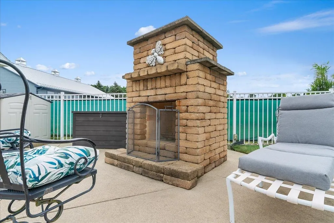
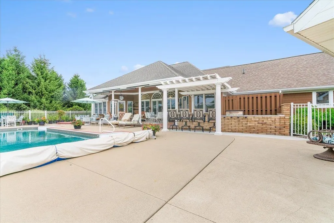
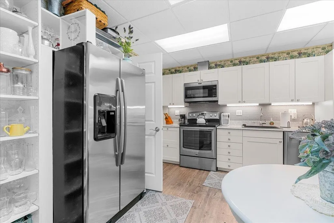
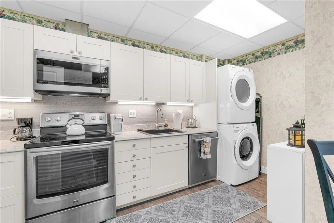
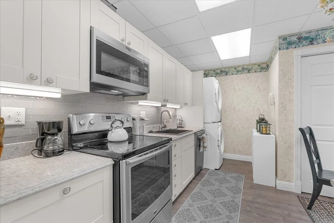
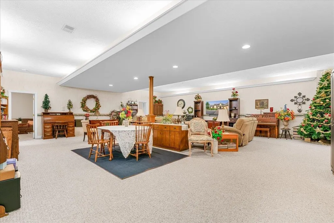
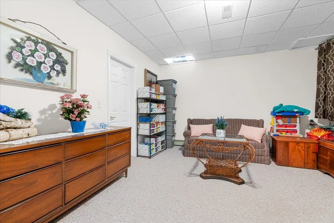
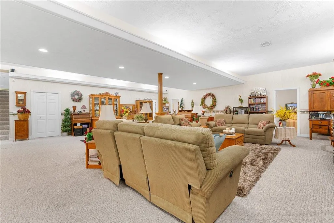
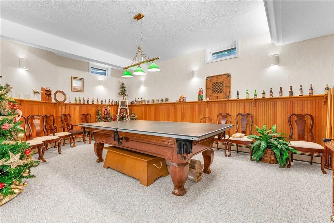
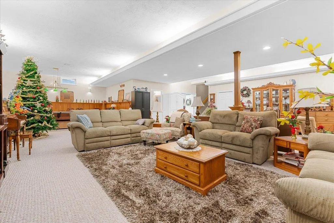
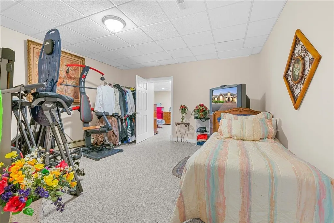
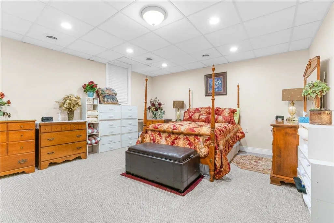
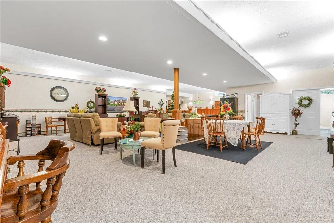
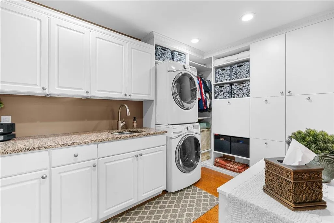
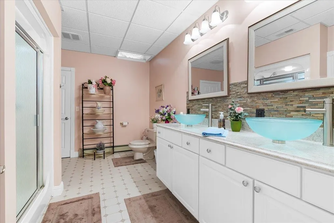
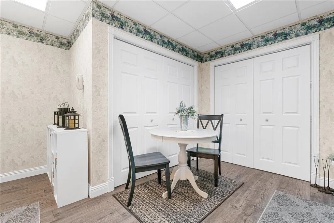
WOW Welcome to 1851 N Chipman, over 6,000 sq ft of living area, open the door and the foyer opens up to the large living room, move along to the designer custom kitchen with granite island, 3 ovens, 2 dishwashers, 2 refrigerators, walk in pantry, family room, dining room, office, 3 bedrooms with exceptional i mean exceptional primary with large walk-in, designed closet area, laundry area, main floor has 3 access areas to the covered stamped patio, with full grilling station, 20x40 in-ground pool, hot tub, pool house and 1/2 bath, plus a pond to enjoy the fun of, the lower level is what attracted the owners to this house, large family room, game room, kitchen, laundry, office, bedroom with egress and 2 other rooms for exercise or storage, attached 3 car garage, 30'x40' 2 story workshop, 52'x24' pole barn, Generac whole house generator, and more, this home is amazing need to take the drive to check this out, also included approximately 600' of river frontage on parcel # 006-11-200-001-00, make the drive to Owosso
| Price History | |
|---|---|
| 7/11/2026 | Listed $1,229,000 |
General Features
| Heating | Boiler,Forced Air,Hot Water |
|---|---|
| Kitchen Level | Main |
| Cooling | Central A/C |
| Possession | Close Plus 30 Days |
| Fireplaces | FamRoom Fireplace,LivRoom Fireplace |
| Garage | Attached Garage |
| Water | Private Well |
| Status | Active |
| Full Baths | 4 |
| Half Baths | 1 |
| Bathrooms | 5 |
| Year Built | 1996 |
| Subdivision | n/a |
| Water Heater | Gas |
| Style | Ranch |
| County | Shiawassee |
| Class | RESIDENTIAL |
| Type | Single Family |
| Ownership | Private |
| Associated Document Count | 1 |
| Status | Active |
| Zoning | Residential |
| Subdivision | MI |
| Sale/Rent | For Sale |
| Manufactured Y/N | No |
| ROOMS | Entry,Exercise Room,Family Room,First Floor Bedroom,First Floor Laundry,First Flr Primary Bedroom,Great Room,Living Room,Lower Level Laundry,Recreation Room,Workshop,Primary Bedroom,Primary Bathroom |
| Structure Style | 1 Story |
| Subj to Short Sale Apprvl | No |
| Area | Owosso Twp (78009) |
| Primary City | Owosso |
| Virtual Tour | https://iframe.videodelivery.net/e1b7842075ed1d37ad0b0afebccb3b61 |
| Directions | North Chipman,South of Wilkinson |
| City | Owosso |
| School District | Owosso Public Schools |
| VIEW | River View |
| Lease Y/N | No |
| Originating MLS | Greater Shiawassee Association o |
| Source MLS | MI Real Source |
| Financial Terms | Cash,Conventional,VA |
| Legal Description | Sec. 11 T7N-R2E |
| DOM | 68 |
| Postal Code | 48867 |
| Price Per Sq Ft Total AG | 395.67 |
| Internet Remarks | Listing Agent: Mike Selleck Broker: Richard Selleck Agency: WOW Welcome to 1851 N Chipman,over 6,000 sq ft of living area,open the door and the foyer opens up to the large living room |
| Public Remarks | WOW Welcome to 1851 N Chipman,over 6,000 sq ft of living area,open the door and the foyer opens up to the large living room,move along to the designer custom kitchen with granite island,3 ovens |
Interior Features
| Family Room Level | Main |
|---|---|
| Great Room Level | Lower |
| Dining Room Level | Main |
| Living Room Level | Main |
| Basement | Full,Partially Finished,Sump Pump |
| Bedroom 3 Level | Main |
| Bedroom 1 Level | Main |
| Bedroom 2 Level | Main |
| Laundry Room Level | Main |
| Kitchen Length | 22 |
| Family Room Length | 19 |
| Laundry Room Width | 10 |
| Family Room Width | 18 |
| Living Room Length | 22 |
| Bedroom 4 Width | 14 |
| Bedroom 2 Width | 12 |
| Bedroom 3 Width | 12 |
| Laundry Room Length | 8 |
| Dining Room Width | 11 |
| Bedroom 4 Length | 19 |
| Great Room Width | 32 |
| Bedroom 2 Length | 14 |
| Living Room Width | 18 |
| Bedroom 3 Length | 13 |
| Dining Room Length | 14 |
| Kitchen Width | 14 |
| Great Room Length | 33 |
| Beds | 4 |
| Fireplace? | Yes |
| Total Rooms | 15 |
| Bedroom 1 Length | 22 |
| Bedroom 1 Width | 14 |
| Office Length | 14 |
| Office Width | 11 |
| Below Grade SqFt | 3283 |
| Above Grade SqFt | 3283 |
| Basement Y/N | Yes |
| Library/Den Length | 13 |
| Library/Den Level | Lower |
| Library/Den Width | 8 |
| Sitting Room Length | 15 |
| Sitting Room Level | Lower |
| Sitting Room Width | 15 |
| Fireplaces Total | 2 |
| Bedroom 2 Floor Covering | Wood |
| Bedroom 3 Floor Covering | Wood |
| Bedroom 4 Floor Covering | Carpet |
| Kitchen Floor Covering | Wood |
| Total SqFt Finished | 6083 |
Exterior Features
| Exterior | Cedar |
|---|---|
| Exterior Amenities | BBQ/Grill Built-in,Inground Pool,Lawn Sprinkler,Patio,Spa/Hot Tub,Pond,Outdoor Kitchen,Garden Area,Fence Owned |
| Frontage | 239 |
| Lot Size Area | 7.2 |
| Pool (Y/N) | Yes |
| Lot Dimensions | Irregular |
| OUT BUILDINGS | Pole Barn,Workshop |
| Garage # of Car | 3 |
| Water Features | Pond |
| Roads | Country |
| FOUNDATION TYPE | Basement |
| SEWER/SEPTIC | Septic |
| Waterfront Y/N | No |
| Garage Y/N | Yes |
| Frontage Type | Road |
Amenities
- Foreclosure
- Views
- Short Sale
- New Construction
- Adult 55+
- Lease To Own
- No HOA Fees
- Furnished
- Primary On Main
- Air Conditioning
- Seller Finance
- Green
- Fixer Upper
- Horse
- Golf
- Fireplace
- Deck
- Garage
- Basement
- Pool
Property vs Single Family Average in 48867
Price
Taxes
Year Built
Visits
 Provided through IDX via MiRealSource. Courtesy of MiRealSource Shareholder. Copyright MiRealSource.
The information published and disseminated by MiRealSource is communicated verbatim, without change by MiRealSource, as filed with MiRealSource by its members. The accuracy of all information, regardless of source, is not guaranteed or warranted. All information should be independently verified.
Copyright 2026 MiRealSource. All rights reserved. The information provided hereby constitutes proprietary
Provided through IDX via MiRealSource. Courtesy of MiRealSource Shareholder. Copyright MiRealSource.
The information published and disseminated by MiRealSource is communicated verbatim, without change by MiRealSource, as filed with MiRealSource by its members. The accuracy of all information, regardless of source, is not guaranteed or warranted. All information should be independently verified.
Copyright 2026 MiRealSource. All rights reserved. The information provided hereby constitutes proprietary
