













Address
613 N 2nd Avenue, Hurley, WI
Price
$ 524,900
Property Attributes
- MLS#50214733
- TypeSingle Family
- Listing Status Active
- CountyIRON-WI
- CityHurley
- AreaHurley C-WI
- Zip54534
- StyleHistoric
- Year Built1924
- Taxes$ 4075
- Price$ 524,900
- Bedrooms3
- Full Bathrooms2
- Half Bathrooms1
- Sqr Footage2032
- Lot Size4.3 Acres
Data Source:
MiRealSource (MIRS)
Property Description
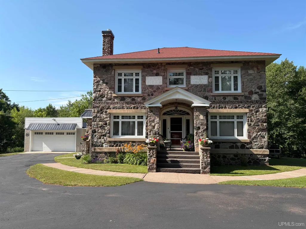
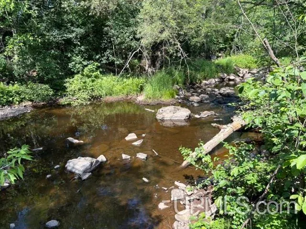
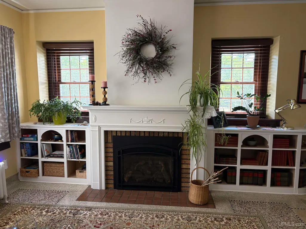
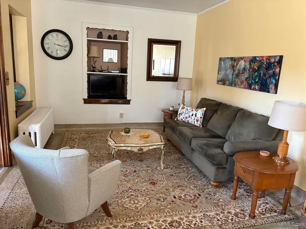
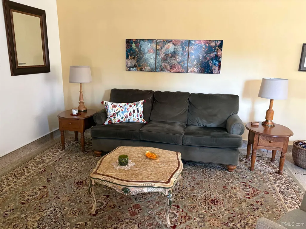
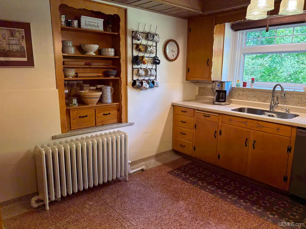
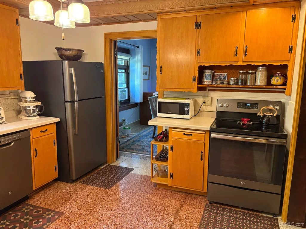
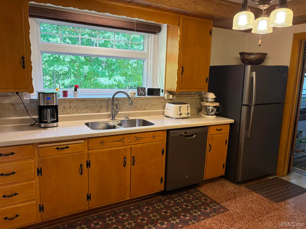
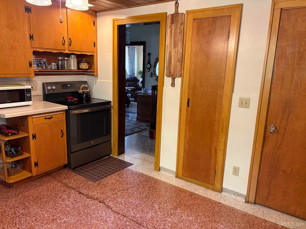
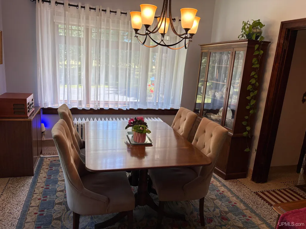
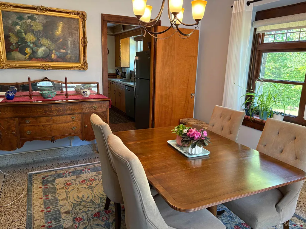
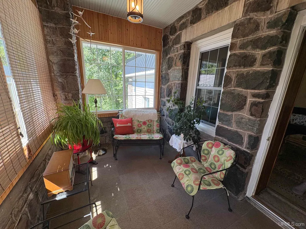
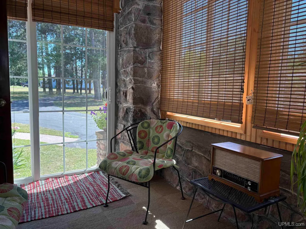
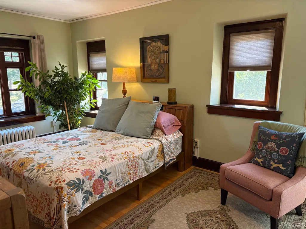
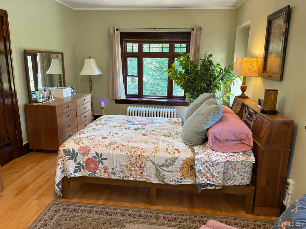
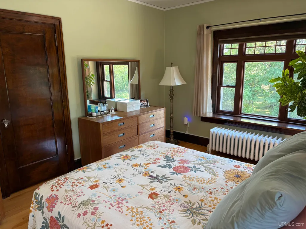
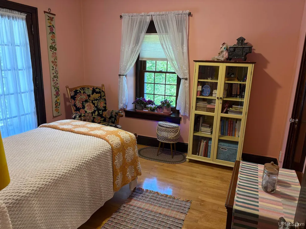
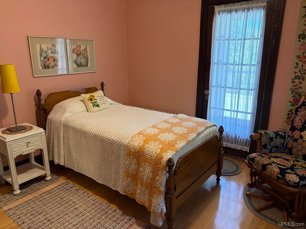
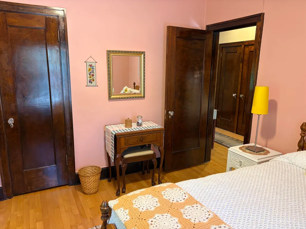
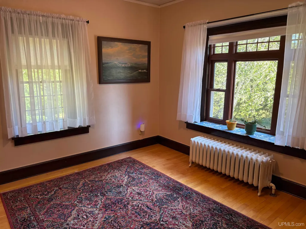
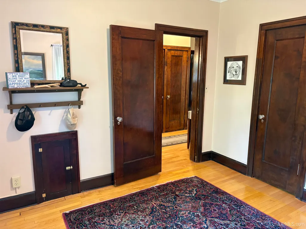
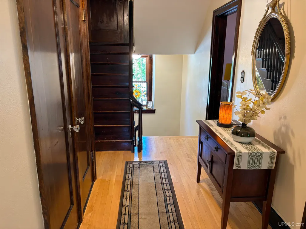
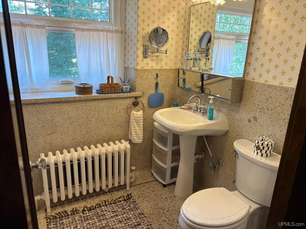
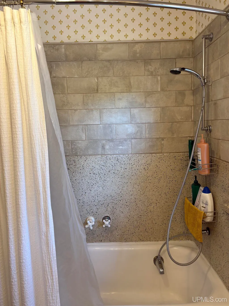
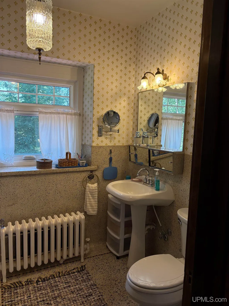
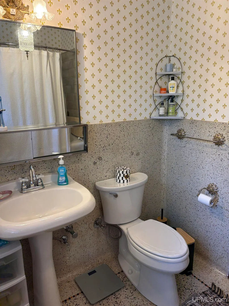
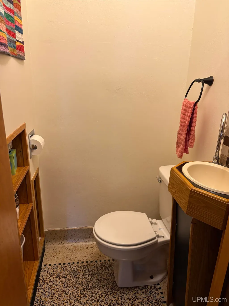
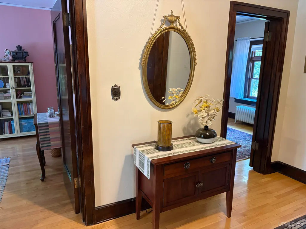
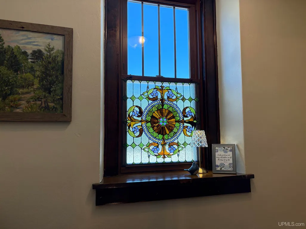
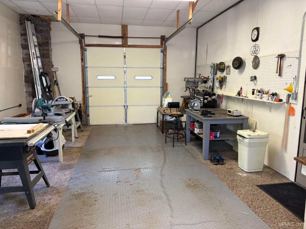
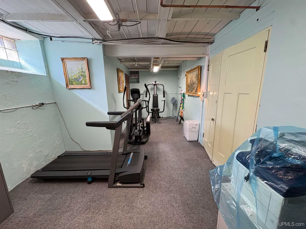
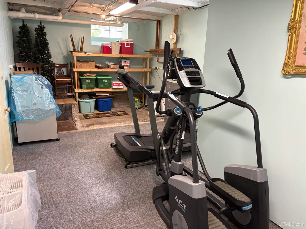
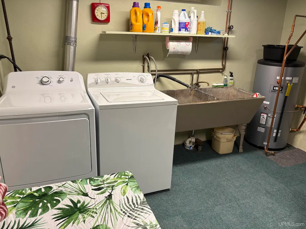
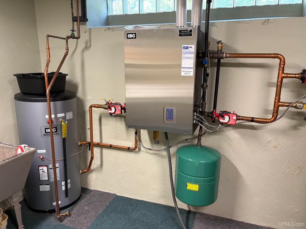
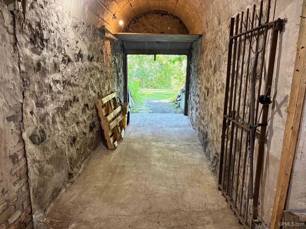
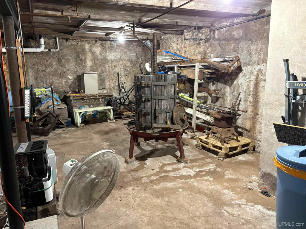
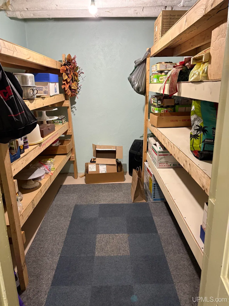
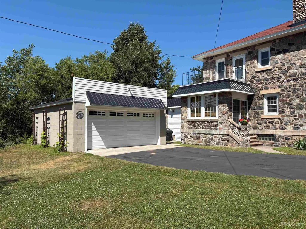
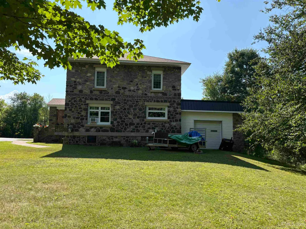
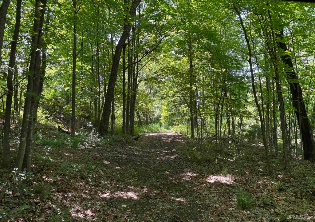
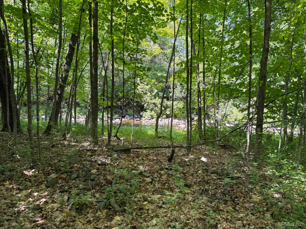
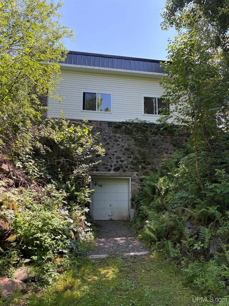
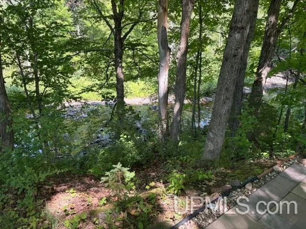
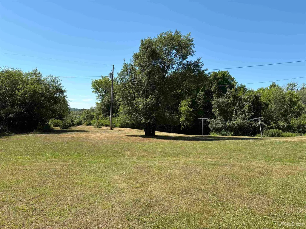
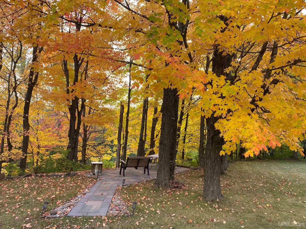
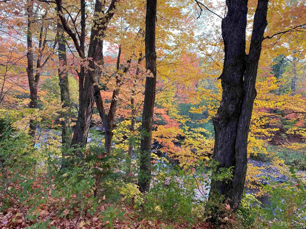
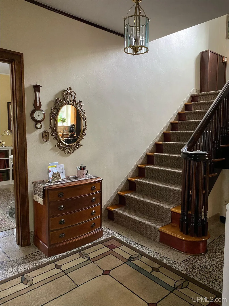
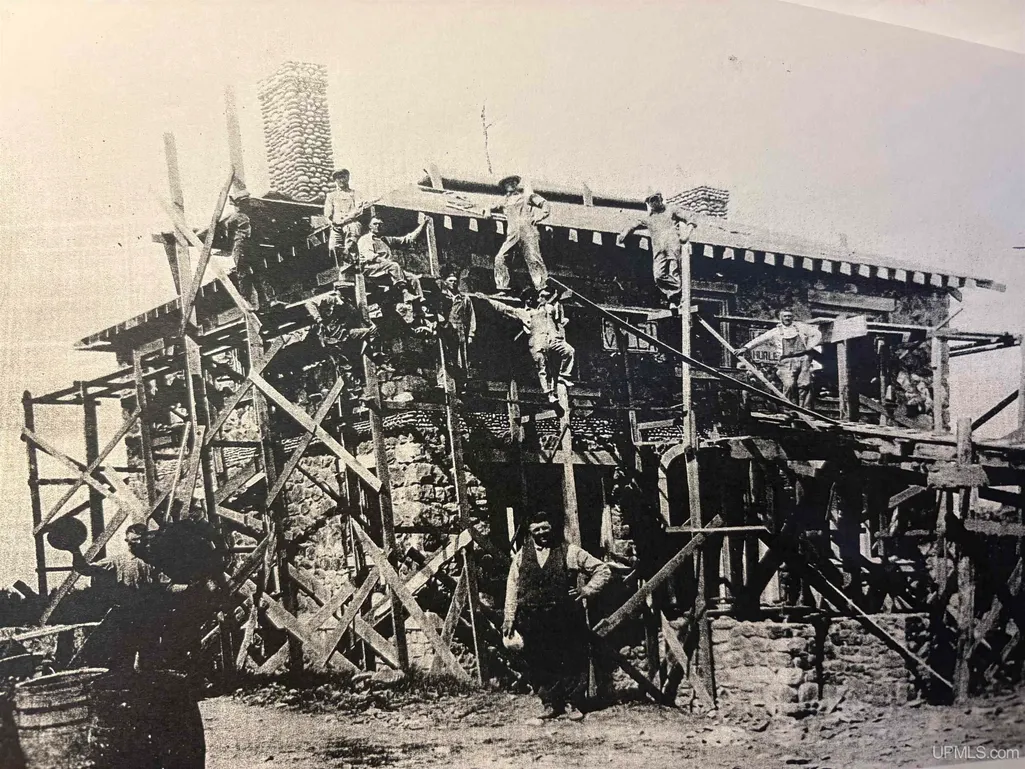
"FIRST VILLA" on the Montreal River in Hurley, WI! This is the first time in 90+ years this home has been offered for sale! The history behind this one...if walls could talk!! Constructed with uncoursed fieldstone walls two feet thick the home has beaded mortar joints and a stringcourse of cobblestones dividing the two stories. Originally built to disguise bootlegging done in the 2nd basement this home has been lovingly maintained and updated respective of its history. The winding driveway leads to an open area with the home and it's 2 car garage. Entry through the grand front entrance leads to the formal foyer. From there you can enter into the formal dining room and then the kitchen, or the living room and then the 3 season sunroom. The living room features a gas fireplace with classic built-in bookcases and multiple areas for sitting and entertaining. The kitchen has the original Hanson cabinets with updated appliances and counter tops. There is a quaint 1/2 bath on the main level and access to the large heated workshop just off the kitchen. Upstairs are 3 bedrooms with the Main bedroom having a small ensuite bath with a shower and access to the balcony above the 3 season room. The hall bath is set up with a tub/shower. The home features Terazzo flooring on the main and hardwood & Terazzo floors upstairs. The roofs, all windows and the heating system have all been updated recently. Now...the 2 basements! Currently the first basement has the laundry and mechanical (with a bonus toilet), a storage room and an exercise area. The 2nd basement is below the first and was used for all the activities during Prohibition. This basement has the original iron gates and a arched walk-out to the yard, perfect for storing all those extra items. The land is bordered to the North by the Montreal River. There are multiple areas you can enjoy the river, my favorite is the patio area near the home, but a short hike will bring you to the owners garden area. There are trails through the land. No matter what season it is you will LOVE living in this beautiful home and land surrounded by all the wildlife, yet within walking distance of town & the Iron Belle & Snowmobile/ATV trails!
| Price History | |
|---|---|
| 7/14/2026 | Listed $599,900 |
| 8/11/2026 | 13$524,900 |
General Features
| Heating | Hot Water |
|---|---|
| Kitchen Level | Main |
| Cooling | None |
| Possession | At Close |
| Fireplaces | Gas Fireplace,LivRoom Fireplace |
| Garage | Detached Garage,Workshop |
| Water | Public Water |
| Appliances | Dishwasher,Dryer,Range/Oven,Refrigerator,Washer |
| Status | Active |
| Full Baths | 2 |
| Half Baths | 1 |
| Bathrooms | 3 |
| Year Built | 1924 |
| Parking | 3 or More Spaces,Garage,Paved Driveway |
| Subdivision | none |
| Water Heater | Gas |
| Style | Historic |
| County | Iron-WI |
| Class | RESIDENTIAL |
| Type | Single Family |
| Ownership | Private |
| Associated Document Count | 4 |
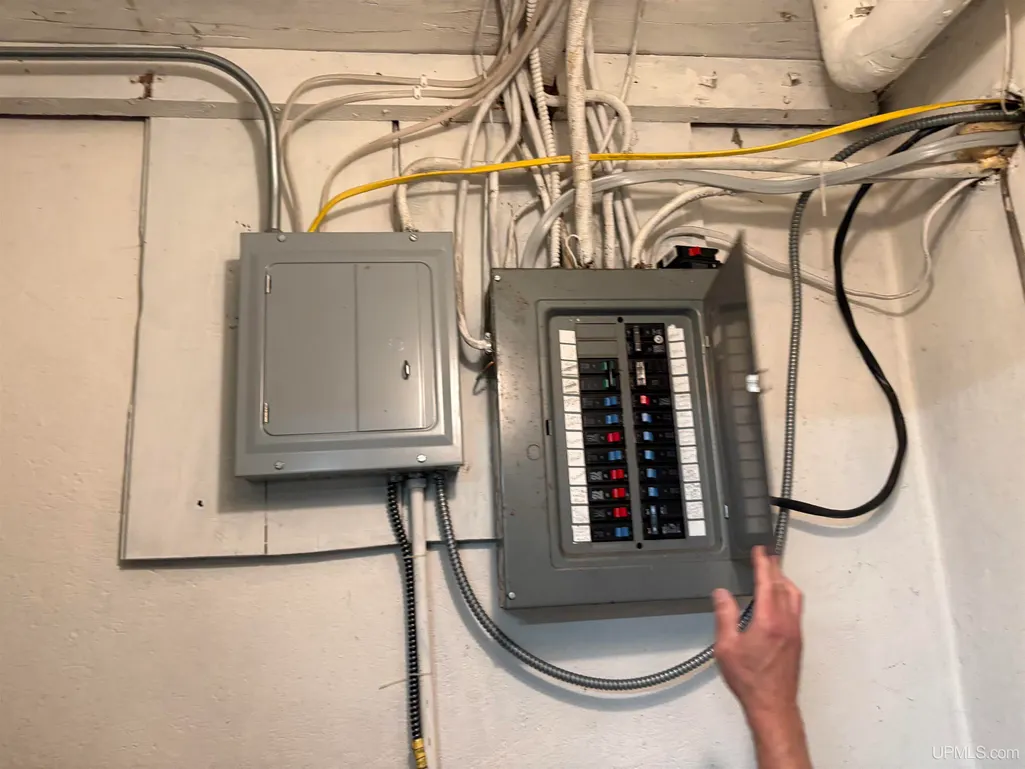
| Electric | Circuit Breakers |
| Status | Active |
| Zoning | Residential |
| Subdivision | WI |
| Sale/Rent | For Sale |
| Utilities | Cable Connected,Electricity Connected,Natural Gas Connected,Sewer Connected,Water Connected |
| Manufactured Y/N | No |
| ROOMS | Entry,Living Room,Sun/Florida Room,Unfinished Room,Utility/Laundry Room,Workshop,Primary Bathroom,Basement Lavatory,Second Flr Full Bathroom,Formal Dining Room |
| Structure Style | 2 Story |
| Subj to Short Sale Apprvl | No |
| Area | Hurley C-WI |
| Primary City | Hurley |
| Directions | From downtown Ironwood on Aurora St.,head West into Hurley,WI at the Stop sign of 2nd Ave. and Silver St.,turn North on 2nd Ave. to the home on the bend on the right. Shown only by appointment. |
| City | Hurley |
| School District | Hurley School District-WI |
| VIEW | River View |
| Lease Y/N | No |
| Originating MLS | Upper Peninsula Assoc of Realtor |
| Source MLS | MI Real Source |
| Financial Terms | Cash,Conventional,FHA,VA,Rural Development |
| Legal Description | Lengthy legal,see associated documents,irregular shape |
| DOM | 66 |
| Postal Code | 54534 |
| Price Per Sq Ft Total AG | 258.32 |
| Internet Remarks | Listing Agent: NANCY ZAK Broker: ZAK'S REALTY: FIRST VILLA on the Montreal River in Hurley |
| Public Remarks | FIRST VILLA on the Montreal River in Hurley |
Interior Features
| Interior Amenities | Bay Window,Cable/Internet Avail.,Hardwood Floors,Window Treatment(s) |
|---|---|
| Dining Room Level | Main |
| Living Room Level | Main |
| Basement | Outside Entrance,Partially Finished,Walk Out,Stone |
| Bedroom 3 Level | Second |
| Bedroom 1 Level | Second |
| Bedroom 2 Level | Second |
| Laundry Room Level | Basement |
| Kitchen Length | 13 |
| Living Room Length | 26 |
| Bedroom 2 Width | 12 |
| Bedroom 3 Width | 11 |
| Dining Room Width | 12 |
| Bedroom 2 Length | 12 |
| Living Room Width | 11 |
| Bedroom 3 Length | 11 |
| Dining Room Length | 13 |
| Kitchen Width | 12 |
| Beds | 3 |
| Fireplace? | Yes |
| Total Rooms | 12 |
| Bedroom 1 Length | 26 |
| Bedroom 1 Width | 12 |
| Below Grade SqFt | 2032 |
| Above Grade SqFt | 2032 |
| Basement Y/N | Yes |
| Sun/FLA Room Length | 12 |
| Sun/FLA Room Level | Main |
| Sun/FLA Room Width | 9 |
| Fireplaces Total | 1 |
| Total SqFt Finished | 2344 |
| Bathroom 1 Length | 8 |
| Bathroom 1 Width | 7 |
| Bathroom 2 Length | 8 |
| Bathroom 2 Width | 4 |
Exterior Features
| Exterior | Stone |
|---|---|
| Exterior Amenities | Patio,Porch,Garden Area |
| Frontage | 550 |
| Body of Water | Montreal River |
| Garage Dimensions | 20x20 |
| Lot Size Area | 4.3 |
| Pool (Y/N) | No |
| Lot Dimensions | lengthy legal see assoc |
| OUT BUILDINGS | None (OtherStructures) |
| Garage # of Car | 2 |
| Water Features | River Frontage |
| Roads | City/County,Paved Street,Year Round |
| FOUNDATION TYPE | Basement |
| SEWER/SEPTIC | Public Sanitary |
| Waterfront Y/N | Yes |
| Garage Y/N | Yes |
| Frontage Type | Road |
Amenities
- Foreclosure
- Views
- Short Sale
- New Construction
- Adult 55+
- Lease To Own
- No HOA Fees
- Furnished
- Primary On Main
- Air Conditioning
- Seller Finance
- Green
- Fixer Upper
- Horse
- Golf
- Fireplace
- Deck
- Garage
- Basement
- Pool
Property vs Single Family Average in 54534
Price
Taxes
Year Built
Visits
 Provided through IDX via MiRealSource. Courtesy of MiRealSource Shareholder. Copyright MiRealSource.
The information published and disseminated by MiRealSource is communicated verbatim, without change by MiRealSource, as filed with MiRealSource by its members. The accuracy of all information, regardless of source, is not guaranteed or warranted. All information should be independently verified.
Copyright 2026 MiRealSource. All rights reserved. The information provided hereby constitutes proprietary
Provided through IDX via MiRealSource. Courtesy of MiRealSource Shareholder. Copyright MiRealSource.
The information published and disseminated by MiRealSource is communicated verbatim, without change by MiRealSource, as filed with MiRealSource by its members. The accuracy of all information, regardless of source, is not guaranteed or warranted. All information should be independently verified.
Copyright 2026 MiRealSource. All rights reserved. The information provided hereby constitutes proprietary
