


Address
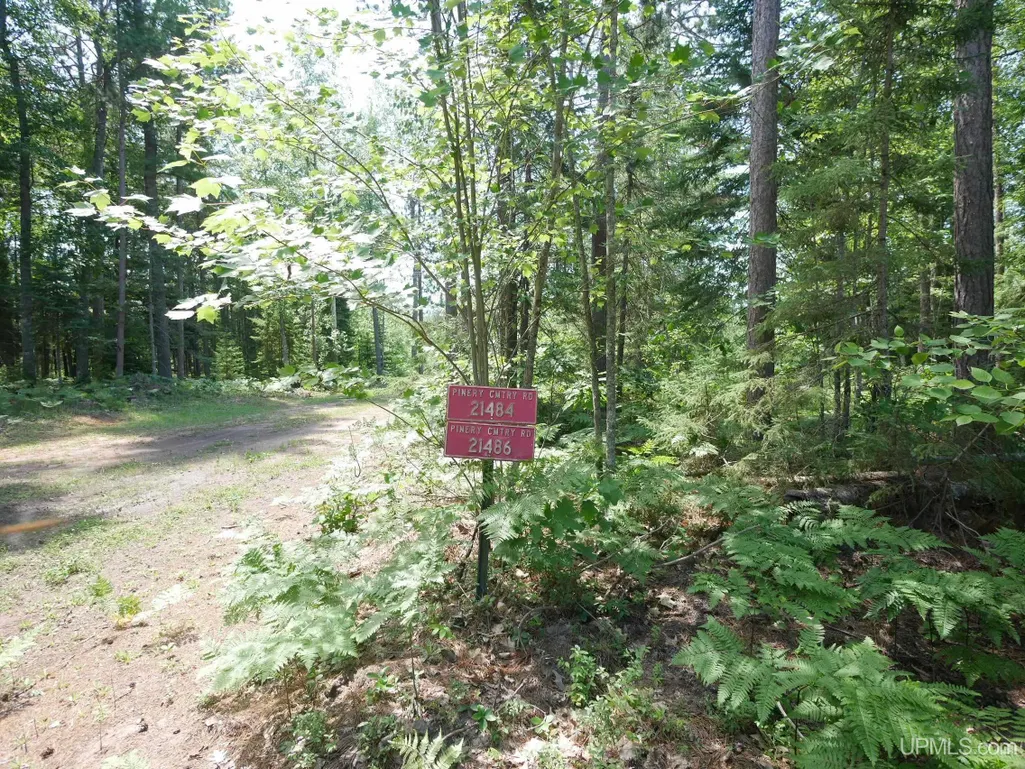
21484 Pinery Cemetery Road, Skanee, MI
Price
$ 390,000
Property Attributes
- MLS#50214762
- TypeSingle Family
- Listing Status Active
- CountyBARAGA
- CitySkanee
- AreaArvon Twp
- NeighborhoodSec 23 T52N R31W
- Zip49962
- StyleLog Home
- Year Built2022
- Price$ 390,000
- Bedrooms3
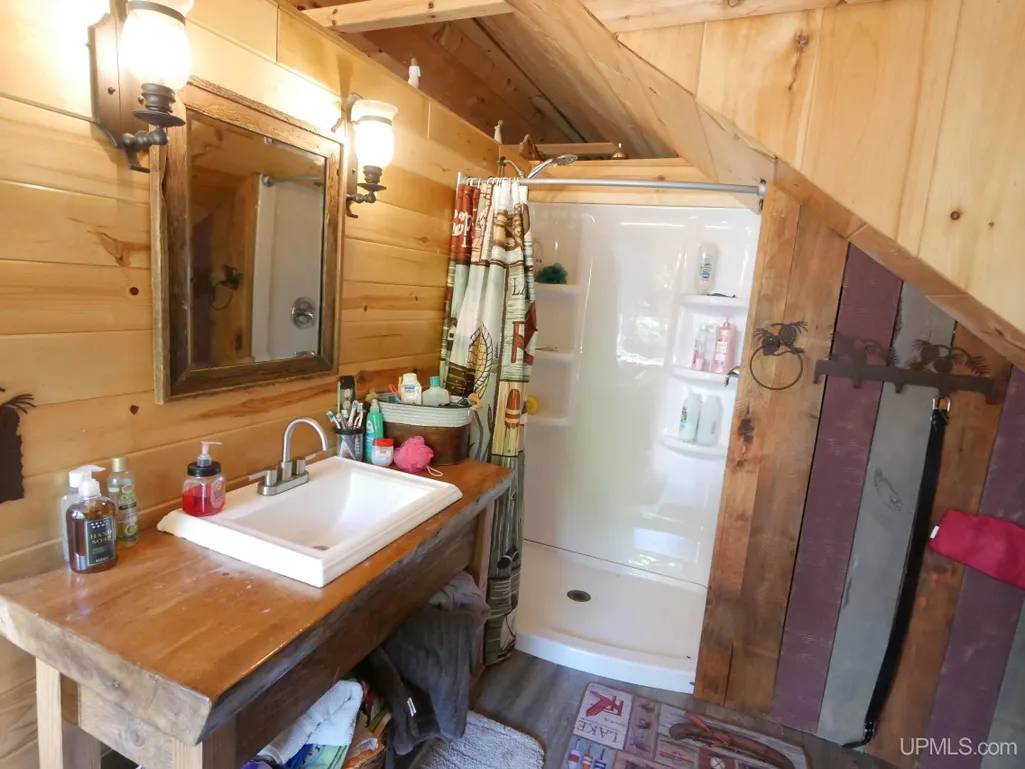
- Full Bathrooms2
- Half Bathrooms0
- Sqr Footage1717
- Lot Size30 Acres
Data Source:
MiRealSource (MIRS)
Property Description
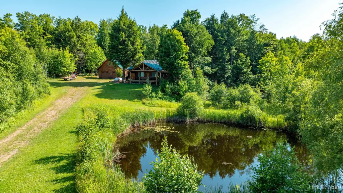
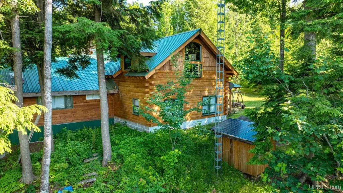
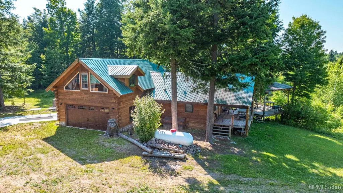
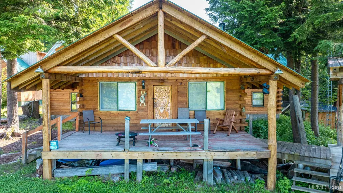
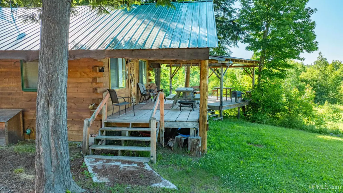
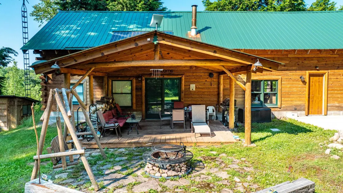
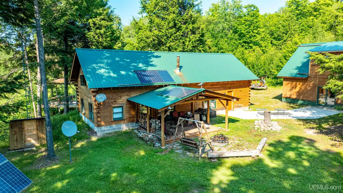
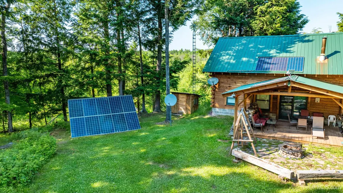
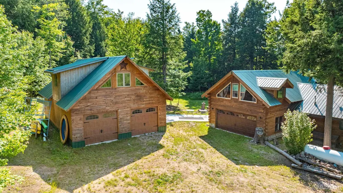
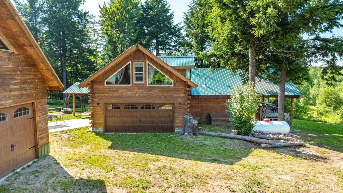
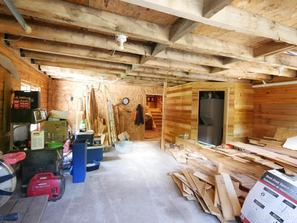
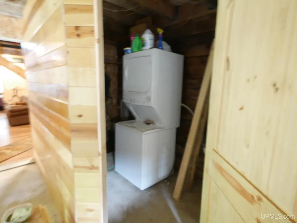
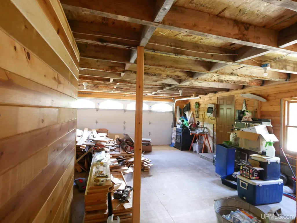
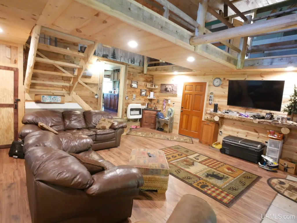
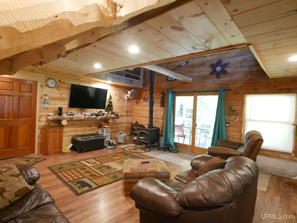
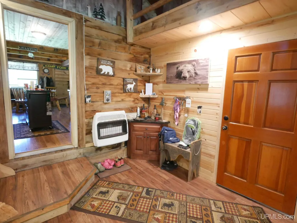
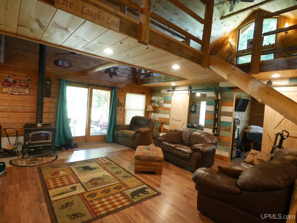
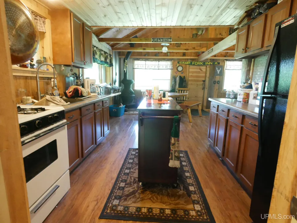
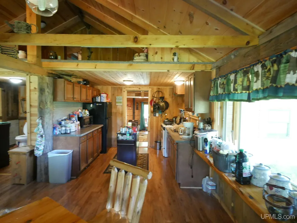
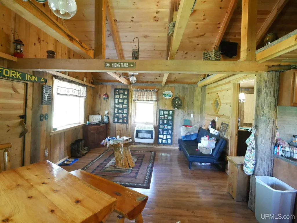
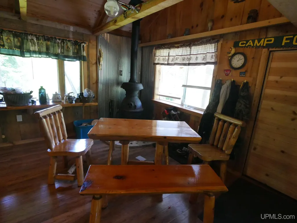
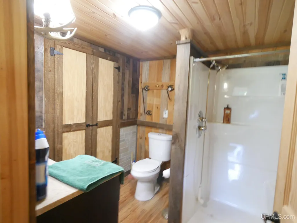
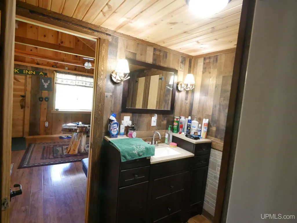
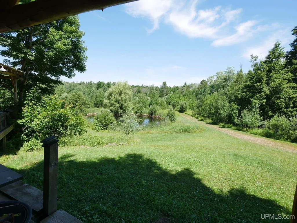
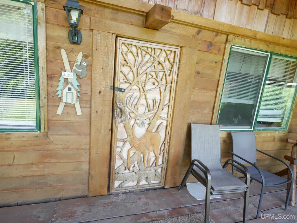
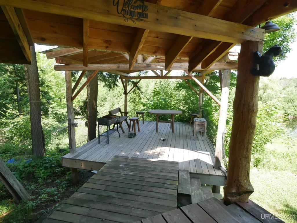
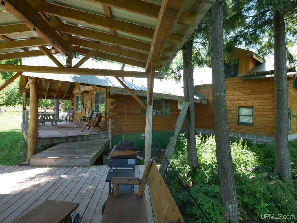
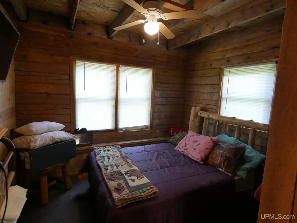
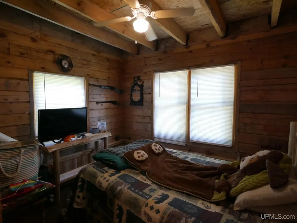
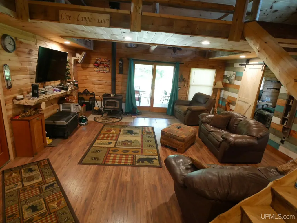
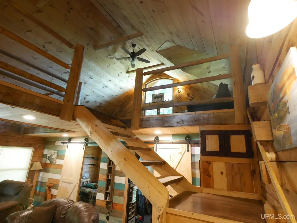
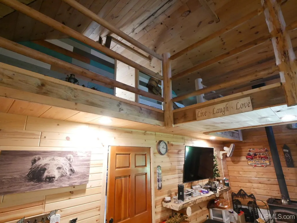
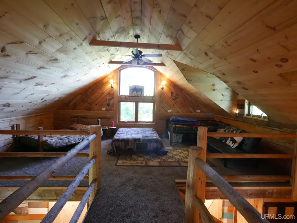
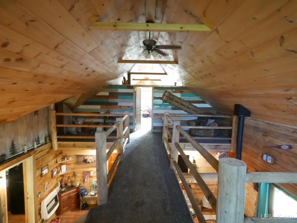
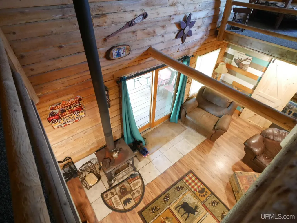
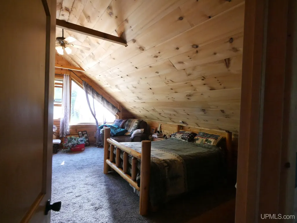
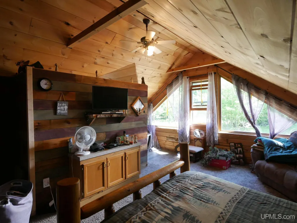
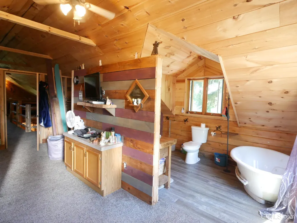
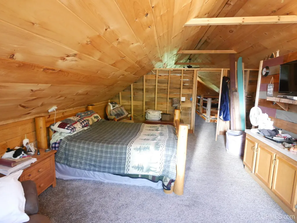
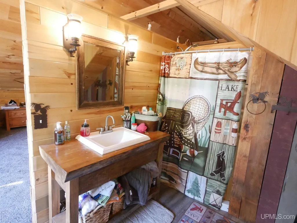
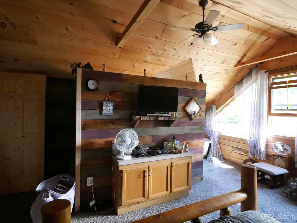
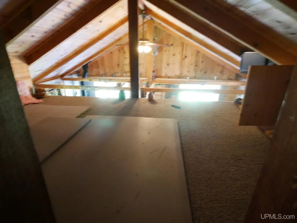
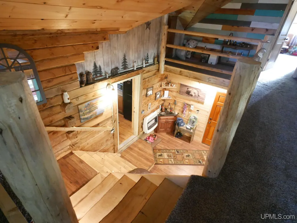
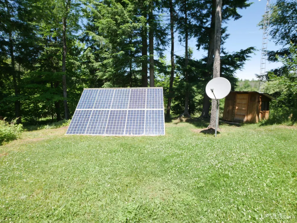
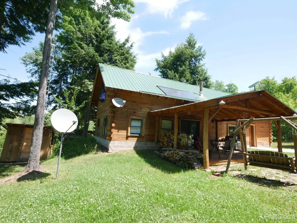
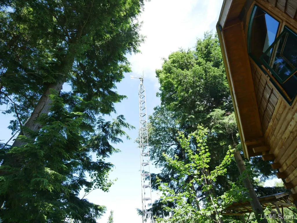
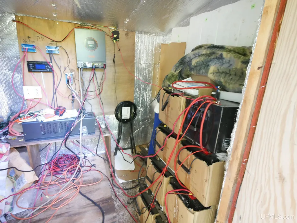
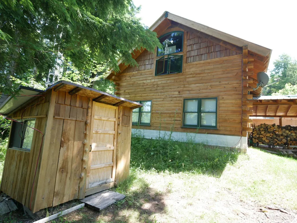
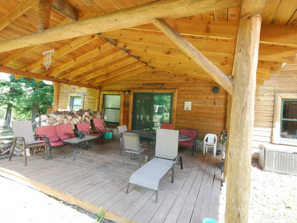
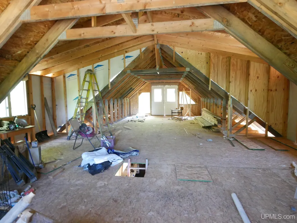
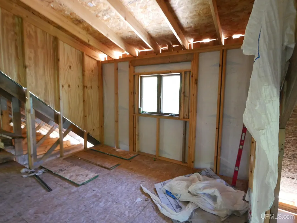
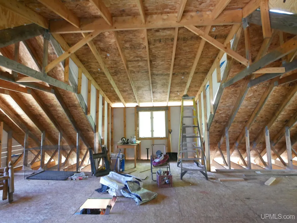
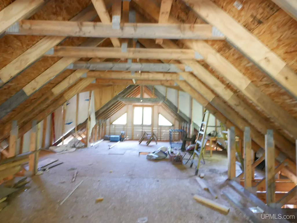
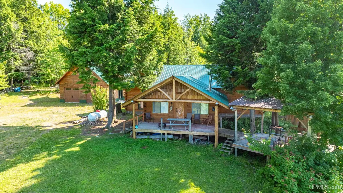
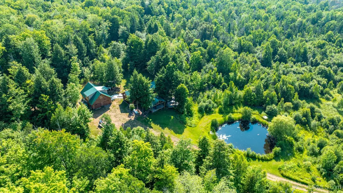
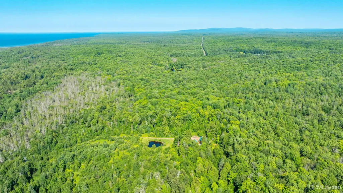
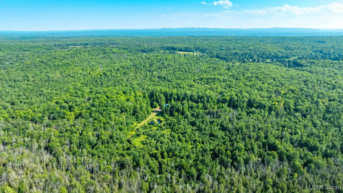
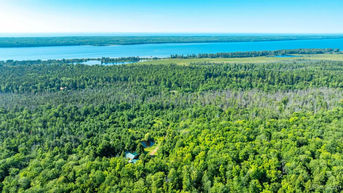
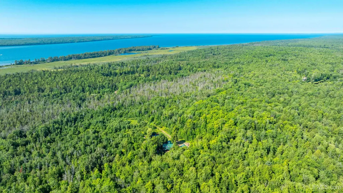
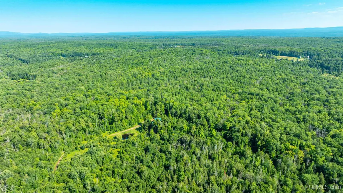
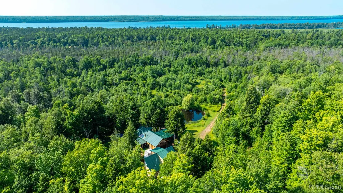
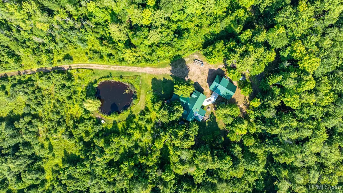
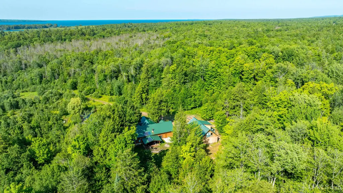
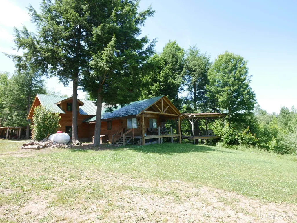
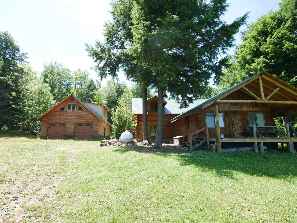
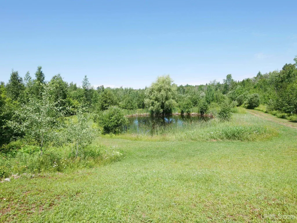
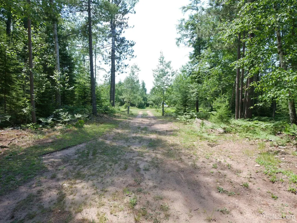
Have you been looking for a place that is will provide you with peace and tranquility? You may have found it here. Approximately 30 acres with a log cabin and large garage with the ability to make living quarters above it. This property has a pond right in front of the cabin. You will leave your troubles behind and enjoy peace and quiet sitting on the front deck or gazebo. This property has solar panels that supply the electric to the property along with a small windmill. Water is with a private point. Three bedrooms and two full bathrooms in the cabin with a loft that provides extra area for sleeping if you have extra guests. Main floor provides the living room, kitchen, dining area (breakfast nook), full bathroom, and two bedrooms. The washer and dryer are set up in the attached garage. The upper level has the loft area for extra sleeping area along with the master suite. The upper level is completed with a loft area above the kitchen and dining area. The property has a two car attached garage on the cabin and a four car detached garage for storage of side by side, boat, extra cars with the ability to finish the living area above it. This property offers most day to day amenities with the feel of a cottage or camp. You can use this as a full time residence or weekend getaway. There is a shed type building all set up to manage the solar powered electric to the property. The first part of the driveway will be shared by the Seller so the Seller can access the other ten acre parcel they own with another cabin on it. Use your imagination and come see how this can be your own getaway or home. Wildlife throughout the property and you can deer hunt right from the front porch. Cabin and garage are built on the back side of the property so you do have a longer driveway to access the property. This property is close to Witz Marina so you can access Lake Superior with your boat from here. The Finn's and the Huron Bay Trading Post are close by. You are about 25 minutes from downtown L'Anse. NOTICE: Information is believed accurate but not guaranteed. Buyers must inspect & verify all property details. Buyers accept all risks of inaccuracies, including but not limited to, acreage, lot size/location, square footage, & utility availability/costs. Real estate taxes will be reassessed & may change significantly after sale; do not assume your tax bills will match the sellerâs. Taxes are not zero. GIS, apps and plat book pages/maps are not surveys. Audio/video recording may occur on the property; entry implies consent to recording. Buyer pre-approval and/or proof of funds documentation to be provided upon request.
| Price History | |
|---|---|
| 7/14/2026 | Listed $410,000 |
| 7/30/2026 | 3$400,000 |
| 8/8/2026 | 3$390,000 |
General Features
| Heating | Wall Heat |
|---|---|
| Kitchen Level | First |
| Cooling | Ceiling Fan(s),Central A/C |
| Possession | At Close |
| Garage | Attached Garage,Detached Garage,Electric in Garage |
| Water | Private Point |
| Appliances | Dryer,Range/Oven,Refrigerator,Washer |
| Status | Active |
| Full Baths | 2 |
| Bathrooms | 2 |
| Year Built | 2022 |
| Parking | 3 or More Spaces,Garage,Unassigned/General |
| Subdivision | Sec 23 T52N R31W |
| Water Heater | Propane Hot Water |
| Style | Log Home |
| County | Baraga |
| Class | RESIDENTIAL |
| Type | Single Family |
| Ownership | Private |
| New Construction Y/N | No |
| Associated Document Count | 5 |
| Electric | 200+ Amp Service,Circuit Breakers |
| Status | Active |
| Subdivision | MI |
| Sale/Rent | For Sale |
| Utilities | Cable Not Available,Electricity Connected,Natural Gas Not Available,Sewer Connected,Water Connected,Propane Tank Leased |
| Manufactured Y/N | No |
| ROOMS | First Floor Bedroom,Loft,Primary Bedroom,First Flr Full Bathroom,Second Flr Full Bathroom |
| Structure Style | 1 1/2 Story |
| Subj to Short Sale Apprvl | No |
| Home Warranty Y/N | No |
| Area | Arvon Twp (07001) |
| Primary City | Skanee |
| Directions | From M26 - Sharon Ave intersection take M26 to the Yooper Loop,stay right and take US41 out of Houghton to L'Anse,turn left on L'Anse Avenue by the Burger King,left onto E Broad Street |
| City | Skanee |
| School District | Arvon Township School District |
| VIEW | Rural View |
| Lease Y/N | No |
| Originating MLS | Upper Peninsula Assoc of Realtor |
| Source MLS | MI Real Source |
| Financial Terms | Cash,Conventional |
| Legal Description | AR-23 2/1 (MAP CODES) SEC 23 T52N R31W TH E 1/2 OF SE 1/4 OF NE 1/4 AND E 1/2 OF W 1/2 OF SE 1/4 NE 1/4 PARCEL CONTAINING 30 AC M/L SPLIT ON 2/23/2010 FROM 001-223-003-00; |
| DOM | 72 |
| Postal Code | 49962 |
| Price Per Sq Ft Total AG | 227.14 |
Interior Features
| Interior Amenities | 9 ft + Ceilings,Interior Balcony |
|---|---|
| Family Room Level | First |
| Dining Room Level | First |
| Living Room Level | First |
| Basement | None (Basement) |
| Bedroom 3 Level | Upper |
| Bedroom 1 Level | First |
| Bedroom 2 Level | First |
| Kitchen Length | 9 |
| Family Room Length | 21 |
| Family Room Width | 18 |
| Living Room Length | 13 |
| Bedroom 2 Width | 8 |
| Bedroom 3 Width | 19 |
| Dining Room Width | 10 |
| Bedroom 2 Length | 10 |
| Living Room Width | 10 |
| Bedroom 3 Length | 16 |
| Dining Room Length | 12 |
| Kitchen Width | 10 |
| Beds | 3 |
| Fireplace? | No |
| Total Rooms | 9 |
| Bedroom 1 Length | 9 |
| Bedroom 1 Width | 8 |
| Above Grade SqFt | 1717 |
| Basement Y/N | No |
| Bedroom 2 Floor Covering | Carpet |
| Bedroom 3 Floor Covering | Carpet |
| Kitchen Floor Covering | Laminate |
| Total SqFt Finished | 1717 |
| Bathroom 1 Length | 7 |
| Bathroom 1 Width | 8 |
| Bathroom 2 Length | 7 |
| Bathroom 2 Width | 14 |
Exterior Features
| Exterior | Log,Wood |
|---|---|
| Exterior Amenities | Deck,Porch,Satellite Dish,Pond |
| Frontage | 990 |
| Garage Dimensions | 28x40 |
| Lot Size Area | 30 |
| Pool (Y/N) | No |
| Lot Dimensions | See legal description |
| OUT BUILDINGS | Garage(s) |
| Garage # of Car | 4 |
| Water Features | None |
| Roads | City/County,Gravel,Year Round |
| FOUNDATION TYPE | Crawl |
| SEWER/SEPTIC | Septic |
| Waterfront Y/N | No |
| Garage Y/N | Yes |
| Frontage Type | Road |
Amenities
- Foreclosure
- Views
- Short Sale
- New Construction
- Adult 55+
- Lease To Own
- No HOA Fees
- Furnished
- Primary On Main
- Air Conditioning
- Seller Finance
- Green
- Fixer Upper
- Horse
- Golf
- Fireplace
- Deck
- Garage
- Basement
- Pool
Property vs Single Family Average in 49962
Price
Year Built
Visits
 Provided through IDX via MiRealSource. Courtesy of MiRealSource Shareholder. Copyright MiRealSource.
The information published and disseminated by MiRealSource is communicated verbatim, without change by MiRealSource, as filed with MiRealSource by its members. The accuracy of all information, regardless of source, is not guaranteed or warranted. All information should be independently verified.
Copyright 2026 MiRealSource. All rights reserved. The information provided hereby constitutes proprietary
Provided through IDX via MiRealSource. Courtesy of MiRealSource Shareholder. Copyright MiRealSource.
The information published and disseminated by MiRealSource is communicated verbatim, without change by MiRealSource, as filed with MiRealSource by its members. The accuracy of all information, regardless of source, is not guaranteed or warranted. All information should be independently verified.
Copyright 2026 MiRealSource. All rights reserved. The information provided hereby constitutes proprietary
