




















Address
1090 N Block Road, Reese, MI
Price
$ 365,000
Property Attributes
- MLS#50215273
- TypeSingle Family
- Listing Status Active
- CountySAGINAW
- CityReese
- AreaBlumfield Twp
- Zip48757
- StyleTudor
- Year Built1942
- Taxes$ 3841
- Price$ 365,000
- Bedrooms3
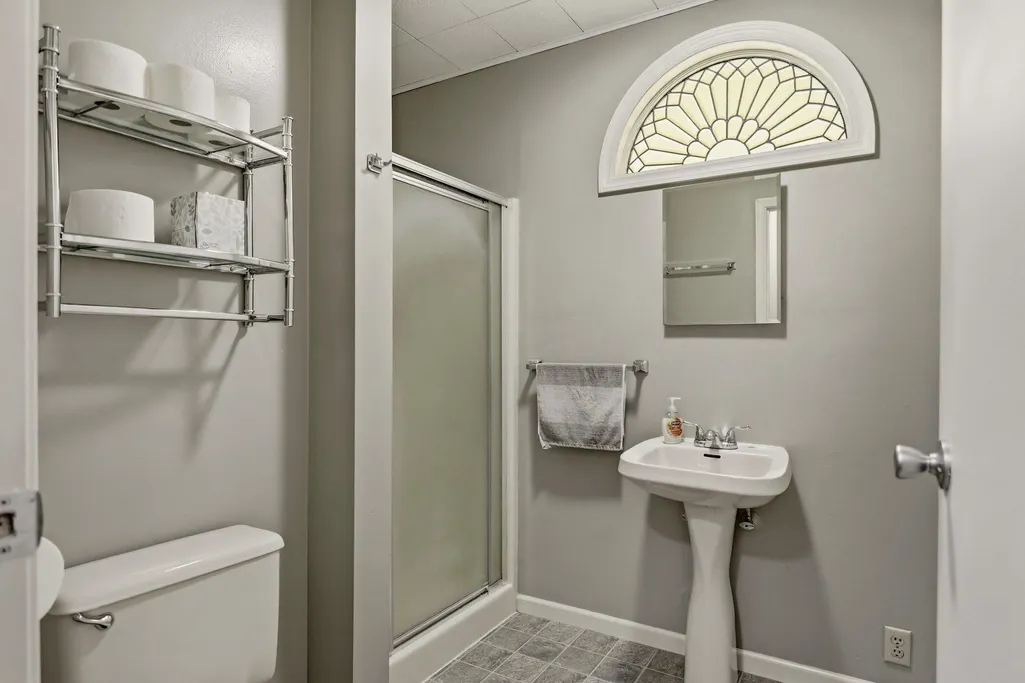
- Full Bathrooms3
- Half Bathrooms0
- Sqr Footage2944
- Lot Size1.11 Acres
Data Source:
MiRealSource (MIRS)
Property Description
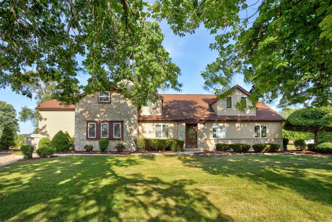
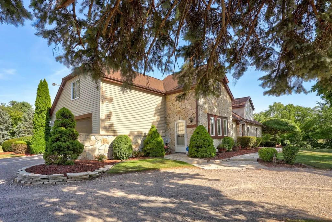
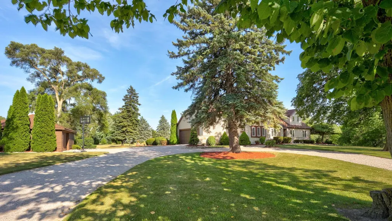
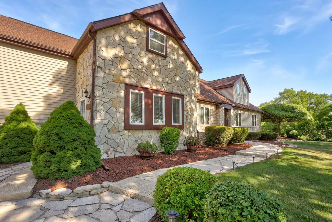
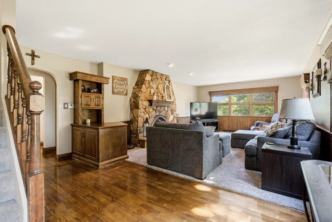
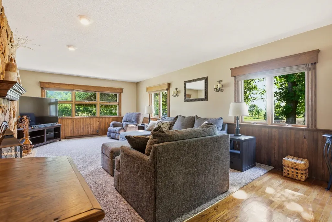
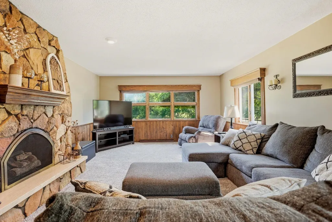
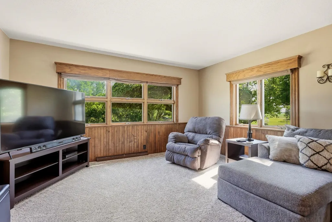
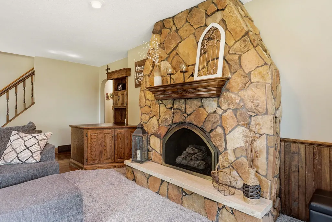
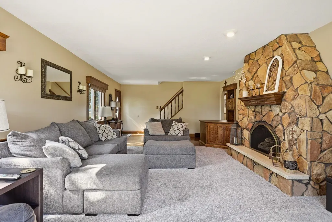
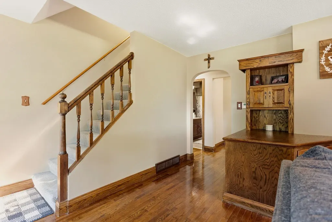
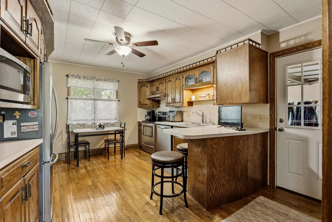
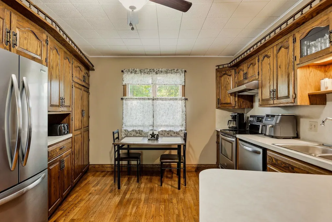
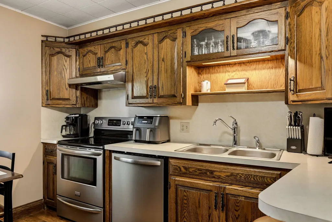
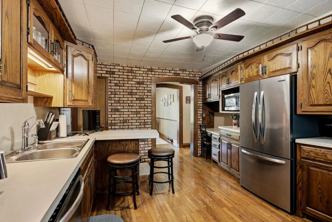
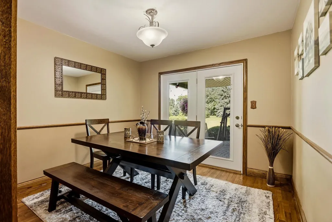
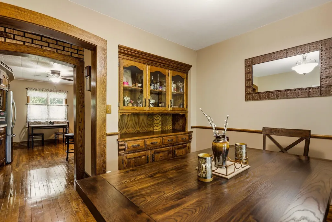
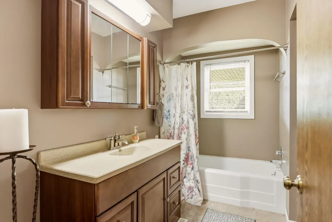
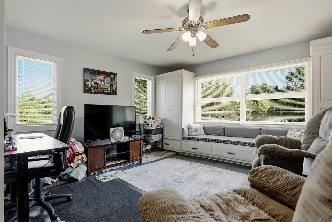
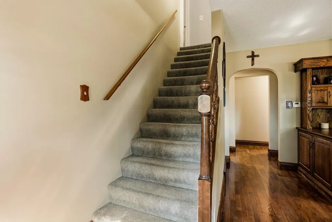
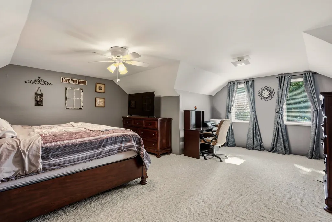
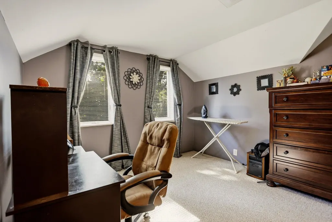
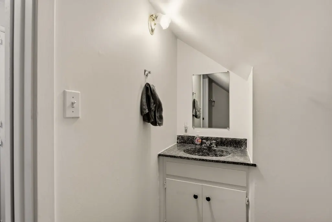
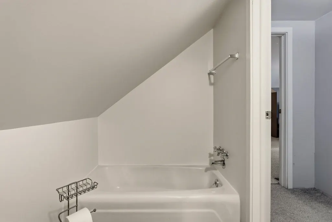
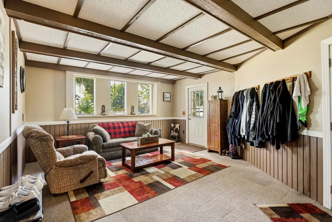
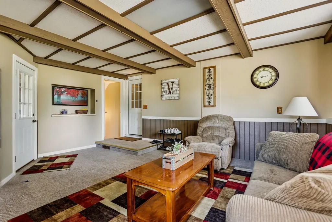
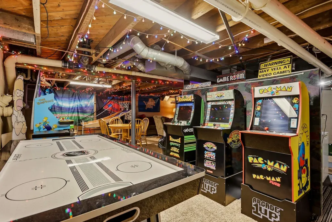
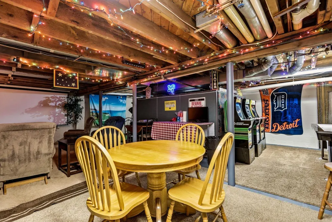
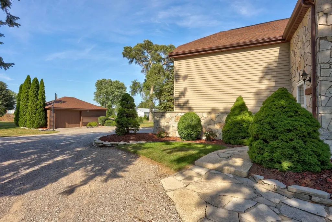
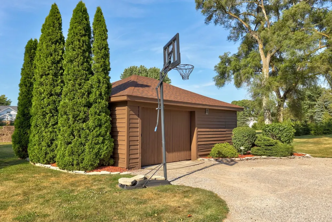
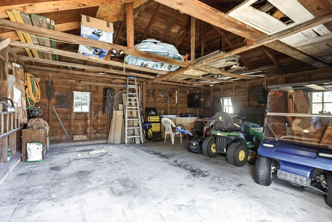
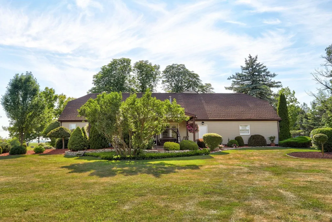
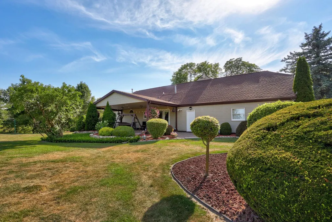
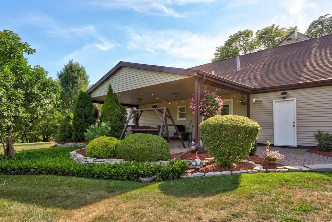
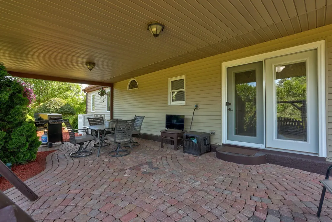
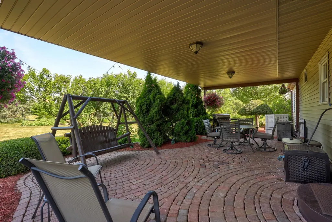
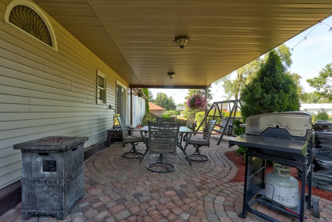
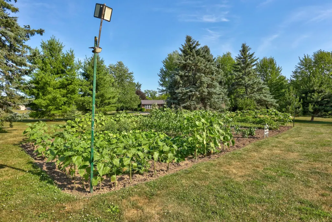
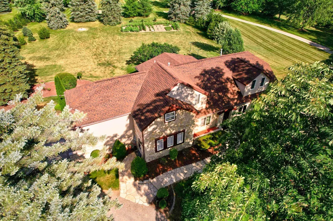
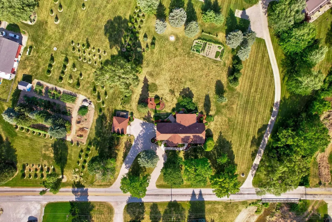
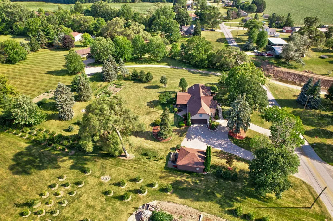
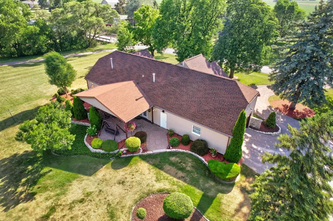
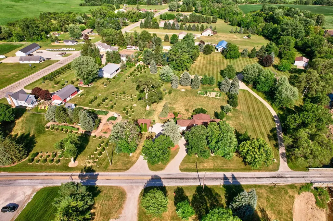
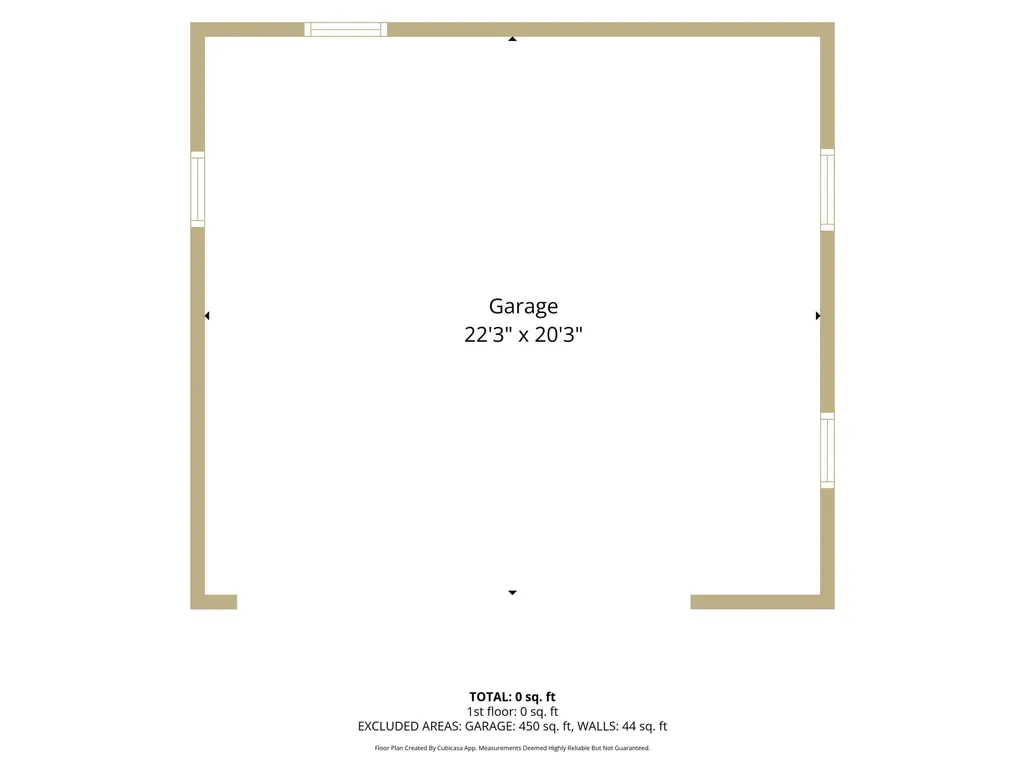
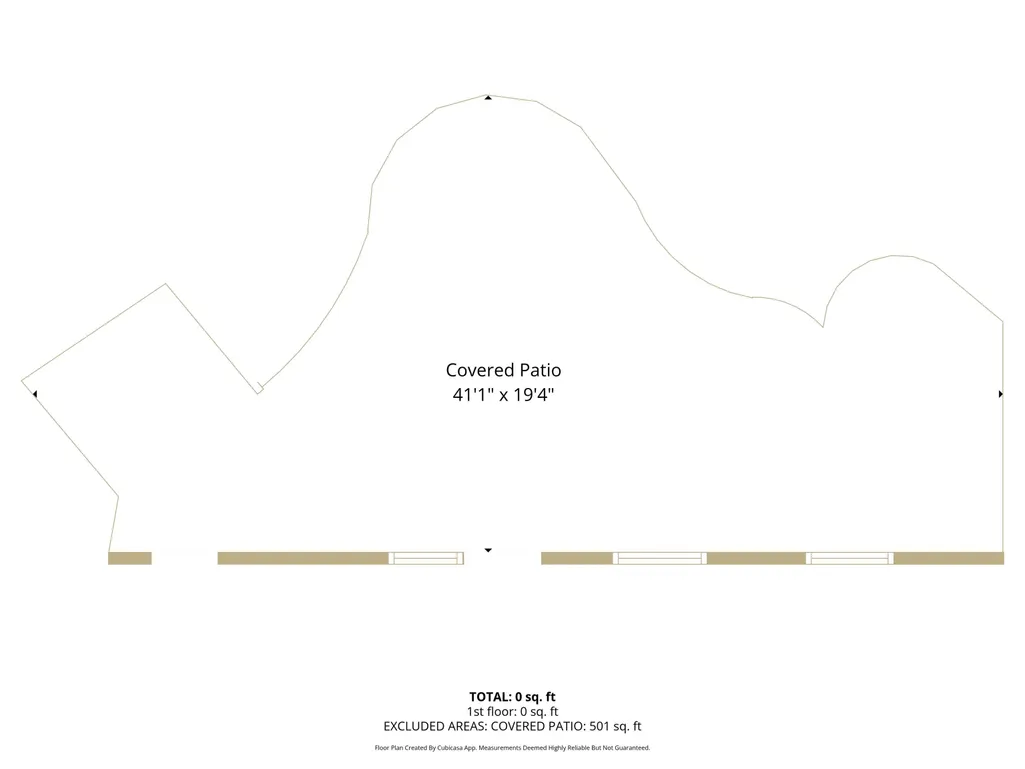
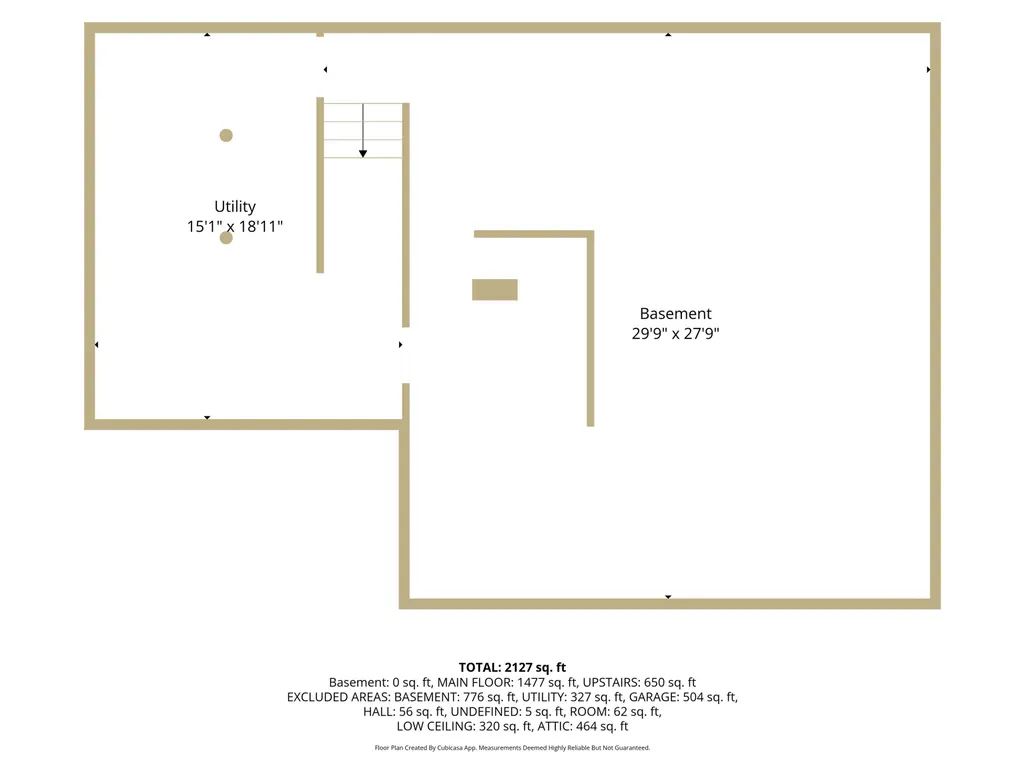
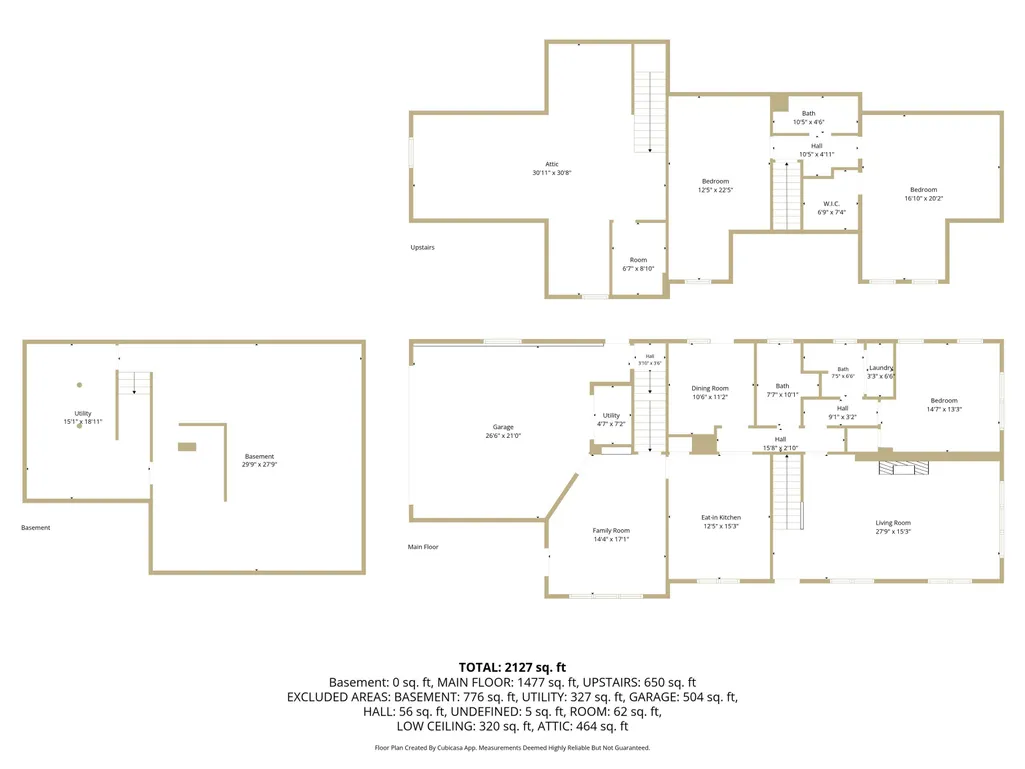
A one-of-a-kind property situated on 1.1 acres! This well-maintained home offers 3 bedrooms, 3 full baths, and a spacious family room featuring a cozy fireplace. The home is in excellent condition and includes a large covered patio overlooking a beautiful garden area, perfect for relaxing or entertaining. Additional features include a partially finished basement and an impressive 30' x 30' bonus room that could serve as a fourth bedroom, home office, studio, or recreation space. A detached spare garage provides the perfect place to store a lawn mower, golf cart, ATV, or other outdoor equipment. Conveniently located between M-15 and M-46, this property provides easy access to surrounding cities while offering the space and privacy of country living. Don't miss this unique opportunity!
| Price History | |
|---|---|
| 7/17/2026 | Listed $449,000 |
| 8/11/2026 | 7$419,000 |
| 9/1/2026 | 7$389,900 |
| 9/14/2026 | 7$365,000 |
General Features
| Heating | Forced Air |
|---|---|
| Kitchen Level | First |
| Cooling | Central A/C |
| Possession | Close Plus 30 Days |
| Fireplaces | Gas Fireplace,LivRoom Fireplace |
| Garage | Attached Garage,Electric in Garage,Gar Door Opener |
| Water | Public Water |
| Appliances | Dishwasher,Dryer,Microwave,Range/Oven,Refrigerator,Washer |
| Status | Active |
| Full Baths | 3 |
| Bathrooms | 3 |
| Year Built | 1942 |
| Parking | Covered Parking,Garage |
| Subdivision | None |
| Water Heater | Gas |
| Style | Tudor |
| County | Saginaw |
| Class | RESIDENTIAL |
| Type | Single Family |
| Ownership | Private |
| Associated Document Count | 1 |
| Status | Active |
| Zoning | Residential |
| Subdivision | MI |
| Sale/Rent | For Sale |
| Manufactured Y/N | No |
| ROOMS | Family Room,First Floor Bedroom,First Flr Full Bathroom,Second Flr Full Bathroom,Eat-In Kitchen |
| Structure Style | 1 1/2 Story |
| Subj to Short Sale Apprvl | No |
| Area | Blumfield Twp (73003) |
| Primary City | Reese |
| Directions | M-15 to Block Rd south |
| City | Reese |
| School District | Reese Public Schools |
| Lease Y/N | No |
| Originating MLS | Saginaw Board of REALTORS |
| Source MLS | MI Real Source |
| Financial Terms | Cash,Conventional,Rural Development |
| Legal Description | PART OF SW1/4 LYING S OF M15 HWY BEG AT A PT ON W LINE OF SEC 24 628.71 FT N FROM SW CORN OF SAID SECTION TH S 73DEG 52MIN 40 SECONDS E 578.48 FT TH S16DEG 45MIN 20 SECONDS W 154.7 FT TH N79DEG 03MIN |
| DOM | 62 |
| Postal Code | 48757 |
| Price Per Sq Ft Total AG | 123.98 |
| Internet Remarks | Listing Agent: Terry Murlick Broker: Century 21 Signature - Frankenmuth: A one-of-a-kind property situated on 1.1 acres! This well-maintained home offers 3 bedrooms,3 full baths |
| Public Remarks | A one-of-a-kind property situated on 1.1 acres! This well-maintained home offers 3 bedrooms,3 full baths |
Interior Features
| Dining Room Level | First |
|---|---|
| Living Room Level | First |
| Basement | Block,Partially Finished |
| Bedroom 3 Level | Second |
| Bedroom 1 Level | First |
| Bedroom 2 Level | Second |
| Laundry Room Level | First |
| Kitchen Length | 15 |
| Laundry Room Width | 3 |
| Living Room Length | 27 |
| Bedroom 2 Width | 12 |
| Bedroom 3 Width | 16 |
| Laundry Room Length | 6 |
| Dining Room Width | 10 |
| Bedroom 2 Length | 22 |
| Living Room Width | 15 |
| Bedroom 3 Length | 20 |
| Dining Room Length | 11 |
| Kitchen Width | 12 |
| Beds | 3 |
| Fireplace? | Yes |
| Bedroom 1 Length | 14 |
| Bedroom 1 Width | 13 |
| Below Grade SqFt | 776 |
| Above Grade SqFt | 2944 |
| Basement Y/N | Yes |
| Fireplaces Total | 1 |
| Bedroom 2 Floor Covering | Carpet |
| Bedroom 3 Floor Covering | Carpet |
| Kitchen Floor Covering | Wood |
| Total SqFt Finished | 3644 |
| Bathroom 1 Length | 10 |
| Bathroom 1 Width | 7 |
| Bathroom 2 Length | 7 |
| Bathroom 2 Width | 6 |
| Bathroom 3 Length | 10 |
| Bathroom 3 Width | 4 |
Exterior Features
| Exterior | Stone,Vinyl Siding,Stucco |
|---|---|
| Exterior Amenities | Patio |
| Frontage | 154 |
| Garage Dimensions | 26 x 21 |
| Lot Size Area | 1.11 |
| Pool (Y/N) | No |
| Lot Dimensions | 154 x 257 |
| OUT BUILDINGS | Shed |
| Garage # of Car | 2 |
| Roads | City/County |
| FOUNDATION TYPE | Basement |
| SEWER/SEPTIC | Septic |
| Waterfront Y/N | No |
| Garage Y/N | Yes |
| Frontage Type | Road |
Amenities
- Foreclosure
- Views
- Short Sale
- New Construction
- Adult 55+
- Lease To Own
- No HOA Fees
- Furnished
- Primary On Main
- Air Conditioning
- Seller Finance
- Green
- Fixer Upper
- Horse
- Golf
- Fireplace
- Deck
- Garage
- Basement
- Pool
Property vs Single Family Average in 48757
Price
Taxes
Year Built
Visits
 Provided through IDX via MiRealSource. Courtesy of MiRealSource Shareholder. Copyright MiRealSource.
The information published and disseminated by MiRealSource is communicated verbatim, without change by MiRealSource, as filed with MiRealSource by its members. The accuracy of all information, regardless of source, is not guaranteed or warranted. All information should be independently verified.
Copyright 2026 MiRealSource. All rights reserved. The information provided hereby constitutes proprietary
Provided through IDX via MiRealSource. Courtesy of MiRealSource Shareholder. Copyright MiRealSource.
The information published and disseminated by MiRealSource is communicated verbatim, without change by MiRealSource, as filed with MiRealSource by its members. The accuracy of all information, regardless of source, is not guaranteed or warranted. All information should be independently verified.
Copyright 2026 MiRealSource. All rights reserved. The information provided hereby constitutes proprietary
