

















Address
6217 Flanders Road, Ottawa Lake, MI
Price
$ 2,400,000
Property Attributes
- MLS#50215322
- TypeSingle Family
- Listing Status Active
- CountyMONROE
- CityOttawa Lake
- AreaWhiteford Twp
- NeighborhoodSkylr Lake
- Zip49267
- StyleTraditional
- Year Built2004
- Taxes$ 19574
- Price$ 2,400,000
- Bedrooms6
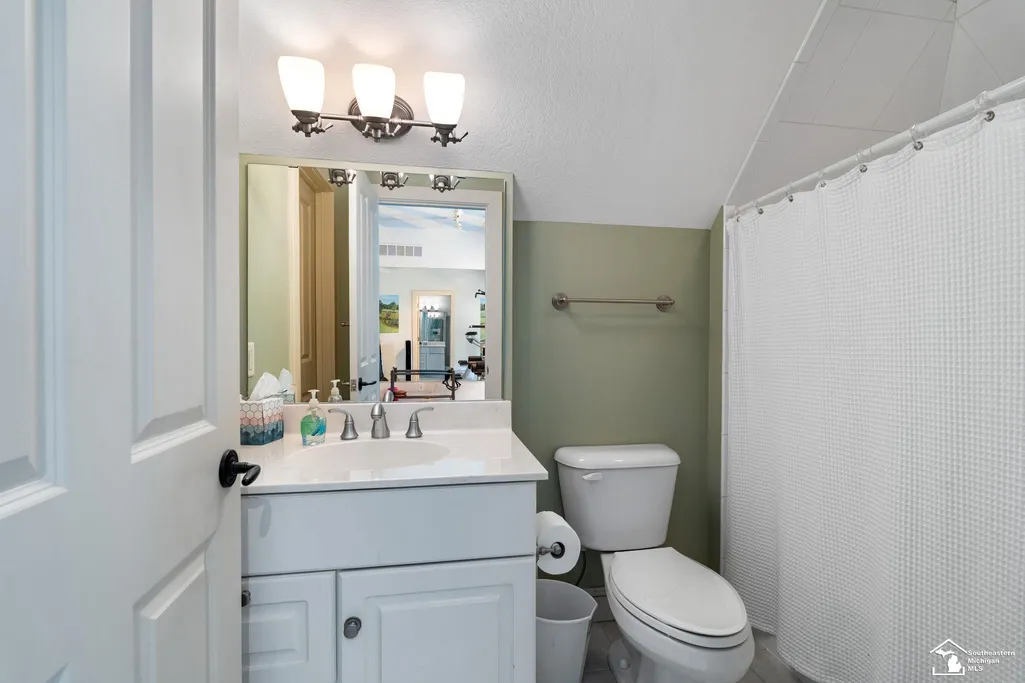
- Full Bathrooms4
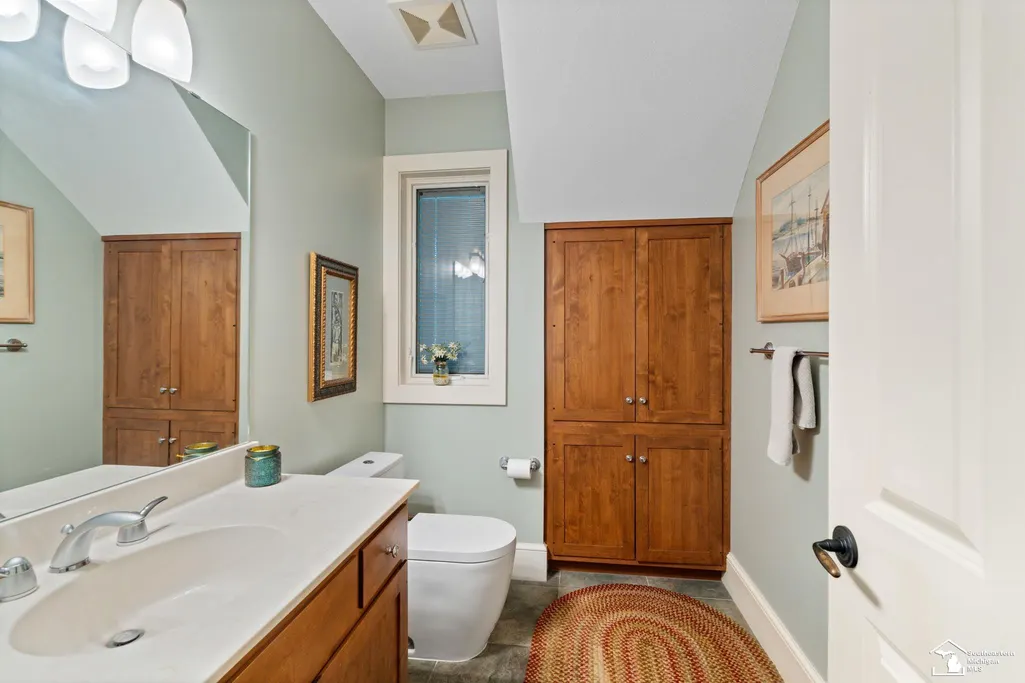
- Half Bathrooms2
- Sqr Footage6347
- Lot Size7.77 Acres
Data Source:
MiRealSource (MIRS)
Property Description
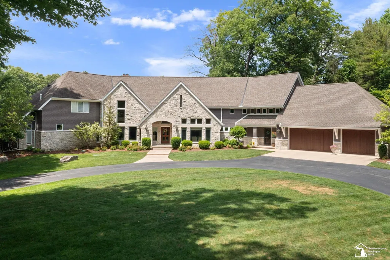
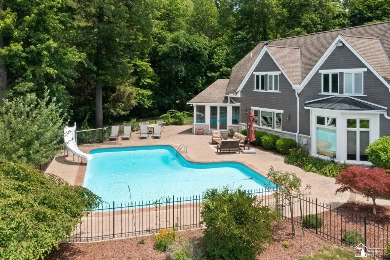
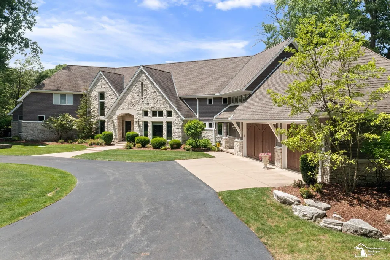
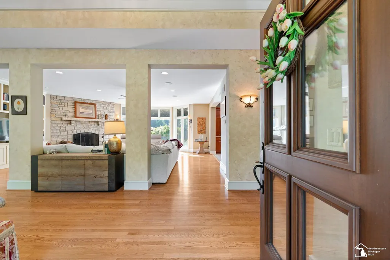
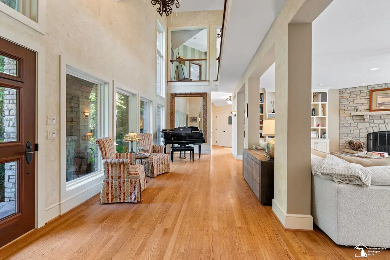
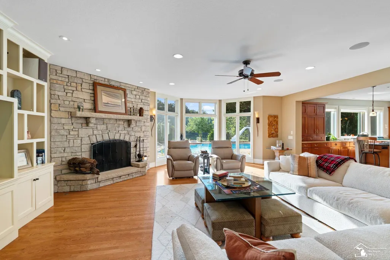
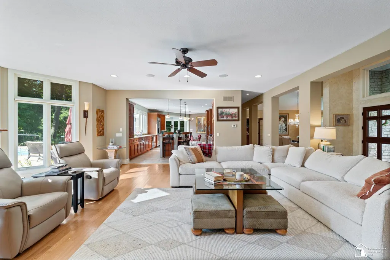
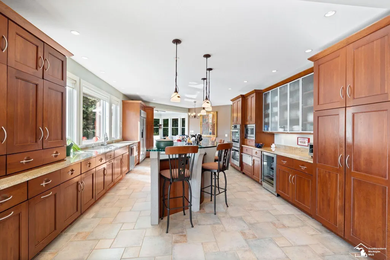
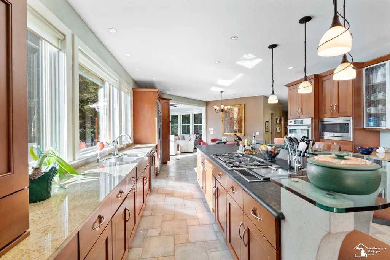
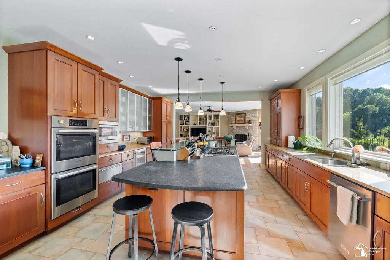
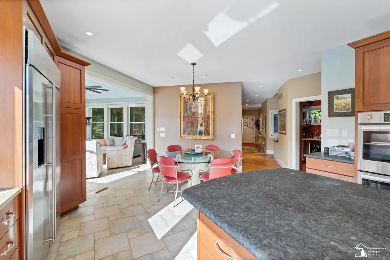
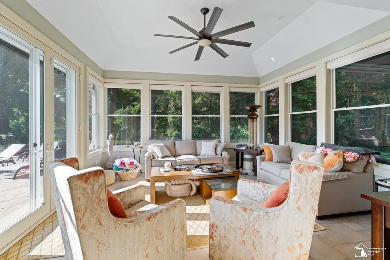
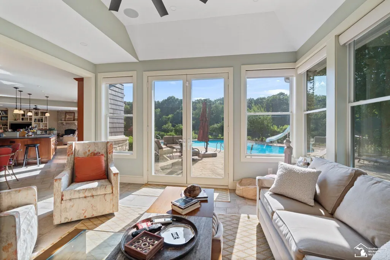
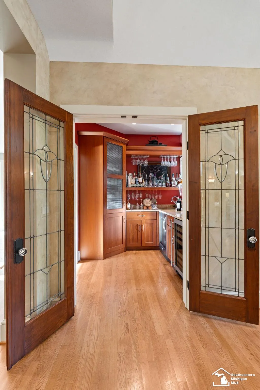
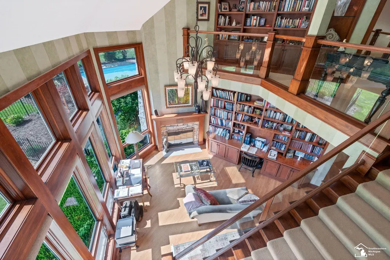
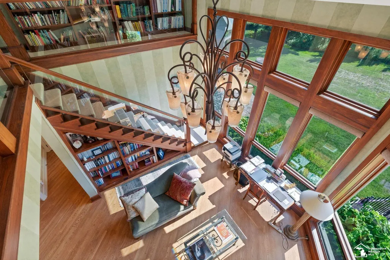
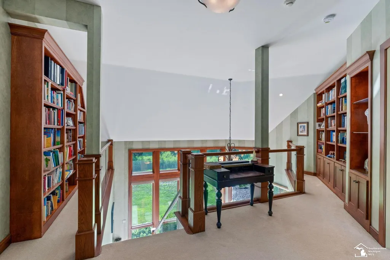
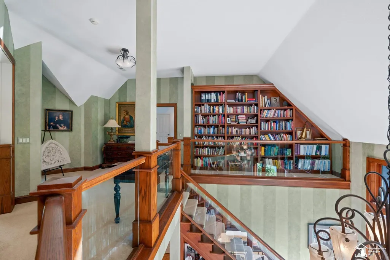
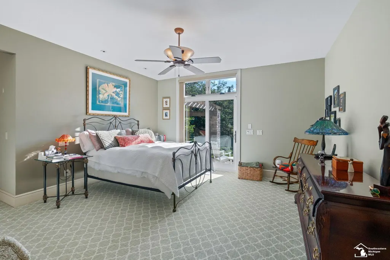
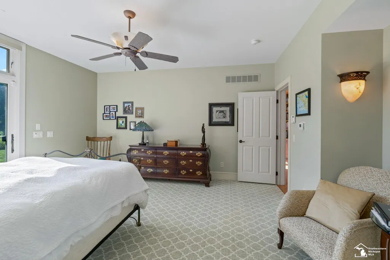
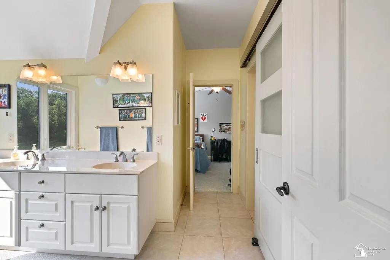
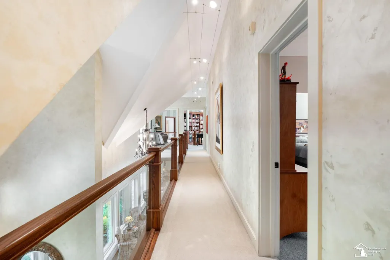
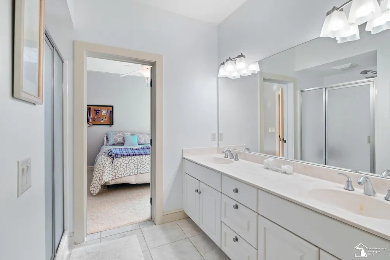
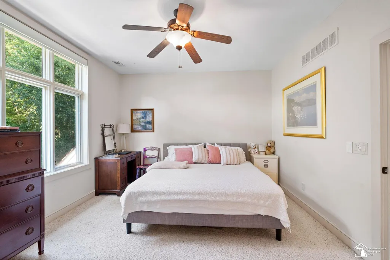
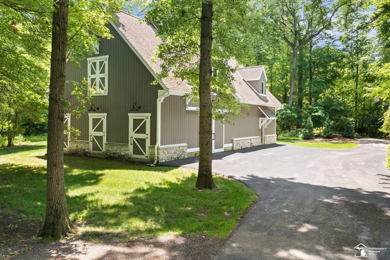
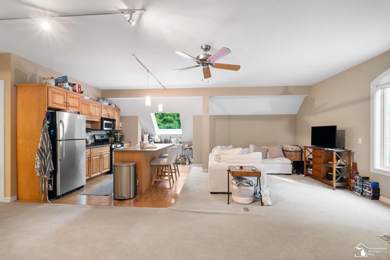
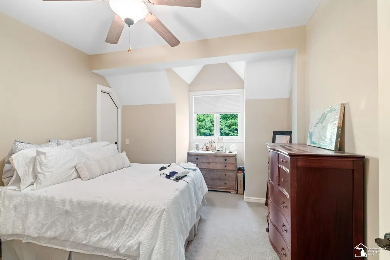
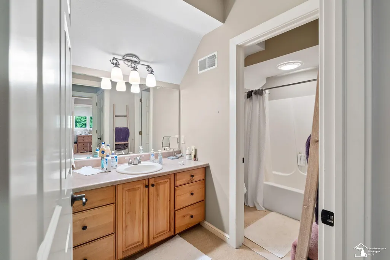
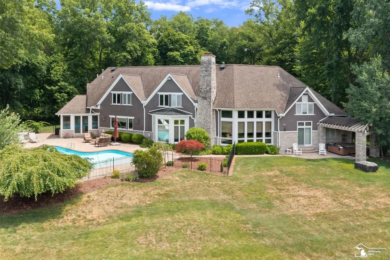
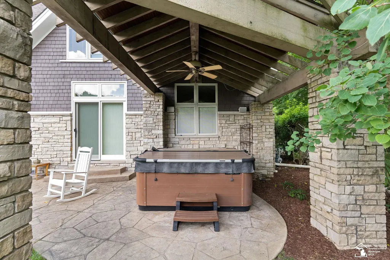
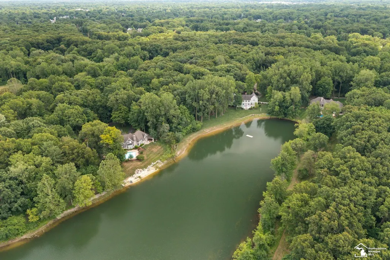
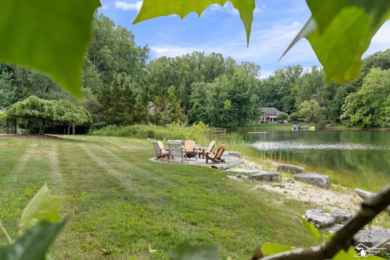
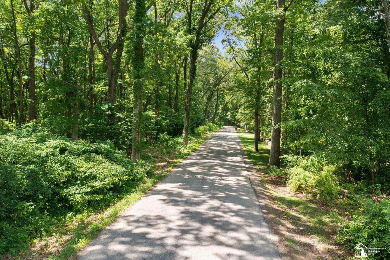
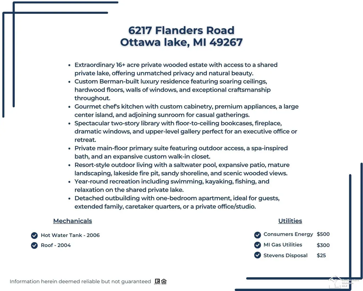
Welcome to the ENCHANTED FOREST! A rare opportunity to own an EXTRAORDINARY PRIVATE ESTATE where luxury, recreation, and timeless craftsmanship come together. Nestled on 16+ breathtaking wooded acres with access to a shared private lake, this remarkable BERMAN-BUILT residence offers an unmatched lifestyle surrounded by natural beauty and resort-style amenities. From the moment you arrive, the impressive stone and cedar exterior, meandering driveway, and exceptional curb appeal set the tone for what awaits inside. The thoughtfully designed floor plan features soaring ceilings, walls of windows, rich hardwood floors, custom built-ins, and seamless indoor-outdoor living. The spectacular great room is anchored by a floor-to-ceiling stone fireplace and overlooks the backyard oasis, while the CHEFâS KITCHEN is equipped with abundant custom cabinetry, a large center island, premium appliances, generous workspace, and an adjoining sunroom perfect for casual gatherings. Entertain with ease in the elegant formal dining room, complete with soaring ceilings and abundant natural light, then unwind in the custom wet bar. One of the home's most impressive features is the STUNNING TWOSTORY LIBRARY, showcasing floor-to-ceiling custom bookcases, a fireplace, dramatic windows, and an upper-level gallery that creates the perfect executive office, reading retreat, or study. The PRIVATE main floor primary suite offers a peaceful escape with private outdoor access, a spa-inspired bath featuring a soaking tub, oversized walk-in shower, dual vanities, and an expansive custom walk-in closet with abundant built-ins. Step outside to your own YEARROUND RESORT featuring a beautiful in-ground SALTWATER pool with expansive patio, mature landscaping, and picturesque views of the surrounding woods and lake. Enjoy evenings around the lakeside fire pit, relax on the sandy shoreline, or take advantage of the shared private lake for swimming, kayaking, fishing, and enjoyment in every season. Completing this exceptional property is a substantial detached outbuilding with an upper-level one bedroom apartmentâideal for extended family, guests, a caretaker, or private home office/studio space. An AMAZING combination of PRIVACY, LUXURY, and TRANQUILITY, this ESTATE offers an unparalleled opportunity to enjoy peaceful country surroundings without sacrificing elegance or convenience.
| Price History | |
|---|---|
| 7/17/2026 | Listed $2,400,000 |
General Features
| Heating | Forced Air |
|---|---|
| Kitchen Level | Main |
| Possession | Negotiable (Possession) |
| Fireplaces | FamRoom Fireplace |
| Garage | Attached Garage |
| Water | Private Well |
| Status | Active |
| Full Baths | 4 |
| Half Baths | 2 |
| Bathrooms | 6 |
| Year Built | 2004 |
| Parking | Covered Parking |
| Subdivision | Skylr Lake |
| Style | Traditional |
| County | Monroe |
| Class | RESIDENTIAL |
| Type | Single Family |
| Ownership | Private |
| Associated Document Count | 1 |
| Status | Active |
| Zoning | Residential |
| Subdivision | MI |
| Sale/Rent | For Sale |
| Manufactured Y/N | No |
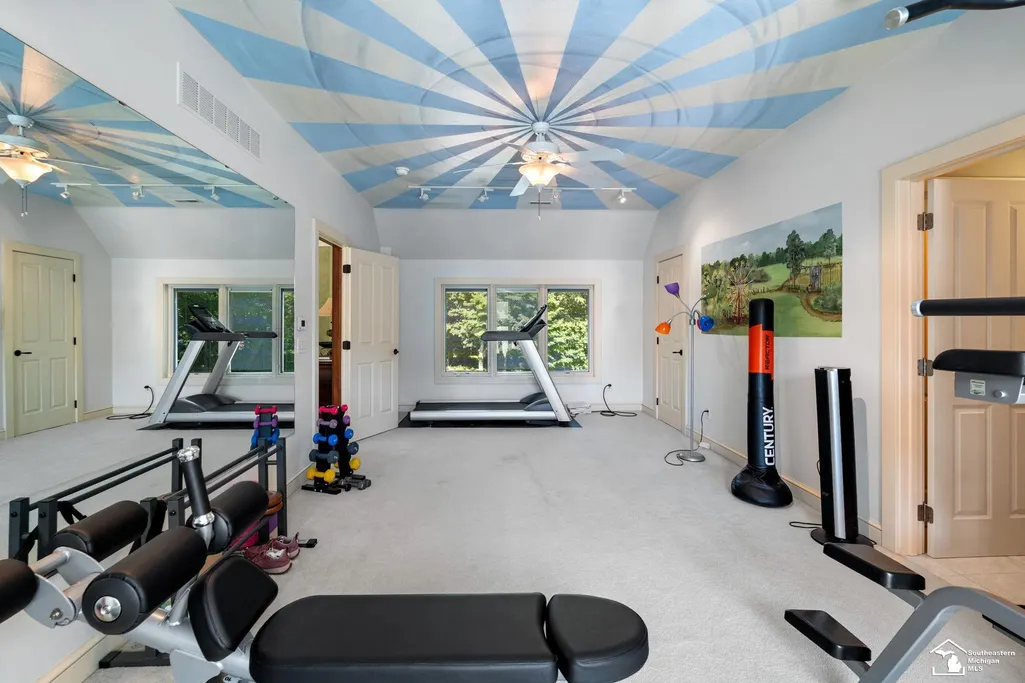
| ROOMS | Exercise Room,Family Room,First Floor Laundry,First Flr Primary Bedroom,In-Law/auPair/Ste,Living Room,Loft,Sun/Florida Room,Primary Bathroom,Home Office,Bonus Room |
| Structure Style | 2 Story |
| Subj to Short Sale Apprvl | No |
| Area | Whiteford Twp (58015) |
| Primary City | Ottawa Lake |
| Virtual Tour | https://www.zillow.com/view-imx/2282a903-3b3c-4030-8f4e-c0a98c447049?wl=true&setAttribution=mls&initialViewType=pano |
| Directions | Smith Rd (W of Whiteford) to S on Carriage Ln to Flanders |
| City | Ottawa Lake |
| School District | Whiteford Agricultural Schools |
| VIEW | Lake View |
| Lease Y/N | No |
| Originating MLS | Southeastern Border Association |
| Source MLS | MI Real Source |
| Financial Terms | Cash,Conventional |
| Legal Description | Per Survey Frl Sec 1 T9s R6e 7.777 Ac Com At N 1/4 Cor Of Sec 1 Th N 88 Deg 54'42 E 685.25 Ft Th S 0 Deg 48'40 E 1219 Ft To The Pob Th S 0 Deg 48'40 E 1219 Ft Th S 89 Deg 00'10 W 230.60 Ft Th N 0 Deg |
| DOM | 62 |
| Postal Code | 49267 |
| Price Per Sq Ft Total AG | 378.13 |
| Internet Remarks | Listing Agent: Joseph Mathias Broker: RE/MAX Preferred Associates: Welcome to the ENCHANTED FOREST! A rare opportunity to own an EXTRAORDINARY PRIVATE ESTATEwhere luxury,recreation |
| Public Remarks | Welcome to the ENCHANTED FOREST! A rare opportunity to own an EXTRAORDINARY PRIVATE ESTATE where luxury,recreation |
Interior Features
| Interior Amenities | Walk-In Closet |
|---|---|
| Dining Room Level | Main |
| Living Room Level | Main |
| Bedroom 3 Level | Upper |
| Bedroom 1 Level | Main |
| Bedroom 2 Level | Upper |
| Laundry Room Level | Main |
| Kitchen Length | 32 |
| Laundry Room Width | 11 |
| Living Room Length | 36 |
| Bedroom 4 Width | 18 |
| Bedroom 2 Width | 18 |
| Bedroom 3 Width | 19 |
| Laundry Room Length | 9 |
| Dining Room Width | 18 |
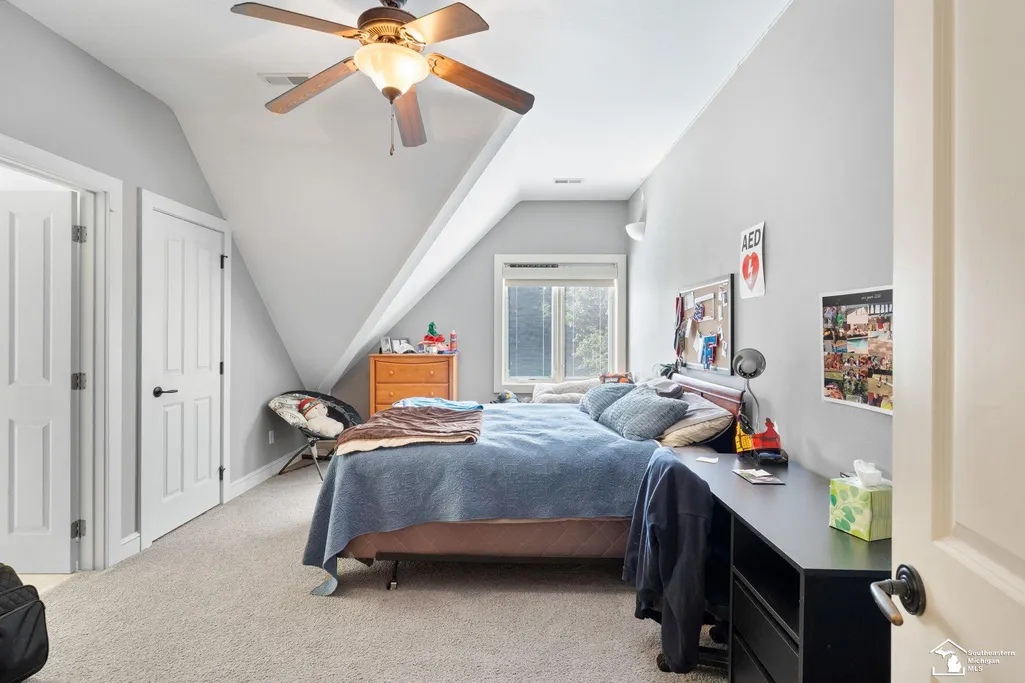
| Bedroom 4 Length | 12 |
| Bedroom 2 Length | 11 |
| Living Room Width | 24 |
| Bedroom 3 Length | 19 |
| Dining Room Length | 16 |
| Bedroom 5 Length | 13 |
| Kitchen Width | 15 |
| Beds | 6 |
| Fireplace? | Yes |
| Total Rooms | 13 |
| Bedroom 6 Length | 25 |
| Bedroom 6 Width | 12 |
| Bedroom 1 Length | 18 |
| Bedroom 1 Width | 21 |
| Bedroom 6 Level | Upper |
| Below Grade SqFt | 190 |
| Above Grade SqFt | 6347 |
| Bath Descriptions | Whirlpool/Hot Tub |
| Basement Y/N | Yes |
| Library/Den Length | 19 |
| Library/Den Level | Main |
| Library/Den Width | 20 |
| Sun/FLA Room Length | 20 |
| Sun/FLA Room Level | Main |
| Sun/FLA Room Width | 20 |
| Fireplaces Total | 2 |
| Total SqFt Finished | 6347 |
Exterior Features
| Exterior | Aluminum,Vinyl Siding |
|---|---|
| Exterior Amenities | Inground Pool,Patio,Porch |
| Frontage | 231 |
| Body of Water | lake |
| Lot Size Area | 7.77 |
| Pool (Y/N) | Yes |
| Lot Dimensions | 360x296x326x622x231x1217 |
| OUT BUILDINGS | Pole Barn |
| Garage # of Car | 4 |
| Water Features | Lake Frontage,Lake/River Access |
| Roads | Private Road |
| FOUNDATION TYPE | Michigan Basement |
| SEWER/SEPTIC | Septic |
| Waterfront Y/N | Yes |
| Garage Y/N | Yes |
| Frontage Type | Road |
Amenities
- Foreclosure
- Views
- Short Sale
- New Construction
- Adult 55+
- Lease To Own
- No HOA Fees
- Furnished
- Primary On Main
- Air Conditioning
- Seller Finance
- Green
- Fixer Upper
- Horse
- Golf
- Fireplace
- Deck
- Garage
- Basement
- Pool
Property vs Single Family Average in 49267
Price
Taxes
Year Built
Visits
 Provided through IDX via MiRealSource. Courtesy of MiRealSource Shareholder. Copyright MiRealSource.
The information published and disseminated by MiRealSource is communicated verbatim, without change by MiRealSource, as filed with MiRealSource by its members. The accuracy of all information, regardless of source, is not guaranteed or warranted. All information should be independently verified.
Copyright 2026 MiRealSource. All rights reserved. The information provided hereby constitutes proprietary
Provided through IDX via MiRealSource. Courtesy of MiRealSource Shareholder. Copyright MiRealSource.
The information published and disseminated by MiRealSource is communicated verbatim, without change by MiRealSource, as filed with MiRealSource by its members. The accuracy of all information, regardless of source, is not guaranteed or warranted. All information should be independently verified.
Copyright 2026 MiRealSource. All rights reserved. The information provided hereby constitutes proprietary
