













Address
918 N Woodruff Road, Weidman, MI
Price
$ 175,000
Property Attributes
- MLS#50215430
- TypeSingle Family
- Listing Status Active
- CountyISABELLA
- CityWeidman
- AreaNottawa Twp
- NeighborhoodPine Grove Plat
- Zip48893
- StyleRanch
- Year Built1991
- Taxes$ 1577
- Price$ 175,000
- Bedrooms4
- Full Bathrooms2
- Half Bathrooms0
- Sqr Footage1050
- Lot Size0.34 Acres
Data Source:
MiRealSource (MIRS)
Property Description
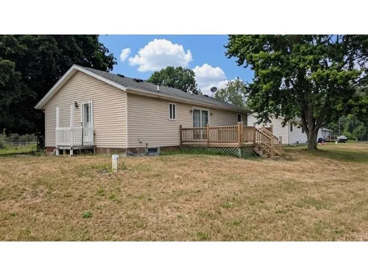
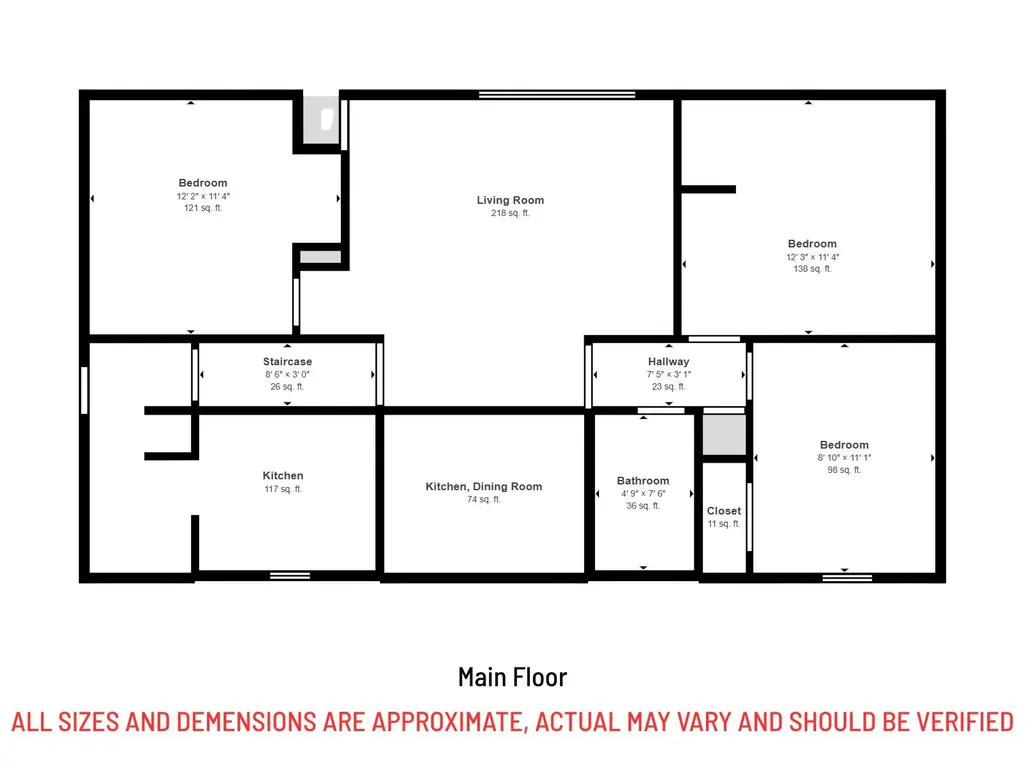
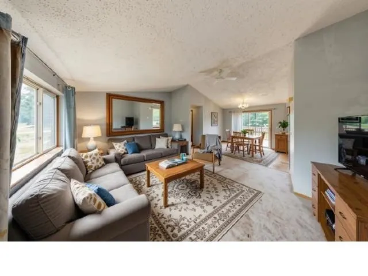
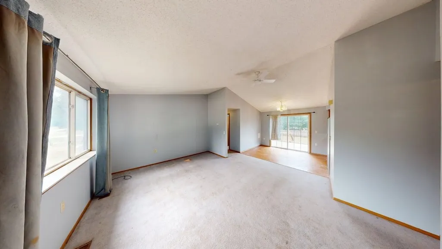
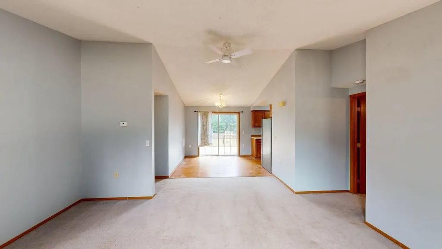
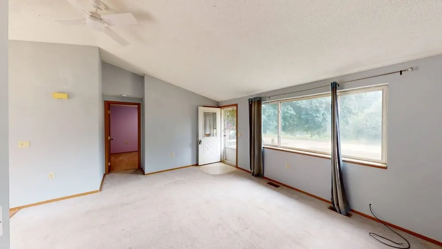
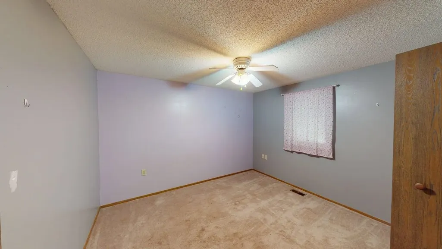
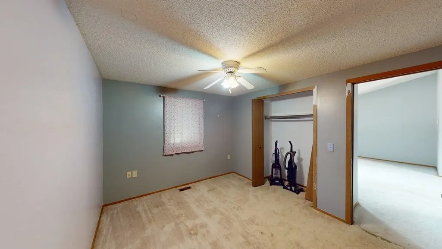
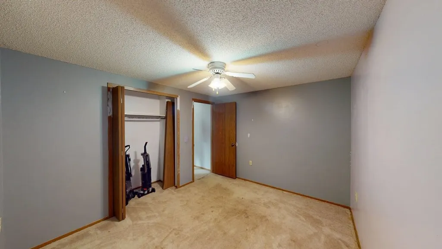
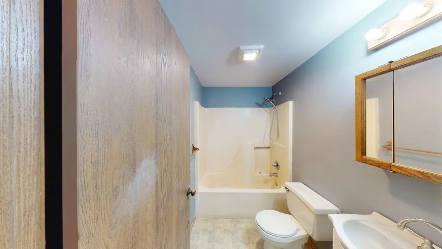
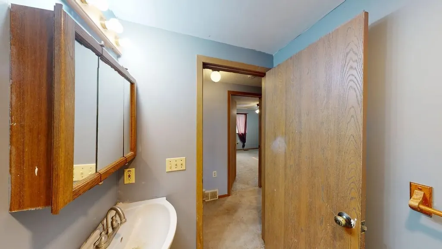
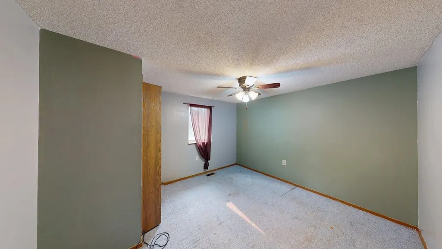
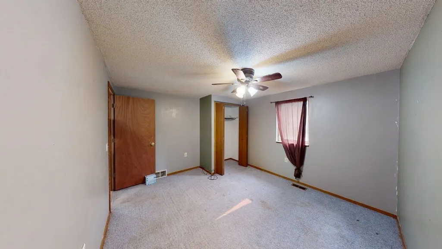
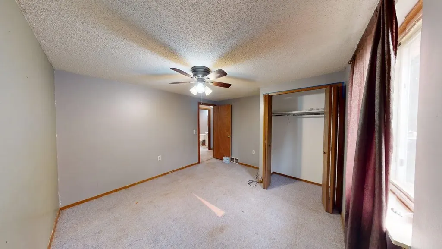
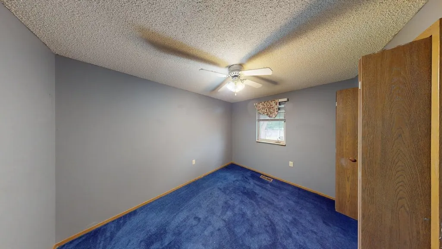
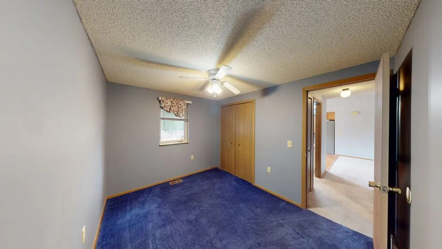
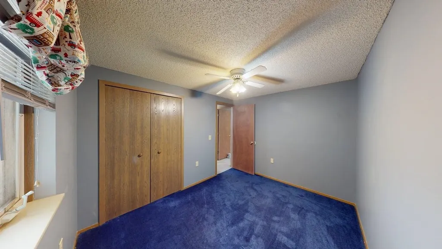
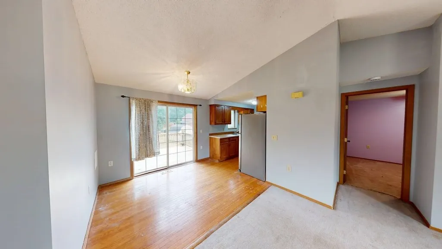
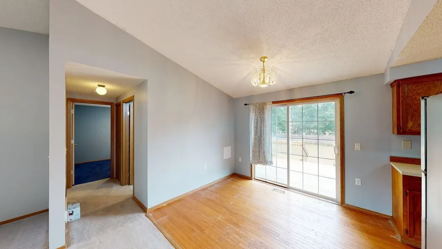
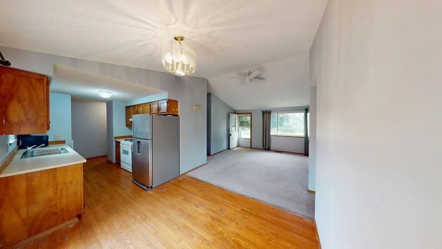
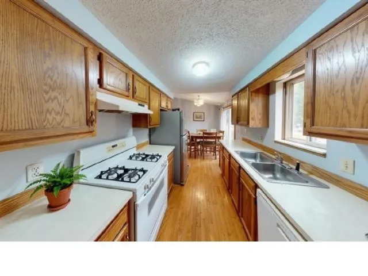
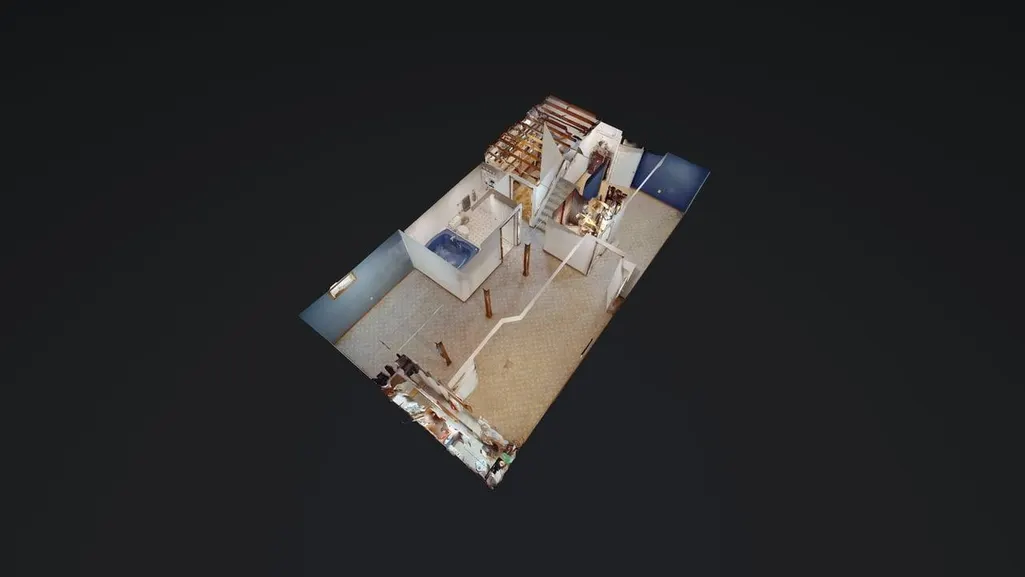
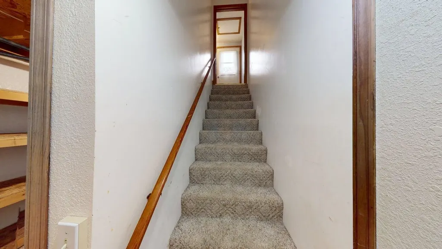
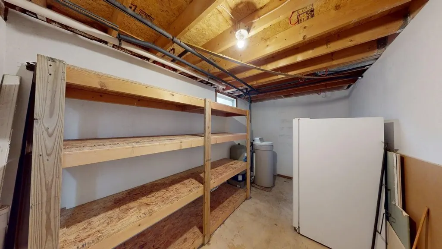
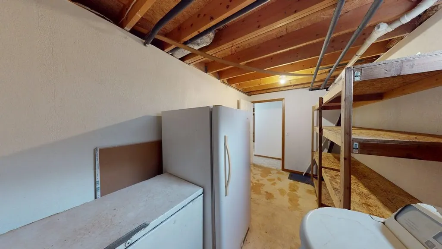
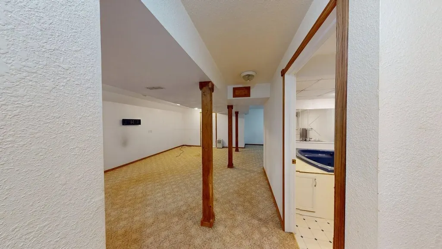
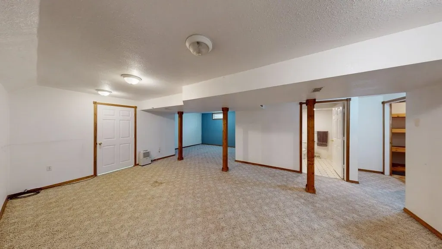
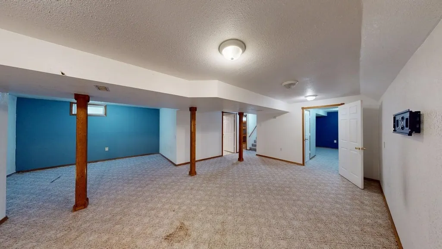
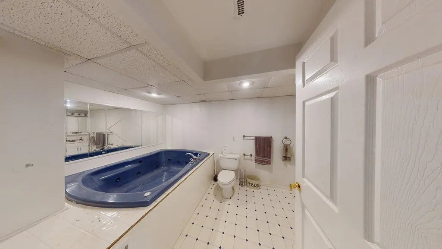
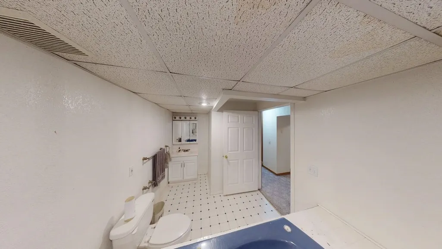
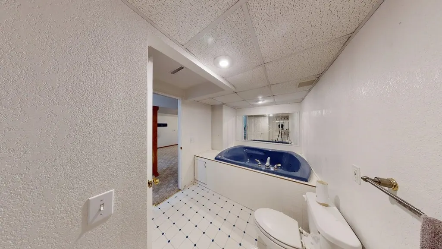
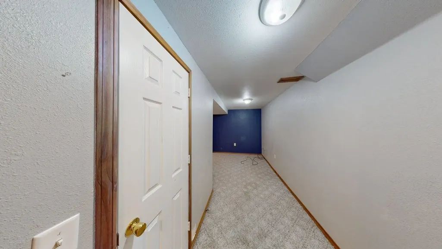
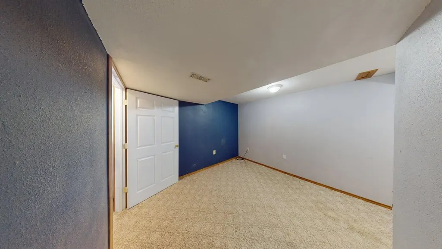
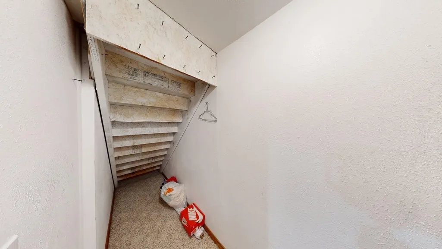
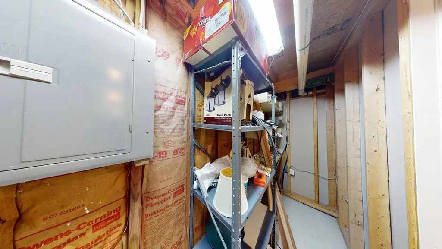
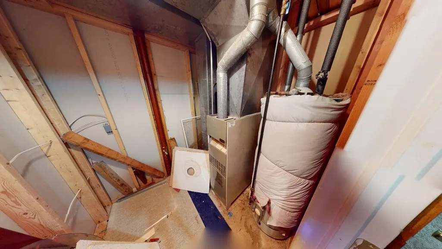
MOTIVATED SELLER! Within MINUTES of Coldwater Lake! This inviting 4-bedroom, 2-full-bath home offers comfortable living spaces, a practical layout, and plenty of natural light. The main level features three bedrooms, one full bathroom, a spacious living room with large windows and a ceiling fan, and an easy flow into the dining area. Perfect for everyday living and entertaining. For added convenience, the laundry is also located on the main floor. The kitchen offers abundant cabinetry, generous counter space, and a practical layout for meal preparation. A sliding glass door leads to the backyard and fills the space with natural light. Outside, you'll find a spacious backyard and a shed providing additional storage. The finished lower level adds valuable living space with a large recreation room, two storage closets, a fourth bedroom, and a full bathroom featuring a relaxing jetted tub. Additional features include natural gas, hardwood flooring, and warm wood trim. With a versatile layout and plenty of space inside and out, this home is ready for you to make it your own! Some photos may be virtually enhanced. CMDHD TOT completed & authorized.
| Price History | |
|---|---|
| 7/19/2026 | Listed $205,000 |
| 8/12/2026 | 3$199,900 |
| 8/22/2026 | 5$190,000 |
| 9/3/2026 | 5$182,250 |
| 9/15/2026 | 4$175,000 |
General Features
| Heating | Forced Air |
|---|---|
| Kitchen Level | Main |
| Cooling | Ceiling Fan(s),Exhaust Fan |
| Possession | At Close |
| Water | Private Well |
| Appliances | Dishwasher,Dryer,Freezer,Microwave,Range/Oven,Refrigerator,Washer,Water Softener - Owned |
| Status | Active |
| Full Baths | 2 |
| Bathrooms | 2 |
| Year Built | 1991 |
| Parking | 3 or More Spaces |
| Subdivision | Pine Grove Plat |
| Water Heater | Gas |
| Style | Ranch |
| County | Isabella |
| Class | RESIDENTIAL |
| Type | Single Family |
| Ownership | Private |
| New Construction Y/N | No |
| Associated Document Count | 9 |
| Status | Active |
| Subdivision | MI |
| Sale/Rent | For Sale |
| Utilities | Cable Connected,Electricity Connected,Natural Gas Connected,Internet Spectrum |
| Manufactured Y/N | No |
| ROOMS | Den/Study/Lib,Family Room,First Floor Bedroom,First Floor Laundry,First Flr Primary Bedroom,Living Room,Utility/Laundry Room,Basement Full Bath,Formal Dining Room |
| Structure Style | 2 Story |
| Subj to Short Sale Apprvl | No |
| Home Warranty Y/N | No |
| Area | Nottawa Twp (37011) |
| Primary City | Weidman |
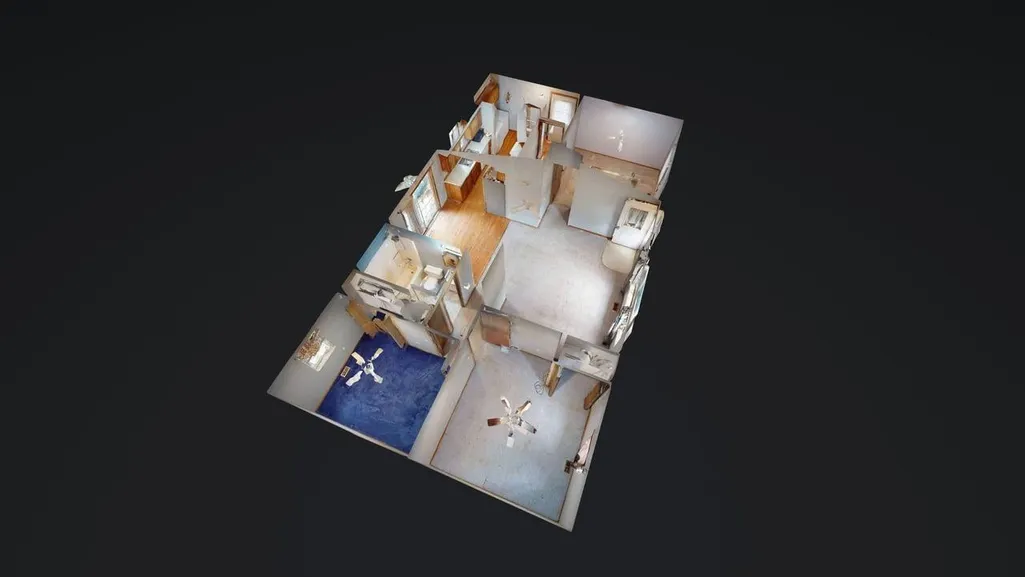
| Virtual Tour | https://my.matterport.com/show/?m=BQVvrpGPUhs&mls=1 |
| Directions | From South side of Coldwater Lake,West on Jordan Road,South at roads end,turns into Woodruff Road,fourth house on East Side. |
| City | Weidman |
| School District | Beal City School |
| Lease Y/N | No |
| Originating MLS | Clare Gladwin Board of REALTORS |
| Source MLS | MI Real Source |
| Financial Terms | Cash,Conventional |
| Legal Description | LOT 4 PINE GROVE PLAT |
| Branded Virtual Tour | https://my.matterport.com/show/?m=BQVvrpGPUhs |
| DOM | 60 |
| Postal Code | 48893 |
| Price Per Sq Ft Total AG | 166.67 |
| Internet Remarks | Listing Agent: Richard Tipton Broker: Century 21 Signature - Clare: MOTIVATED SELLER! Within MINUTES of Coldwater Lake! This inviting 4-bedroom,2-full-bath home offers comfortable living spaces |
| Public Remarks | MOTIVATED SELLER! Within MINUTES of Coldwater Lake! This inviting 4-bedroom,2-full-bath home offers comfortable living spaces,a practical layout |
Interior Features
| Interior Amenities | Cable/Internet Avail.,Cathedral/Vaulted Ceiling,Hardwood Floors,Spa/Jetted Tub |
|---|---|
| Family Room Level | Basement |
| Dining Room Level | Main |
| Living Room Level | Main |
| Basement | Egress/Daylight Windows,Finished,Full |
| Bedroom 3 Level | Main |
| Bedroom 1 Level | Main |
| Bedroom 2 Level | Main |
| Laundry Room Level | Main |
| Kitchen Length | 12 |
| Family Room Length | 22 |
| Laundry Room Width | 8 |
| Family Room Width | 12 |
| Living Room Length | 14 |
| Bedroom 4 Width | 12 |
| Bedroom 2 Width | 11 |
| Bedroom 3 Width | 11 |
| Laundry Room Length | 5 |
| Dining Room Width | 8 |
| Bedroom 4 Length | 16 |
| Bedroom 2 Length | 12 |
| Living Room Width | 12 |
| Bedroom 3 Length | 9 |
| Dining Room Length | 10 |
| Kitchen Width | 11 |
| Beds | 4 |
| Fireplace? | No |
| Total Rooms | 12 |
| Bedroom 1 Length | 12 |
| Bedroom 1 Width | 12 |
| Below Grade SqFt | 994 |
| Above Grade SqFt | 1050 |
| Basement Y/N | Yes |
| Library/Den Length | 13 |
| Library/Den Level | Basement |
| Library/Den Width | 10 |
| Bedroom 2 Floor Covering | Carpet |
| Bedroom 3 Floor Covering | Carpet |
| Bedroom 4 Floor Covering | Carpet |
| Kitchen Floor Covering | Engineer Hardwood |
| Total SqFt Finished | 2044 |
| Bathroom 1 Length | 5 |
| Bathroom 1 Width | 8 |
| Bathroom 2 Length | 14 |
| Bathroom 2 Width | 8 |
Exterior Features
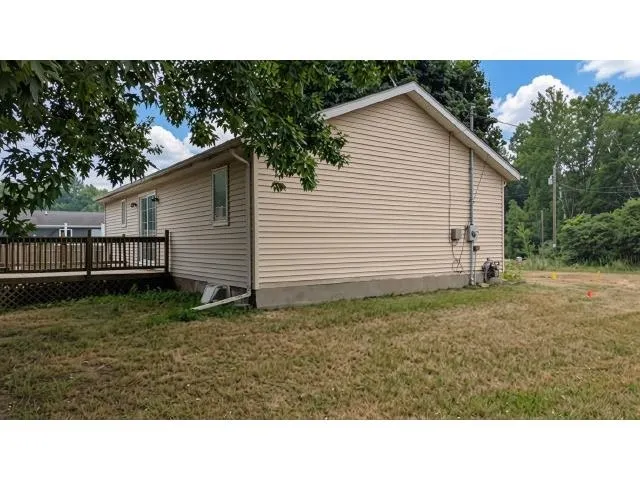
| Exterior | Vinyl Siding |
|---|---|
| Exterior Amenities | Deck,Porch,Garden Area |
| Frontage | 100 |
| Lot Size Area | 0.34 |
| Pool (Y/N) | No |
| Lot Dimensions | 100x137x140x99 |
| OUT BUILDINGS | Shed |
| Roads | City/County,Gravel |
| FOUNDATION TYPE | Basement |
| SEWER/SEPTIC | Septic |
| Waterfront Y/N | No |
| Garage Y/N | No |
| Frontage Type | Road |
Amenities
- Foreclosure
- Views
- Short Sale
- New Construction
- Adult 55+
- Lease To Own
- No HOA Fees
- Furnished
- Primary On Main
- Air Conditioning
- Seller Finance
- Green
- Fixer Upper
- Horse
- Golf
- Fireplace
- Deck
- Garage
- Basement
- Pool
Property vs Single Family Average in 48893
Price
Taxes
Year Built
Visits
 Provided through IDX via MiRealSource. Courtesy of MiRealSource Shareholder. Copyright MiRealSource.
The information published and disseminated by MiRealSource is communicated verbatim, without change by MiRealSource, as filed with MiRealSource by its members. The accuracy of all information, regardless of source, is not guaranteed or warranted. All information should be independently verified.
Copyright 2026 MiRealSource. All rights reserved. The information provided hereby constitutes proprietary
Provided through IDX via MiRealSource. Courtesy of MiRealSource Shareholder. Copyright MiRealSource.
The information published and disseminated by MiRealSource is communicated verbatim, without change by MiRealSource, as filed with MiRealSource by its members. The accuracy of all information, regardless of source, is not guaranteed or warranted. All information should be independently verified.
Copyright 2026 MiRealSource. All rights reserved. The information provided hereby constitutes proprietary
