


Address
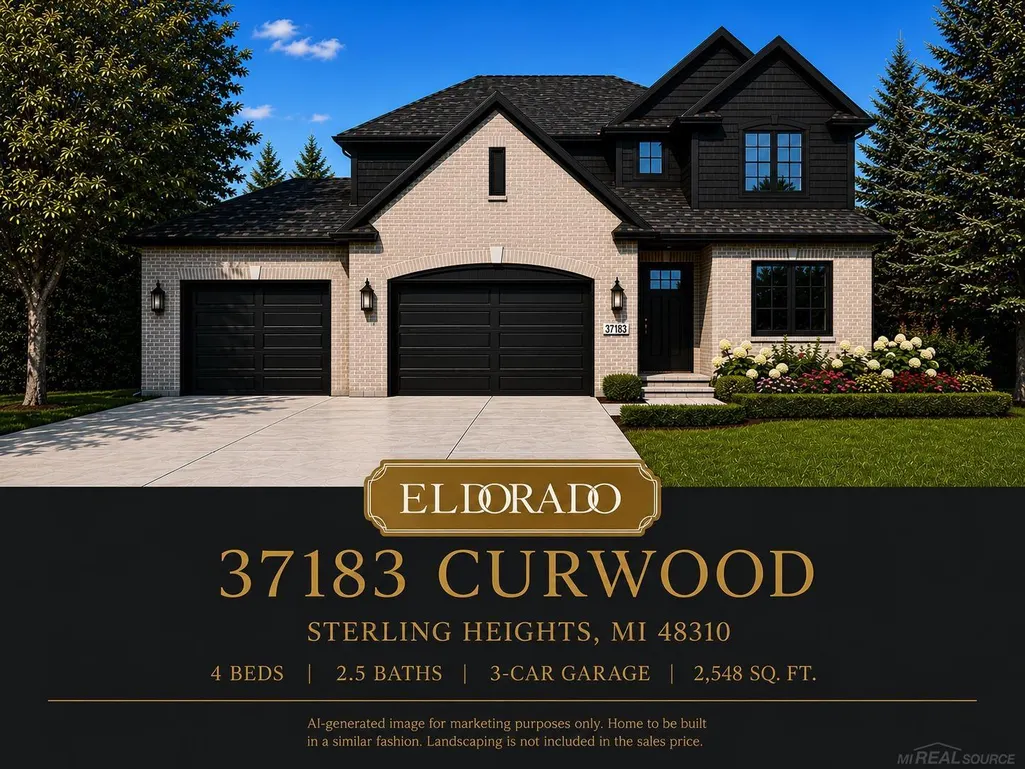
37183 Curwood Drive, Sterling Heights, MI
Price
$ 624,990
Property Attributes
- MLS#50215694
- TypeSingle Family
- Listing Status Active
- CountyMACOMB
- CitySterling Heights
- AreaSterling Heights
- NeighborhoodCurtis Acres
- Zip48310
- StyleTraditional
- Year Built2026
- Taxes$ 1798
- Price$ 624,990
- Bedrooms4
- Full Bathrooms2
- Half Bathrooms1
- Sqr Footage2548
- Lot Size0.26 Acres
Data Source:
MiRealSource (MIRS)
Property Description
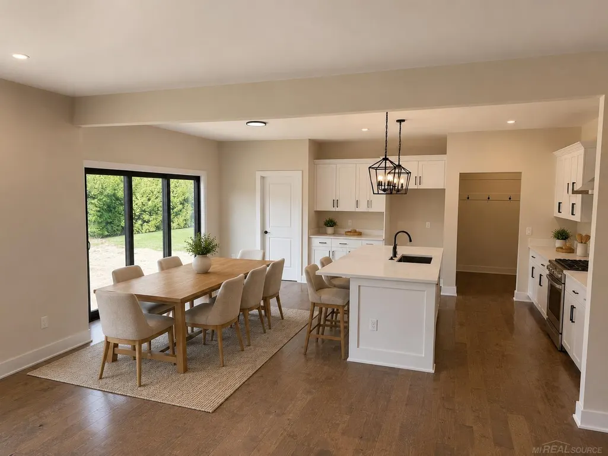
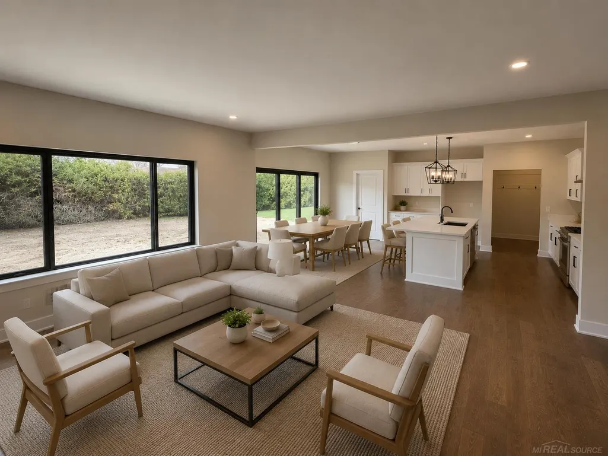
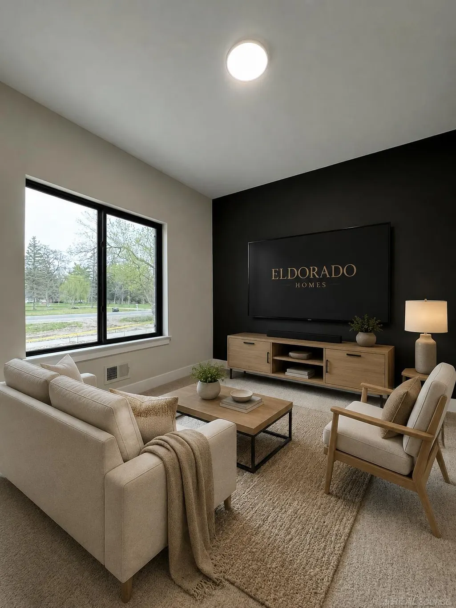
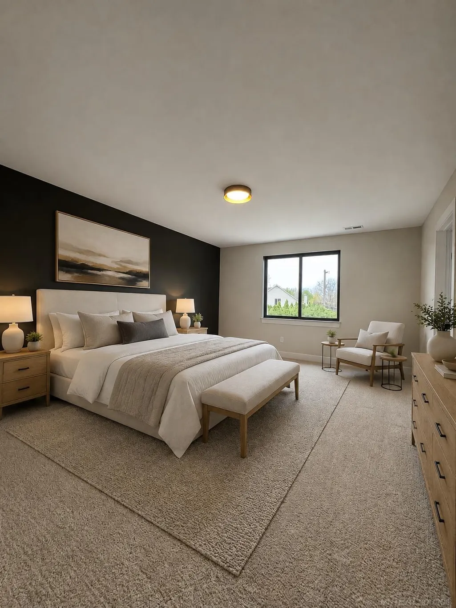
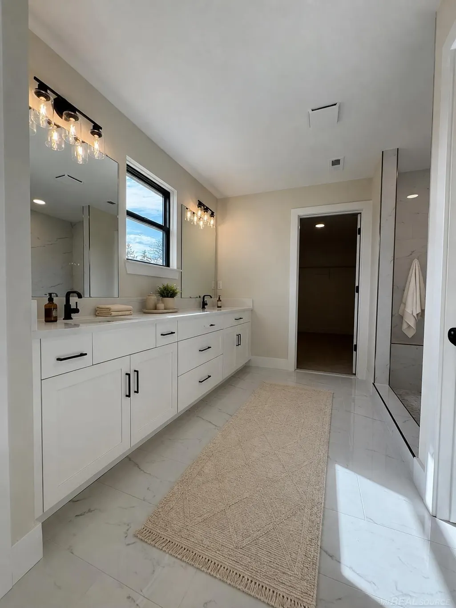
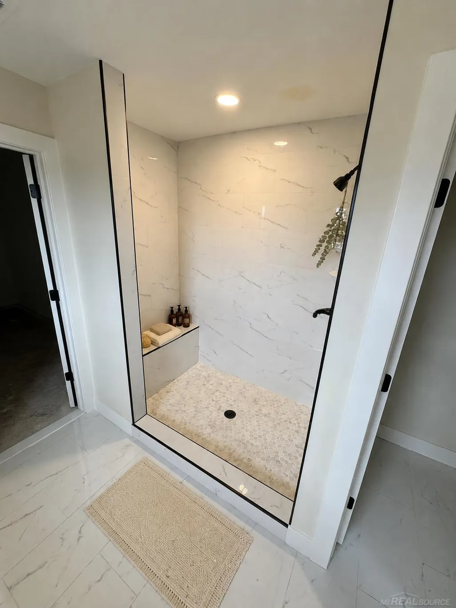
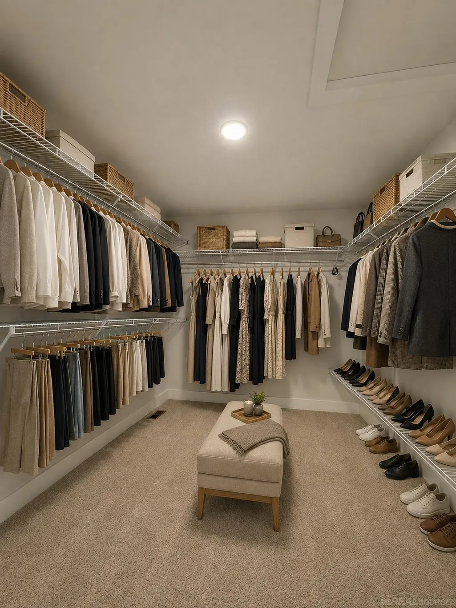
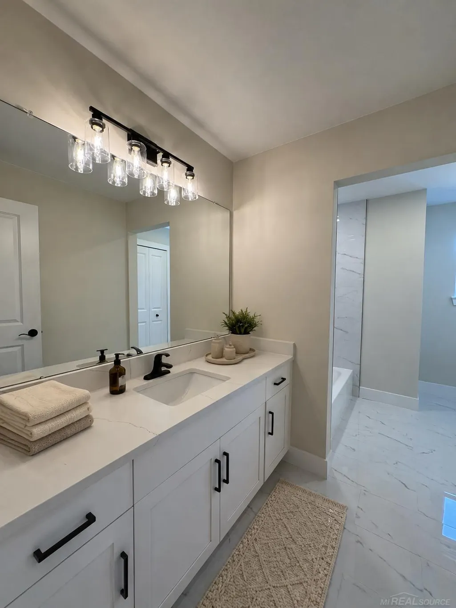
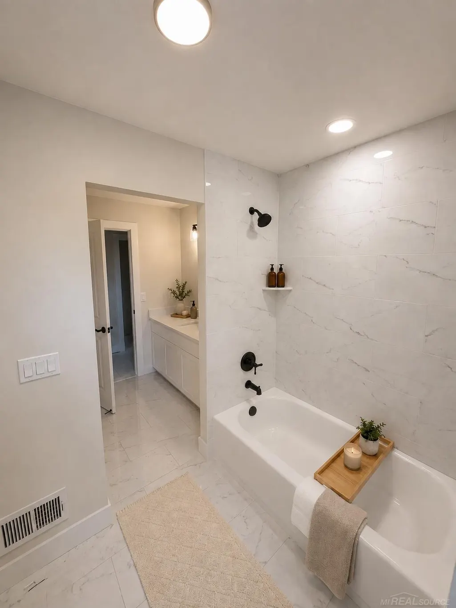
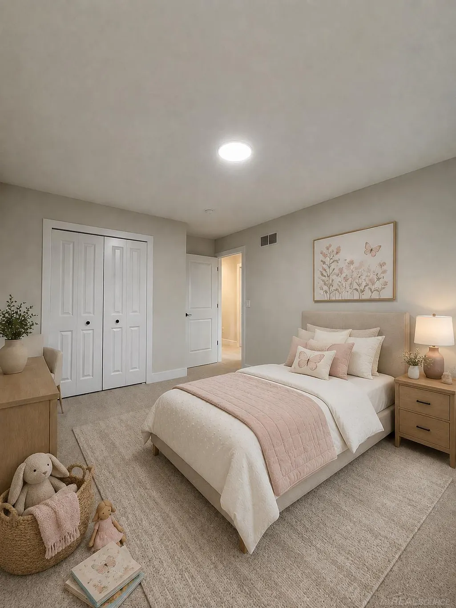
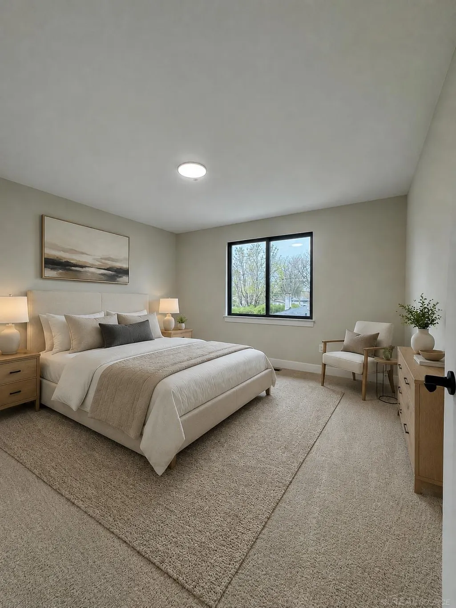
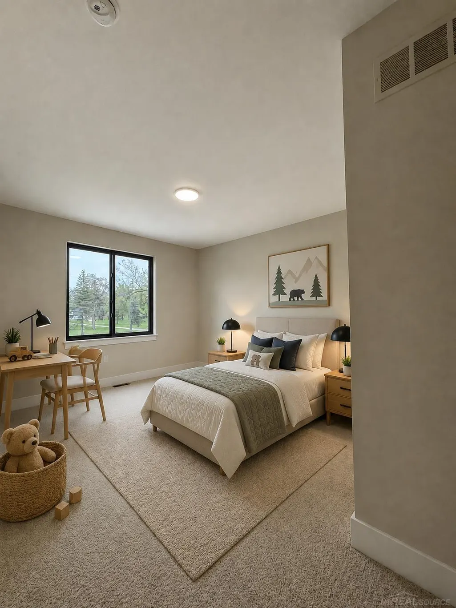
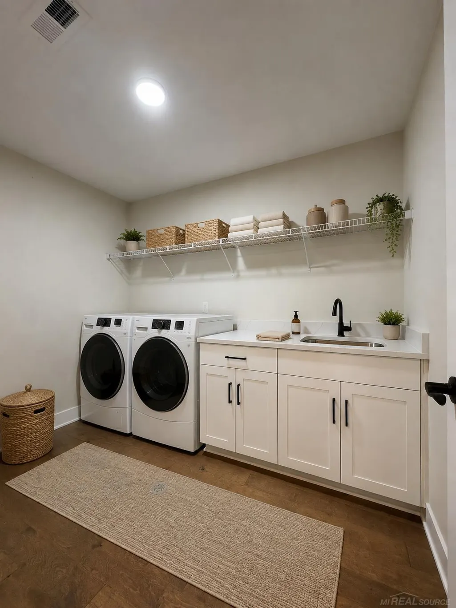
New Construction | No HOA | Walking Distance to Holden Elementary Beautifully designed colonial offering approximately 2,508 sq. ft. of thoughtfully crafted living space. This stunning home features 4 bedrooms, 2.5 baths, and a 3-car garage with an open-concept floor plan designed for modern living. Highlights include 9-foot first-floor ceilings, LaFata cabinetry, quartz countertops, an 8-foot center island, wood flooring, recessed lighting, an electric fireplace, second-floor laundry, tiled bathrooms, and a luxurious primary suite with dual vanities. Situated on a spacious homesite with a large backyard, this home showcases the exceptional quality and craftsmanship of Eldorado Homes. Approximate occupancy: 60 days from contract.
| Elementary School | Middle School | High School |
|---|---|---|
| Holden Elementary School | Grissom Middle School | Sterling Heights Senior High School |
| Price History | |
|---|---|
| 7/21/2026 | Listed $624,990 |
General Features
| Heating | Forced Air |
|---|---|
| Possession | At Close |
| Fireplaces | Electric Fireplace |
| Garage | Attached Garage |
| Water | Public Water |
| Status | Active |
| Full Baths | 2 |
| Half Baths | 1 |
| Bathrooms | 3 |
| Year Built | 2026 |
| Subdivision | Curtis Acres |
| Style | Traditional |
| County | Macomb |
| Class | RESIDENTIAL |
| Type | Single Family |
| Ownership | Private |
| New Construction Y/N | Yes |
| Associated Document Count | 1 |
| Status | Active |
| Subdivision | MI |
| Sale/Rent | For Sale |
| Manufactured Y/N | No |
| Structure Style | 2 Story |
| Subj to Short Sale Apprvl | No |
| Area | Sterling Heights (50012) |
| Primary City | Sterling Heights |
| High School | Sterling Heights Senior |
| City | Sterling Heights |
| School District | Utica Community Schools |
| Lease Y/N | No |
| Originating MLS | MiRealSource |
| Source MLS | MI Real Source |
| Financial Terms | Cash,Conventional |
| Elementary School | Holden |
| Middle School | Grissom |
| Legal Description | SUPERVISORS PLAT OF CURTIS ACRES SUB N 70 FT LOT 39 |
| DOM | 65 |
| Postal Code | 48310 |
| Price Per Sq Ft Total AG | 245.29 |
| Internet Remarks | Listing Agent: Jason Gula Broker: Gula Group LLC: New Construction | No HOA | Walking Distance to Holden ElementaryBeautifully designed colonial offering approximately 2 |
| Public Remarks | New Construction | No HOA | Walking Distance to Holden Elementary Beautifully designed colonial offering approximately 2 |
Interior Features
| Bedroom 3 Level | Second |
|---|---|
| Bedroom 1 Level | Second |
| Bedroom 2 Level | Second |
| Bedroom 4 Width | 15 |
| Bedroom 2 Width | 12 |
| Bedroom 3 Width | 14 |
| Bedroom 4 Length | 13 |
| Bedroom 2 Length | 13 |
| Bedroom 3 Length | 11 |
| Beds | 4 |
| Fireplace? | Yes |
| Bedroom 1 Length | 17 |
| Bedroom 1 Width | 13 |
| Below Grade SqFt | 1850 |
| Above Grade SqFt | 2548 |
| Basement Y/N | Yes |
| Fireplaces Total | 1 |
| Total SqFt Finished | 2548 |
Exterior Features
| Exterior | Brick,Vinyl Siding |
|---|---|
| Frontage | 70 |
| Lot Size Area | 0.26 |
| Pool (Y/N) | No |
| Lot Dimensions | 70 x 285 |
| Garage # of Car | 3 |
| FOUNDATION TYPE | Basement |
| SEWER/SEPTIC | Public Sanitary |
| Waterfront Y/N | No |
| Garage Y/N | Yes |
| Frontage Type | Road |
Amenities
- Foreclosure
- Views
- Short Sale
- New Construction
- Adult 55+
- Lease To Own
- No HOA Fees
- Furnished
- Primary On Main
- Air Conditioning
- Seller Finance
- Green
- Fixer Upper
- Horse
- Golf
- Fireplace
- Deck
- Garage
- Basement
- Pool
Property vs Single Family Average in 48310
Price
Taxes
Year Built
Visits
 Provided through IDX via MiRealSource. Courtesy of MiRealSource Shareholder. Copyright MiRealSource.
The information published and disseminated by MiRealSource is communicated verbatim, without change by MiRealSource, as filed with MiRealSource by its members. The accuracy of all information, regardless of source, is not guaranteed or warranted. All information should be independently verified.
Copyright 2026 MiRealSource. All rights reserved. The information provided hereby constitutes proprietary
Provided through IDX via MiRealSource. Courtesy of MiRealSource Shareholder. Copyright MiRealSource.
The information published and disseminated by MiRealSource is communicated verbatim, without change by MiRealSource, as filed with MiRealSource by its members. The accuracy of all information, regardless of source, is not guaranteed or warranted. All information should be independently verified.
Copyright 2026 MiRealSource. All rights reserved. The information provided hereby constitutes proprietary
