
Address
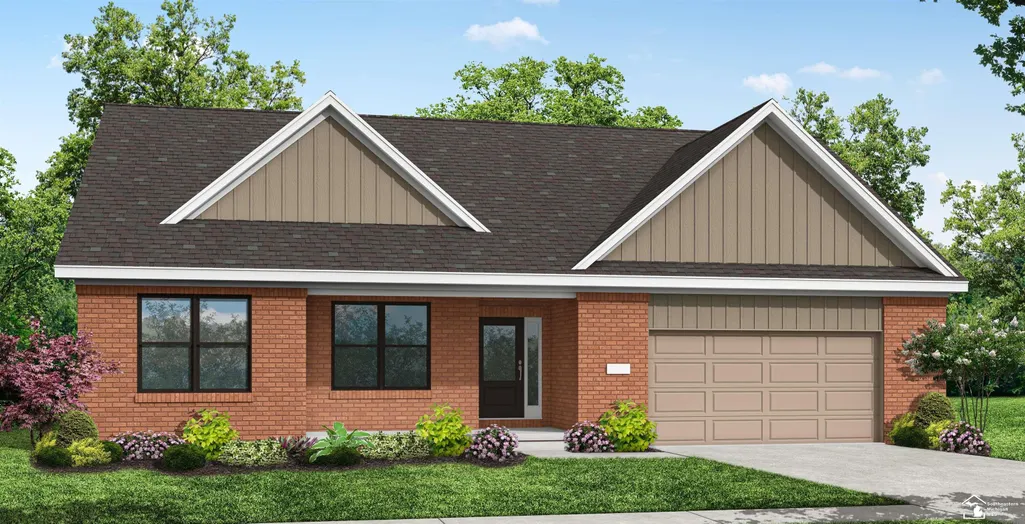
4888 Skylark Drive, Monroe, MI
Price
$ 429,999
Property Attributes
- MLS#50216423
- TypeSingle Family
- Listing Status Active
- CountyMONROE
- CityMonroe
- AreaMonroe Twp
- NeighborhoodShefield Village
- Zip48161
- StyleRanch
- Year Built2026
- Taxes$ 6200
- Price$ 429,999
- Bedrooms3
- Full Bathrooms2
- Half Bathrooms0
- Sqr Footage1600
- Lot Size0.3 Acres
Data Source:
MiRealSource (MIRS)
Property Description
Discover the perfect blend of comfort, style, and convenience in this beautiful new construction ranch home. Designed with an open-concept floor plan, the spacious living room, dining area, and kitchen flow seamlessly together, creating an inviting space for everyday living and entertaining. This thoughtfully designed home features 3 bedrooms, 2 full bathrooms, and a cozy electric fireplace that serves as the focal point of the living area. The modern kitchen offers ample workspace and storage, making meal preparation and gatherings a pleasure. The attached 3-car garage provides plenty of room for vehicles, tools, outdoor equipment, or additional storage. Built with today's lifestyle in mind, this home offers the benefits of new construction, including energy efficiency, modern finishes, and low-maintenance living. Whether you're looking for more space or the convenience of single-level living, this home is ready to welcome you. Schedule your private tour today and see why this new ranch home is the perfect place to call home. Buyer to pay transfer tax. Construction complete fall of 2026.
| Price History | |
|---|---|
| 7/28/2026 | Listed $429,999 |
General Features
| Heating | Forced Air |
|---|---|
| Kitchen Level | Entry |
| Cooling | Central A/C |
| Possession | Negotiable (Possession) |
| Fireplaces | FamRoom Fireplace,Electric Fireplace |
| Garage | Attached Garage |
| Water | Public Water |
| Appliances | Disposal |
| Status | Active |
| Full Baths | 2 |
| Bathrooms | 2 |
| Year Built | 2026 |
| Subdivision | Shefield Village |
| Water Heater | Gas |
| Style | Ranch |
| County | Monroe |
| Class | RESIDENTIAL |
| Type | Single Family |
| Ownership | Private |
| New Construction Y/N | Yes |
| Electric | 200+ Amp Service,Circuit Breakers |
| Status | Active |
| Zoning | Residential |
| Subdivision | MI |
| Sale/Rent | For Sale |
| Utilities | Cable Available,Electricity Connected,Natural Gas Connected,Sewer Connected,Water Connected |
| HOA Fee Includes | HOA |
| Manufactured Y/N | No |
| ROOMS | Great Room |
| Fee Amount | 420 |
| Fee Schedule | Yearly |
| Structure Style | 1 Story |
| Subj to Short Sale Apprvl | No |
| Area | Monroe Twp (58012) |
| Primary City | Monroe |
| Directions | S Monroe St 1/2 mile south of Albain rd,west on Tanager |
| City | Monroe |
| School District | Monroe Public Schools |
| Lease Y/N | No |
| Originating MLS | Southeastern Border Association |
| Source MLS | MI Real Source |
| NEW CONSTRUCTION | New/Never Occupied |
| Financial Terms | Cash,Conventional,VA |
| Legal Description | property ID#58-12-440-016-00 |
| DOM | 51 |
| Postal Code | 48161 |
| Price Per Sq Ft Total AG | 268.75 |
| Internet Remarks | Listing Agent: William A Kipf Broker: Coldwell Banker Haynes R.E. in Monroe: Discover the perfect blend of comfort,style |
| Public Remarks | Discover the perfect blend of comfort,style,and convenience in this beautiful new construction ranch home. Designed with an open-concept floor plan,the spacious living room,dining area |
Interior Features
| Interior Amenities | Sump Pump,Walk-In Closet |
|---|---|
| Great Room Level | Entry |
| Dining Room Level | Entry |
| Basement | Poured,Sump Pump |
| Bedroom 3 Level | Entry |
| Bedroom 1 Level | Entry |
| Bedroom 2 Level | Entry |
| Laundry Room Level | Entry |
| Kitchen Length | 11 |
| Laundry Room Width | 7 |
| Bedroom 2 Width | 10 |
| Bedroom 3 Width | 10 |
| Laundry Room Length | 8 |
| Dining Room Width | 10 |
| Great Room Width | 16 |
| Bedroom 2 Length | 12 |
| Bedroom 3 Length | 12 |
| Dining Room Length | 10 |
| Kitchen Width | 10 |
| Great Room Length | 22 |
| Beds | 3 |
| Fireplace? | Yes |
| Total Rooms | 5 |
| Bedroom 1 Length | 16 |
| Bedroom 1 Width | 12 |
| Below Grade SqFt | 1600 |
| Above Grade SqFt | 1600 |
| Basement Y/N | Yes |
| Fireplaces Total | 1 |
| Bedroom 2 Floor Covering | Carpet |
| Bedroom 3 Floor Covering | Carpet |
| Kitchen Floor Covering | Luxury Vinyl |
| Total SqFt Finished | 1600 |
| Bathroom 1 Length | 7 |
| Bathroom 1 Width | 8 |
| Bathroom 2 Length | 8 |
| Bathroom 2 Width | 5 |
Exterior Features
| Exterior | Brick,Vinyl Siding |
|---|---|
| Exterior Amenities | Sidewalks,Street Lights |
| Frontage | 80 |
| Lot Size Area | 0.3 |
| Pool (Y/N) | No |
| Lot Dimensions | 80x145x80x142 |
| Garage # of Car | 3 |
| Roads | City/County,Paved Street |
| FOUNDATION TYPE | Basement |
| SEWER/SEPTIC | Public Sanitary,Storm |
| Waterfront Y/N | No |
| Garage Y/N | Yes |
| Frontage Type | Road |
Amenities
- Foreclosure
- Views
- Short Sale
- New Construction
- Adult 55+
- Lease To Own
- No HOA Fees
- Furnished
- Primary On Main
- Air Conditioning
- Seller Finance
- Green
- Fixer Upper
- Horse
- Golf
- Fireplace
- Deck
- Garage
- Basement
- Pool
Property vs Single Family Average in 48161
Price
Taxes
Year Built
Visits
 Provided through IDX via MiRealSource. Courtesy of MiRealSource Shareholder. Copyright MiRealSource.
The information published and disseminated by MiRealSource is communicated verbatim, without change by MiRealSource, as filed with MiRealSource by its members. The accuracy of all information, regardless of source, is not guaranteed or warranted. All information should be independently verified.
Copyright 2026 MiRealSource. All rights reserved. The information provided hereby constitutes proprietary
Provided through IDX via MiRealSource. Courtesy of MiRealSource Shareholder. Copyright MiRealSource.
The information published and disseminated by MiRealSource is communicated verbatim, without change by MiRealSource, as filed with MiRealSource by its members. The accuracy of all information, regardless of source, is not guaranteed or warranted. All information should be independently verified.
Copyright 2026 MiRealSource. All rights reserved. The information provided hereby constitutes proprietary
