



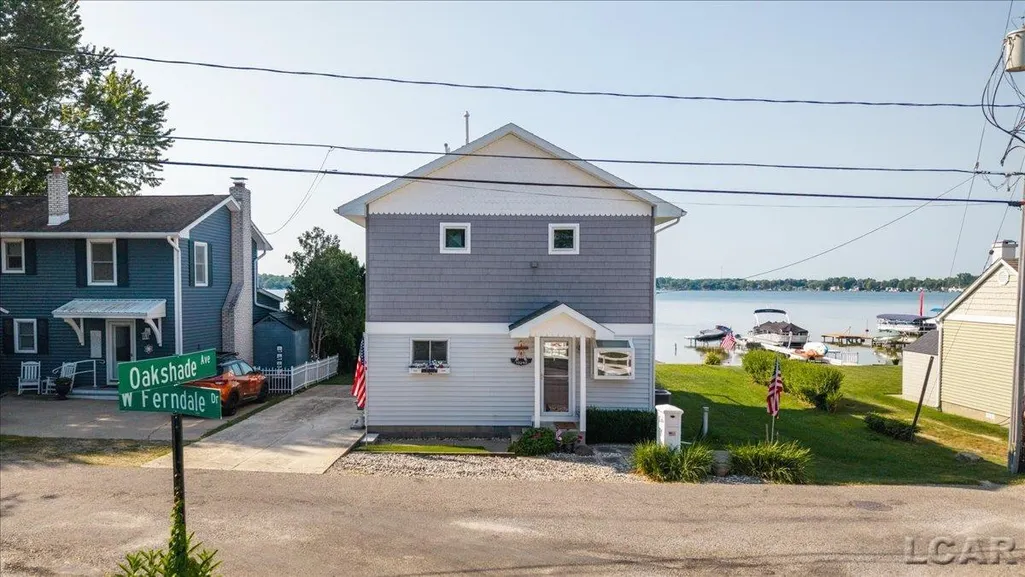
Address
10240 W Ferndale Dr Drive, Manitou Beach, MI
Price
$ 649,900
Property Attributes
- MLS#50216473
- TypeSingle Family
- Listing Status Active
- CountyLENAWEE
- CityManitou Beach
- AreaAddison
- Neighborhoodparadise Park Annex
- Zip49253
- StyleTraditional
- Year Built1965
- Taxes$ 5707
- Price$ 649,900
- Bedrooms4
- Full Bathrooms2
- Half Bathrooms0
- Sqr Footage1536
- Lot Size0.21 Acres
Data Source:
MiRealSource (MIRS)
Property Description
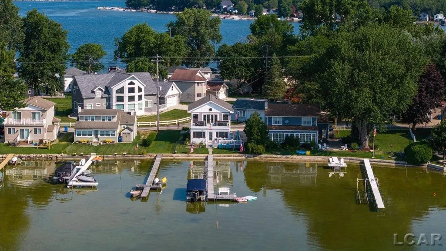
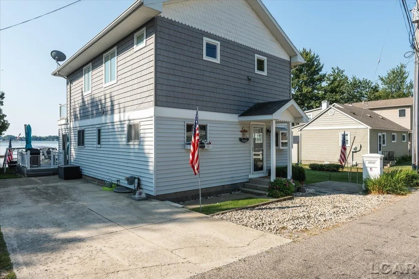
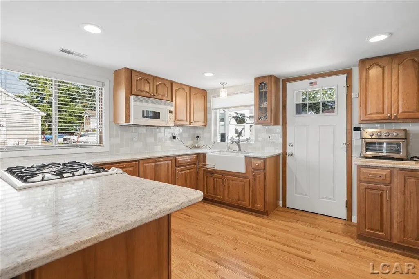
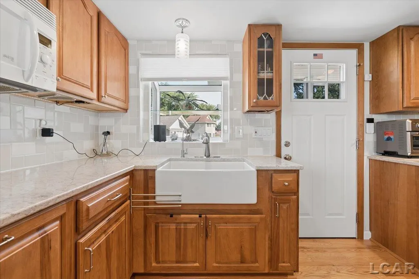
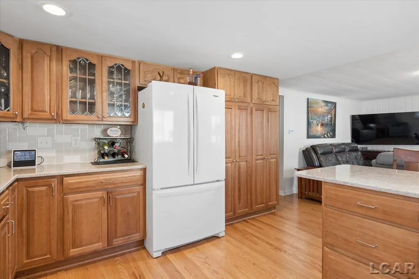
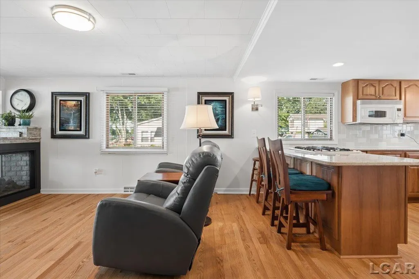
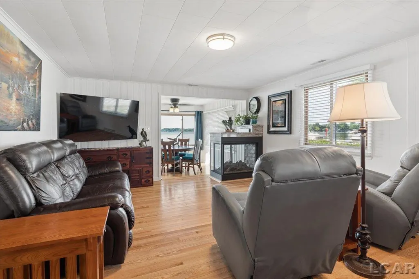
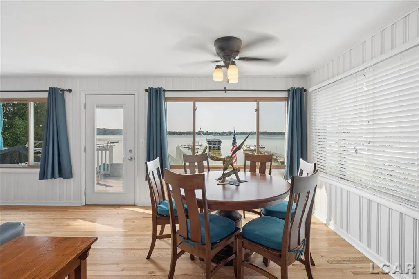
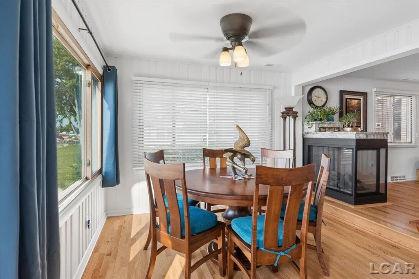
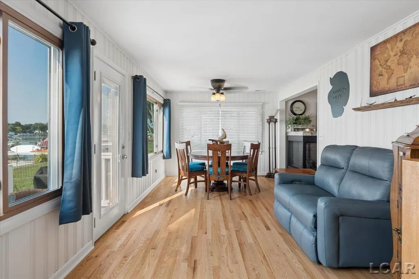
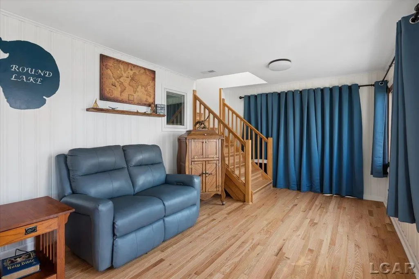
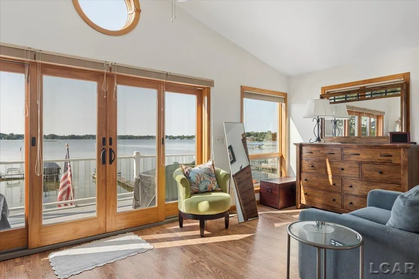
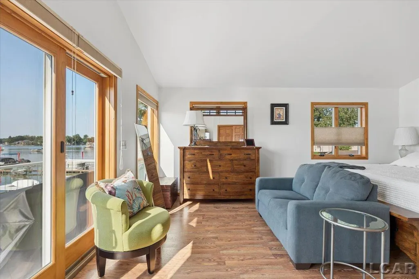
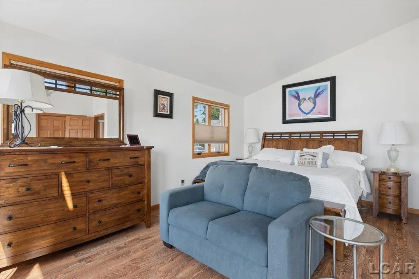
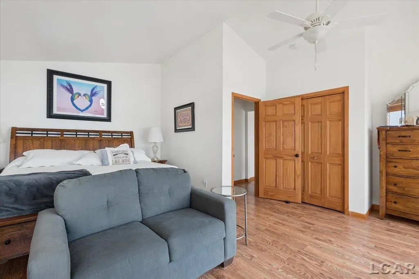
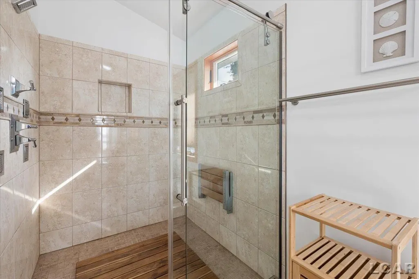
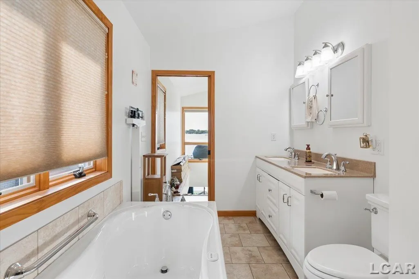
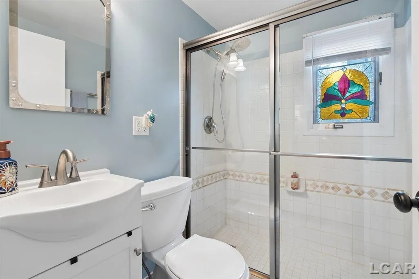
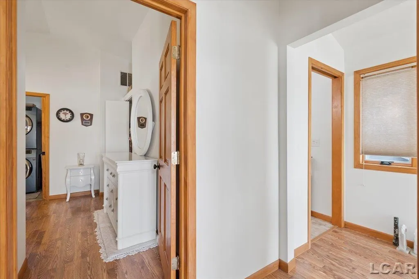
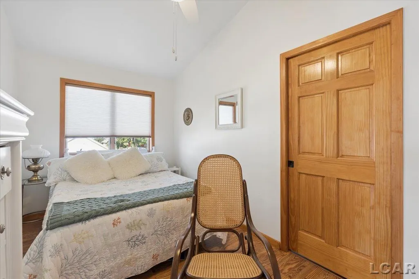
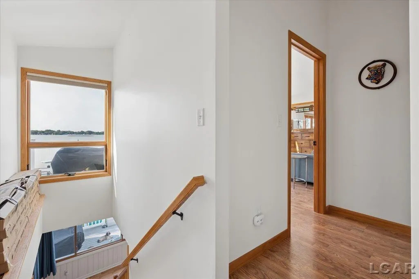
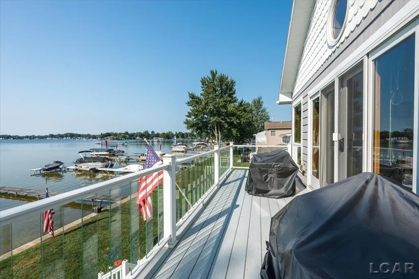
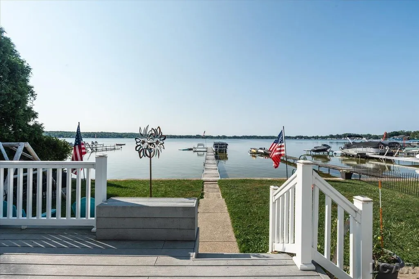
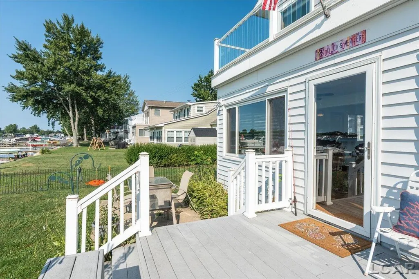
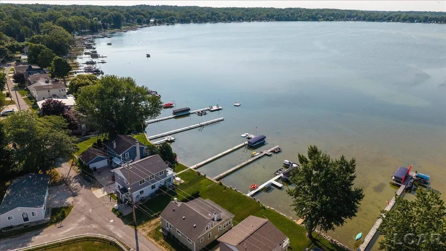
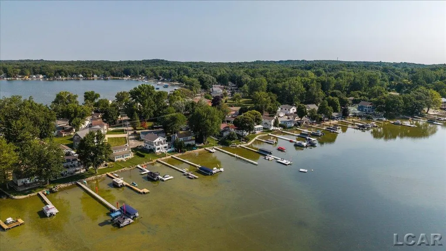
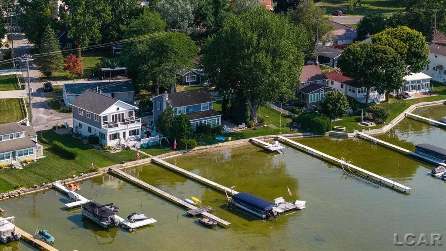
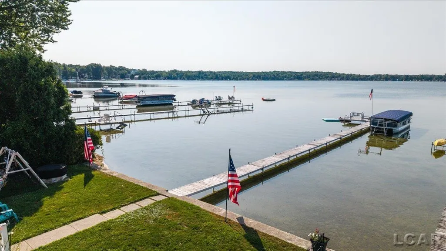
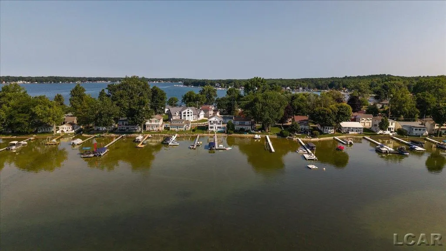
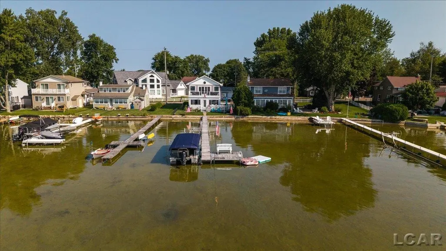
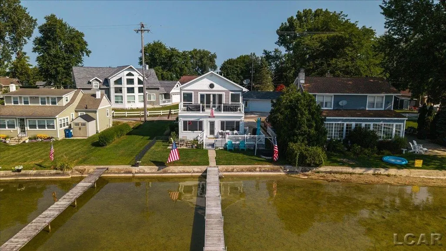
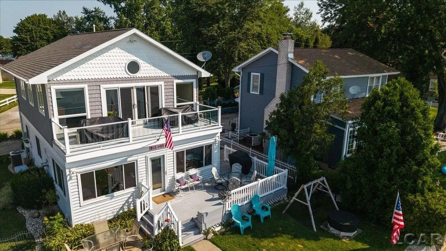
Stunning Round Lake Waterfront Living!! Experience the ultimate lake lifestyle in this beautifully updated 4 bedroom, 2 bath waterfront home. Step inside to find gorgeous, solid oak hardwood floors flowing across the main level. The inviting open living space centers around a cozy three-way gas fireplace, perfectly framing your beautiful lake views. Every mechanical detail is taken care of for peace of mind, including a high-efficiency furnace, central AC, tankless water heater, and a whole house generator. The second floor primary suite serves as your private sanctuary, offering spacious dimensions, spectacular water vistas, and a private balcony to enjoy your morning coffee. Right next door indulge in a true spa like bathroom featuring a jetted spa tub and a massive walk-in shower equipped with five premium showerheads. Outside lakeside entertaining is effortless . Relax on the patio or host gatherings on the expansive deck, complete with an outdoor gas fire pit for chilly evenings. Your private waterfront includes 44 feet of sturdy seawall, a private dock and a convenient boat lift- Ready for immediate fun on the Water!
| Price History | |
|---|---|
| 7/28/2026 | Listed $680,000 |
| 9/3/2026 | 5$649,900 |
General Features
| Heating | Forced Air |
|---|---|
| Kitchen Level | Main |
| Cooling | Ceiling Fan(s),Central A/C |
| Possession | Negotiable (Possession) |
| Fireplaces | Gas Fireplace |
| Water | Private Well |
| Appliances | Dishwasher,Disposal,Dryer,Microwave,Range/Oven,Refrigerator,Washer,Water Softener - Owned |
| Status | Active |
| Full Baths | 2 |
| Bathrooms | 2 |
| Year Built | 1965 |
| Subdivision | paradise Park Annex |
| Water Heater | Tankless Hot Water |
| Style | Traditional |
| County | Lenawee |
| Class | RESIDENTIAL |
| Type | Single Family |
| Ownership | Private |
| Associated Document Count | 1 |
| Electric | Generator Included |
| Status | Keep Showing-Contgcy Appl |
| Zoning | Residential |
| Subdivision | MI |
| Sale/Rent | For Sale |
| Status Detail | 1 |
| Contingency | Contingent on Sale of Buyer's Ho |
| Utilities | Cable Available,Electricity Connected,Natural Gas Connected,Sewer Connected,Internet DSL Available |
| Manufactured Y/N | No |
| ROOMS | First Floor Bedroom,First Floor Laundry,Living Room,Second Floor Laundry,Sun/Florida Room,Utility/Laundry Room,Primary Bedroom,Second Flr Full Bathroom |
| Structure Style | 2 Story |
| Subj to Short Sale Apprvl | No |
| Area | Addison (46023) |
| Primary City | Manitou Beach |
| Directions | Round lake Hwy to Oakshade to Ferndale |
| City | Manitou Beach |
| School District | Onsted Community Schools |
| Lease Y/N | No |
| Originating MLS | Lenawee County Association of RE |
| Source MLS | MI Real Source |
| Financial Terms | Cash,Conventional |
| Legal Description | Lot 2 Paradise Park Annex |
| DOM | 58 |
| Postal Code | 49253 |
| Price Per Sq Ft Total AG | 423.11 |
| Internet Remarks | Listing Agent: Coral Van Ells Broker: Howard Hanna Real Estate Services-Adrian: Stunning Round Lake Waterfront Living!!Experience the ultimate lake lifestyle in this beautifully updated 4 bedroom |
| Public Remarks | Stunning Round Lake Waterfront Living!! Experience the ultimate lake lifestyle in this beautifully updated 4 bedroom,2 bath waterfront home. Step inside to find gorgeous |
Interior Features
| Interior Amenities | Cable/Internet Avail.,Ceramic Floors,Hardwood Floors,Spa/Jetted Tub |
|---|---|
| Living Room Level | Main |
| Basement | None (Basement) |
| Bedroom 3 Level | Main |
| Bedroom 1 Level | Second |
| Bedroom 2 Level | Second |
| Laundry Room Level | Second |
| Kitchen Length | 12 |
| Laundry Room Width | 11 |
| Living Room Length | 14 |
| Bedroom 4 Width | 11 |
| Bedroom 2 Width | 16 |
| Bedroom 3 Width | 10 |
| Laundry Room Length | 5 |
| Bedroom 4 Length | 9 |
| Bedroom 2 Length | 8 |
| Living Room Width | 14 |
| Bedroom 3 Length | 10 |
| Kitchen Width | 13 |
| Beds | 4 |
| Fireplace? | Yes |
| Total Rooms | 10 |
| Bedroom 1 Length | 11 |
| Bedroom 1 Width | 18 |
| Above Grade SqFt | 1536 |
| Bath Descriptions | Whirlpool/Hot Tub |
| Basement Y/N | No |
| Sun/FLA Room Length | 11 |
| Sun/FLA Room Level | Main |
| Sun/FLA Room Width | 23 |
| Fireplaces Total | 1 |
| Bedroom 2 Floor Covering | Laminate |
| Bedroom 3 Floor Covering | Wood |
| Bedroom 4 Floor Covering | Wood |
| Total SqFt Finished | 1536 |
| Bathroom 1 Length | 5 |
| Bathroom 1 Width | 6 |
| Bathroom 2 Length | 7 |
| Bathroom 2 Width | 17 |
Exterior Features
| Exterior | Vinyl Siding |
|---|---|
| Exterior Amenities | Exterior Balcony,Patio,Porch |
| Frontage | 44 |
| Body of Water | Round Lake |
| Lot Size Area | 0.21 |
| Pool (Y/N) | No |
| Lot Dimensions | .21 |
| Water Features | All Sports Lake,Waterfront |
| FOUNDATION TYPE | Crawl |
| SEWER/SEPTIC | Community |
| Waterfront Y/N | Yes |
| Garage Y/N | No |
| Frontage Type | Road |
Amenities
- Foreclosure
- Views
- Short Sale
- New Construction
- Adult 55+
- Lease To Own
- No HOA Fees
- Furnished
- Primary On Main
- Air Conditioning
- Seller Finance
- Green
- Fixer Upper
- Horse
- Golf
- Fireplace
- Deck
- Garage
- Basement
- Pool
Property vs Single Family Average in 49253
Price
Taxes
Year Built
 Provided through IDX via MiRealSource. Courtesy of MiRealSource Shareholder. Copyright MiRealSource.
The information published and disseminated by MiRealSource is communicated verbatim, without change by MiRealSource, as filed with MiRealSource by its members. The accuracy of all information, regardless of source, is not guaranteed or warranted. All information should be independently verified.
Copyright 2026 MiRealSource. All rights reserved. The information provided hereby constitutes proprietary
Provided through IDX via MiRealSource. Courtesy of MiRealSource Shareholder. Copyright MiRealSource.
The information published and disseminated by MiRealSource is communicated verbatim, without change by MiRealSource, as filed with MiRealSource by its members. The accuracy of all information, regardless of source, is not guaranteed or warranted. All information should be independently verified.
Copyright 2026 MiRealSource. All rights reserved. The information provided hereby constitutes proprietary
