
























Address
1001 E Cinnebar Street, Bessemer, MI
Price
$ 329,000
Property Attributes
- MLS#50216608
- TypeSingle Family
- Listing Status Active
- CountyGOGEBIC
- CityBessemer
- AreaBessemer
- NeighborhoodBluffs View Plat
- Zip49911
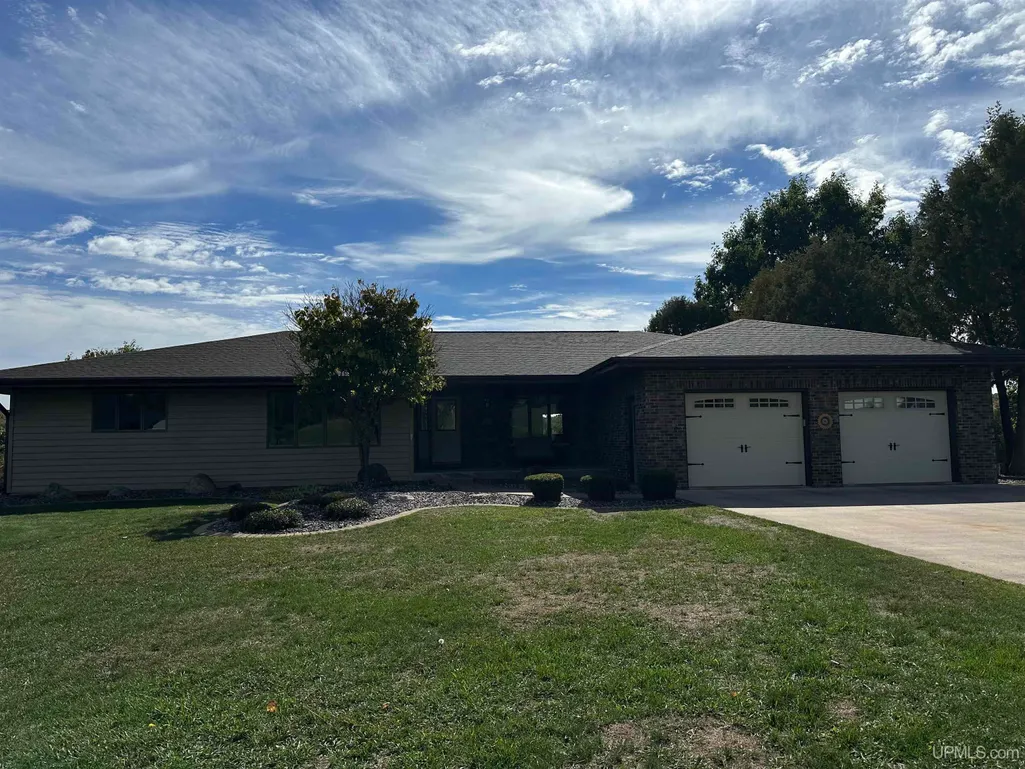
- StyleRanch
- Year Built1991
- Price$ 329,000
- Bedrooms3
- Full Bathrooms2
- Half Bathrooms1
- Sqr Footage2664
- Lot Size0.61 Acres
Data Source:
MiRealSource (MIRS)
Property Description
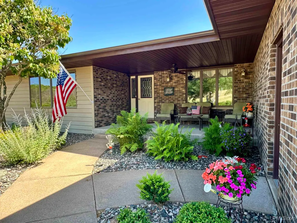
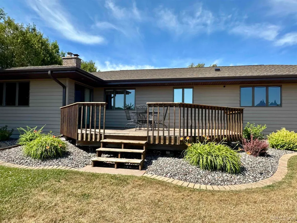
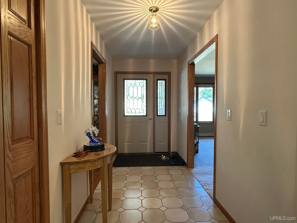
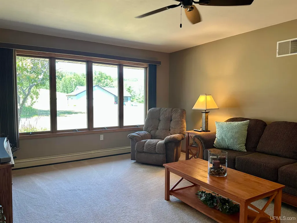
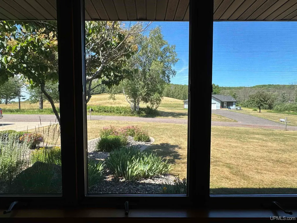
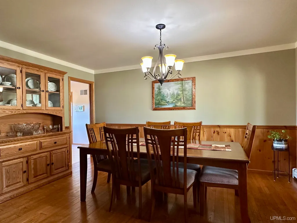
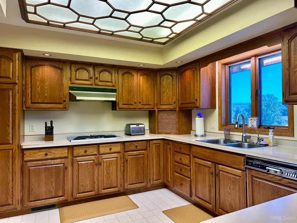
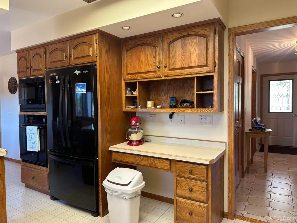
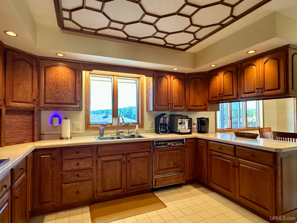
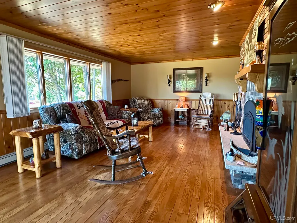
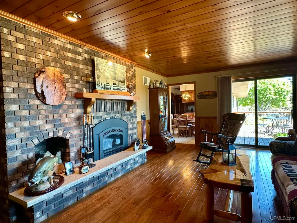
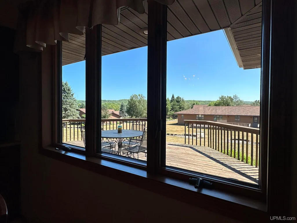
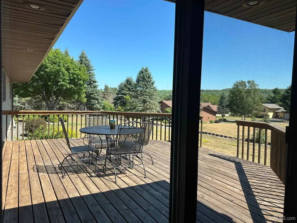
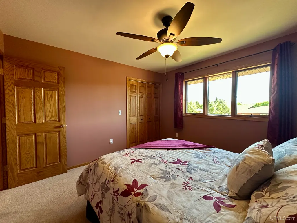
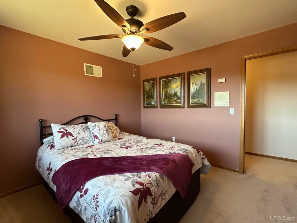
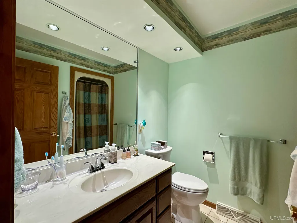
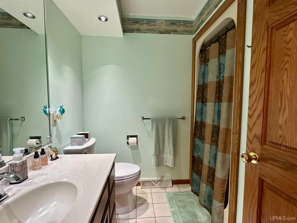
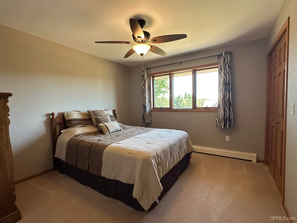
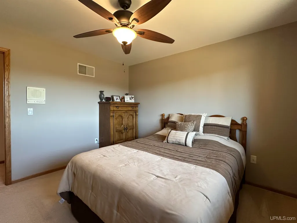
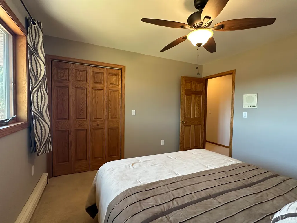
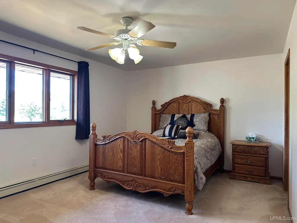
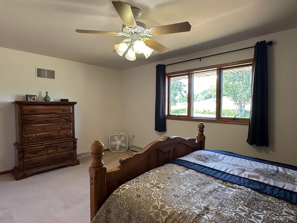
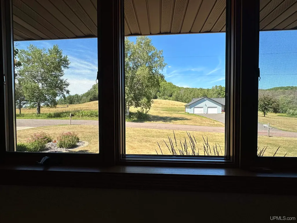
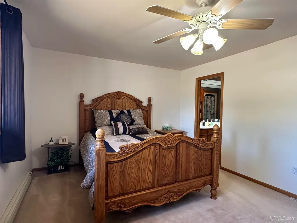
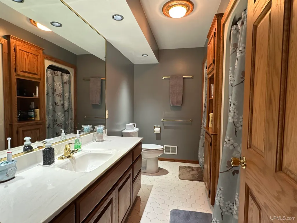
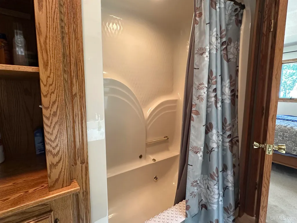
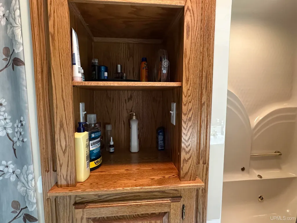
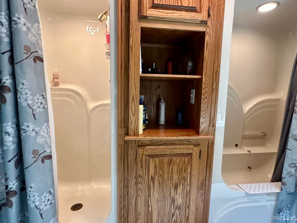
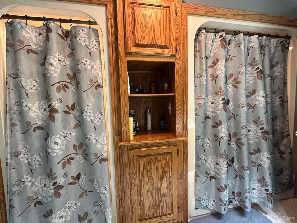
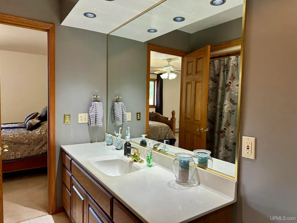
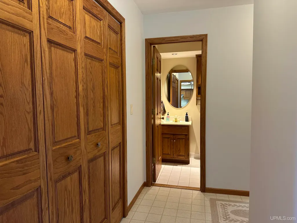
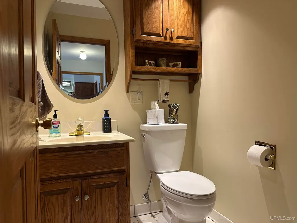
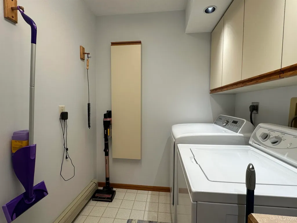
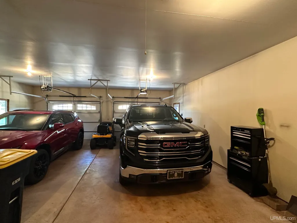
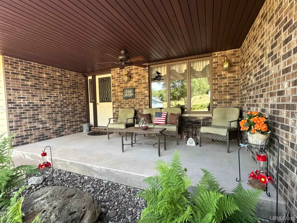
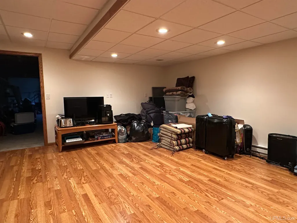
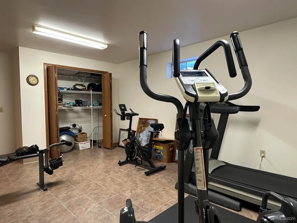
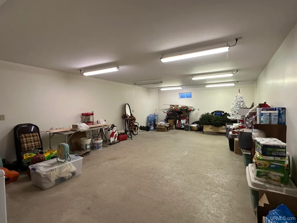
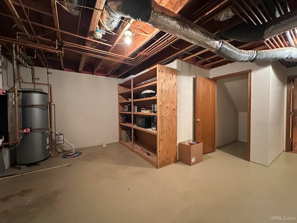
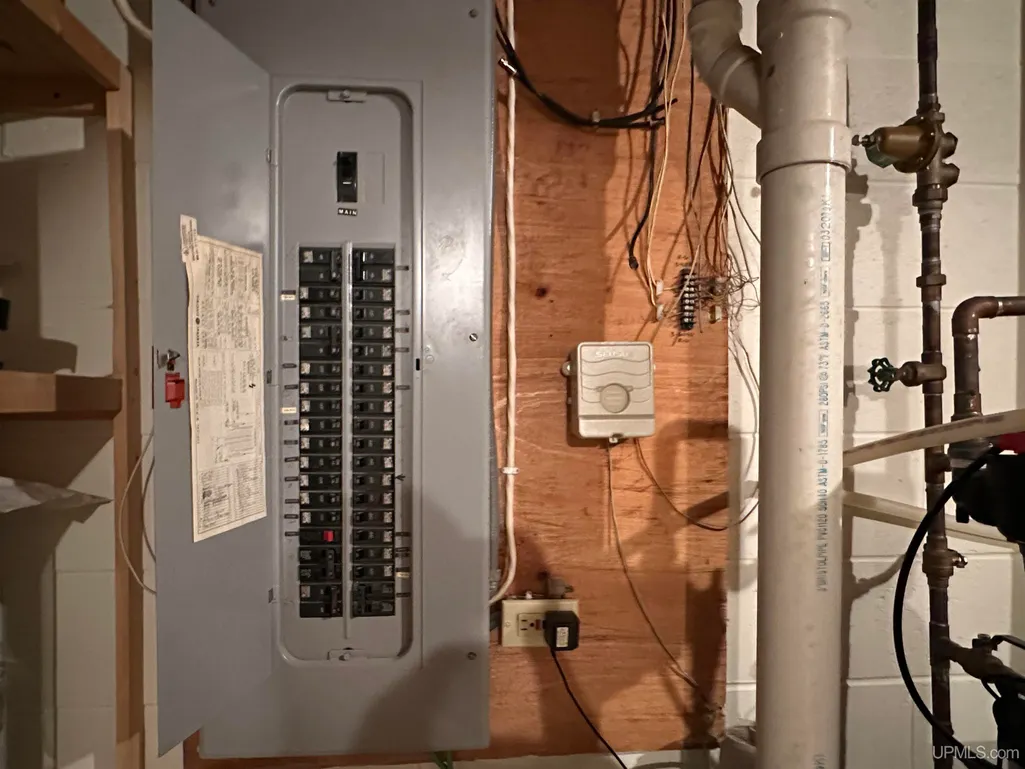
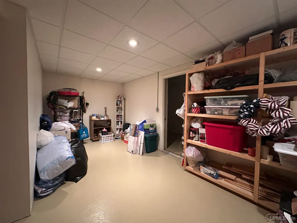
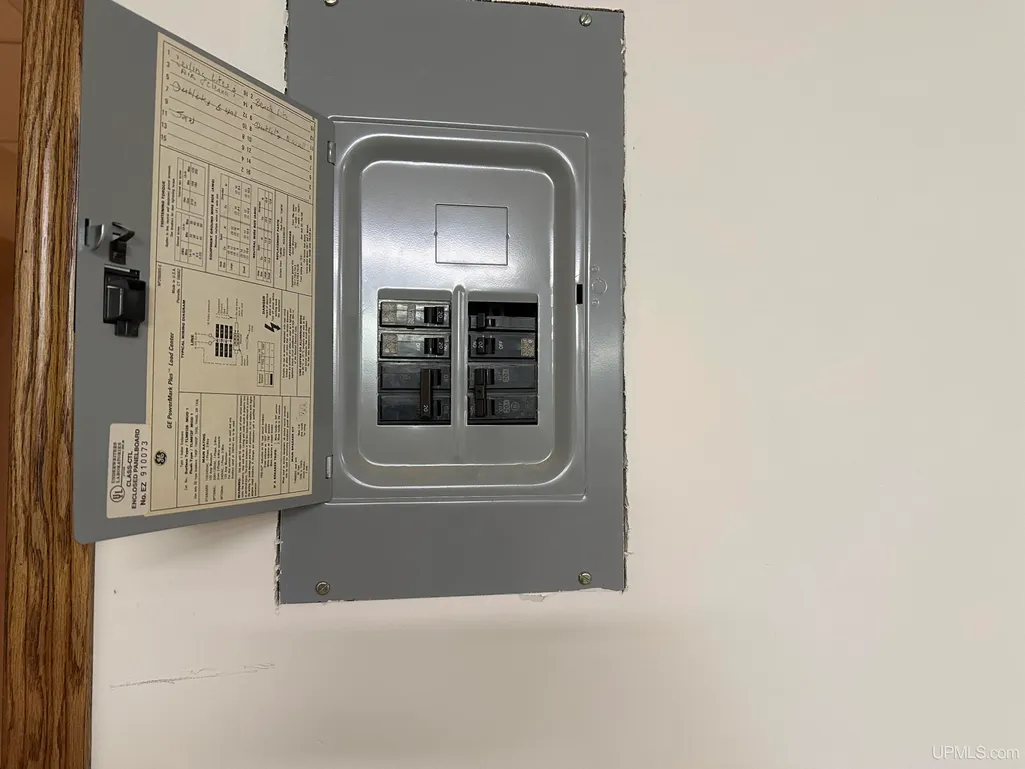
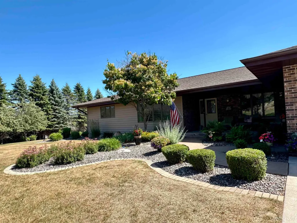
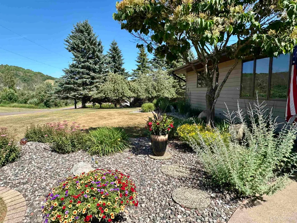
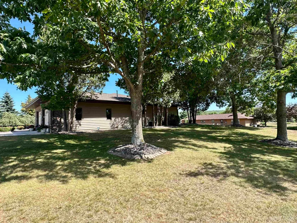
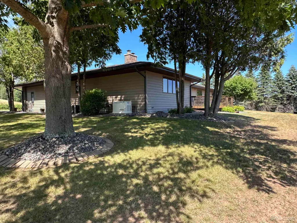
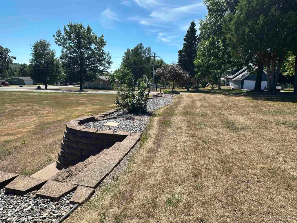
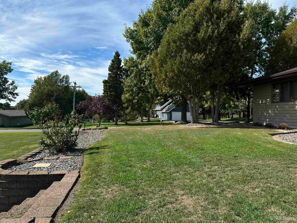
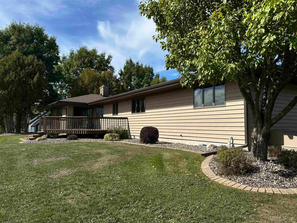
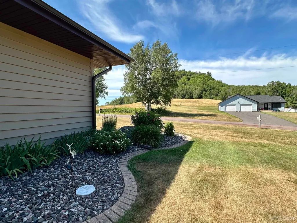
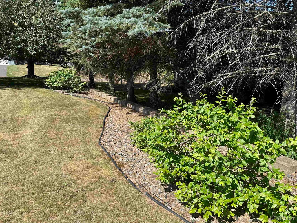
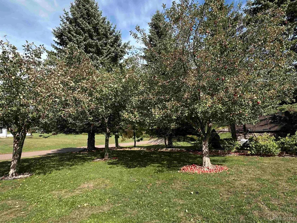
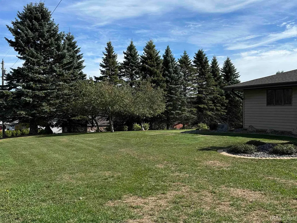
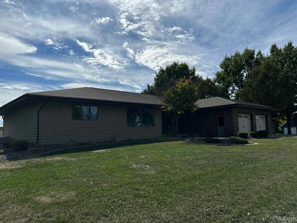
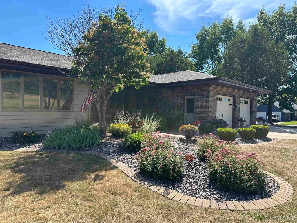
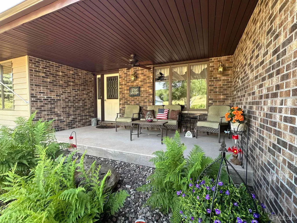
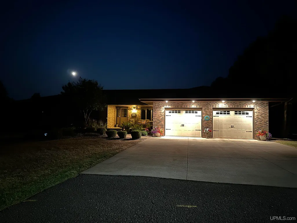
This stunning ranch-style home offers an ideal blend of comfort and functionality, designed for seamless one-level living. Spanning over 2,600 square feet, this spacious residence features three generously sized bedrooms, including a luxurious master suite complete with an en-suite bathroom for ultimate privacy and convenience. With a total of 2.5 baths, there are ample facilities for family and guests. The master bath showcases modern fixtures and finishes, while the additional baths are designed with both style and functionality in mind. The open-concept layout promotes flow between the living, dining, and kitchen areas, perfect for entertaining or family gatherings. A vast full basement offers endless possibilities for additional living space, workshop, recreational areas, or storage. The insulated garage not only provides comfort during colder months but is equipped with heating, making it a year-round workspace. Enjoy the luxury of heated tiled floors in the home, providing warmth and comfort during the winter months. With a robust 400 amp electrical service, this home is equipped to handle all your power needs, whether for appliances, tools, or future expansions. An integrated whole-house generator ensures youâre never left in the dark during outages, offering peace of mind in any weather. The exterior features a well-maintained beautifully landscaped yard, perfect for outdoor activities or relaxing in the fresh air. Ideally situated in a friendly neighborhood, this home is close to schools, parks, and essential amenities. This ranch-style home is not just a residence; itâs a haven of comfort and convenience, designed with modern living in mind. You will surely appreciate the pride of ownership evident in this meticulously maintained home. Also, and award winner for Energy Effeciancy.
| Price History | |
|---|---|
| 7/29/2026 | Listed $383,000 |
| 8/11/2026 | 2$379,000 |
| 8/20/2026 | 6$359,000 |
| 9/15/2026 | 9$329,000 |
General Features
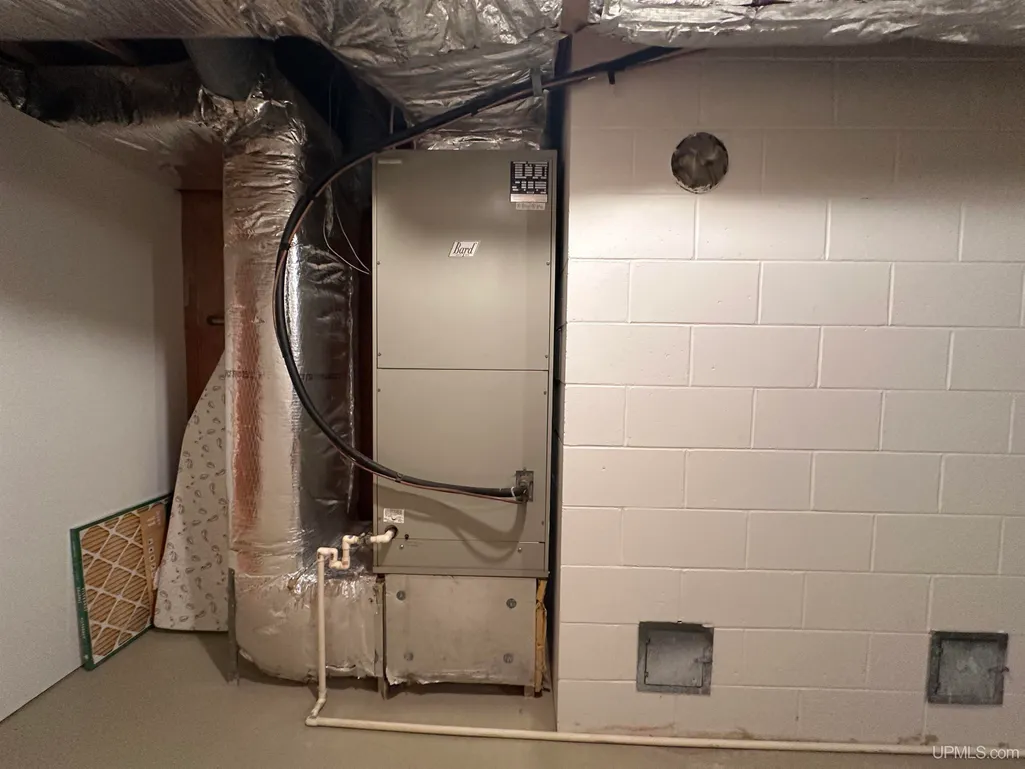
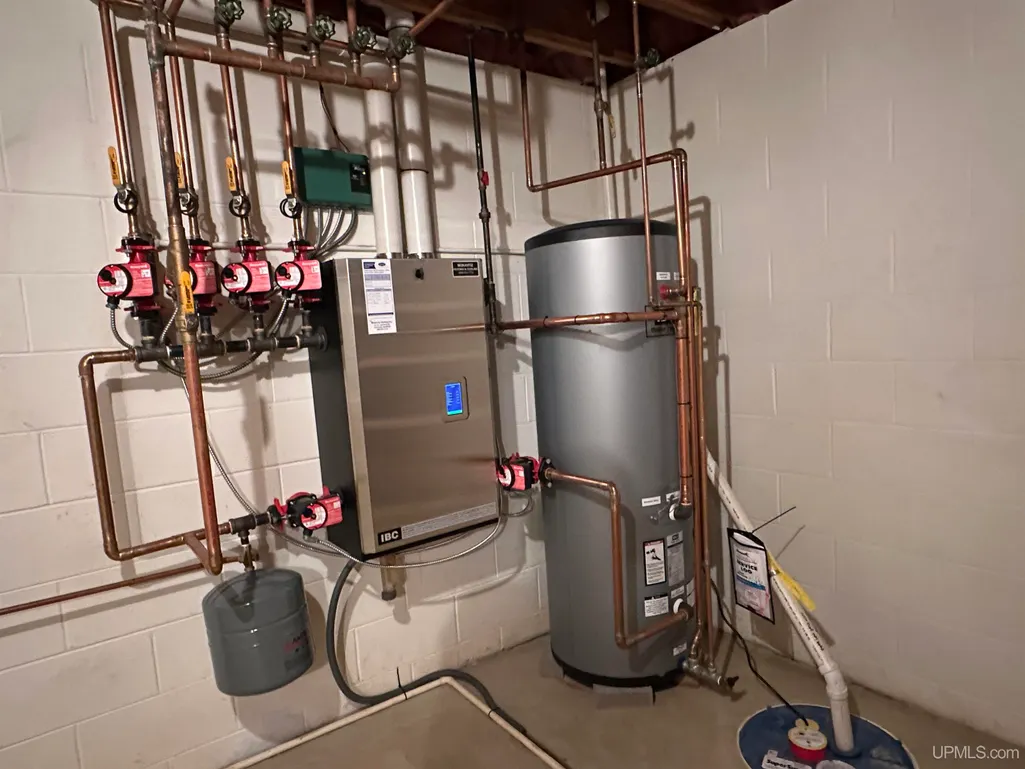
| Heating | Baseboard,Boiler,Radiant Floor |
|---|---|
| Kitchen Level | Main |
| Cooling | Central A/C |
| Possession | At Close |
| Fireplaces | FamRoom Fireplace,Gas Fireplace |
| Garage | Attached Garage |
| Water | Public Water |
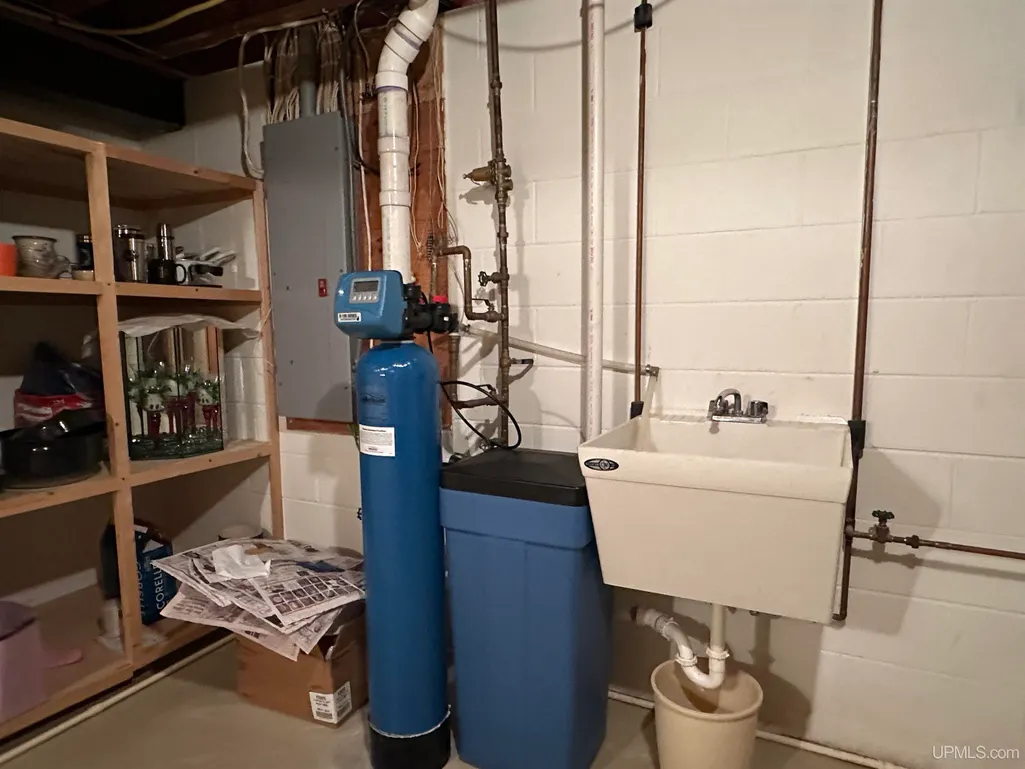
| Appliances | Dishwasher,Dryer,Microwave,Range/Oven,Refrigerator,Washer,Water Softener - Owned |
| Status | Active |
| Full Baths | 2 |
| Half Baths | 1 |
| Bathrooms | 3 |
| Year Built | 1991 |
| Parking | 3 or More Spaces,Garage,Paved Driveway |
| Subdivision | Bluff's View Plat |
| Water Heater | Gas,Other |
| Style | Ranch |
| County | Gogebic |
| Class | RESIDENTIAL |
| Type | Single Family |
| Ownership | Private |
| Associated Document Count | 5 |
| Electric | 200+ Amp Service,Circuit Breakers,Generator Included |
| Status | Active |
| Zoning | Residential |
| Subdivision | MI |
| Sale/Rent | For Sale |
| Utilities | Cable Available,Electricity Connected,Natural Gas Connected,Phone Available,Sewer Connected,Water Connected,Internet Spectrum,Phone Not to Property |
| Manufactured Y/N | No |
| ROOMS | Entry,Exercise Room,Family Room,First Floor Bedroom,First Floor Laundry,First Flr Primary Bedroom,Great Room,Living Room,Recreation Room,Workshop,Primary Bedroom,Primary Bathroom,First Flr Lavatory |
| Structure Style | 1 Story |
| Subj to Short Sale Apprvl | No |
| ACCESSIBILITY FEATURES | Accessible Doors,Covered Entrance,Main Floor Laundry |
| Area | Bessemer (27003) |
| Primary City | Bessemer |
| Directions | Hwy US 2 east to North,(left) on Tamarack right on Cinnebar to first home on the corner of Cinnebar and Tamarack. |
| City | Bessemer |
| School District | Bessemer City School District |
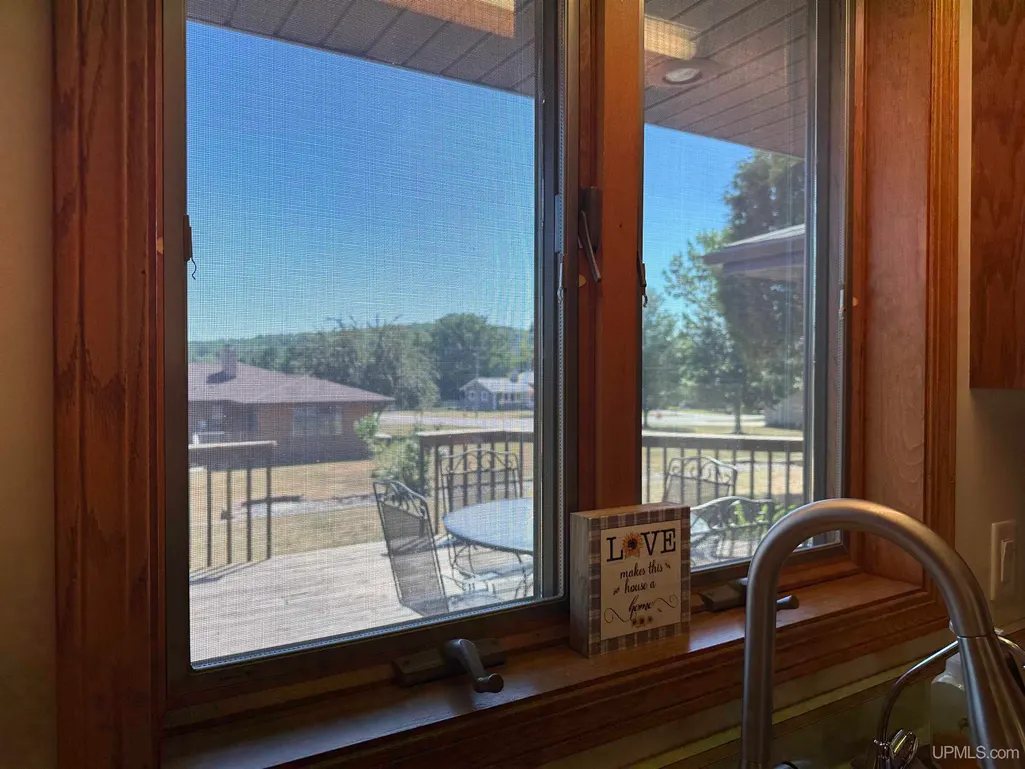
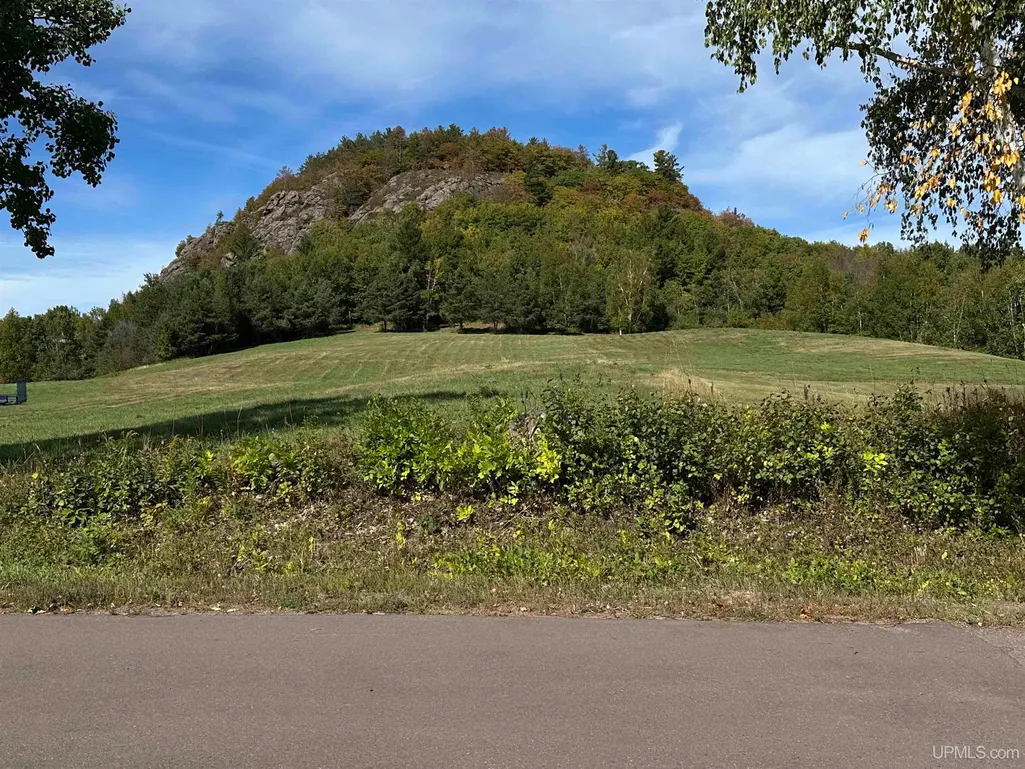
| VIEW | Rural View |
| Lease Y/N | No |
| Originating MLS | Upper Peninsula Assoc of Realtor |
| Source MLS | MI Real Source |
| Financial Terms | Cash,Conventional,FHA,VA |
| Legal Description | SEC. 00 T N R W MAP NO. CA-10 BLUFF'S VIEW PLAT; LOTS 23 & 24 397/146 565/627 |
| DOM | 55 |
| Postal Code | 49911 |
| Price Per Sq Ft Total AG | 123.5 |
| Internet Remarks | Listing Agent: TAMMY KAURANEN Broker: FIRST WEBER,INC: This stunning ranch-style home offers an ideal blend of comfort and functionality,designed for seamless one-level living. Spanning over 2 |
| Public Remarks | This stunning ranch-style home offers an ideal blend of comfort and functionality,designed for seamless one-level living. Spanning over 2,600 square feet |
Interior Features
| Interior Amenities | Cable/Internet Avail.,Ceramic Floors,Walk-In Closet,Window Treatment(s) |
|---|---|
| Family Room Level | Main |
| Great Room Level | Lower |
| Dining Room Level | Main |
| Living Room Level | Main |
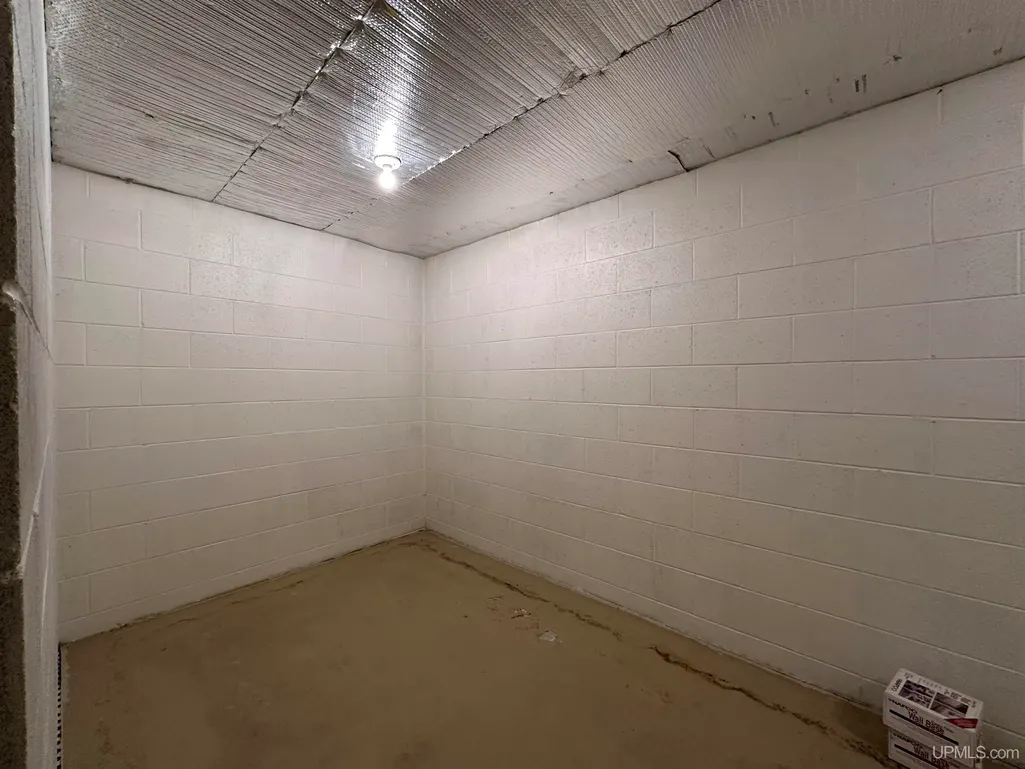
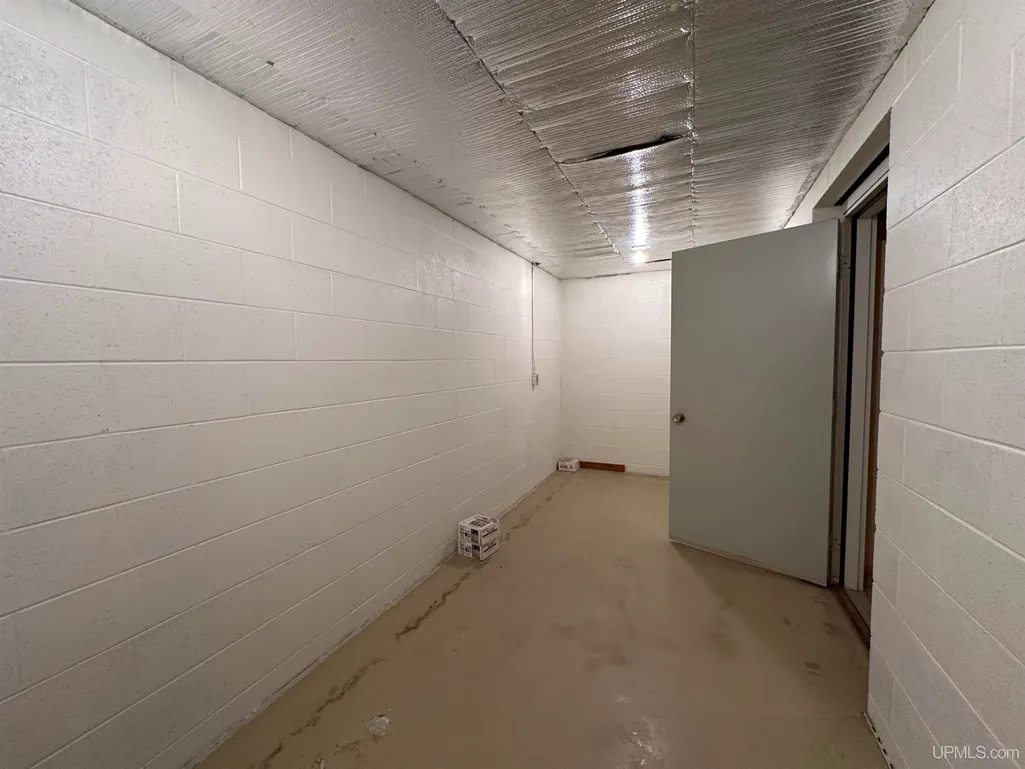
| Basement | Block,Outside Entrance,Partially Finished,Sump Pump |
| Bedroom 3 Level | Main |
| Bedroom 1 Level | Main |
| Bedroom 2 Level | Main |
| Laundry Room Level | Main |
| Kitchen Length | 11 |
| Family Room Length | 13 |
| Laundry Room Width | 6 |
| Family Room Width | 21 |
| Living Room Length | 13 |
| Bedroom 2 Width | 11 |
| Bedroom 3 Width | 17 |
| Laundry Room Length | 8 |
| Dining Room Width | 15 |
| Great Room Width | 23 |
| Bedroom 2 Length | 11 |
| Living Room Width | 19 |
| Bedroom 3 Length | 12 |
| Dining Room Length | 12 |
| Kitchen Width | 12 |
| Great Room Length | 14 |
| Beds | 3 |
| Fireplace? | Yes |
| Total Rooms | 15 |
| Bedroom 1 Length | 12 |
| Bedroom 1 Width | 11 |
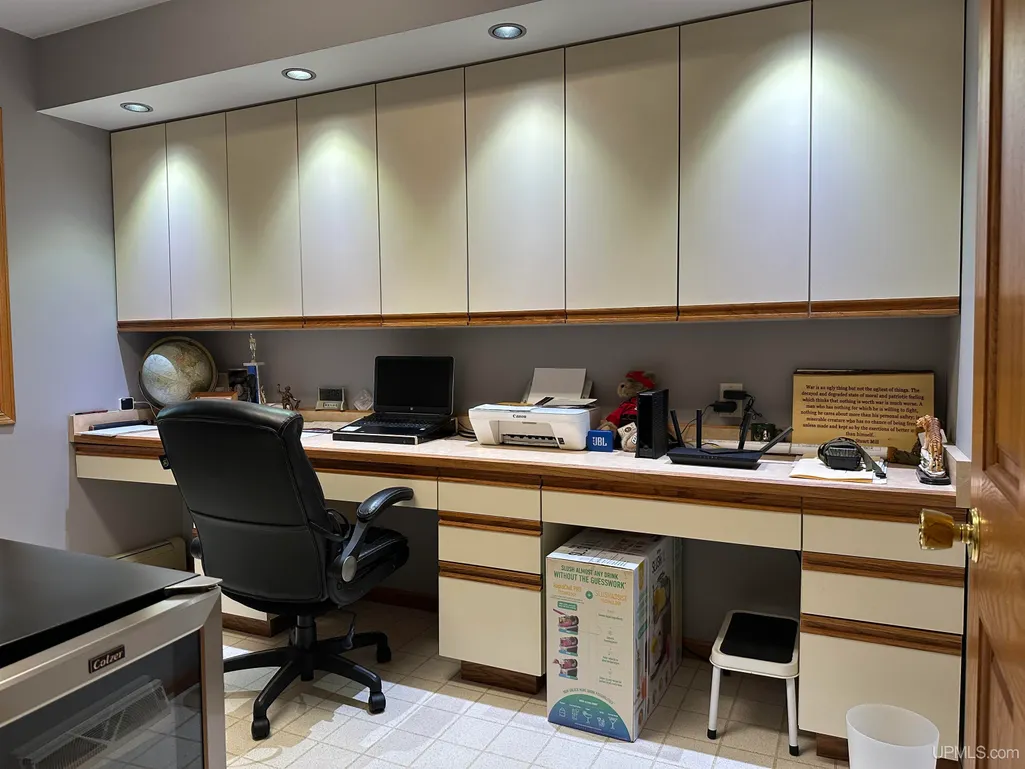
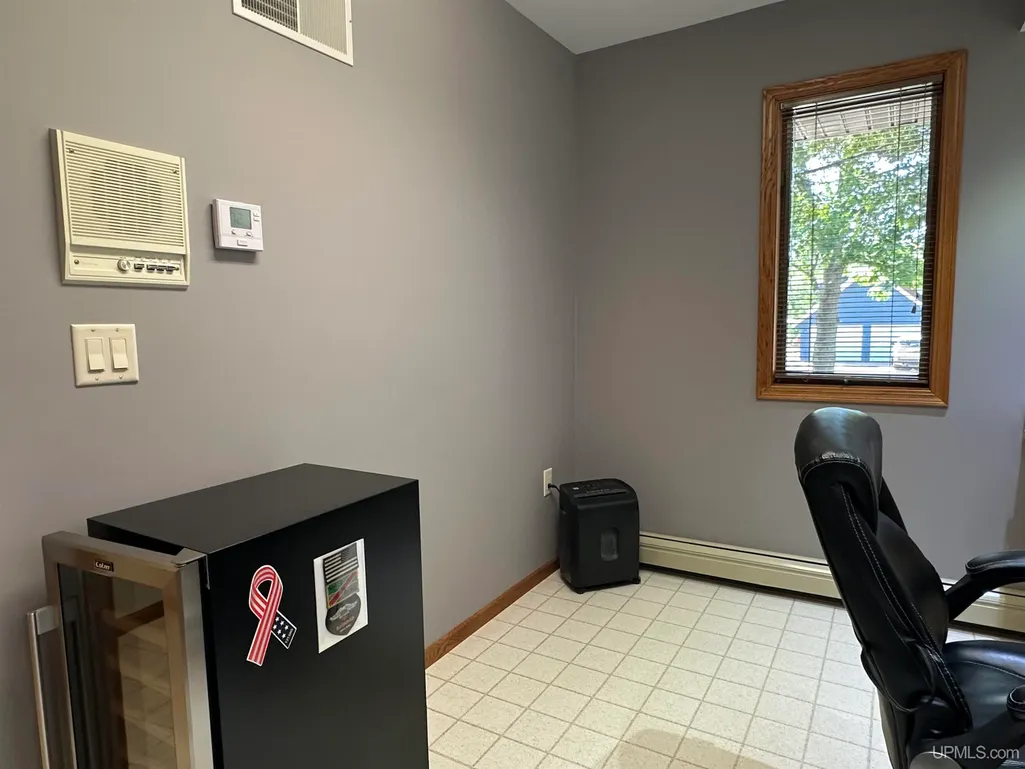
| Office Length | 8 |
| Office Width | 11 |
| Below Grade SqFt | 2664 |
| Above Grade SqFt | 2664 |
| Basement Y/N | Yes |
| Breakfast Nook Length | 10 |
| Breakfast Nook Level | Main |
| Breakfast Nook Width | 11 |
| Fireplaces Total | 1 |
| Bedroom 2 Floor Covering | Carpet |
| Bedroom 3 Floor Covering | Carpet |
| Kitchen Floor Covering | Vinyl |
| Total SqFt Finished | 3712 |
| Bathroom 1 Length | 6 |
| Bathroom 1 Width | 5 |
| Bathroom 2 Length | 10 |
| Bathroom 2 Width | 5 |
Exterior Features
| Exterior | Brick,Wood,Asphalt |
|---|---|
| Exterior Amenities | Deck,Patio,Porch,Sidewalks |
| Frontage | 200 |
| Garage Dimensions | 25x30 |
| Lot Size Area | 0.61 |
| Pool (Y/N) | No |
| Lot Dimensions | 200x133 |
| OUT BUILDINGS | None (OtherStructures) |
| Garage # of Car | 2 |
| Water Features | None |
| Roads | City/County,Paved Street,Year Round |
| FOUNDATION TYPE | Basement |
| SEWER/SEPTIC | Public Sanitary |
| Waterfront Y/N | No |
| Garage Y/N | Yes |
| Frontage Type | Road |
Amenities
- Foreclosure
- Views
- Short Sale
- New Construction
- Adult 55+
- Lease To Own
- No HOA Fees
- Furnished
- Primary On Main
- Air Conditioning
- Seller Finance
- Green
- Fixer Upper
- Horse
- Golf
- Fireplace
- Deck
- Garage
- Basement
- Pool
Property vs Single Family Average in 49911
Price
Year Built
Visits
 Provided through IDX via MiRealSource. Courtesy of MiRealSource Shareholder. Copyright MiRealSource.
The information published and disseminated by MiRealSource is communicated verbatim, without change by MiRealSource, as filed with MiRealSource by its members. The accuracy of all information, regardless of source, is not guaranteed or warranted. All information should be independently verified.
Copyright 2026 MiRealSource. All rights reserved. The information provided hereby constitutes proprietary
Provided through IDX via MiRealSource. Courtesy of MiRealSource Shareholder. Copyright MiRealSource.
The information published and disseminated by MiRealSource is communicated verbatim, without change by MiRealSource, as filed with MiRealSource by its members. The accuracy of all information, regardless of source, is not guaranteed or warranted. All information should be independently verified.
Copyright 2026 MiRealSource. All rights reserved. The information provided hereby constitutes proprietary
