




Address
511 Bell Avenue, Channing, MI
Price
$ 89,000
Property Attributes
- MLS#50216934
- TypeSingle Family
- Listing Status Active
- CountyDICKINSON
- CityChanning
- AreaSagola Twp
- NeighborhoodMilwaukee Land Cos Sub
- Zip49815
- StyleTraditional
- Year Built1910
- Taxes$ 1202
- Price$ 89,000
- Bedrooms12
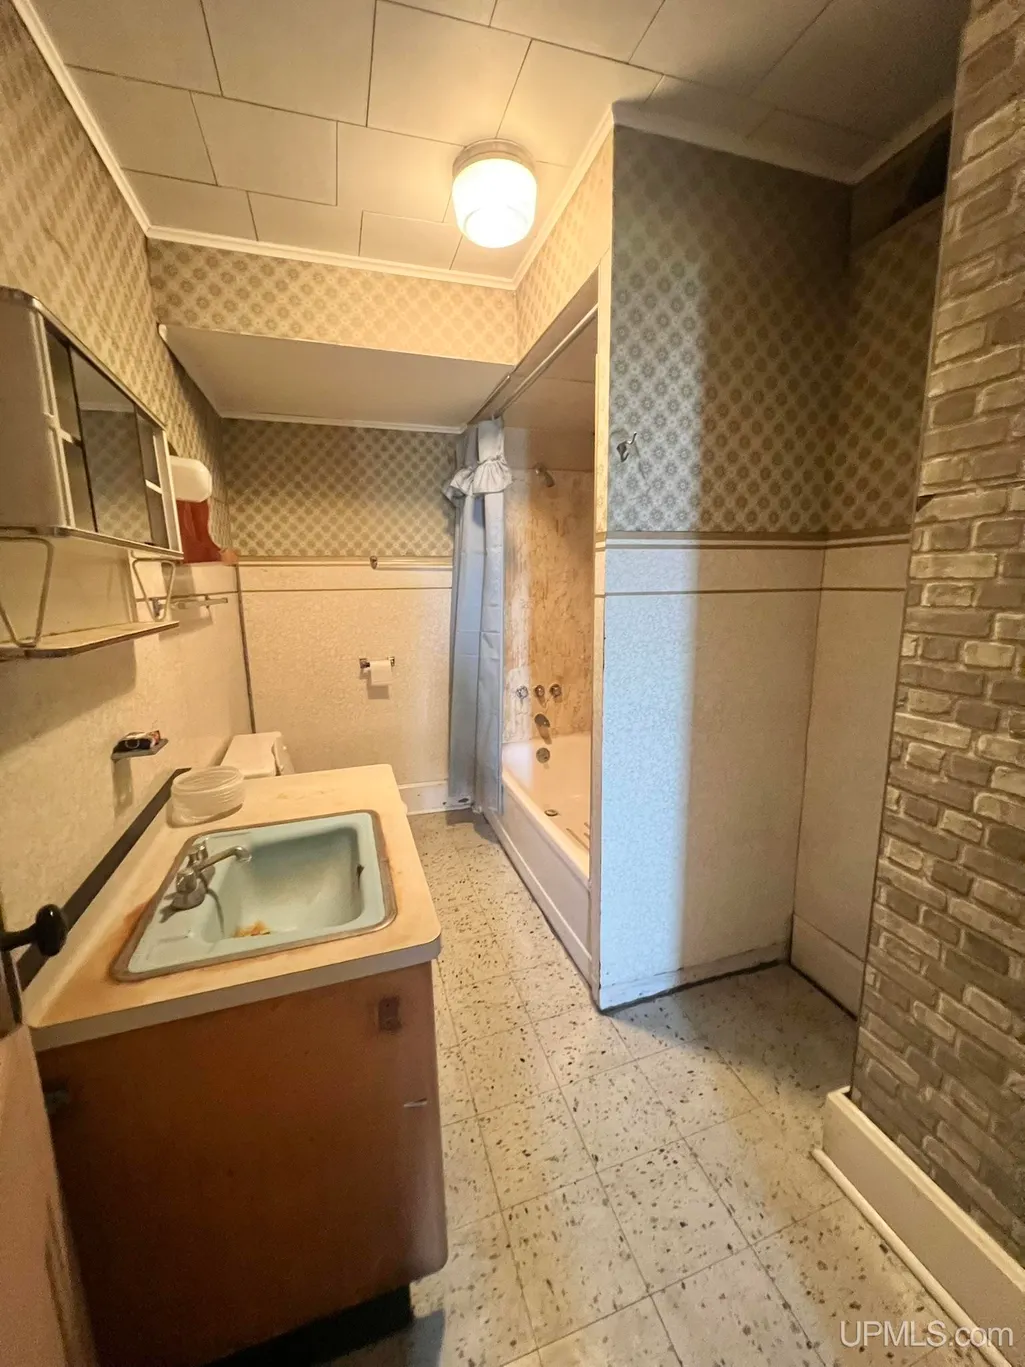
- Full Bathrooms2
- Half Bathrooms1
- Sqr Footage3829
- Lot Size0.43 Acres
Data Source:
MiRealSource (MIRS)
Property Description
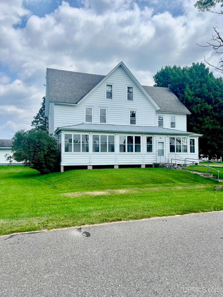
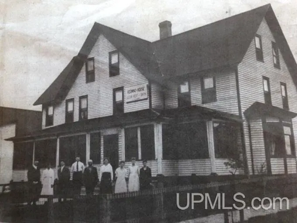
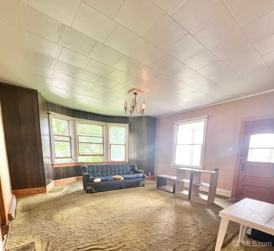
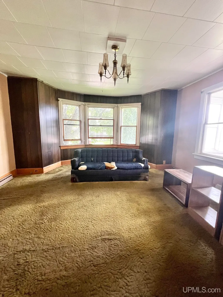
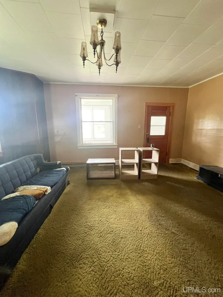
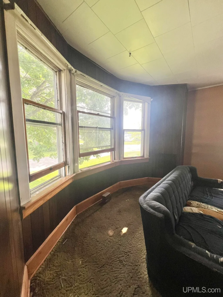
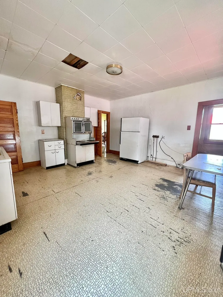
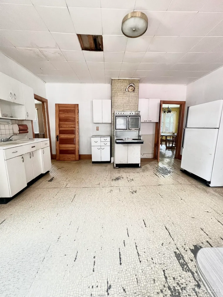
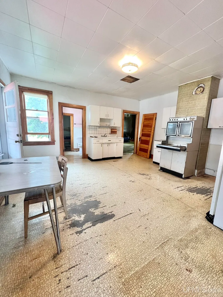
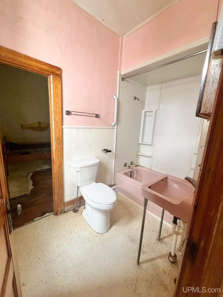
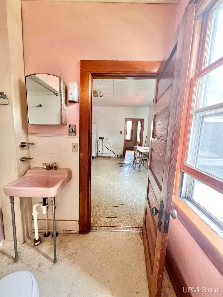
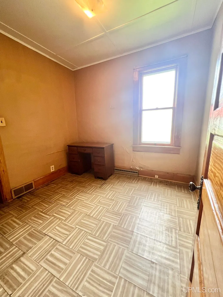
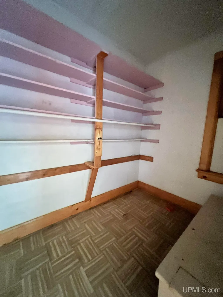
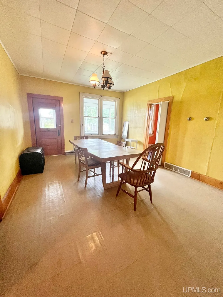
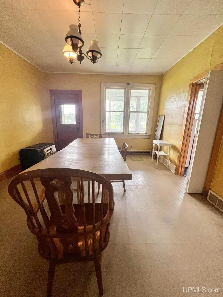
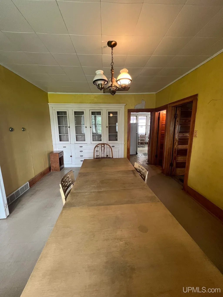
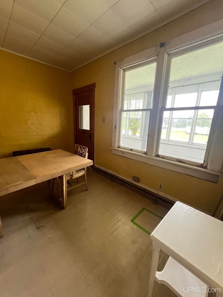
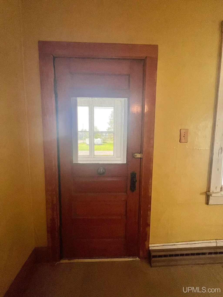
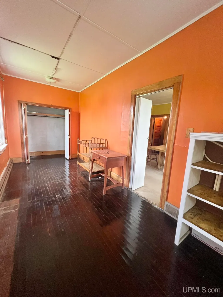
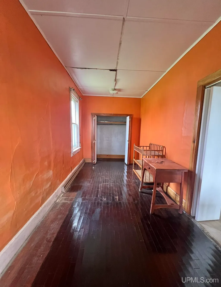
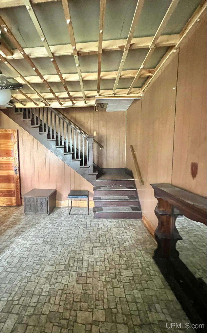
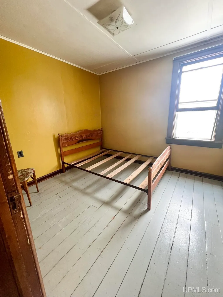
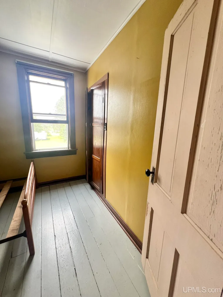
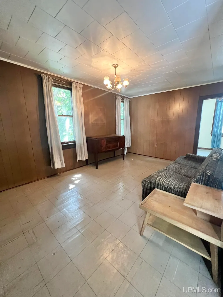
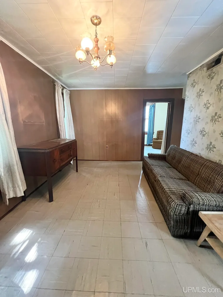
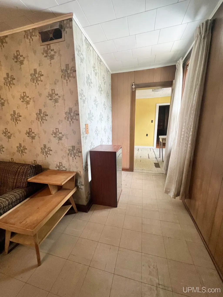
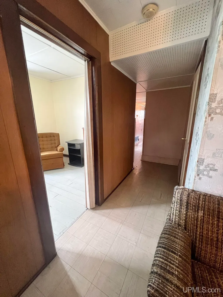
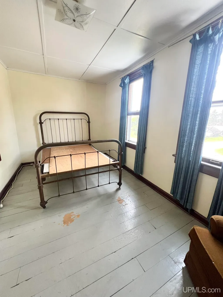
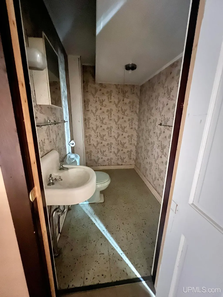
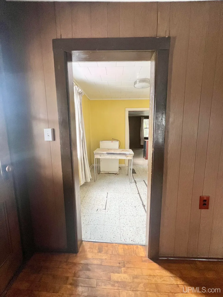
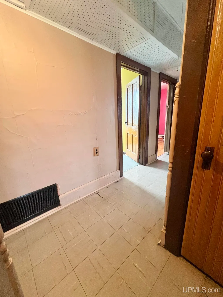
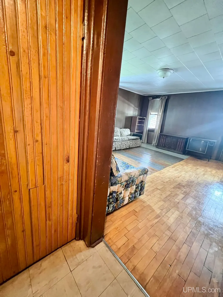
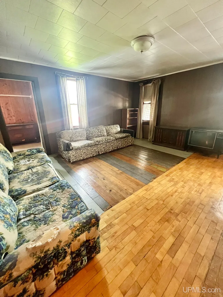
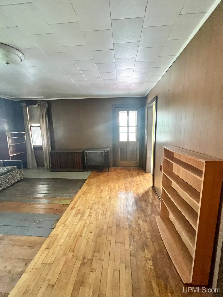
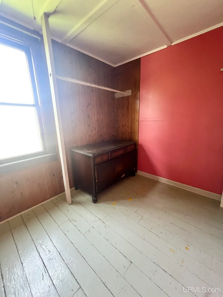
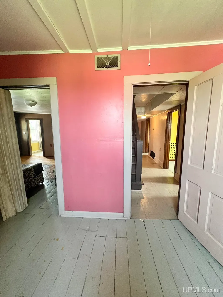
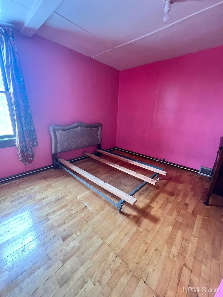
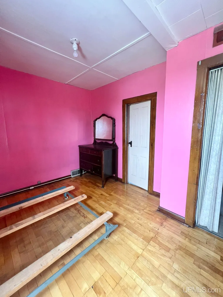
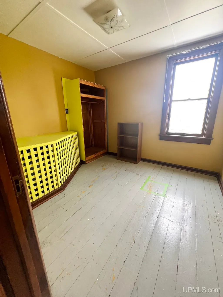
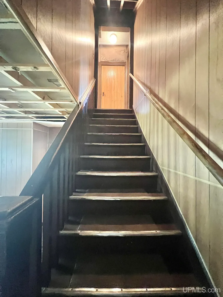
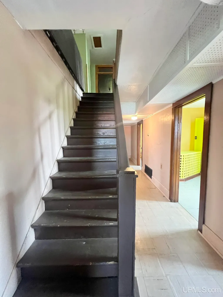
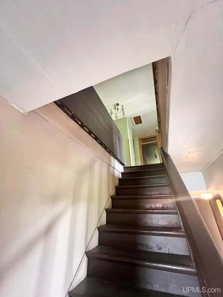
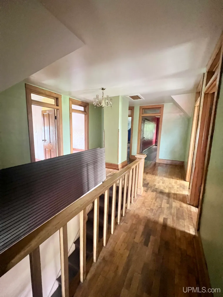
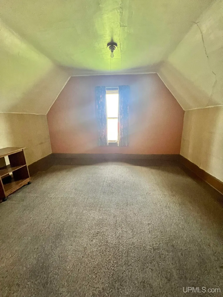
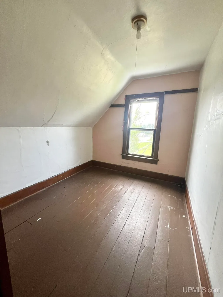
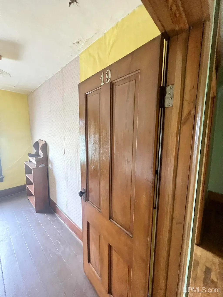
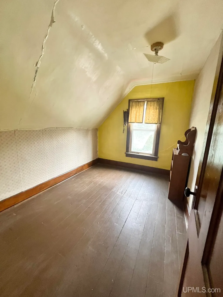
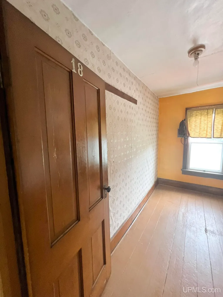
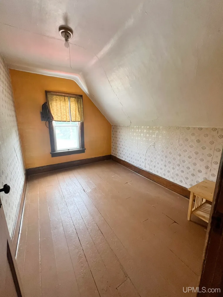
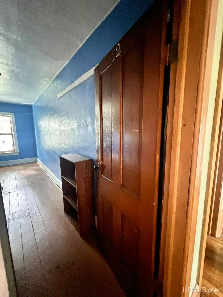
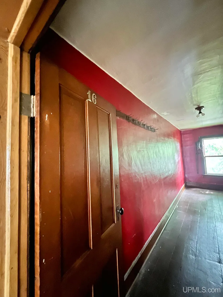
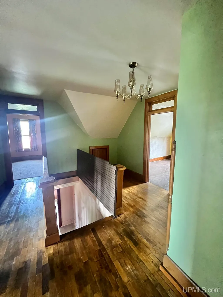
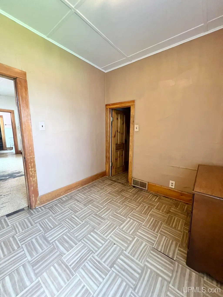
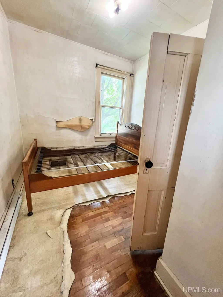
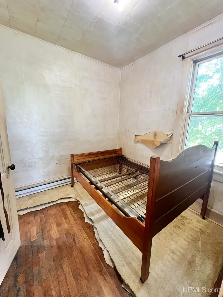
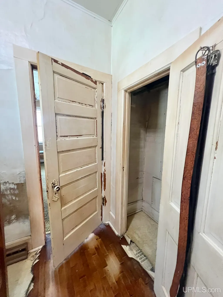
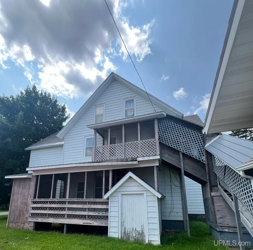
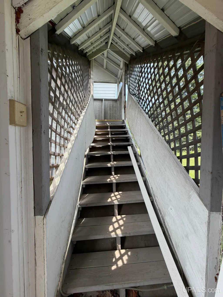
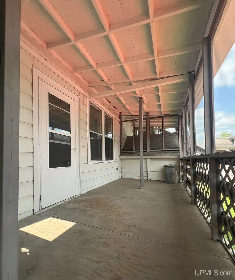
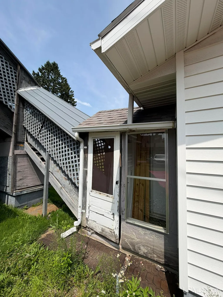
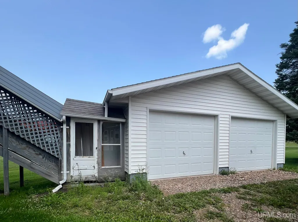
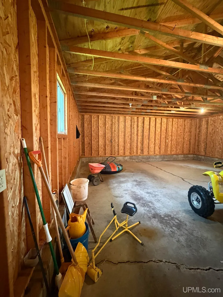
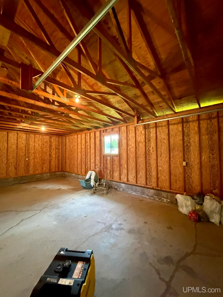
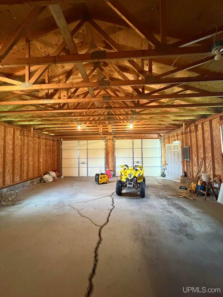
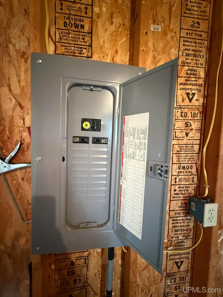
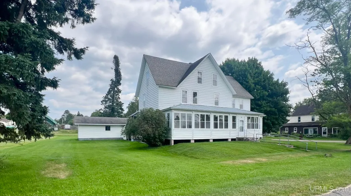
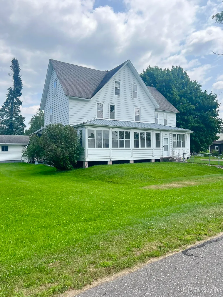
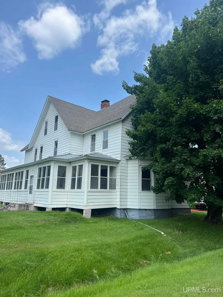
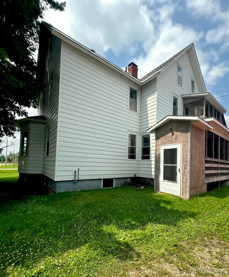
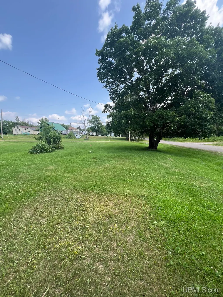
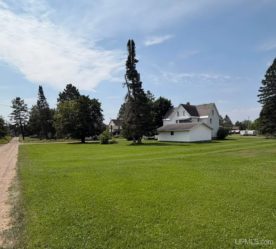
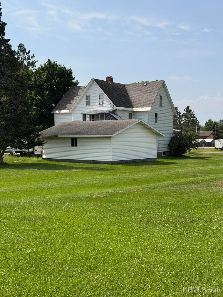
Step back in time with this remarkable 1910 three-story historic property on a prominent 0.43-acre corner lot, offering exceptional character, space, and opportunity. With 12 bedrooms, 2 full baths, 1 half bath, hardwood floors, rich architectural character throughout, oil forced-air heat, and a full concrete basement, this one-of-a-kind property is well suited for restoration, preservation, or other permitted uses, subject to local zoning and approvals. The second floor includes a family room, kitchen, four bedrooms, one full bath, and one half bath. The third floor features seven rooms with many original doors still displaying their historic room numbers, preserving a unique piece of the building's past. An attached 780-square-foot, two-car garage, built in 2003, offers 100-amp electrical service and additional storage or workspace. Additional rooms and sq footage on 3rd floor 4 rooms 8x11 and large hallway approximately 540 sq feet. 3rd floor has 7 rooms Sitting room on 2nd floor = Kitchen Approximate square footage Historical newspaper accounts describe the property's 1917 completion as the Couillard House. Reports from that time note features including a reception hall, parlor, large dining room, commercial kitchen, multiple guest rooms, bathrooms on the upper floors, and approximately eighteen guest rooms, serving railroad crews, logging employees, traveling salesmen, teachers, and visitors. This rare property offers the opportunity to own an important piece of local history with endless possibilities for its next chapter. Near restaurants, gas and convenience stores, churches and scho Historical information is believed to be reliable but is not guaranteed. Buyers are encouraged to independently verify all measurements, zoning, permitted uses, and historical information.
| Price History | |
|---|---|
| 7/31/2026 | Listed $94,900 |
| 9/17/2026 | 7$89,000 |
General Features
| Heating | Forced Air |
|---|---|
| Kitchen Level | First |
| Cooling | None |
| Possession | At Close |
| Garage | Attached Garage,Electric in Garage |
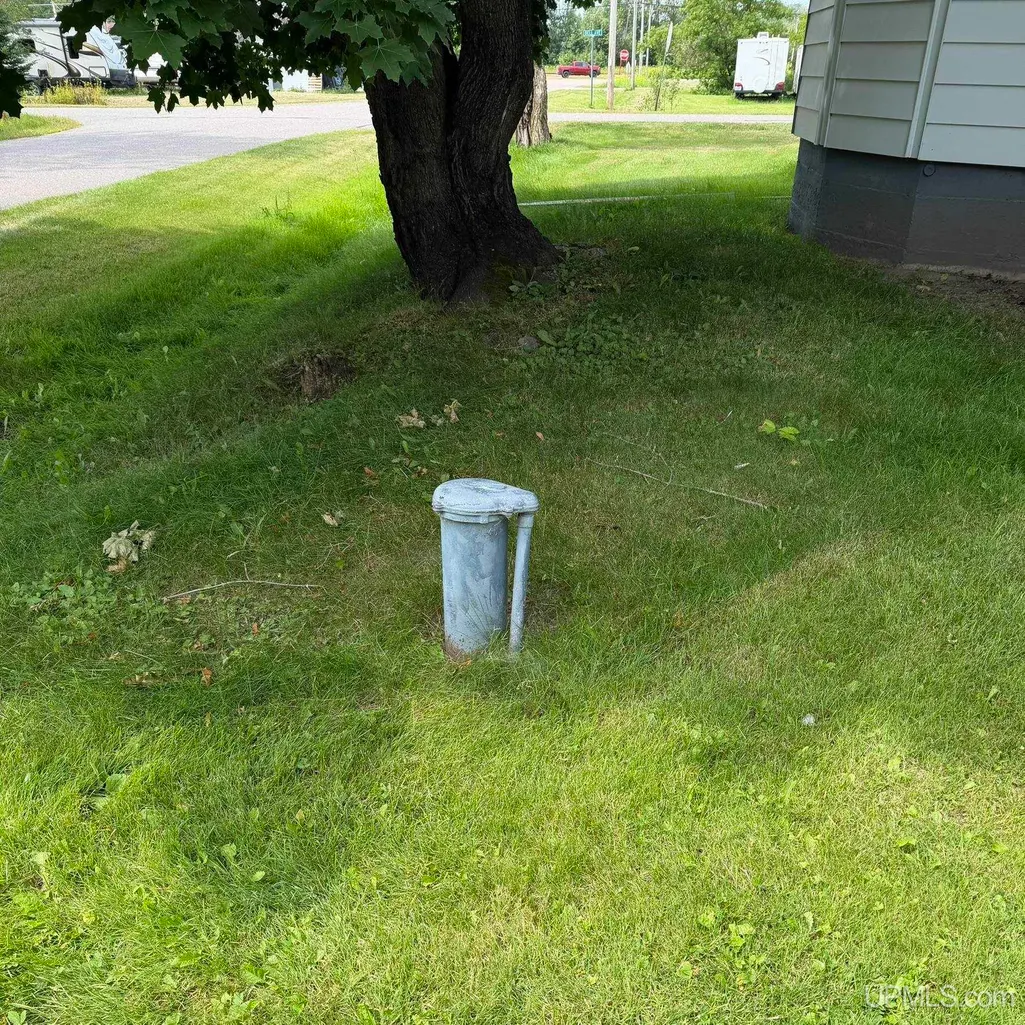
| Water | Drilled Well |
| Appliances | Range/Oven,Refrigerator |
| Status | Active |
| Full Baths | 2 |
| Half Baths | 1 |
| Bathrooms | 3 |
| Year Built | 1910 |
| Parking | 3 or More Spaces,Garage |
| Subdivision | Milwaukee Land Cos Sub |
| Water Heater | Electric |
| Style | Traditional |
| County | Dickinson |
| Class | RESIDENTIAL |
| Type | Single Family |
| Ownership | Private |
| Associated Document Count | 4 |
| Electric | Fuses |
| Status | Active |
| Subdivision | MI |
| Sale/Rent | For Sale |
| Utilities | Electricity Connected,Phone Available,Sewer Connected |
| Manufactured Y/N | No |
| ROOMS | Entry,First Floor Bedroom,First Floor Laundry,Great Room,Living Room,Sun/Florida Room,Home Office,Bonus Room,First Flr Full Bathroom,Other-See Remarks,Second Flr Lavatory,Second Flr Full Bathroom |
| Structure Style | More than 2 Stories |
| Subj to Short Sale Apprvl | No |
| Area | Sagola Twp (22015) |
| Primary City | Channing |
| Directions | From Iron Mountain,head N on M95 20 miles,to Channing 4th Street,property corner 4th & Bell Ave |
| City | Channing |
| School District | North Dickinson Co School |
| Lease Y/N | No |
| Originating MLS | Upper Peninsula Assoc of Realtor |
| Source MLS | MI Real Source |
| Financial Terms | Cash,Conventional |
| Legal Description | SAG P-4 2359A 2360 #2359A LOT 5 BLK 7 #2360 LOT 6 BLK 7 MILWAUKEE LAND CO'S SUBDIVISION |
| DOM | 55 |
| Postal Code | 49815 |
| Price Per Sq Ft Total AG | 23.24 |
| Internet Remarks | Listing Agent: KELLY CHALLANCIN Broker: LEEDS REAL ESTATE: Step back in time with this remarkable 1910 three-story historic property on a prominent 0.43-acre corner lot,offering exceptional character |
| Public Remarks | Step back in time with this remarkable 1910 three-story historic property on a prominent 0.43-acre corner lot,offering exceptional character,space,and opportunity. With 12 bedrooms,2 full baths |
Interior Features
| Interior Amenities | 9 ft + Ceilings,Hardwood Floors,Sump Pump |
|---|---|
| Family Room Level | Second |
| Great Room Level | Second |
| Dining Room Level | First |
| Living Room Level | First |
| Basement | Full,Sump Pump,Unfinished |
| Bedroom 3 Level | Second |
| Bedroom 1 Level | First |
| Bedroom 2 Level | First |
| Laundry Room Level | First |
| Kitchen Length | 16 |
| Family Room Length | 16 |
| Laundry Room Width | 10 |
| Family Room Width | 16 |
| Living Room Length | 19 |
| Bedroom 4 Width | 9 |
| Bedroom 2 Width | 18 |
| Bedroom 3 Width | 8 |
| Laundry Room Length | 9 |
| Dining Room Width | 16 |
| Bedroom 4 Length | 10 |
| Great Room Width | 17 |
| Bedroom 2 Length | 7 |
| Living Room Width | 16 |
| Bedroom 3 Length | 16 |
| Dining Room Length | 12 |
| Bedroom 5 Length | 10 |
| Kitchen Width | 16 |
| Great Room Length | 16 |
| Beds | 12 |
| Fireplace? | No |
| Bedroom 6 Length | 12 |
| Bedroom 5 Width | 9 |
| Bedroom 6 Width | 11 |
| Bedroom 1 Length | 9 |
| Bedroom 1 Width | 10 |
| Office Length | 12 |
| Office Width | 13 |
| Bedroom 6 Level | Second |
| Below Grade SqFt | 1500 |
| Above Grade SqFt | 3829 |
| Basement Y/N | Yes |
| Breakfast Nook Length | 9 |
| Breakfast Nook Level | First |
| Breakfast Nook Width | 5 |
| Library/Den Length | 13 |
| Library/Den Level | First |
| Library/Den Width | 13 |
| Sitting Room Length | 9 |
| Sitting Room Level | Second |
| Sitting Room Width | 9 |
| Sun/FLA Room Length | 20 |
| Sun/FLA Room Level | Third |
| Sun/FLA Room Width | 9 |
| Total SqFt Finished | 3829 |
| Bathroom 1 Length | 5 |
| Bathroom 1 Width | 9 |
| Bathroom 2 Length | 9 |
| Bathroom 2 Width | 6 |
Exterior Features
| Exterior | Aluminum,Vinyl Siding |
|---|---|
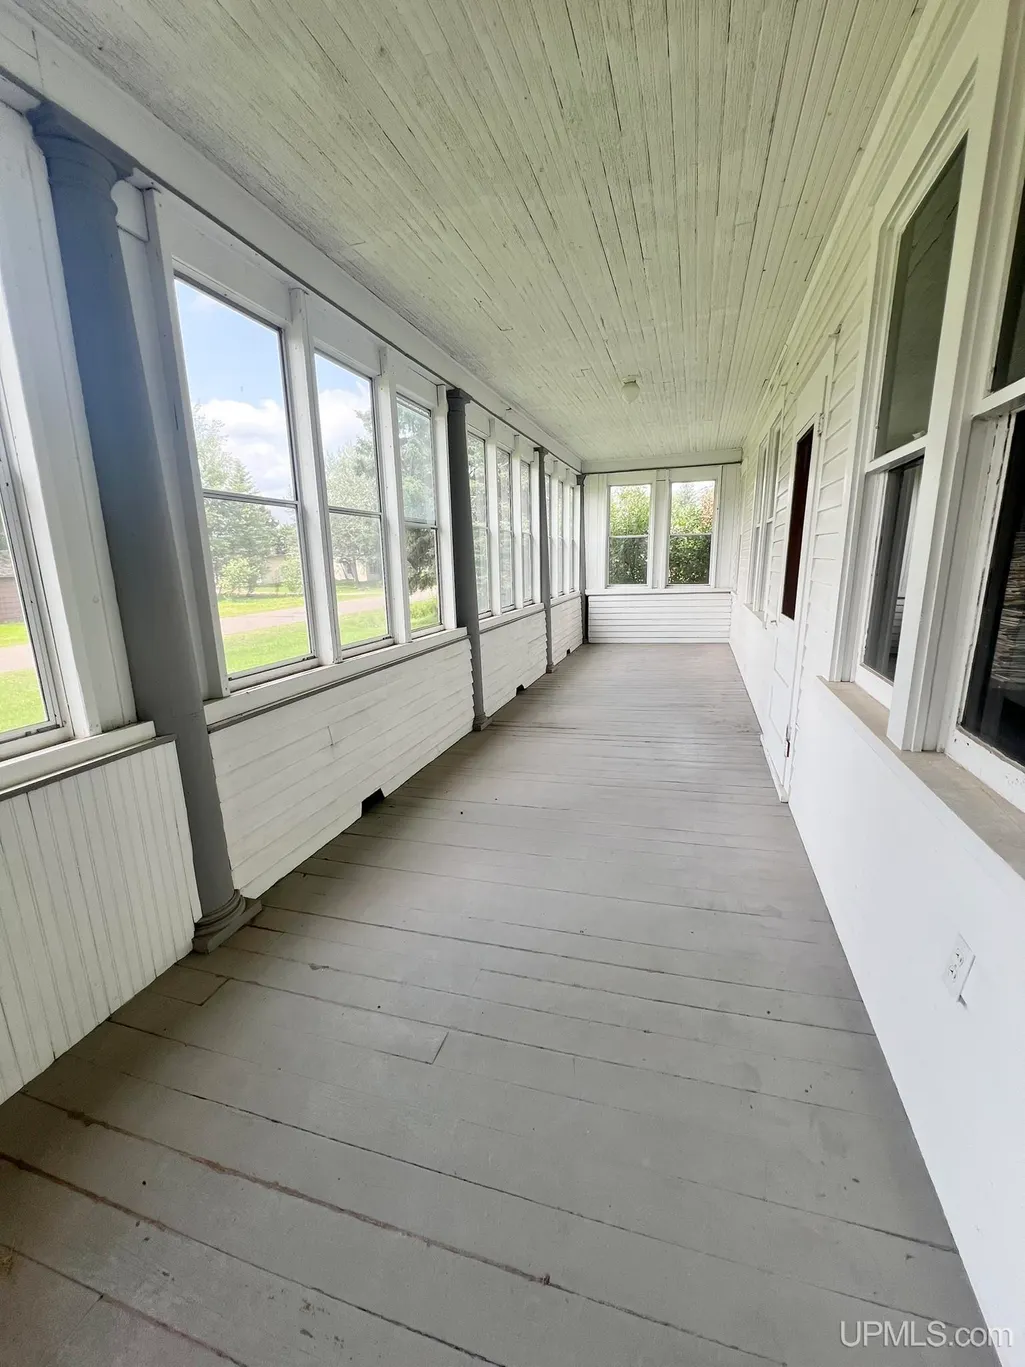
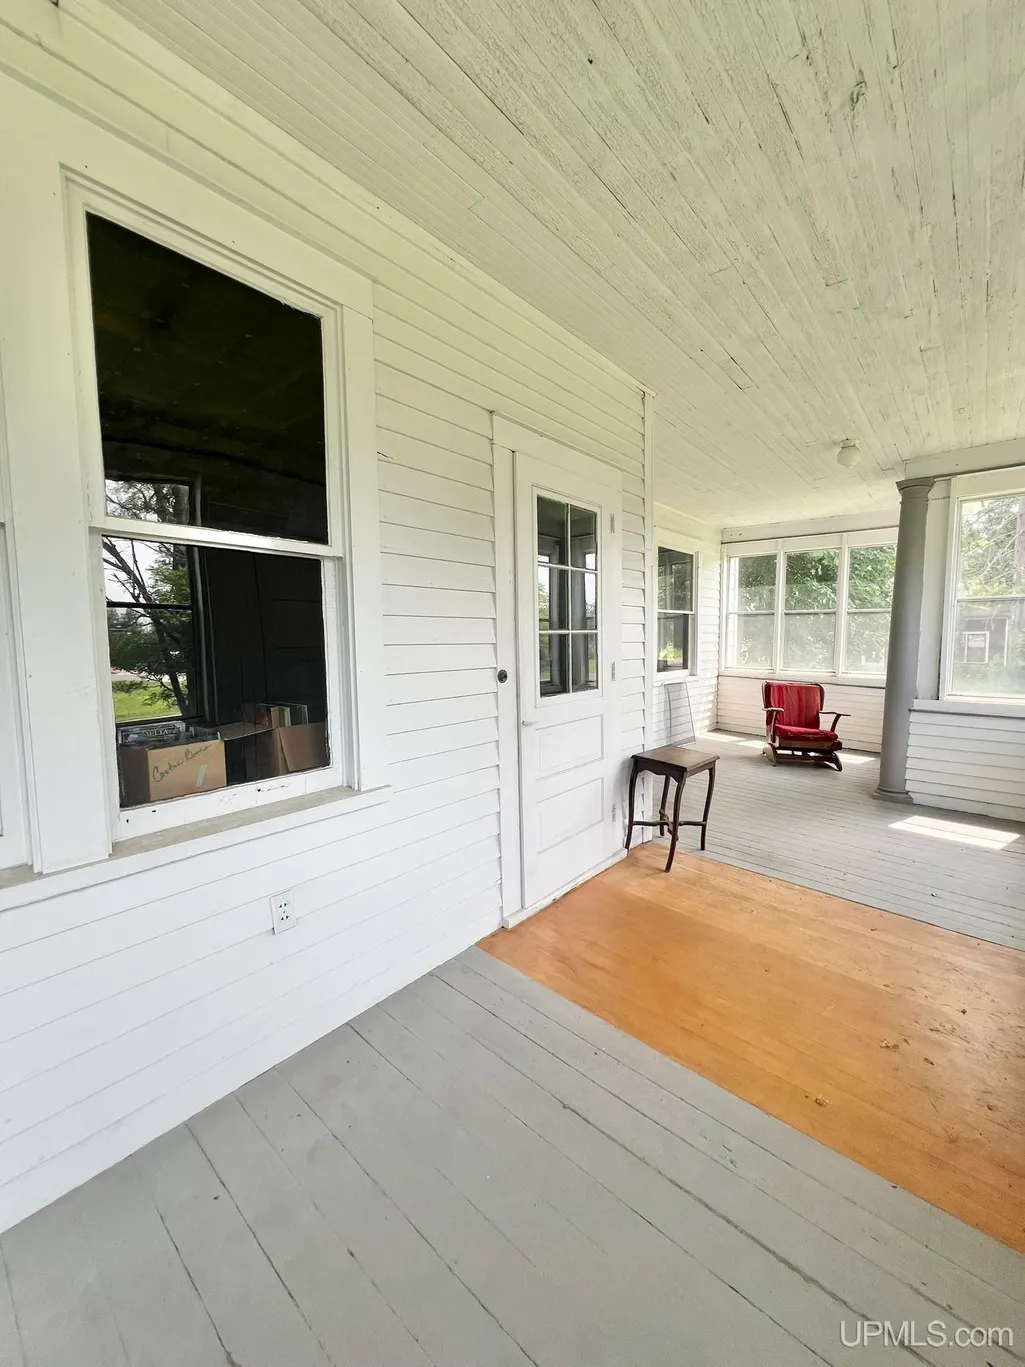
| Exterior Amenities | Porch,Sidewalks |
| Frontage | 99 |
| Garage Dimensions | 30x26 |
| Lot Size Area | 0.43 |
| Pool (Y/N) | No |
| Lot Dimensions | 99x185x99x196 |
| OUT BUILDINGS | None (OtherStructures) |
| Garage # of Car | 2 |
| Water Features | None |
| Roads | City/County,Year Round |
| FOUNDATION TYPE | Basement |
| SEWER/SEPTIC | Public Sanitary |
| Waterfront Y/N | No |
| Garage Y/N | Yes |
| Frontage Type | Road |
Amenities
- Foreclosure
- Views
- Short Sale
- New Construction
- Adult 55+
- Lease To Own
- No HOA Fees
- Furnished
- Primary On Main
- Air Conditioning
- Seller Finance
- Green
- Fixer Upper
- Horse
- Golf
- Fireplace
- Deck
- Garage
- Basement
- Pool
Property vs Single Family Average in 49815
Price
Year Built
 Provided through IDX via MiRealSource. Courtesy of MiRealSource Shareholder. Copyright MiRealSource.
The information published and disseminated by MiRealSource is communicated verbatim, without change by MiRealSource, as filed with MiRealSource by its members. The accuracy of all information, regardless of source, is not guaranteed or warranted. All information should be independently verified.
Copyright 2026 MiRealSource. All rights reserved. The information provided hereby constitutes proprietary
Provided through IDX via MiRealSource. Courtesy of MiRealSource Shareholder. Copyright MiRealSource.
The information published and disseminated by MiRealSource is communicated verbatim, without change by MiRealSource, as filed with MiRealSource by its members. The accuracy of all information, regardless of source, is not guaranteed or warranted. All information should be independently verified.
Copyright 2026 MiRealSource. All rights reserved. The information provided hereby constitutes proprietary
