












Address
W2049 Dufresne Road, Foster City, MI
Price
$ 379,900
Property Attributes
- MLS#50217185
- TypeSingle Family
- Listing Status Active
- CountyDICKINSON
- CityFoster City
- AreaBreen Twp
- Zip49834
- StyleRanch
- Year Built2006
- Taxes$ 3063
- Price$ 379,900
- Bedrooms4
- Full Bathrooms2
- Half Bathrooms1
- Sqr Footage1737
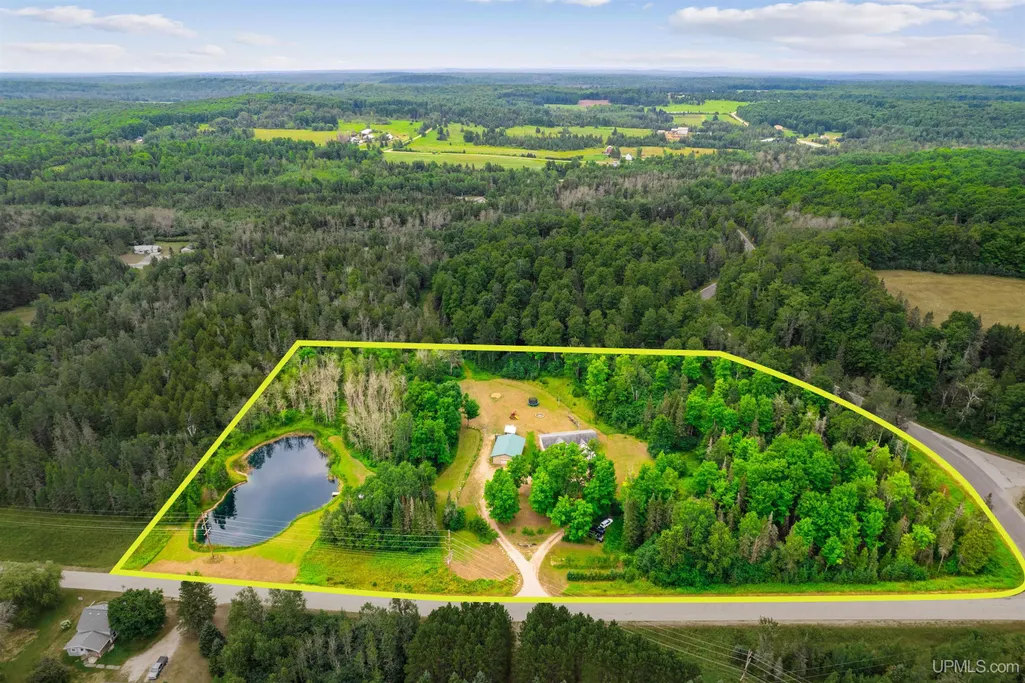
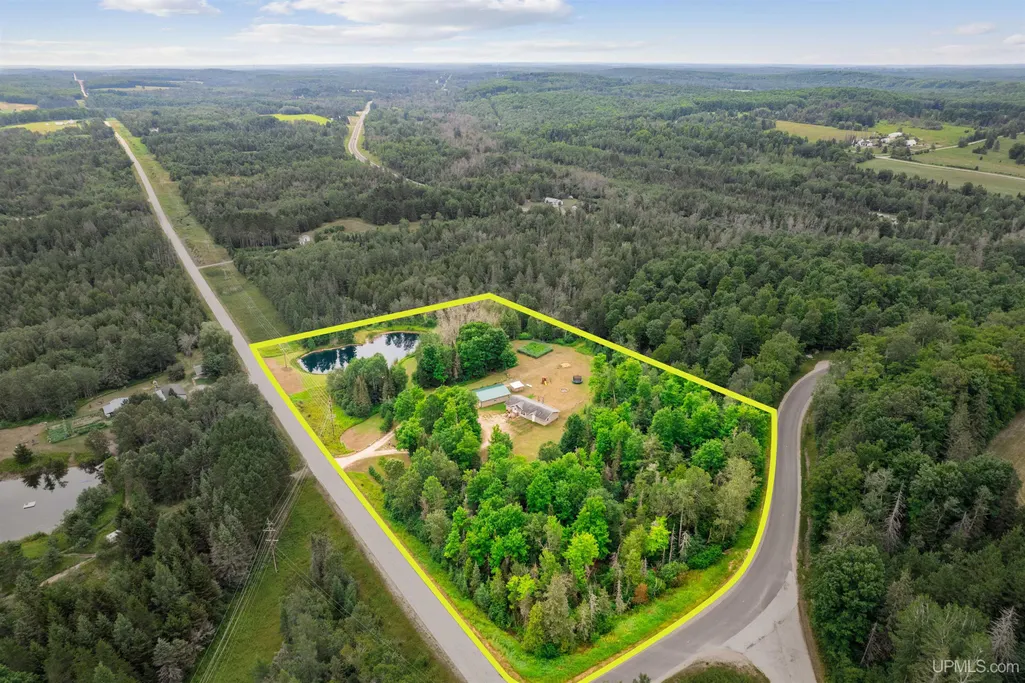
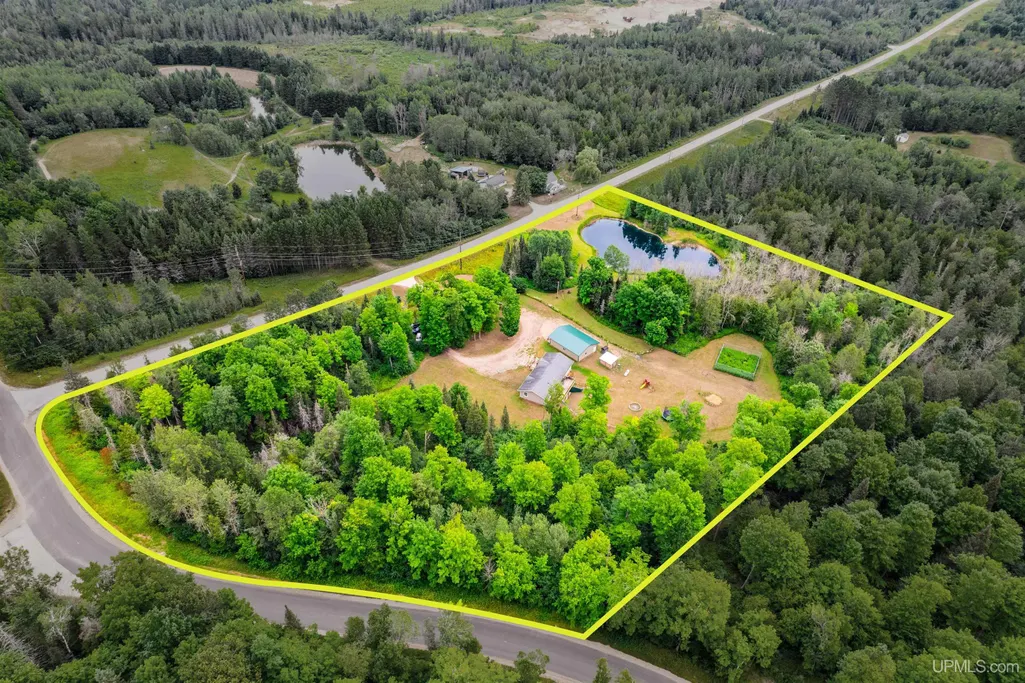
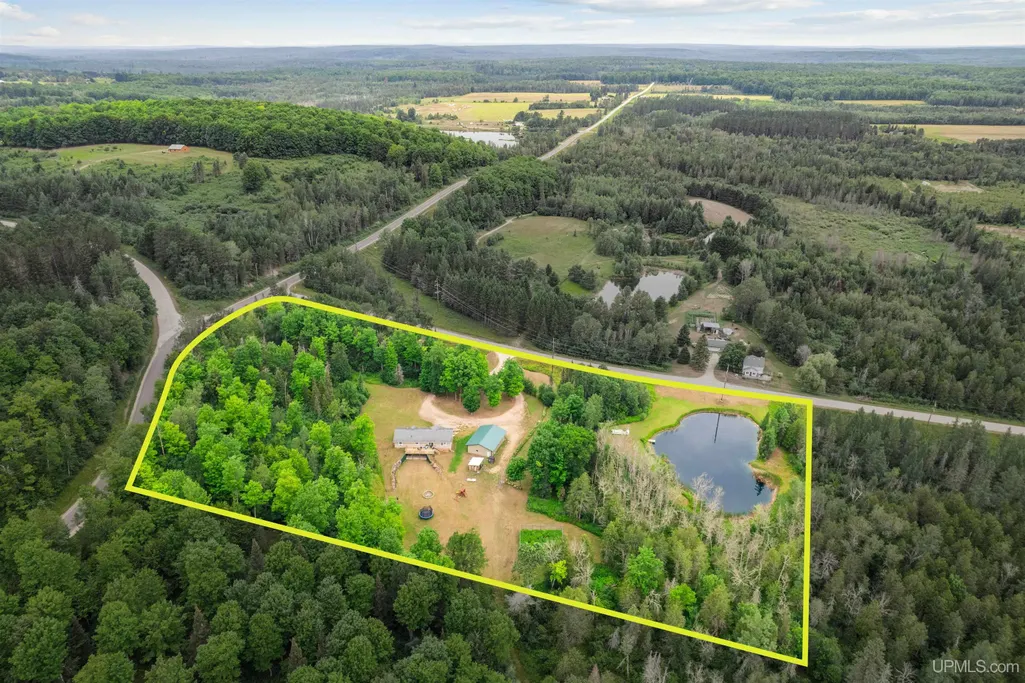
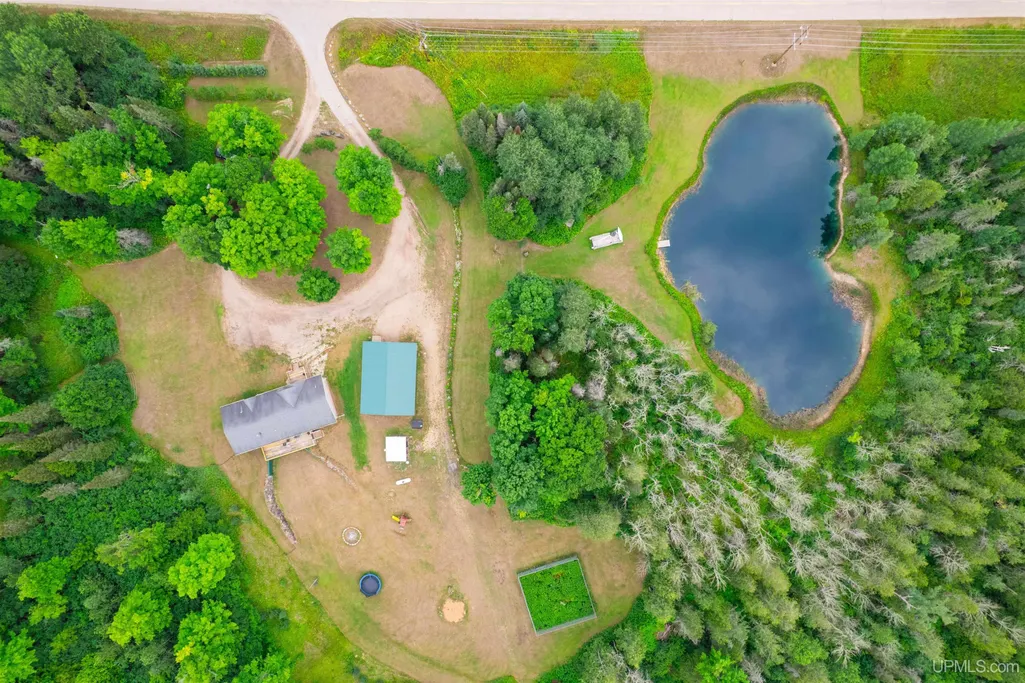
- Lot Size8.39 Acres
Data Source:
MiRealSource (MIRS)
Property Description
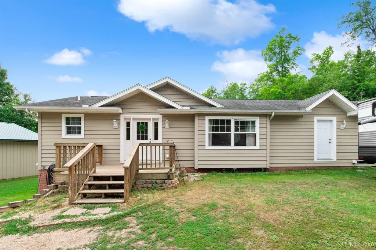
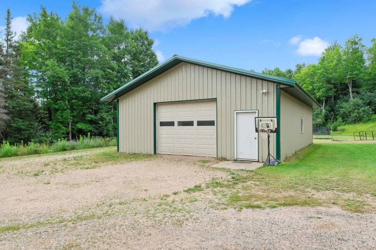
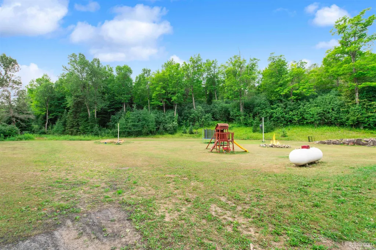
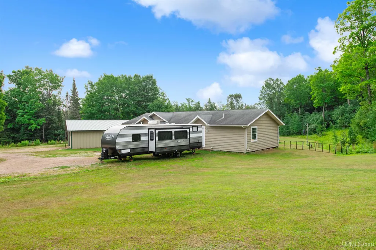
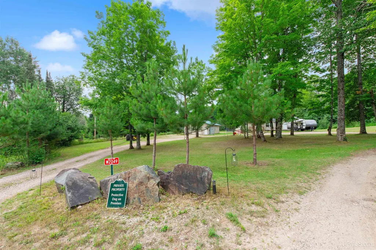
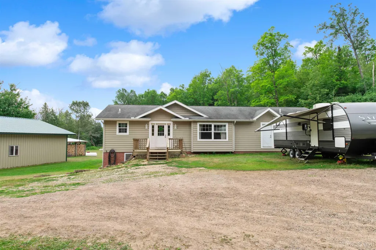
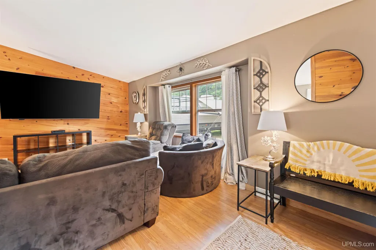
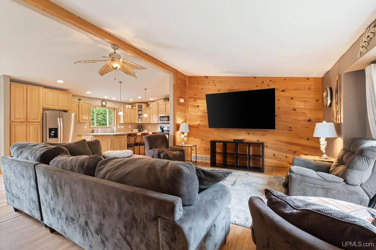
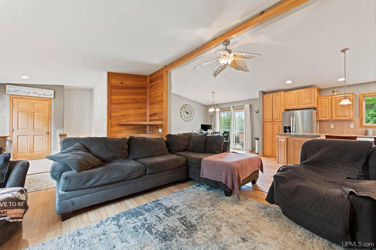
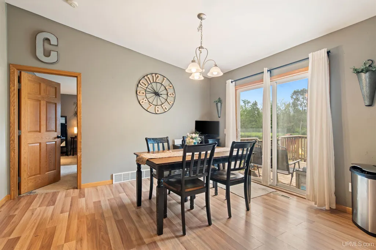
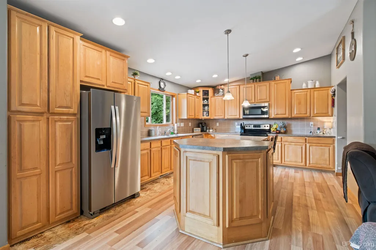
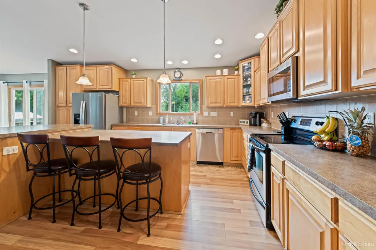
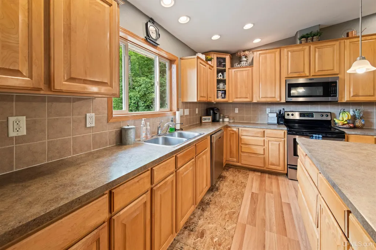
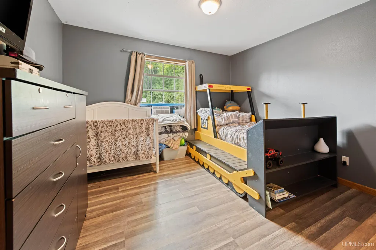
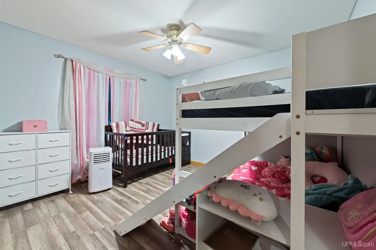
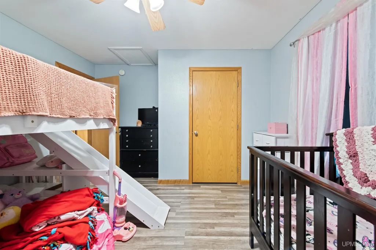
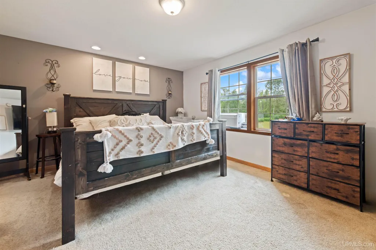
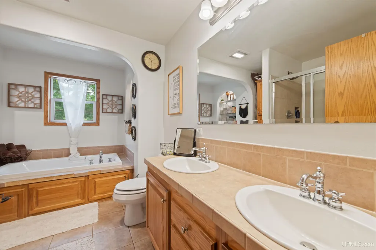
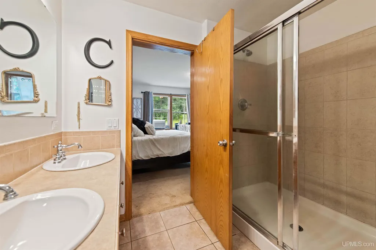
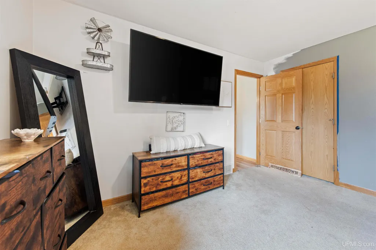
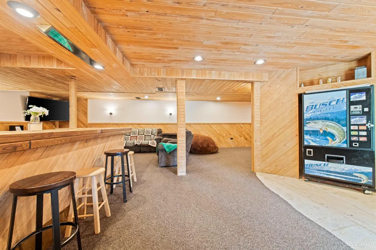
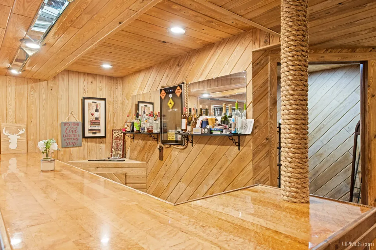
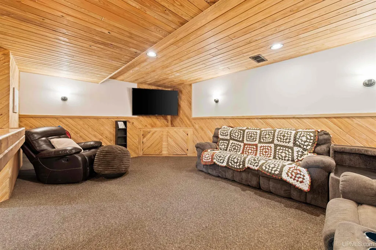
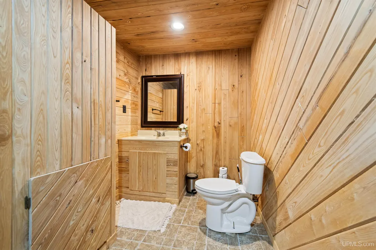
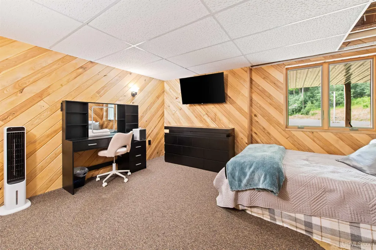
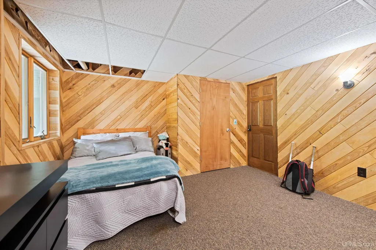
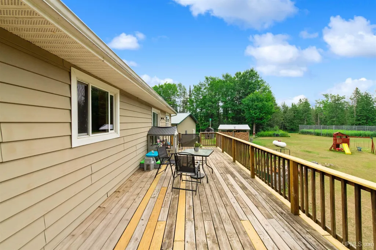
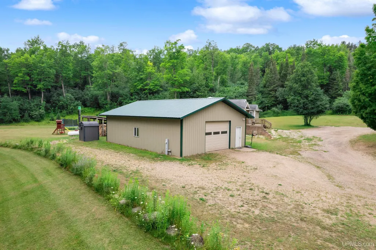
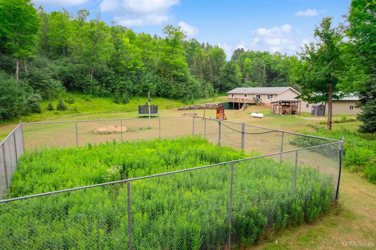
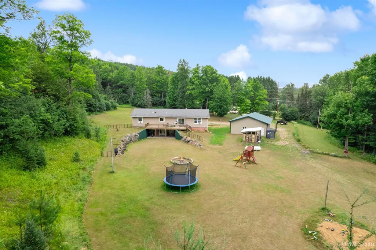
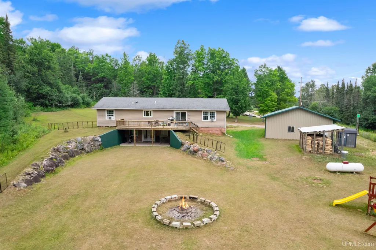
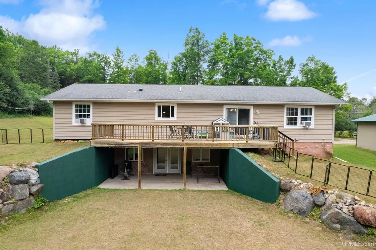
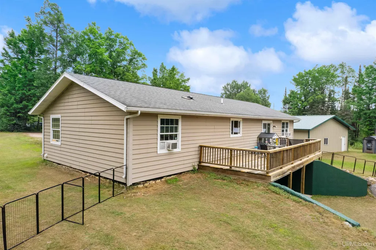
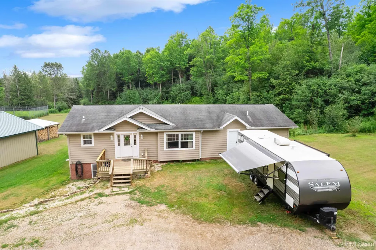
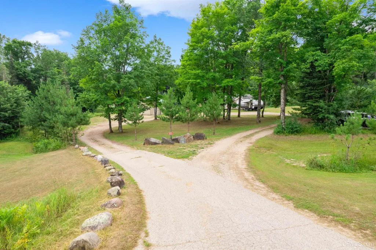
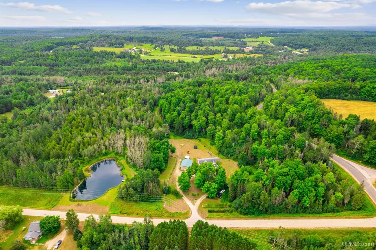
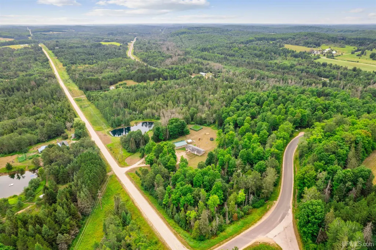
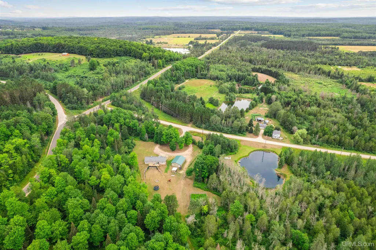
Discover the perfect blend of country living, spacious interiors & outdoor recreation with this 4-bedroom, 2.5-bath home set on beautiful acreage. Wooded trails wind throughout the property, while a large stocked pond provides the perfect place to fish, relax & enjoy nature. A fenced garden with a pond-fed irrigation system & spacious detached pole building add even more versatility. Inside, the open-concept main level features vaulted ceilings, a tongue-and-groove accent wall, recessed lighting & updated fixtures. The spacious kitchen offers updated appliances, abundant cabinetry, generous countertop space & a large island overlooking the dining & living areas. A large front mudroom provides excellent storage, while the split-bedroom layout creates added privacy. The primary suite includes a walk-in closet & private full bathroom. The finished walkout lower level nearly doubles the living space with a bedroom, half bath, wet bar, recessed lighting & an expansive entertaining area. In-floor radiant heat, a furnace heat exchanger & domestic hot water preheat are powered by the exterior wood-burning furnace, offering supplemental heat & improved efficiency. The wood boiler is also equipped to heat the garage, although it is not currently connected. Before closing, the seller will replace the kitchen & dining room flooring along with all carpeting in the finished lower level. A peaceful country property offering exceptional space to live, entertain & explore!
| Price History | |
|---|---|
| 8/3/2026 | Listed $379,900 |
General Features
| Heating | Forced Air,Hot Water,Radiant Floor |
|---|---|
| Kitchen Level | Main |
| Cooling | Ceiling Fan(s),Wall/Window A/C |
| Possession | At Close |
| Garage | Detached Garage,Workshop |
| Water | Private Well |
| Appliances | Dishwasher,Dryer,Range/Oven,Refrigerator,Washer |
| Status | Active |
| Full Baths | 2 |
| Half Baths | 1 |
| Bathrooms | 3 |
| Year Built | 2006 |
| Subdivision | Not Applicable |
| Water Heater | Gas |
| Style | Ranch |
| County | Dickinson |
| Class | RESIDENTIAL |
| Type | Single Family |
| Ownership | Private |
| Associated Document Count | 2 |
| Status | Active |
| Subdivision | MI |
| Sale/Rent | For Sale |
| Utilities | Electricity Connected,Sewer Connected,Water Connected |
| Manufactured Y/N | Yes |
| Structure Style | 1 Story |
| Subj to Short Sale Apprvl | No |
| Area | Breen Twp (22001) |
| Primary City | Foster City |
| Directions | From Menominee,take M-35 North,left onto H,sharp left onto F/M69,right onto Swan Peterson,right onto Dufresne,property on right |
| City | Foster City |
| School District | North Dickinson Co School |
| VIEW | Rural View |
| Lease Y/N | No |
| Originating MLS | Upper Peninsula Assoc of Realtor |
| Source MLS | MI Real Source |
| Financial Terms | Cash,Conventional,Conventional Blend,FHA,VA |
| Legal Description | DIST:001 CITY/MUNI/TWP:BREEN TOWNSHIP SEC/TWN/RNG/MER:SEC 08 TWN 41N RNG 27W BR-8 151A SEC 8 T41N R27W PART OF THE NW1/4 OF NW1/4 COM AT THE NW COR,TH E 800 FT,TH S 450 FT,TH W 800 FT |
| DOM | 49 |
| Postal Code | 49834 |
| Price Per Sq Ft Total AG | 218.71 |
| Internet Remarks | Listing Agent: MEGAN SULLIVAN Broker: BERKSHIRE HATHAWAY HOMESERVICES NORTHERN REAL ESTATE GROUP: Discover the perfect blend of country living |
| Public Remarks | Discover the perfect blend of country living,spacious interiors & outdoor recreation with this 4-bedroom,2.5-bath home set on beautiful acreage. Wooded trails wind throughout the property |
Interior Features
| Interior Amenities | Spa/Jetted Tub,Sump Pump,Walk-In Closet,Wet Bar/Bar,Whirlpool/Hot Tub |
|---|---|
| Dining Room Level | Main |
| Living Room Level | Main |
| Basement | Finished,Walk Out,Poured,Sump Pump |
| Bedroom 3 Level | Main |
| Bedroom 1 Level | Main |
| Bedroom 2 Level | Main |
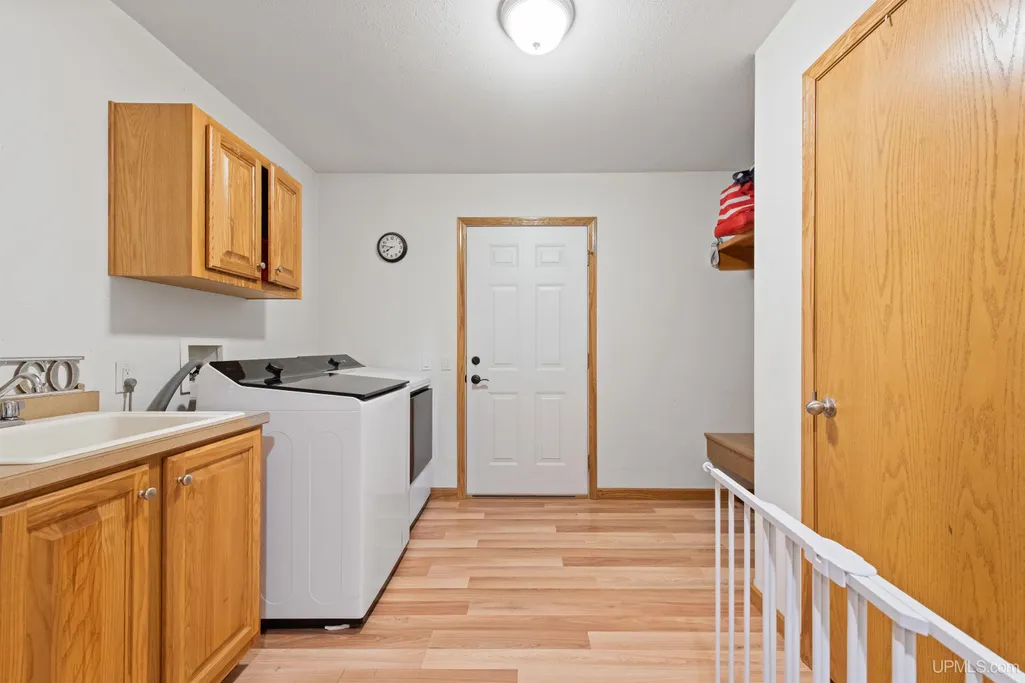
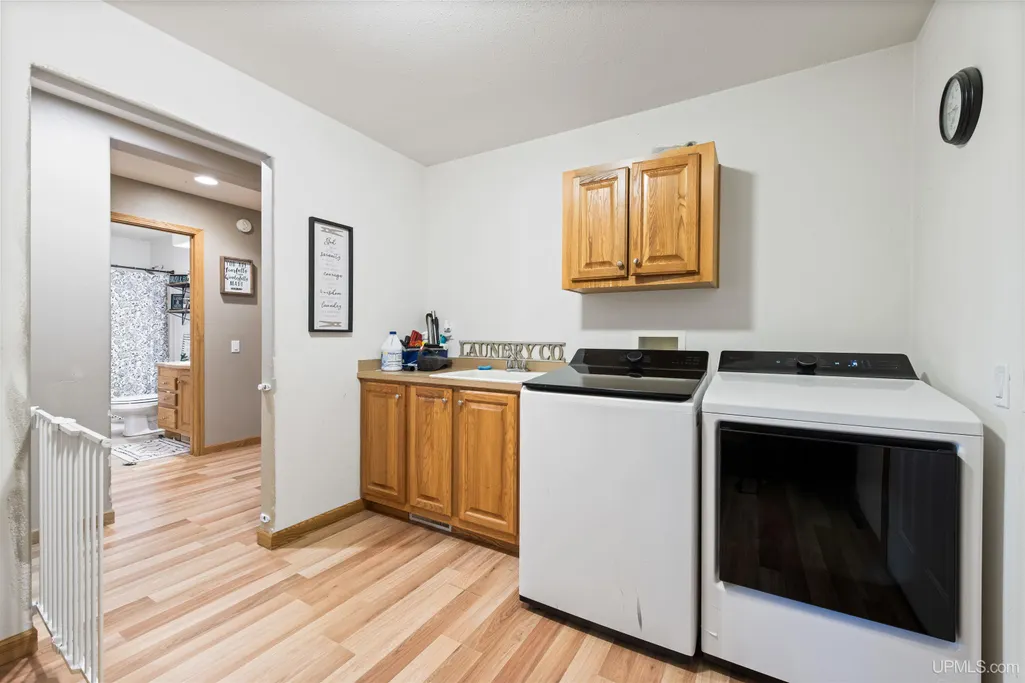
| Laundry Room Level | Lower |
| Kitchen Length | 18 |
| Laundry Room Width | 20 |
| Living Room Length | 21 |
| Bedroom 4 Width | 13 |
| Bedroom 2 Width | 13 |
| Bedroom 3 Width | 13 |
| Laundry Room Length | 26 |
| Dining Room Width | 13 |
| Bedroom 4 Length | 14 |
| Bedroom 2 Length | 12 |
| Living Room Width | 14 |
| Bedroom 3 Length | 12 |
| Dining Room Length | 12 |
| Kitchen Width | 13 |
| Beds | 4 |
| Fireplace? | No |
| Bedroom 1 Length | 15 |
| Bedroom 1 Width | 13 |
| Below Grade SqFt | 1327 |
| Above Grade SqFt | 1737 |
| Bath Descriptions | Whirlpool/Hot Tub |
| Basement Y/N | Yes |
| Total SqFt Finished | 3064 |
| Bathroom 1 Length | 5 |
| Bathroom 1 Width | 9 |
| Bathroom 2 Length | 9 |
| Bathroom 2 Width | 13 |
Exterior Features
| Exterior | Vinyl Siding |
|---|---|
| Exterior Amenities | Deck,Lawn Sprinkler,Patio,Porch,Garden Area |
| Frontage | 1328 |
| Body of Water | private |
| Lot Size Area | 8.39 |
| Pool (Y/N) | No |
| Lot Dimensions | 365,468 |
| OUT BUILDINGS | Garage(s) |
| Garage # of Car | 4 |
| Water Features | Pond |
| Roads | Country |
| FOUNDATION TYPE | Basement |
| SEWER/SEPTIC | Septic |
| Waterfront Y/N | No |
| Garage Y/N | Yes |
| Frontage Type | Road |
Amenities
- Foreclosure
- Views
- Short Sale
- New Construction
- Adult 55+
- Lease To Own
- No HOA Fees
- Furnished
- Primary On Main
- Air Conditioning
- Seller Finance
- Green
- Fixer Upper
- Horse
- Golf
- Fireplace
- Deck
- Garage
- Basement
- Pool
Property vs Single Family Average in 49834
Price
Taxes
Year Built
Visits
 Provided through IDX via MiRealSource. Courtesy of MiRealSource Shareholder. Copyright MiRealSource.
The information published and disseminated by MiRealSource is communicated verbatim, without change by MiRealSource, as filed with MiRealSource by its members. The accuracy of all information, regardless of source, is not guaranteed or warranted. All information should be independently verified.
Copyright 2026 MiRealSource. All rights reserved. The information provided hereby constitutes proprietary
Provided through IDX via MiRealSource. Courtesy of MiRealSource Shareholder. Copyright MiRealSource.
The information published and disseminated by MiRealSource is communicated verbatim, without change by MiRealSource, as filed with MiRealSource by its members. The accuracy of all information, regardless of source, is not guaranteed or warranted. All information should be independently verified.
Copyright 2026 MiRealSource. All rights reserved. The information provided hereby constitutes proprietary
