


Address
8833 Cologne Dr, Sterling Heights, MI
Price
$ 350,000
Property Attributes
- MLS#50217691
- TypeSingle Family
- Listing Status Active
- CountyMACOMB
- CitySterling Heights
- AreaSterling Heights
- NeighborhoodHaven Heights
- Zip48314
- StyleColonial
- Year Built1976
- Taxes$ 3277
- Price$ 350,000
- Bedrooms4
- Full Bathrooms1
- Half Bathrooms1
- Sqr Footage1728
- Lot Size0.2 Acres
Data Source:
MiRealSource (MIRS)
Property Description
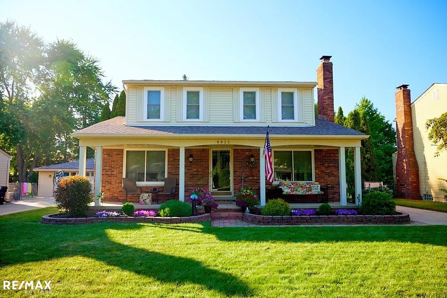
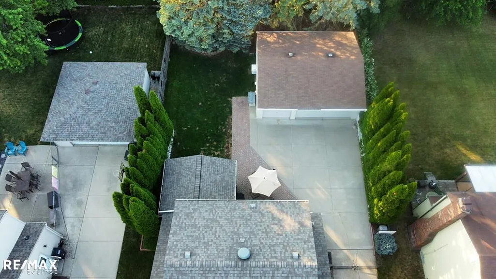
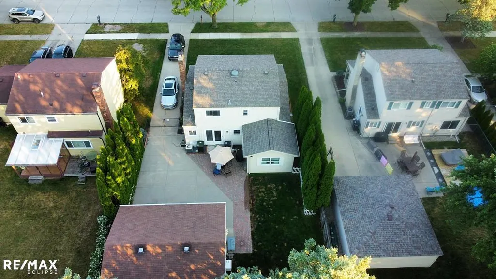
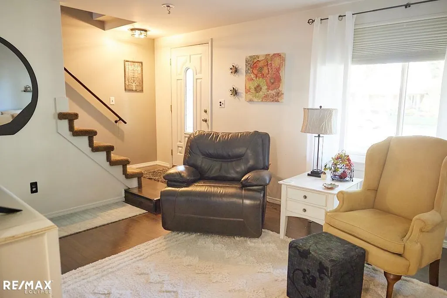
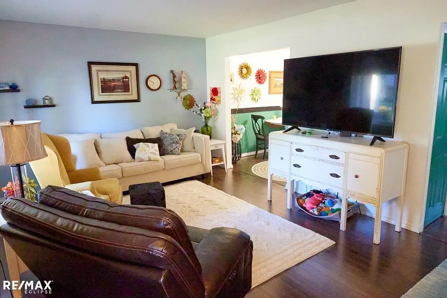
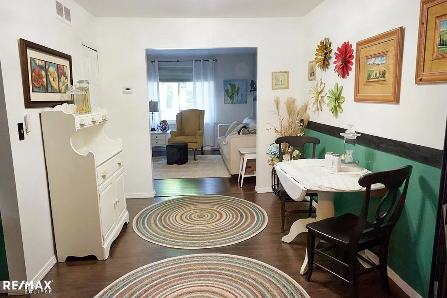
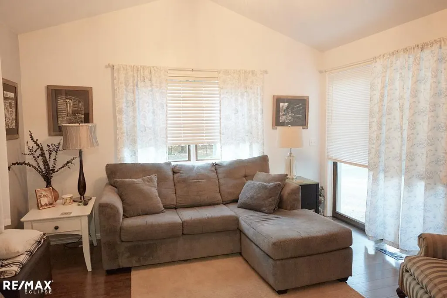
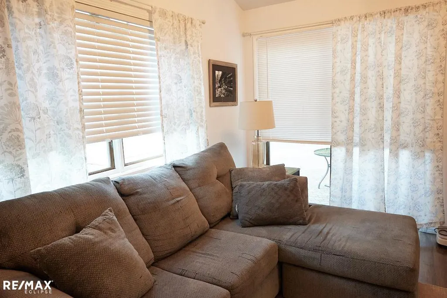
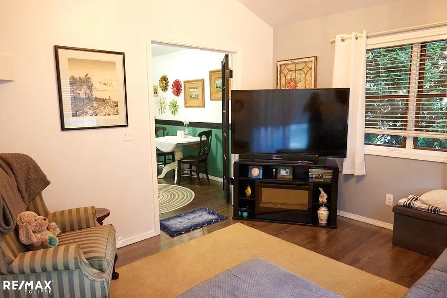
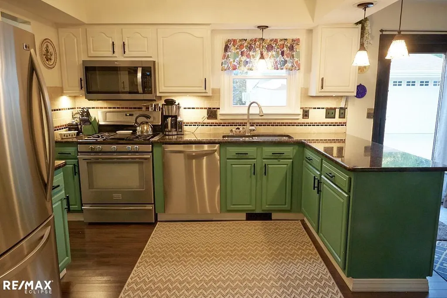
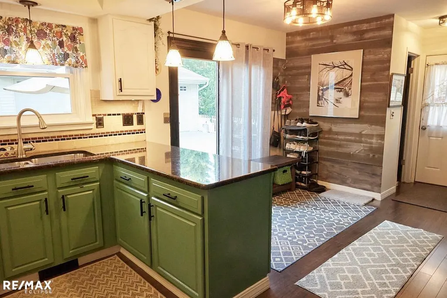
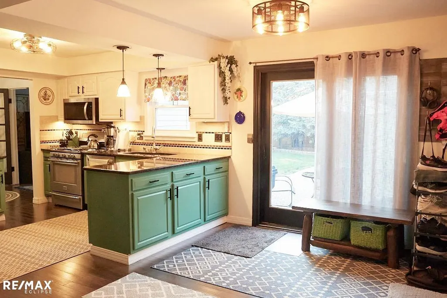
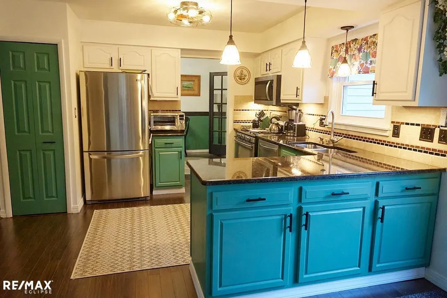
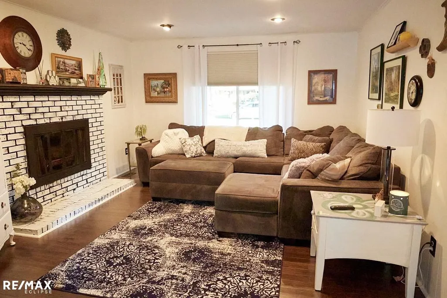
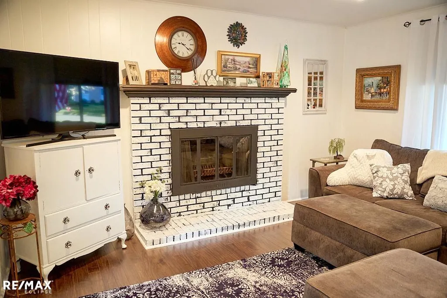
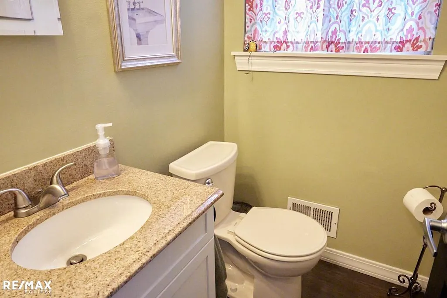
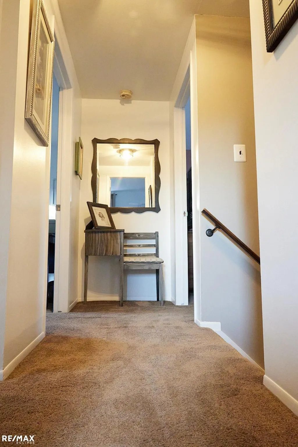
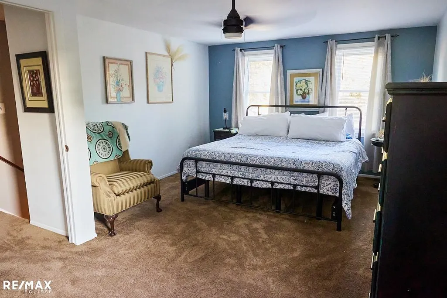
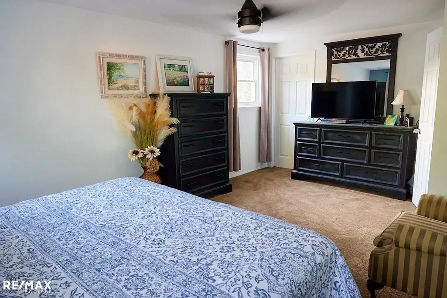
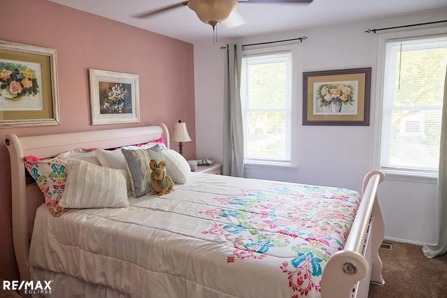
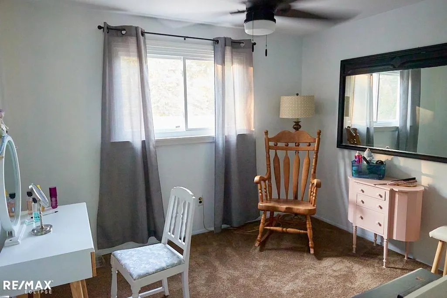
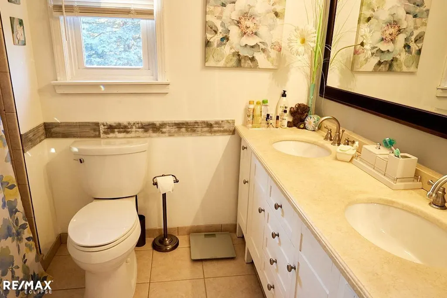
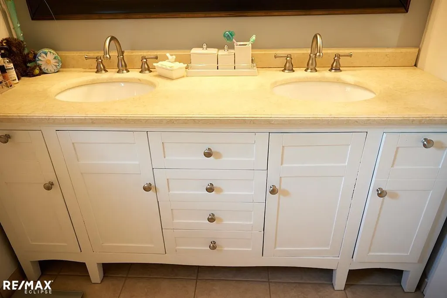
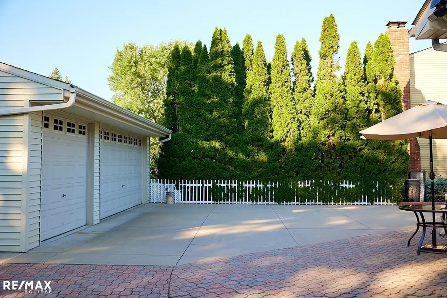
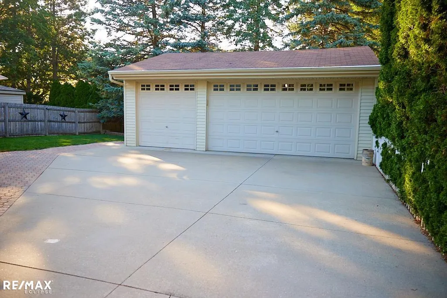
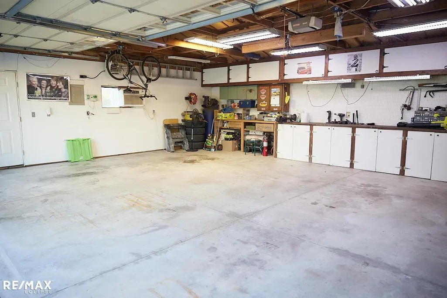
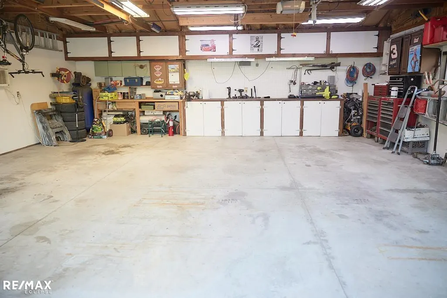
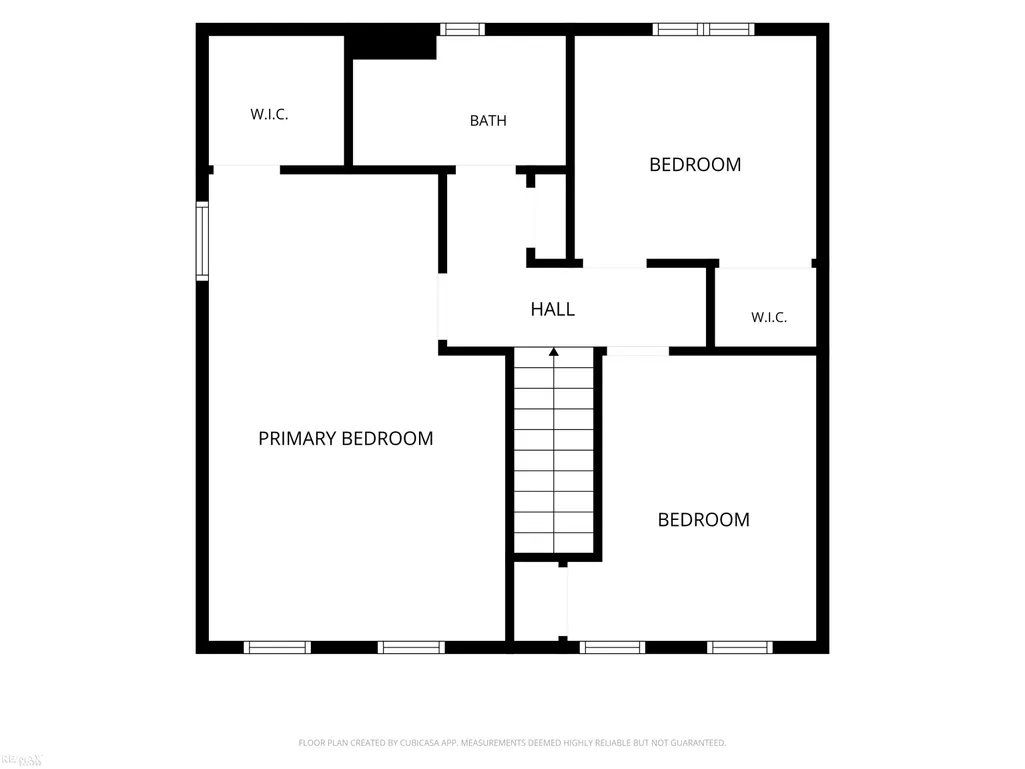
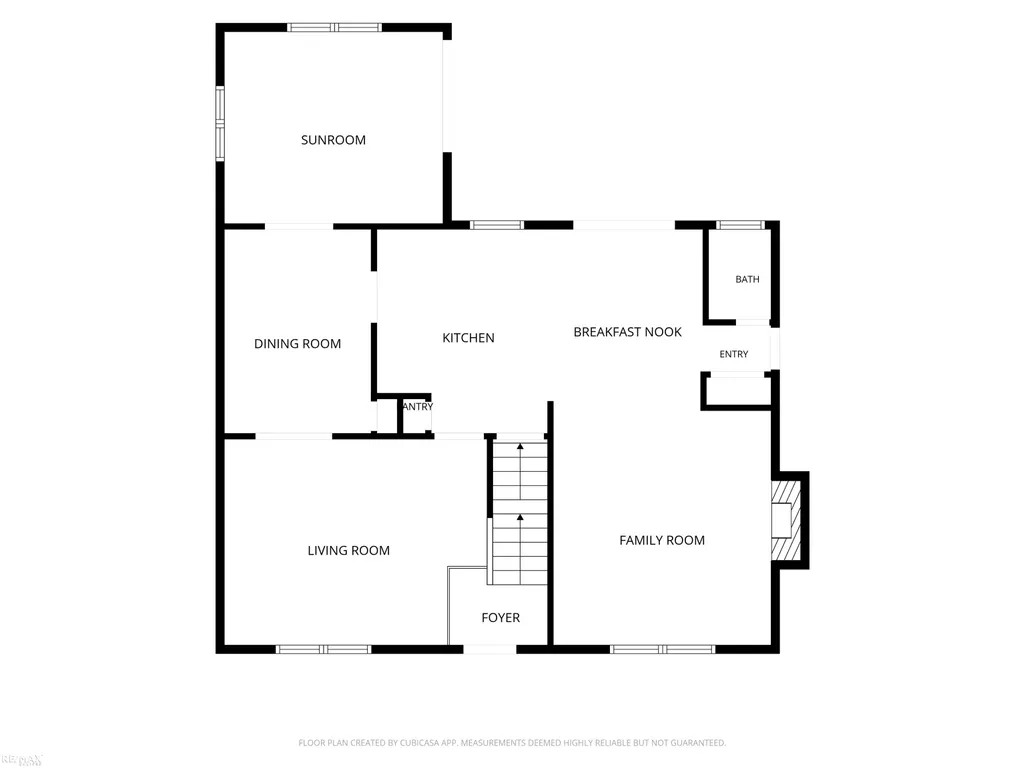
*REDUCED ANOTHER $8900!*Appraised $377,000!* Immediate occupancy! Beautiful & updated 3-5 bedroom colonial with large covered porch - just move in & unpack! Gorgeous updated kitchen has lots of cabinets, pantry, granite counters, stone backsplash, SS dishwasher & micro, large eating area, Pella doorwall to paver patio! Formal dining rm/office. Family rm has fireplace, can be bedroom. French doors to 2nd family rm/4th bedrm ('17), vaulted ceiling, fan, doorwall to patio. Updated 1st floor half bath. Huge master bedroom has walk-in closet and room to possibly add bathroom. Beautiful updated full bath has shower stall & 2 sinks, sellers have shower doors. Large private backyard. Incredible 672 sq ft 3 car insulated garage built in '03 has large workshop, 220, circuit breakers, heat & AC! Appliances nego. Most windows replaced approx 2 yrs, Wallside w/warranty. Furnace 1/'24, tear-off shingles 3-4 yrs. Sprinklers. Don't miss this rare gem!
| Price History | |
|---|---|
| 8/7/2026 | Listed $399,900 |
| 8/16/2026 | 4$384,900 |
| 8/19/2026 | 3$374,900 |
| 8/22/2026 | 2$369,900 |
| 8/29/2026 | 2$362,900 |
| 9/6/2026 | 2$358,900 |
| 9/15/2026 | 3$350,000 |
General Features
| Heating | Forced Air |
|---|---|
| Kitchen Level | First |
| Cooling | Ceiling Fan(s),Central A/C |
| Possession | At Close |
| Fireplaces | FamRoom Fireplace,Natural Fireplace |
| Garage | Detached Garage,Electric in Garage,Gar Door Opener,Heated Garage |
| Water | Public Water |
| Appliances | Dishwasher,Disposal,Microwave,Negotiable (Appliances) |
| Status | Active |
| Full Baths | 1 |
| Half Baths | 1 |
| Bathrooms | 2 |
| Year Built | 1976 |
| Parking | 3 or More Spaces,Garage,On Street,Paved Driveway |
| Subdivision | Haven Heights |
| Style | Colonial |
| County | Macomb |
| Class | RESIDENTIAL |
| Type | Single Family |
| Ownership | Private |
| New Construction Y/N | No |
| Associated Document Count | 2 |
| Status | Active |
| Subdivision | MI |
| Sale/Rent | For Sale |
| Utilities | Cable Available,Electricity Connected,Natural Gas Connected,Sewer Connected,Water Connected |
| Manufactured Y/N | No |
| ROOMS | Family Room,First Floor Bedroom,First Flr Primary Bedroom,Living Room,Lower Level Laundry,Utility/Laundry Room,Home Office,Bonus Room,First Flr Lavatory,Second Flr Full Bathroom,Pantry,Eat-In Kitchen |
| Structure Style | 2 Story |
| Subj to Short Sale Apprvl | No |
| Home Warranty Y/N | No |
| Area | Sterling Heights (50012) |
| Primary City | Sterling Heights |
| Directions | Van Dyke to Canal,east to Cologne. Or Schoenherr to Canal,west to Cologne. |
| City | Sterling Heights |
| School District | Utica Community Schools |
| Lease Y/N | No |
| Originating MLS | MiRealSource |
| Source MLS | MI Real Source |
| Financial Terms | Cash,Conventional,FHA,VA |
| Legal Description | Haven Heights Subdivision Lot 48 |
| DOM | 42 |
| Postal Code | 48314 |
| Price Per Sq Ft Total AG | 202.55 |
| Internet Remarks | Listing Agent: Michele LaCombe Broker: RE/MAX Eclipse: *REDUCED ANOTHER $8900!*Appraised $377 |
| Public Remarks | *REDUCED ANOTHER $8900!*Appraised $377 |
Interior Features
| Interior Amenities | Cable/Internet Avail.,Cathedral/Vaulted Ceiling,Ceramic Floors,Walk-In Closet,Window Treatment(s) |
|---|---|
| Family Room Level | First |
| Dining Room Level | First |
| Living Room Level | First |
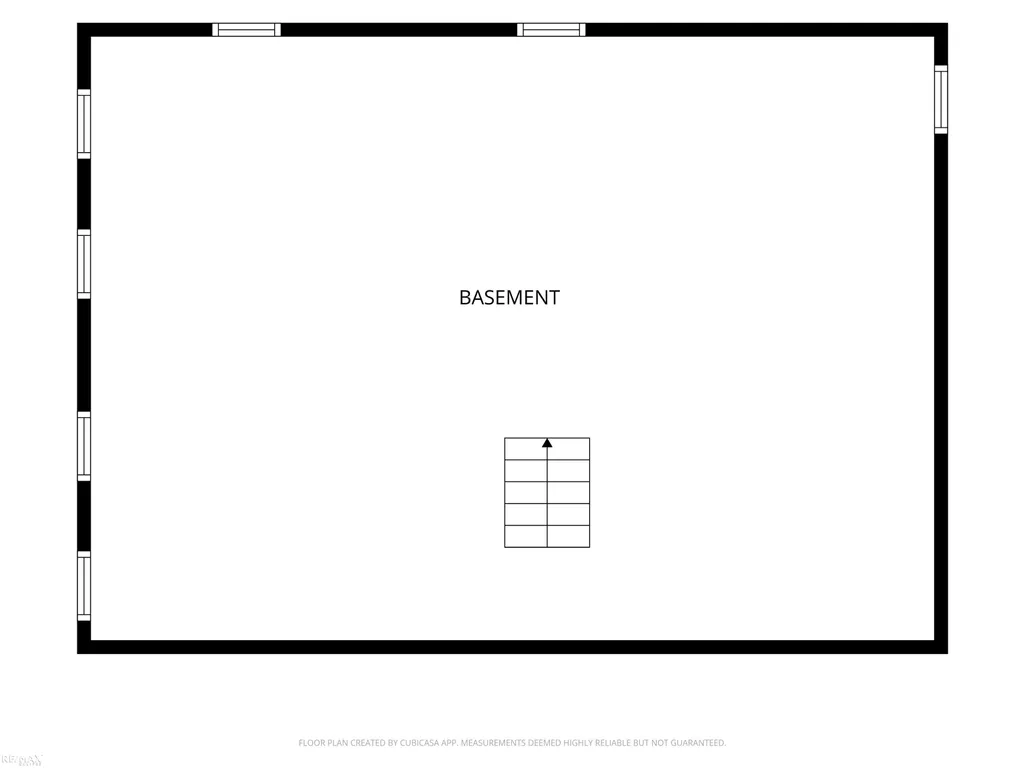
| Basement | Poured,Sump Pump,Unfinished |
| Bedroom 3 Level | Second |
| Bedroom 1 Level | Second |
| Bedroom 2 Level | Second |
| Kitchen Length | 20 |
| Family Room Length | 14 |
| Family Room Width | 14 |
| Living Room Length | 16 |
| Bedroom 4 Width | 12 |
| Bedroom 2 Width | 10 |
| Bedroom 3 Width | 10 |
| Dining Room Width | 9 |
| Bedroom 4 Length | 14 |
| Bedroom 2 Length | 12 |
| Living Room Width | 12 |
| Bedroom 3 Length | 10 |
| Dining Room Length | 12 |
| Kitchen Width | 11 |
| Beds | 4 |
| Fireplace? | Yes |
| Total Rooms | 8 |
| Bedroom 1 Length | 19 |
| Bedroom 1 Width | 12 |
| Below Grade SqFt | 816 |
| Above Grade SqFt | 1728 |
| Basement Y/N | Yes |
| Fireplaces Total | 1 |
| Bedroom 2 Floor Covering | Carpet |
| Bedroom 3 Floor Covering | Carpet |
| Bedroom 4 Floor Covering | Laminate |
| Kitchen Floor Covering | Laminate |
| Total SqFt Finished | 1728 |
Exterior Features
| Exterior | Brick,Vinyl Siding |
|---|---|
| Exterior Amenities | Fenced Yard,Lawn Sprinkler,Patio,Porch,Sidewalks |
| Frontage | 60 |
| Garage Dimensions | 28x24 |
| Lot Size Area | 0.2 |
| Pool (Y/N) | No |
| Lot Dimensions | 60x143 |
| OUT BUILDINGS | Garage(s) |
| Garage # of Car | 3 |
| Roads | City/County,Curbed,Paved Street |
| FOUNDATION TYPE | Basement |
| SEWER/SEPTIC | Public Sanitary |
| Waterfront Y/N | No |
| Garage Y/N | Yes |
| Frontage Type | Road |
Amenities
- Foreclosure
- Views
- Short Sale
- New Construction
- Adult 55+
- Lease To Own
- No HOA Fees
- Furnished
- Primary On Main
- Air Conditioning
- Seller Finance
- Green
- Fixer Upper
- Horse
- Golf
- Fireplace
- Deck
- Garage
- Basement
- Pool
Property vs Single Family Average in 48314
Price
Taxes
Year Built
Visits
 Provided through IDX via MiRealSource. Courtesy of MiRealSource Shareholder. Copyright MiRealSource.
The information published and disseminated by MiRealSource is communicated verbatim, without change by MiRealSource, as filed with MiRealSource by its members. The accuracy of all information, regardless of source, is not guaranteed or warranted. All information should be independently verified.
Copyright 2026 MiRealSource. All rights reserved. The information provided hereby constitutes proprietary
Provided through IDX via MiRealSource. Courtesy of MiRealSource Shareholder. Copyright MiRealSource.
The information published and disseminated by MiRealSource is communicated verbatim, without change by MiRealSource, as filed with MiRealSource by its members. The accuracy of all information, regardless of source, is not guaranteed or warranted. All information should be independently verified.
Copyright 2026 MiRealSource. All rights reserved. The information provided hereby constitutes proprietary
