

























Address
7023 Sandpiper Drive, Houghton, MI
Price
$ 759,000
Property Attributes
- MLS#50218186
- TypeSingle Family
- Listing Status Active
- CountyHOUGHTON
- CityHoughton
- AreaHoughton
- NeighborhoodIsle Royale Subdivision No 1
- Zip49931
- StyleTraditional
- Year Built2024
- Taxes$ 12079
- Price$ 759,000
- Bedrooms3
- Full Bathrooms2
- Half Bathrooms0
- Sqr Footage831
- Lot Size0.27 Acres
Data Source:
MiRealSource (MIRS)
Property Description
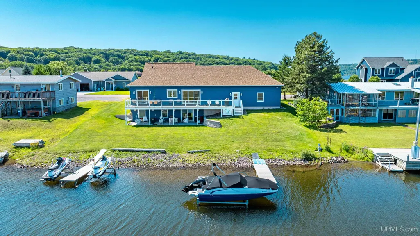
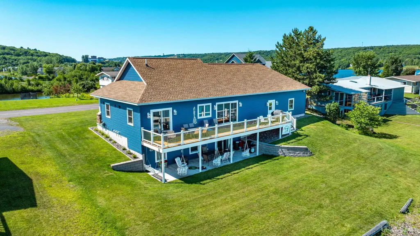
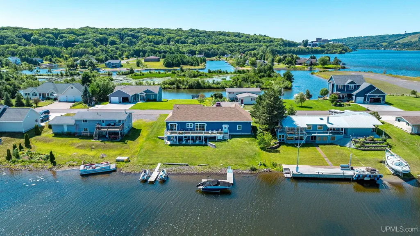
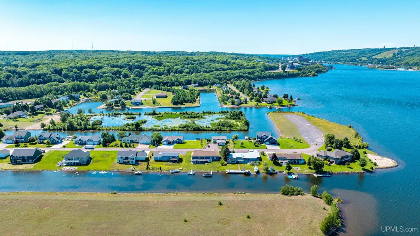
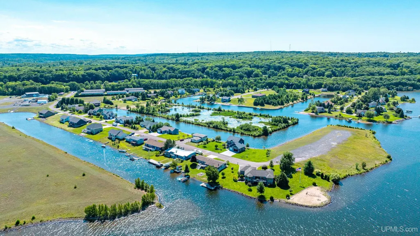
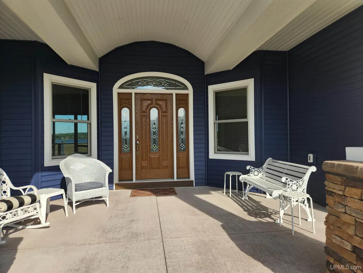
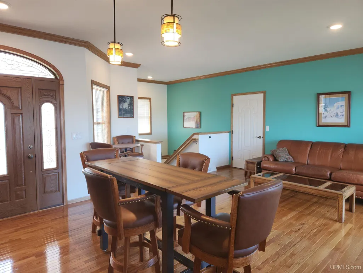
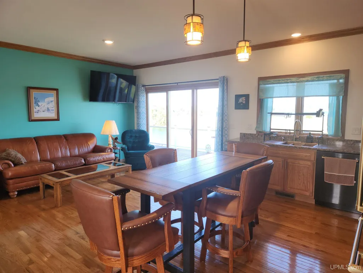
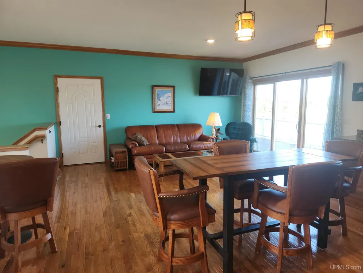
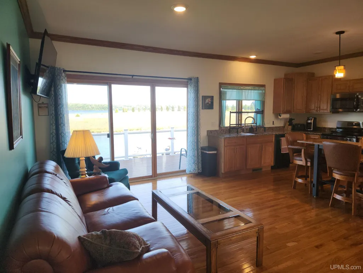
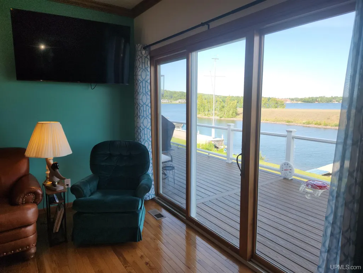
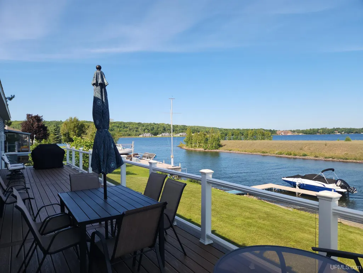
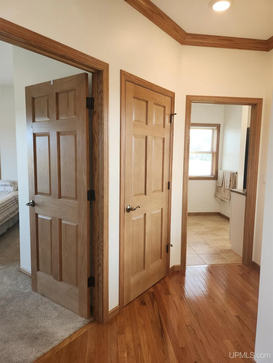
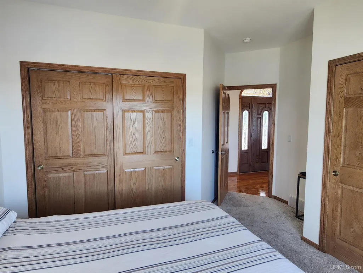
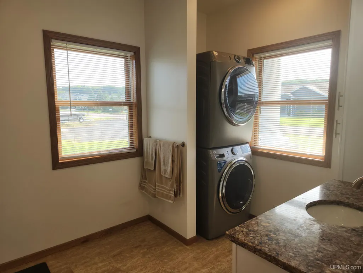
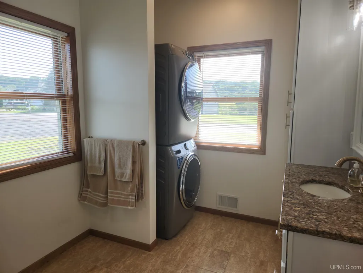
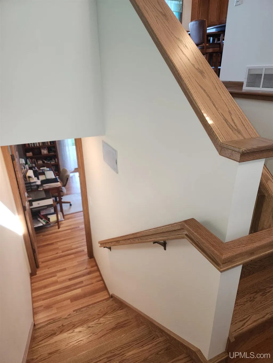
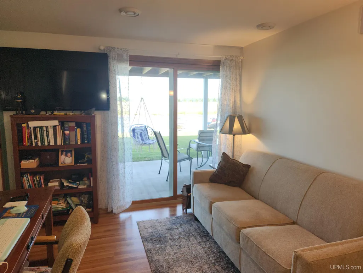
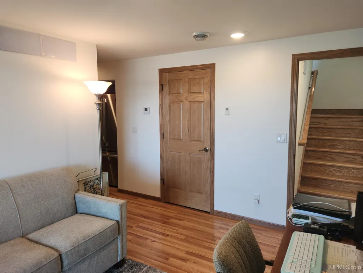
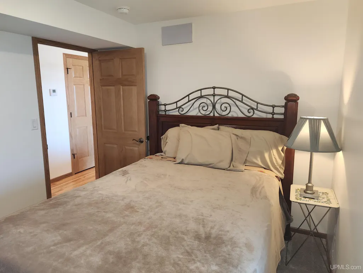
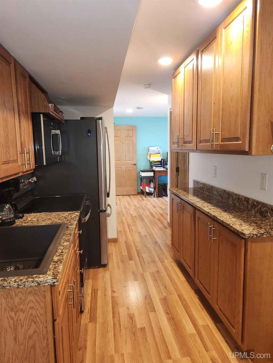
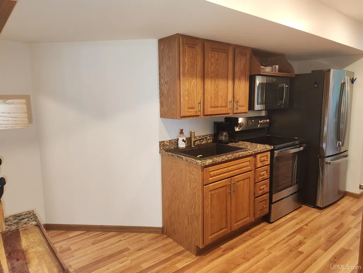
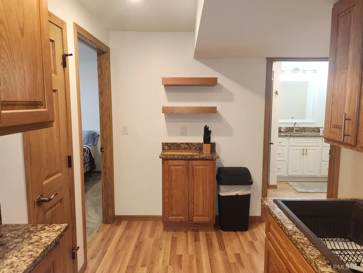
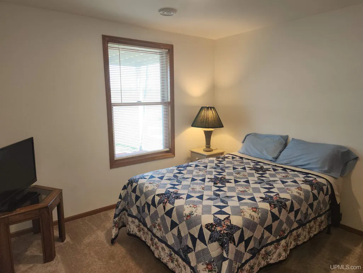
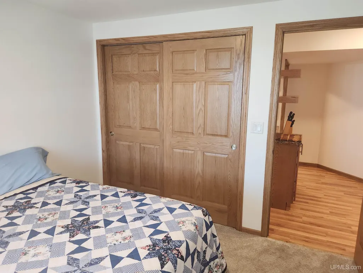
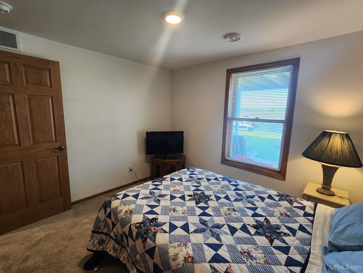
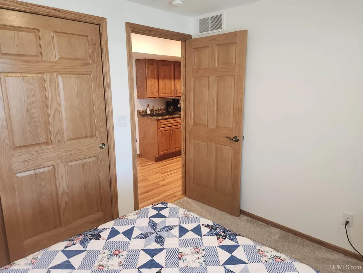
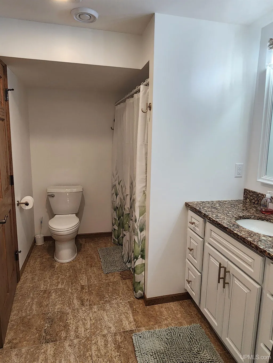
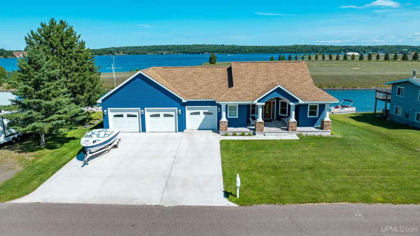
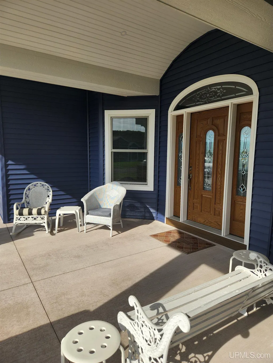
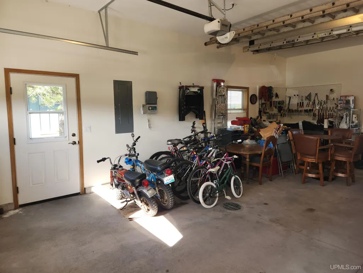
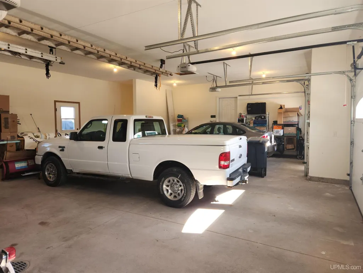
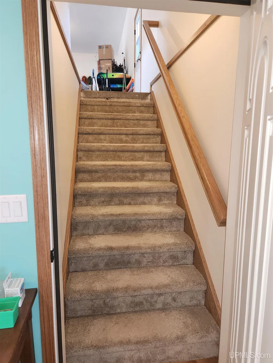
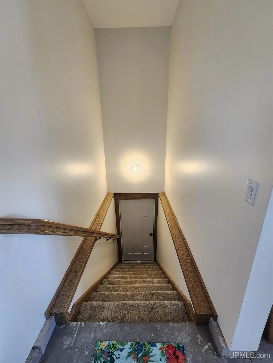
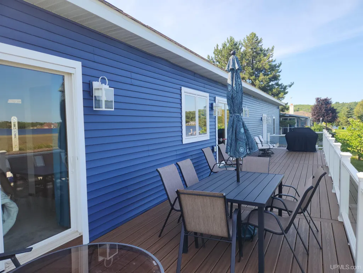
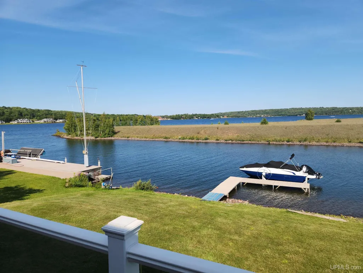
QUALITY WATERFRONT HOME in the City of Houghton! Built in 2024, this 3-bedroom, 2-bath home offers approximately 100 feet of frontage on the Portage Waterway, connecting to Portage Lake, with fabulous water views. The main floor features a great room with direct access to a spacious waterfront deck, a bedroom with two closets and deck access, a full bathroom with stackable laundry, and entry to the oversized three-car garage. The finished lower level is designed as an accessory dwelling unit (ADU) and includes 2 bedrooms, a full bathroom with laundry, a living area, and a galley kitchen. The lower-level living area opens directly to the concrete waterside patio, making the galley kitchen especially convenient for outdoor entertaining. In addition to the deck and patio, the covered front porch with beautiful pillars offers another inviting outdoor space. Quality features include hardwood flooring, crown molding, quartz counters and bathroom vanities, upgraded quiet-close oak cabinets, tiled bathroom floors, ZLINE refrigerator and dishwasher, glass deck railings to maximize the views, and a sprinkler system with a pump that draws water from the waterway. The lakeside and side yards are nicely landscaped with level areas for outdoor activities. The attached garage has finished walls, ample room for vehicles and recreational beach toys, access to the back deck, and a separate entrance to the lower level for convenient ADU use. Located in a beautiful neighborhood with many newer homes, this property is also close to recreational trails for biking or walking to Michigan Techâs campus or enjoying daily exercise. A beautiful location with a home that has so much to appreciate inside and out! -----NOTICE: Information is believed accurate but not guaranteed. Buyers must inspect & verify all property details. Buyers accept all risks of inaccuracies, including but not limited to, acreage, lot size/location, square footage, & utility availability/costs. Real estate taxes will be reassessed & may change significantly after sale; do not assume your tax bills will match the sellerâs. GIS, apps and plat book pages/maps are not surveys. Buyer pre-approval or proof of funds documentation to be provided upon request. ------- OFFERS: Please allow 72 hours for a response. Seller may set or change offer deadlines at any time with or without notice.
| Price History | |
|---|---|
| 8/12/2026 | Listed $765,000 |
| 9/9/2026 | 1$759,000 |
General Features
| Heating | Forced Air |
|---|---|
| Kitchen Level | Main |
| Cooling | Central A/C |
| Possession | At Close |
| Garage | Attached Garage,Electric in Garage,Gar Door Opener,Direct Access |
| Zoning | R-1 https://www.cityofhoughton.com/wp-content/uploads/2021/01/Zoning-Map-1.pdf |
| Water | Public Water |
| Appliances | Dishwasher,Dryer,Microwave,Range/Oven,Refrigerator,Washer |
| Status | Active |
| Full Baths | 2 |
| Bathrooms | 2 |
| Year Built | 2024 |
| Parking | 3 or More Spaces,Garage,Paved Driveway |
| Subdivision | Isle Royale Subdivision No 1 |
| Water Heater | Gas |
| Style | Traditional |
| County | Houghton |
| Class | RESIDENTIAL |
| Type | Single Family |
| Ownership | Private |
| New Construction Y/N | No |
| Associated Document Count | 4 |
| Electric | Circuit Breakers |
| Status | Active |
| Zoning | Residential |
| Subdivision | MI |
| Sale/Rent | For Sale |
| Utilities | Cable Available,Electricity Connected,Natural Gas Connected,Sewer Connected,Water Connected,Internet Spectrum |
| Manufactured Y/N | No |
| ROOMS | First Floor Bedroom,First Floor Laundry,Great Room,Basement Full Bath,First Flr Full Bathroom |
| Structure Style | 1 Story |
| Subj to Short Sale Apprvl | No |
| Home Warranty Y/N | No |
| Area | Houghton (31014) |
| Primary City | Houghton |
| Directions | US41South,L on Sandpiper Drive (by Krist station),follow straight,property on Right. |
| City | Houghton |
| School District | Houghton-Portage Twp Schools |
| VIEW | Lake View |
| Lease Y/N | No |
| Originating MLS | Upper Peninsula Assoc of Realtor |
| Source MLS | MI Real Source |
| Financial Terms | Cash,Conventional |
| Legal Description | LOT 3 ROYAL ISLE SUBDIV NO 1 |
| DOM | 45 |
| Postal Code | 49931 |
| Price Per Sq Ft Total AG | 913.36 |
| Internet Remarks | Listing Agent: KRISTINE WEIDNER (JUKURI) Broker: CENTURY 21 AFFILIATED: QUALITY WATERFRONT HOME in the City of Houghton! Built in 2024,this 3-bedroom |
| Public Remarks | QUALITY WATERFRONT HOME in the City of Houghton! Built in 2024,this 3-bedroom,2-bath home offers approximately 100 feet of frontage on the Portage Waterway,connecting to Portage Lake |
Interior Features
| Interior Amenities | Hardwood Floors |
|---|---|
| Family Room Level | Lower |
| Living Room Level | Main |
| Basement | Finished,Full,Outside Entrance,Walk Out,Interior Access |
| Bedroom 3 Level | Lower |
| Bedroom 1 Level | Main |
| Bedroom 2 Level | Lower |
| Kitchen Length | 10 |
| Family Room Length | 10 |
| Family Room Width | 10 |
| Living Room Length | 11 |
| Bedroom 2 Width | 9 |
| Bedroom 3 Width | 9 |
| Bedroom 2 Length | 10 |
| Living Room Width | 16 |
| Bedroom 3 Length | 10 |
| Kitchen Width | 11 |
| Beds | 3 |
| Fireplace? | No |
| Total Rooms | 5 |
| Bedroom 1 Length | 11 |
| Bedroom 1 Width | 10 |
| Below Grade SqFt | 831 |
| Above Grade SqFt | 831 |
| Basement Y/N | Yes |
| Bedroom 2 Floor Covering | Carpet |
| Bedroom 3 Floor Covering | Carpet |
| Kitchen Floor Covering | Wood |
| Total SqFt Finished | 1622 |
| Bathroom 1 Length | 8 |
| Bathroom 1 Width | 10 |
| Bathroom 2 Length | 6 |
| Bathroom 2 Width | 12 |
Exterior Features
| Exterior | Vinyl Siding |
|---|---|
| Exterior Amenities | Deck,Porch |
| Frontage | 100 |
| Body of Water | Portage Channel/Inlet |
| Garage Dimensions | 26x30 & 12x23 |
| Lot Size Area | 0.27 |
| Pool (Y/N) | No |
| Lot Dimensions | 100x120+/- |
| OUT BUILDINGS | None (OtherStructures) |
| Garage # of Car | 3 |
| Water Features | Canal Frontage,Waterfront |
| Roads | City/County,Paved Street,Year Round |
| FOUNDATION TYPE | Basement |
| SEWER/SEPTIC | Public Sanitary |
| Waterfront Y/N | Yes |
| Garage Y/N | Yes |
| Frontage Type | Water |
Amenities
- Foreclosure
- Views
- Short Sale
- New Construction
- Adult 55+
- Lease To Own
- No HOA Fees
- Furnished
- Primary On Main
- Air Conditioning
- Seller Finance
- Green
- Fixer Upper
- Horse
- Golf
- Fireplace
- Deck
- Garage
- Basement
- Pool
Property vs Single Family Average in 49931
Price
Taxes
Year Built
Visits
 Provided through IDX via MiRealSource. Courtesy of MiRealSource Shareholder. Copyright MiRealSource.
The information published and disseminated by MiRealSource is communicated verbatim, without change by MiRealSource, as filed with MiRealSource by its members. The accuracy of all information, regardless of source, is not guaranteed or warranted. All information should be independently verified.
Copyright 2026 MiRealSource. All rights reserved. The information provided hereby constitutes proprietary
Provided through IDX via MiRealSource. Courtesy of MiRealSource Shareholder. Copyright MiRealSource.
The information published and disseminated by MiRealSource is communicated verbatim, without change by MiRealSource, as filed with MiRealSource by its members. The accuracy of all information, regardless of source, is not guaranteed or warranted. All information should be independently verified.
Copyright 2026 MiRealSource. All rights reserved. The information provided hereby constitutes proprietary
