




























Address
57177 Covington Drive, Washington Twp, MI
Price
$ 859,900
Property Attributes
- MLS#50218246
- TypeSingle Family
- Listing Status Active
- CountyMACOMB
- CityWashington Twp
- AreaWashington Twp
- NeighborhoodStonebriar Subdivision
- Zip48094
- StyleColonial
- Year Built2002
- Taxes$ 12292
- Price$ 859,900
- Bedrooms4
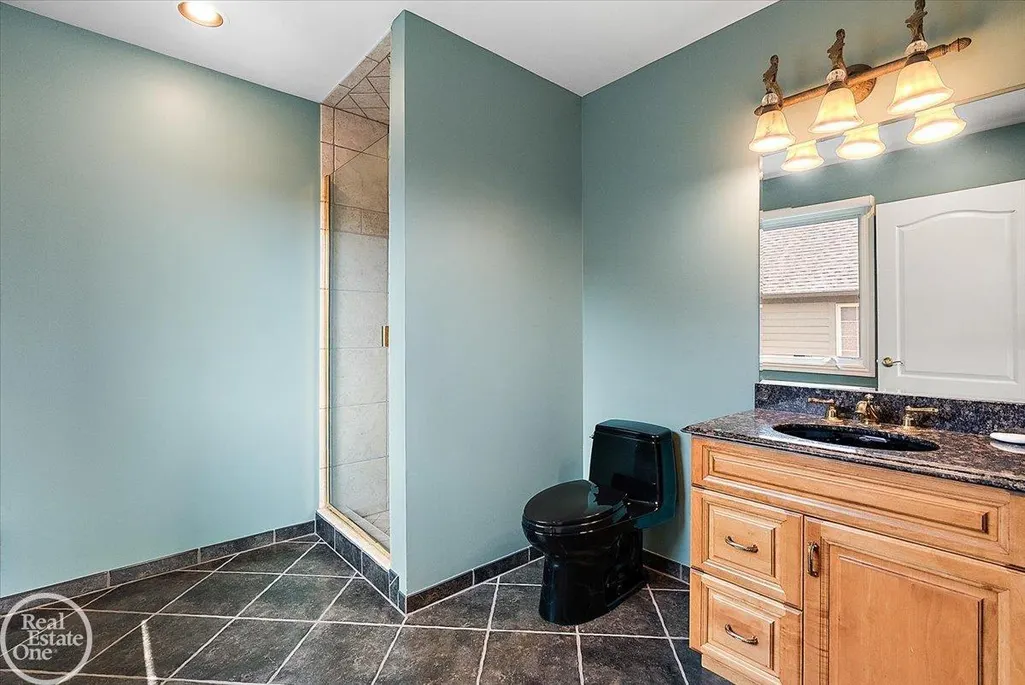
- Full Bathrooms4
- Half Bathrooms1
- Sqr Footage4177
- Lot Size0.27 Acres
Data Source:
MiRealSource (MIRS)
Property Description
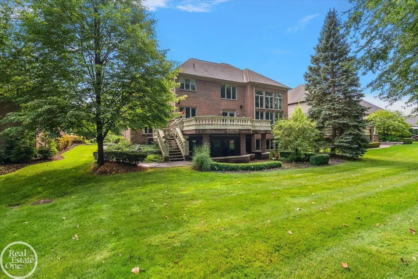
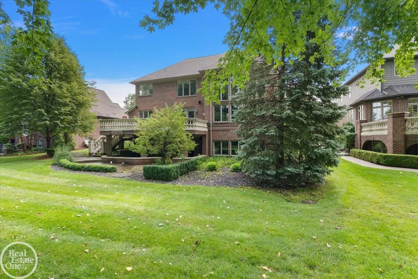
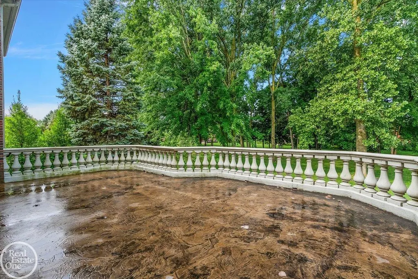
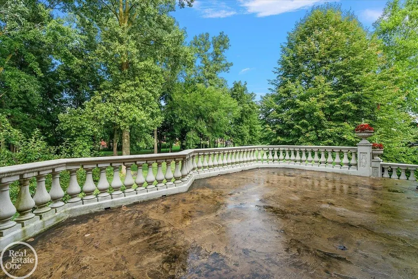
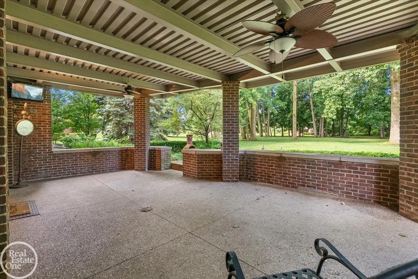
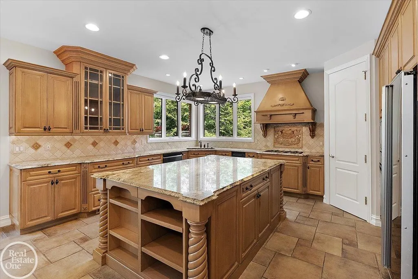
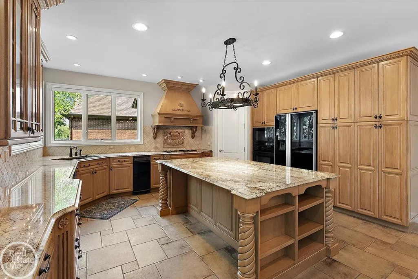
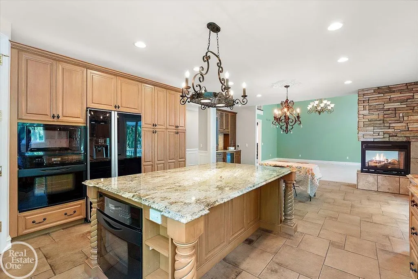
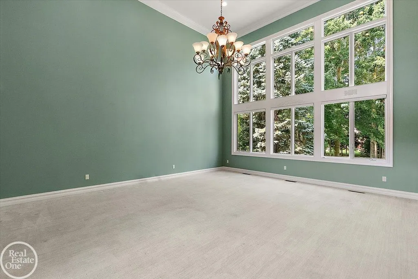
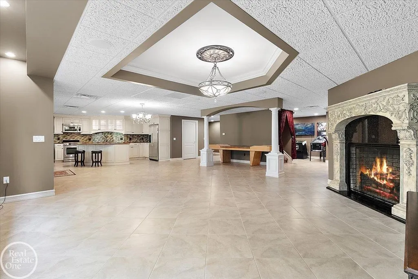
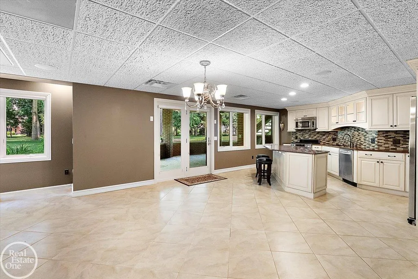
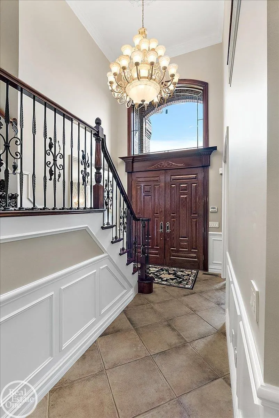
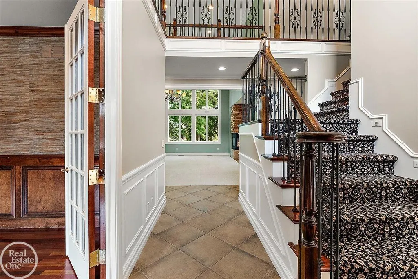
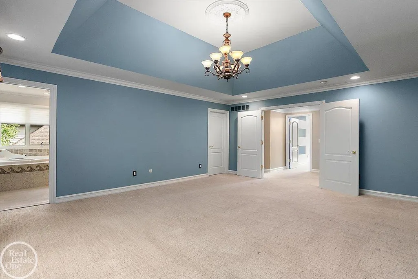
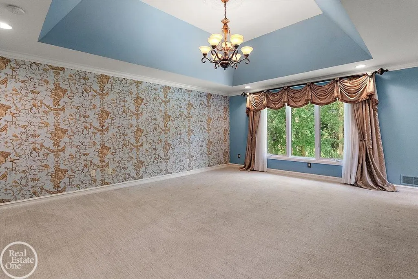
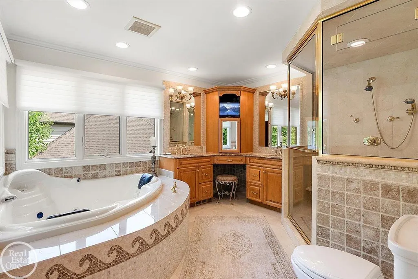
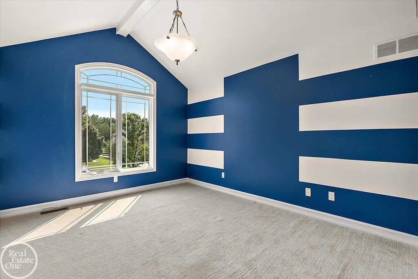
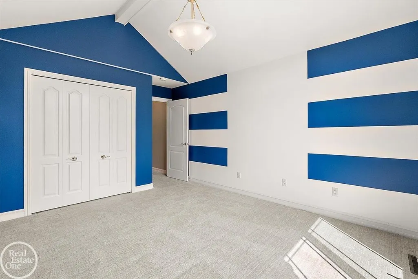
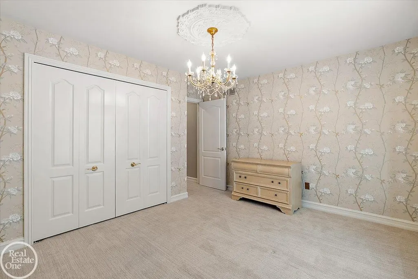
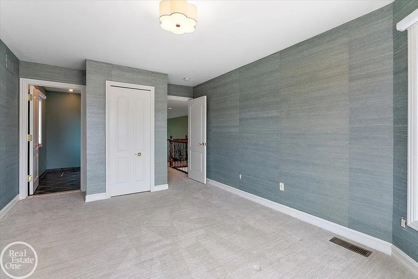
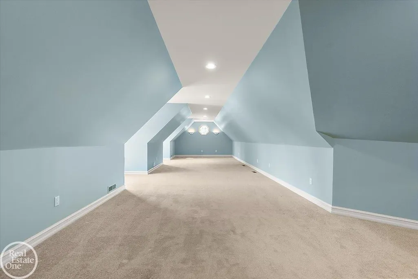
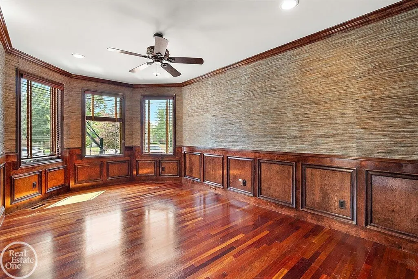
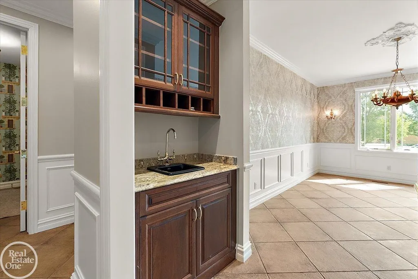
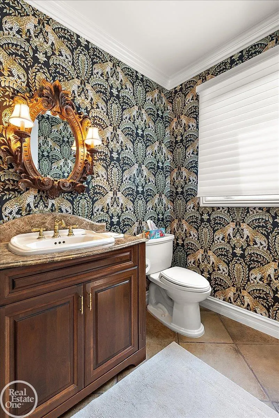
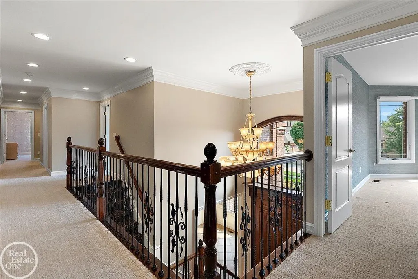
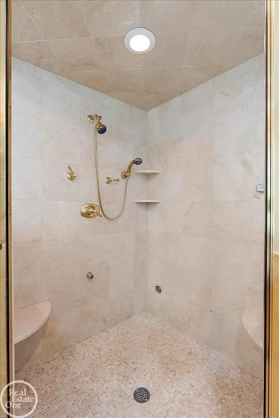
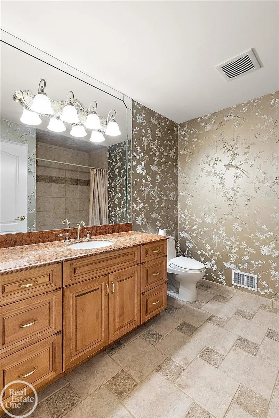
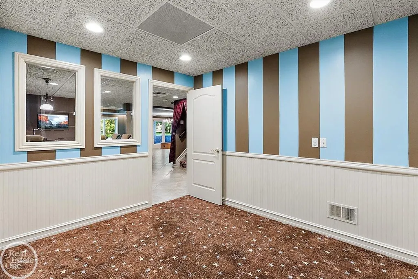
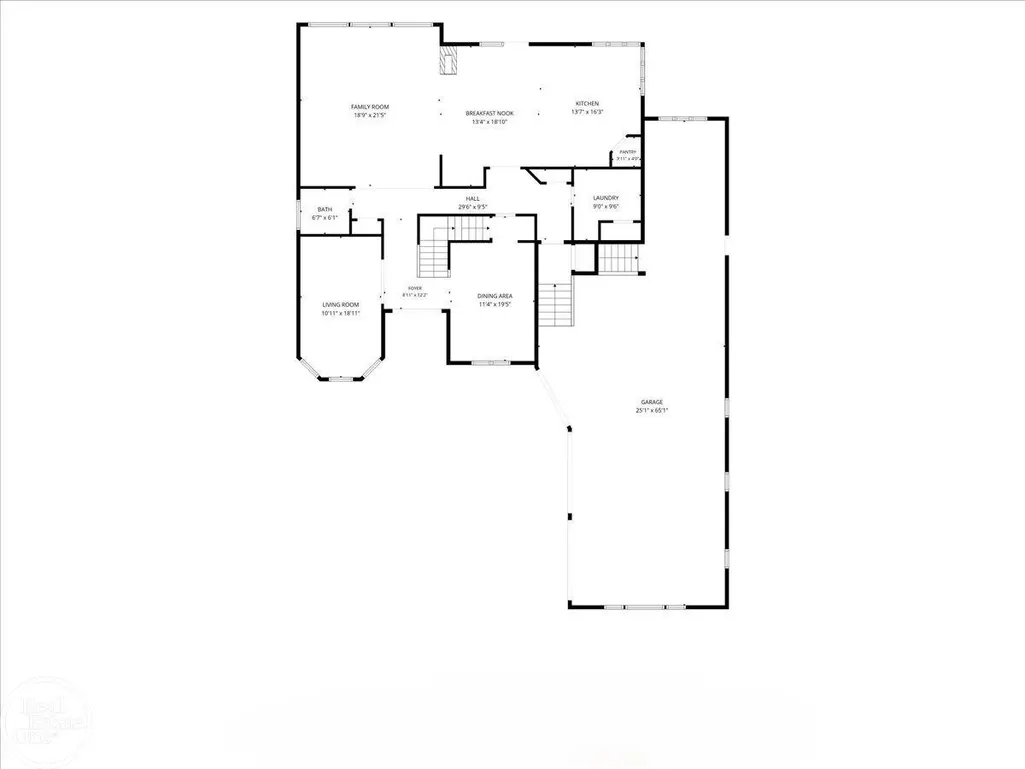
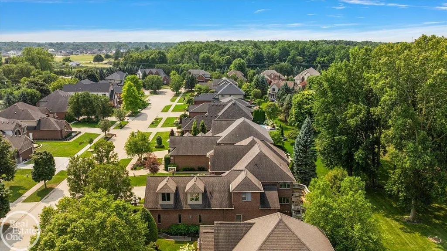
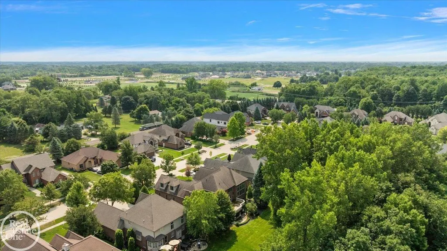
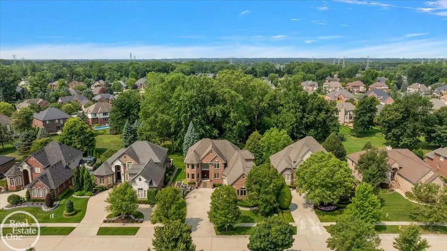
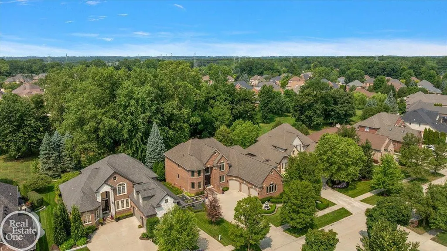
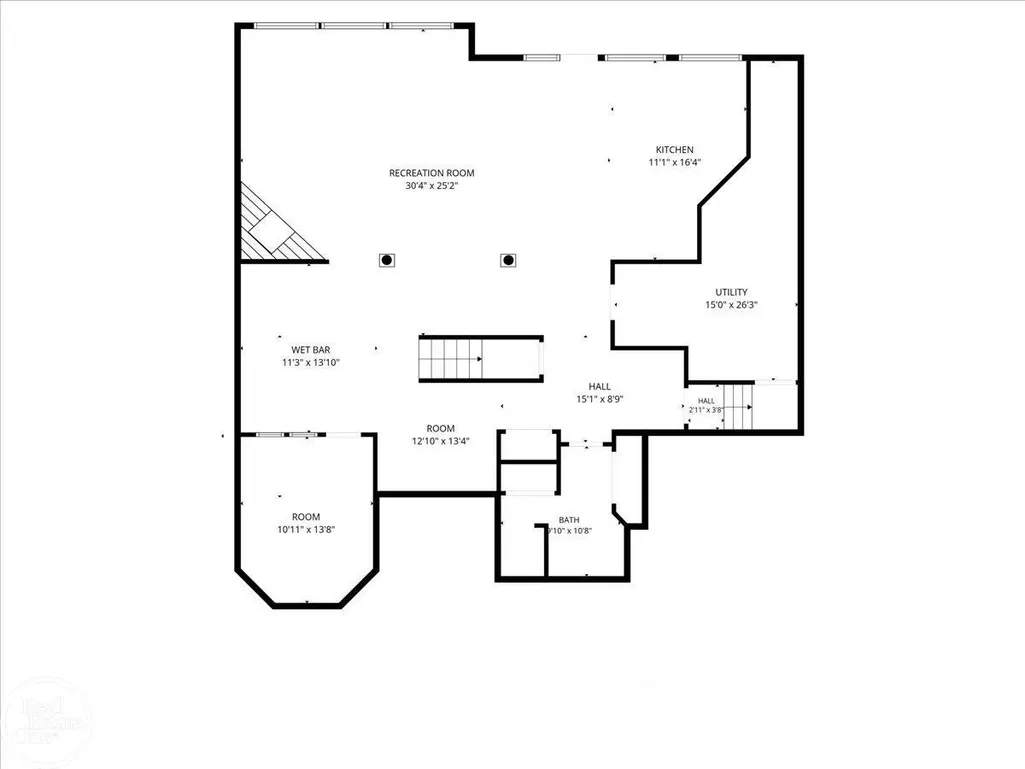
Stunning colonial with finished walkout lower level backing to wooded common area (no neighbors behind home). This custom-built home features over 6,000 sq. ft. of finely appointed living area finished with only the finest materials and craftmanship. Chef's gourmet island kitchen with commercial grade appliances. Bridge overlooking 2-story foyer & great room with wall of windows overlooking private grounds. Large primary suite with luxury bath. Finished walkout lower-level features: 2nd full kitchen, entertainers wet bar, 2nd fireplace, 4th full bath & open entertaining area. Huge European cement patio across back of home with covered patio below. One-of-a-kind heated 65' x 25' garage that easily holds 4 cars, epoxy floors and staircase to basement. 3 large bedrooms upstairs plus huge, finished bonus room. Electronic remote-control blinds throughout home. Great family home with immediate possession. Award winning Utica schools.
| Price History | |
|---|---|
| 8/12/2026 | Listed $899,900 |
| 9/3/2026 | 5$859,900 |
General Features
| Heating | Forced Air,Humidifier |
|---|---|
| Kitchen Level | Entry |
| Cooling | Ceiling Fan(s),Central A/C |
| Possession | At Close |
| Fireplaces | Gas Fireplace,Grt Rm Fireplace |
| Garage | Attached Garage,Basement Access,Electric in Garage,Gar Door Opener,Side Loading Garage,Workshop,Direct Access |
| Water | Public Water |
| Appliances | Bar-Refrigerator,Dishwasher,Disposal,Dryer,Humidifier,Microwave,Range/Oven,Refrigerator,Washer |
| Status | Active |
| Full Baths | 4 |
| Half Baths | 1 |
| Bathrooms | 5 |
| Year Built | 2002 |
| Parking | 3 or More Spaces,Paved Driveway |
| Pets Allowed | Yes |
| Subdivision | Stonebriar Subdivision |
| Water Heater | Gas |
| Style | Colonial |
| County | Macomb |
| Class | RESIDENTIAL |
| Type | Single Family |
| Ownership | Private |
| Association Name | See Attached |
| New Construction Y/N | No |
| Associated Document Count | 3 |
| Status | Active |
| Zoning | Residential |
| Subdivision | MI |
| Sale/Rent | For Sale |
| Flood Insurance | Unknown |
| HOA Fee Includes | HOA |
| Manufactured Y/N | No |
| ROOMS | Den/Study/Lib,Great Room,Recreation Room,Primary Bedroom,Primary Bathroom,Basement Full Bath,First Flr Lavatory,Primary Bdrm Suite,Shared Bathroom,Breakfast Nook/Room,Pantry,Eat-In Kitchen |
| Fee Amount | 850 |
| Fee Schedule | Yearly |
| Structure Style | 2 Story |
| Subj to Short Sale Apprvl | No |
| Home Warranty Y/N | No |
| Area | Washington Twp (50006) |
| Primary City | Washington Twp |
| Virtual Tour | https://drive.google.com/file/d/1wjvqGPQoDx6FcJENOHOuTMfh1N1C_K8l/view?usp=sharing |
| Directions | Enter Community North off 26 Mile Road just West of Schoenherr Road |
| City | Washington Twp |
| School District | Utica Community Schools |
| VIEW | Park/Greenbelt View |
| Pet Restrictions Y/N | No |
| Lease Y/N | No |
| Originating MLS | MiRealSource |
| Source MLS | MI Real Source |
| Financial Terms | Cash,Conventional |
| Legal Description | Stonebriar Subdivision,Lot #163 |
| DOM | 36 |
| Postal Code | 48094 |
| Price Per Sq Ft Total AG | 205.87 |
| Public Remarks | Stunning colonial with finished walkout lower level backing to wooded common area (no neighbors behind home). This custom-built home features over 6 |
Interior Features
| Interior Amenities | 9 ft + Ceilings,Bay Window,Cable/Internet Avail.,Cathedral/Vaulted Ceiling,Spa/Jetted Tub,Security System,Sump Pump,Walk-In Closet,Wet Bar/Bar,Window Treatment(s) |
|---|---|
| Family Room Level | Entry |
| Great Room Level | Lower |
| Dining Room Level | Entry |
| Living Room Level | Entry |
| Basement | Finished,Full,Walk Out,Poured,Sump Pump |
| Bedroom 3 Level | Upper |
| Bedroom 1 Level | Upper |
| Bedroom 2 Level | Upper |
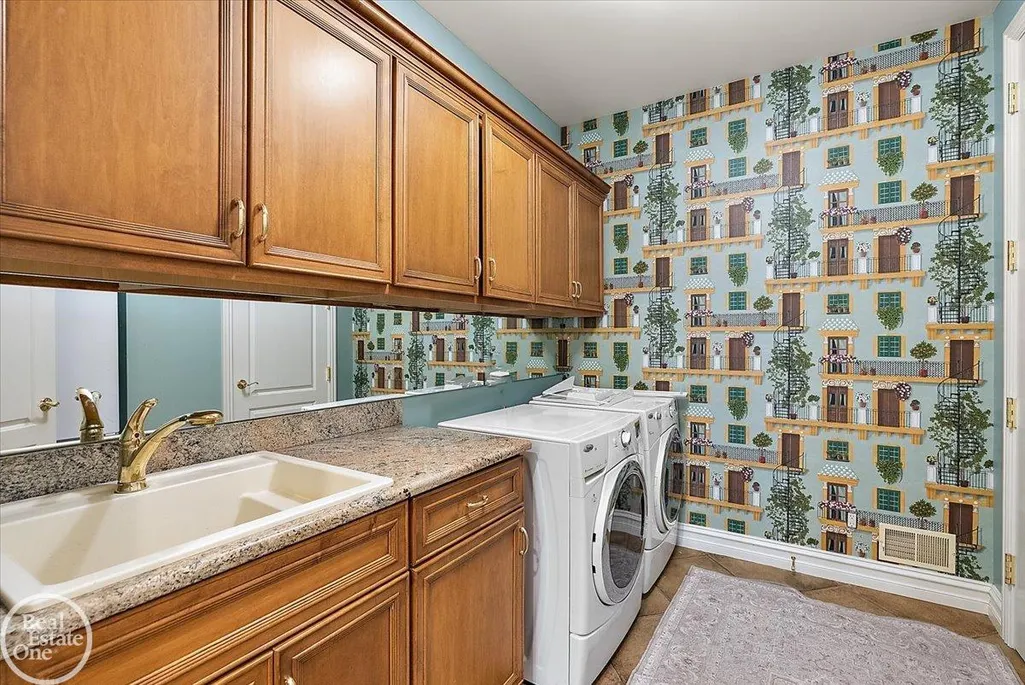
| Laundry Room Level | Entry |
| Kitchen Length | 14 |
| Family Room Length | 19 |
| Laundry Room Width | 10 |
| Family Room Width | 22 |
| Living Room Length | 11 |
| Bedroom 4 Width | 17 |
| Bedroom 2 Width | 12 |
| Bedroom 3 Width | 16 |
| Laundry Room Length | 9 |
| Dining Room Width | 20 |
| Bedroom 4 Length | 11 |
| Great Room Width | 25 |
| Bedroom 2 Length | 12 |
| Living Room Width | 19 |
| Bedroom 3 Length | 11 |
| Dining Room Length | 11 |
| Kitchen Width | 16 |
| Great Room Length | 30 |
| Beds | 4 |
| Fireplace? | Yes |
| Bedroom 1 Length | 15 |
| Bedroom 1 Width | 19 |
| Below Grade SqFt | 1972 |
| Above Grade SqFt | 4177 |
| Basement Y/N | Yes |
| Breakfast Nook Length | 13 |
| Breakfast Nook Level | Entry |
| Breakfast Nook Width | 19 |
| Fireplaces Total | 1 |
| Total SqFt Finished | 5877 |
| Bathroom 1 Length | 11 |
| Bathroom 1 Width | 12 |
| Bathroom 2 Length | 9 |
| Bathroom 2 Width | 9 |
| Bathroom 3 Length | 7 |
| Bathroom 3 Width | 9 |
| Bathroom 4 Length | 10 |
| Bathroom 4 Width | 11 |
Exterior Features
| Exterior | Brick |
|---|---|
| Exterior Amenities | Deck,Lawn Sprinkler,Patio,Porch,Sidewalks,Street Lights |
| Frontage | 80 |
| Garage Dimensions | 25.1 x 65.1 |
| Flood Plan | Unknown |
| Lot Size Area | 0.27 |
| Pool (Y/N) | No |
| Lot Dimensions | 80 x 148 x 80 x 147 |
| Garage # of Car | 3.5 |
| Roads | Paved Street |
| FOUNDATION TYPE | Basement |
| SEWER/SEPTIC | Public Sanitary |
| Waterfront Y/N | No |
| Garage Y/N | Yes |
| Frontage Type | Road |
Amenities
- Foreclosure
- Views
- Short Sale
- New Construction
- Adult 55+
- Lease To Own
- No HOA Fees
- Furnished
- Primary On Main
- Air Conditioning
- Seller Finance
- Green
- Fixer Upper
- Horse
- Golf
- Fireplace
- Deck
- Garage
- Basement
- Pool
Property vs Single Family Average in 48094
Price
Taxes
Year Built
Visits
 Provided through IDX via MiRealSource. Courtesy of MiRealSource Shareholder. Copyright MiRealSource.
The information published and disseminated by MiRealSource is communicated verbatim, without change by MiRealSource, as filed with MiRealSource by its members. The accuracy of all information, regardless of source, is not guaranteed or warranted. All information should be independently verified.
Copyright 2026 MiRealSource. All rights reserved. The information provided hereby constitutes proprietary
Provided through IDX via MiRealSource. Courtesy of MiRealSource Shareholder. Copyright MiRealSource.
The information published and disseminated by MiRealSource is communicated verbatim, without change by MiRealSource, as filed with MiRealSource by its members. The accuracy of all information, regardless of source, is not guaranteed or warranted. All information should be independently verified.
Copyright 2026 MiRealSource. All rights reserved. The information provided hereby constitutes proprietary
