




























Address
3054 Country Lane, Eben Junction, MI
Price
$ 389,000
Property Attributes
- MLS#50218554
- TypeSingle Family
- Listing Status Active
- CountyALGER
- CityEben Junction
- AreaRock River Twp
- Zip49825
- StyleCape Cod,Traditional,Conventional Frame
- Year Built1978
- Price$ 389,000
- Bedrooms4
- Full Bathrooms2
- Half Bathrooms0
- Sqr Footage1609
- Lot Size36 Acres
Data Source:
MiRealSource (MIRS)
Property Description
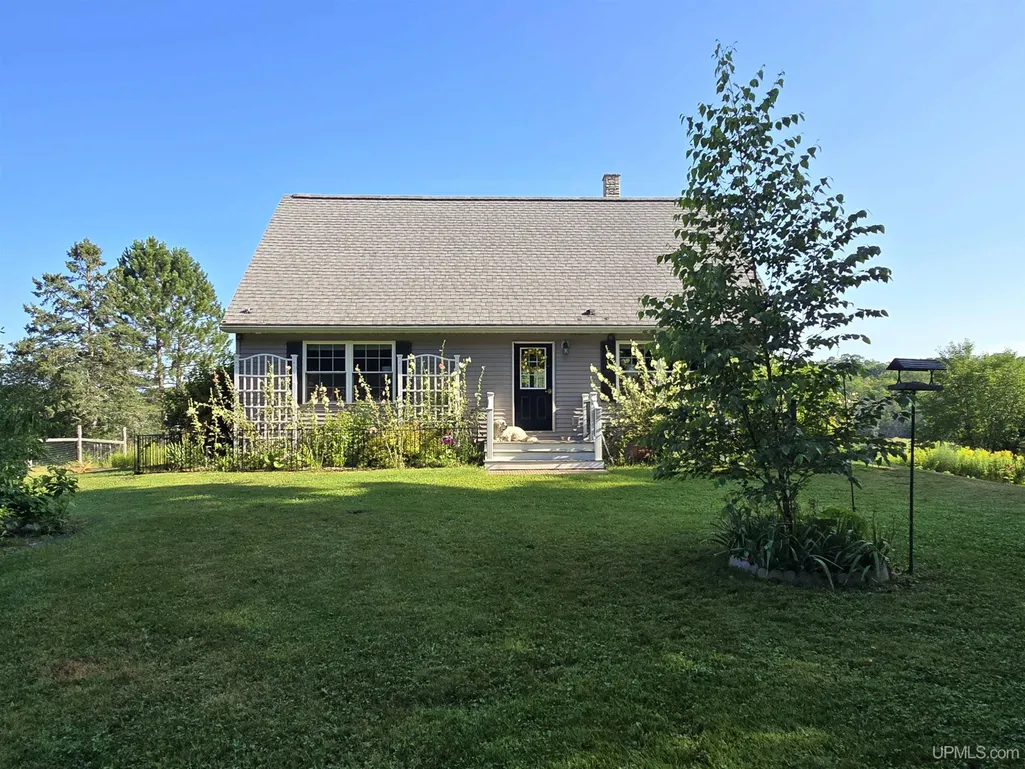
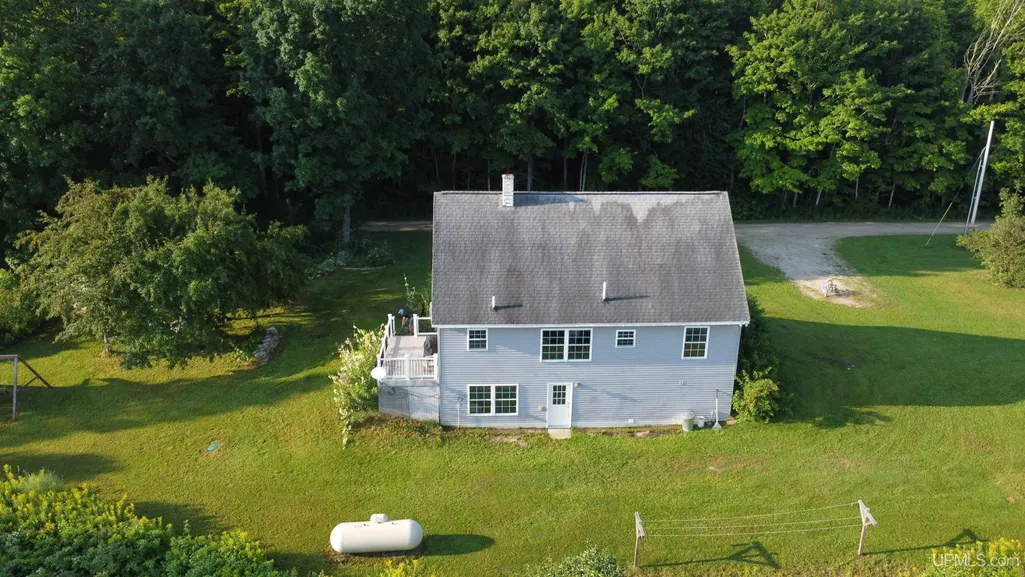
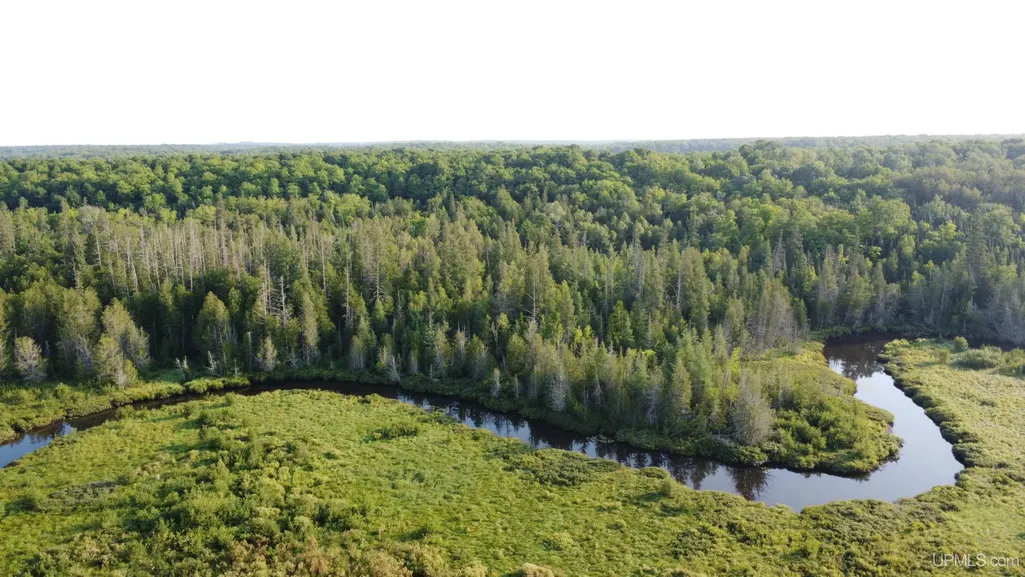
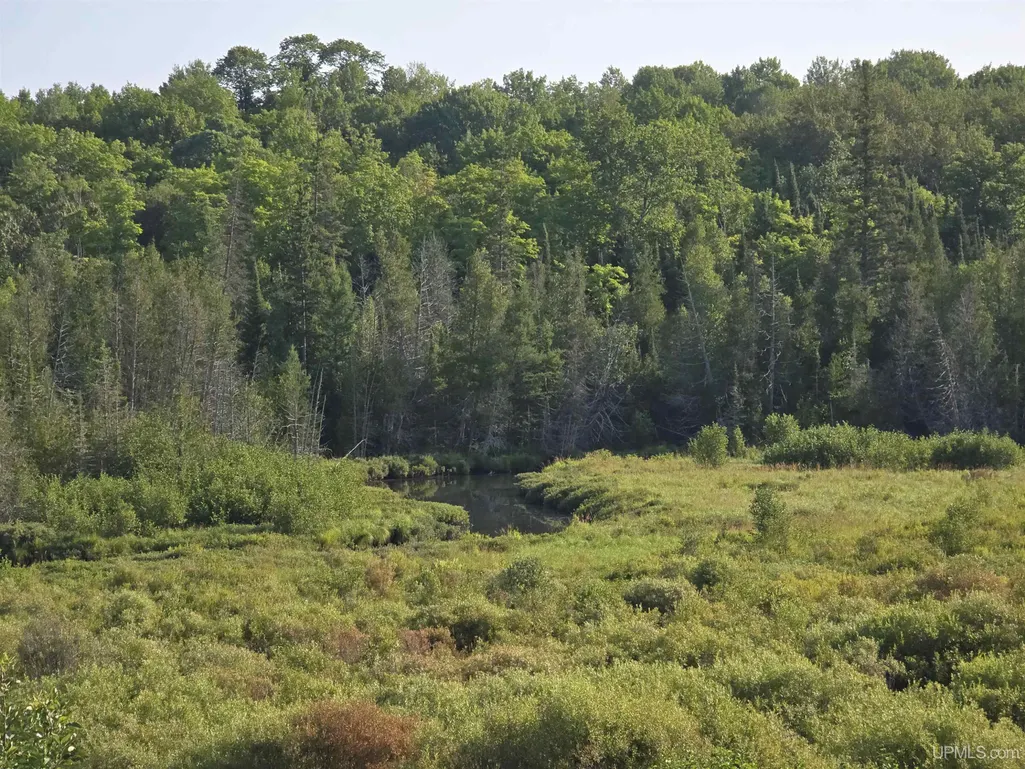
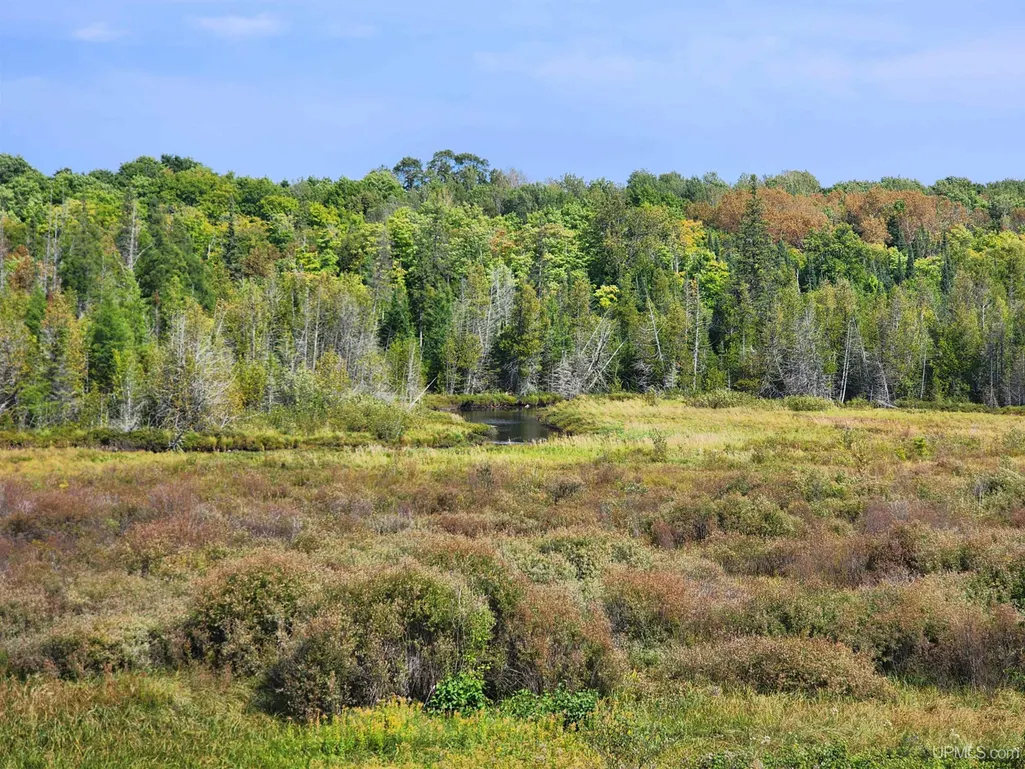
Built in 1978, the home has been thoughtfully updated while maintaining a warm and welcoming feel throughout. Step inside and you'll immediately notice the attention to detail, from the new vinyl flooring and crown molding to modern wallpaper, updated lighting, and fresh paint. The bright living room and kitchen are filled with natural light from an abundance of windows, with beautiful views overlooking the backyard and Slapneck Creek. The main floor offers two bedrooms and an updated full bathroom, providing the option for convenient main-floor living. Upstairs, you'll find two additional bedrooms and a second full bathroom, including a spacious bedroom with two closets. The basement provides laundry facilities, plenty of storage, and additional space that could potentially be finished in the future. Egress windows are already installed, and a walkout provides direct access to the backyard. For added convenience, a laundry hookup is also available on the main floor. The land is where this property truly comes alive. Explore 36 acres filled with mature trees, thoughtfully designed landscaping, gardens, and an incredible variety of established fruit and berry plantings. The property features an apple orchard along with cherry, plum, peach, and pear trees, elderberries, raspberries, blueberries, nannyberries, three black walnut trees, a vegetable garden, and more. Adding even more character is the original 1911 cabin, constructed with hand-hewn hemlock logs and a concrete floor. Currently used for storage and in need of restoration, it offers a remarkable glimpse into the property's history. A roughly 100-year-old heated barn provides additional usable space and adds to the one-of-a-kind setting. Wildlife is abundant, with moose, whitetail deer, wild turkey, black bear, wolves, and other wildlife having been seen throughout the property. Whether you're enjoying the creek, tending the gardens and orchard, watching wildlife from your own backyard, or simply appreciating the privacy and natural beauty surrounding you, there is something special around every corner. Recent improvements include a newer septic system installed in 2007, new flooring, updated light fixtures, fresh paint, extensive landscaping, and more. 3054 Country Lane isn't simply a home on acreage; it's a property rich with history, nature, and everything there is to love about country living in Michigan's Upper Peninsula. With 36 acres and approximately a quarter-mile of frontage along Slapneck Creek, this is the kind of place where you can slow down, spread out, and truly enjoy the U.P. lifestyle. All offers due Saturday the 22nd of August at 12 noon. Response by Monday the 24th at noon.
| Price History | |
|---|---|
| 8/14/2026 | Listed $389,000 |
General Features
| Heating | Boiler,Hot Water |
|---|---|
| Kitchen Level | Main |
| Cooling | Other |
| Possession | At Close |
| Zoning | RP-10 Resource Production |
| Water | Private Well,Drilled Well |
| Appliances | Dishwasher,Dryer,Microwave,Range/Oven,Refrigerator,Washer |
| Status | Active |
| Full Baths | 2 |
| Bathrooms | 2 |
| Year Built | 1978 |
| Parking | 3 or More Spaces,Covered Parking |
| Subdivision | N/A |
| Water Heater | Electric |
| Style | Cape Cod,Traditional,Conventional Frame |
| County | Alger |
| Class | RESIDENTIAL |
| Type | Single Family |
| Ownership | Private |
| Associated Document Count | 3 |
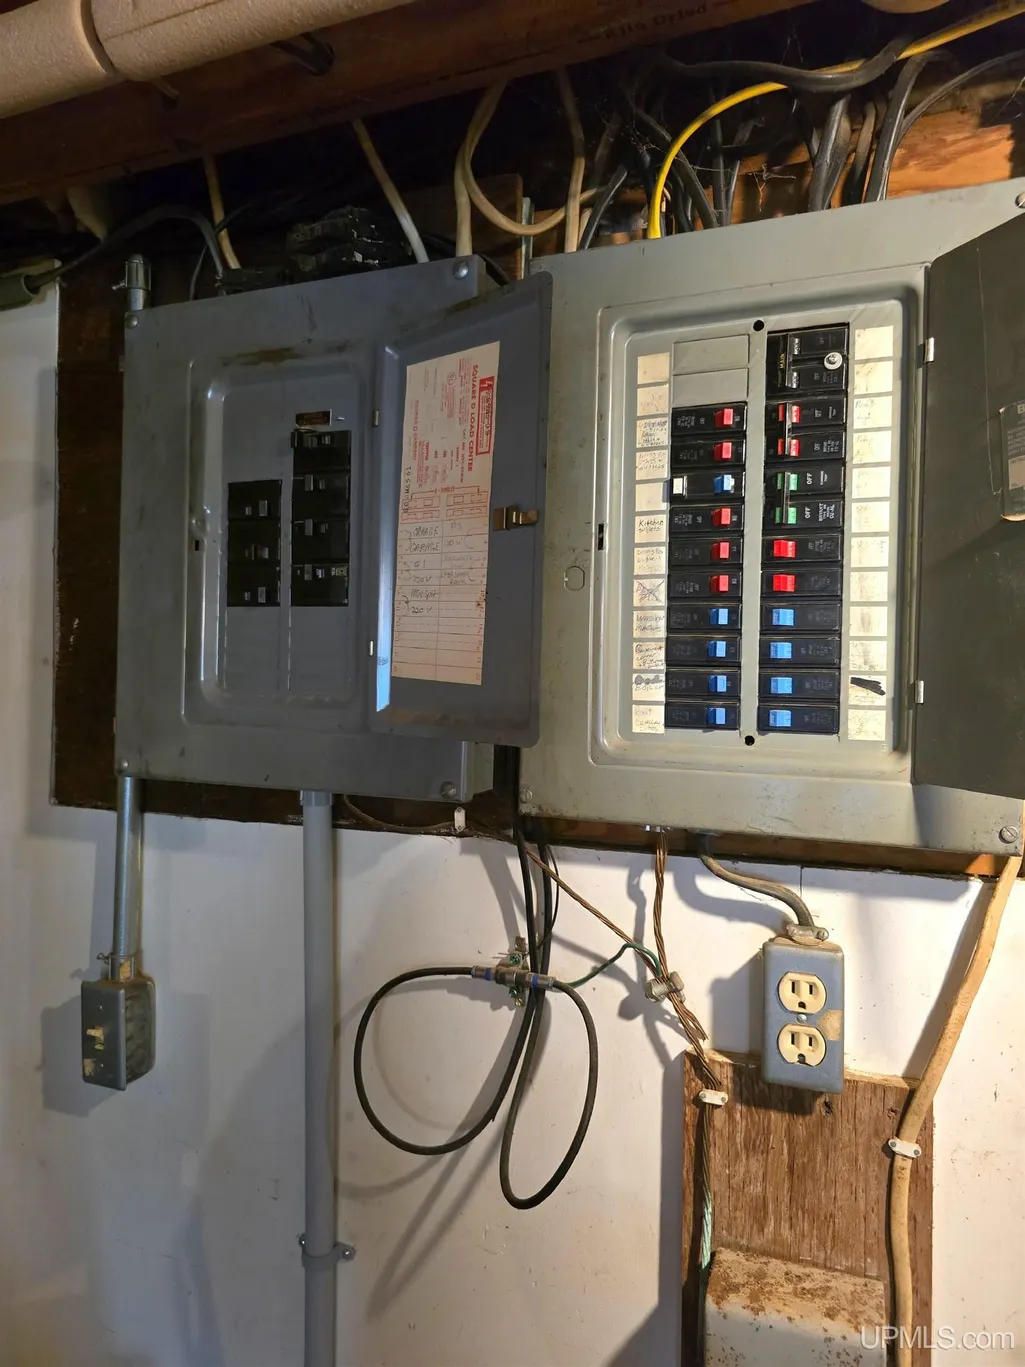
| Electric | 100 Amp Service |
| Status | Keep Showing-Contgcy Appl |
| Zoning | Residential |
| Subdivision | MI |
| Sale/Rent | For Sale |
| Status Detail | 1 |
| Utilities | Electricity Connected,Propane,Sewer Connected,Water Connected,Propane Tank Owned,Hard Line Internet |
| Green Features | Appliances,Thermostat,Water Heater |
| Manufactured Y/N | No |
| ROOMS | First Floor Bedroom,Living Room,Unfinished Room,Utility/Laundry Room,Primary Bedroom,First Flr Full Bathroom,Second Flr Full Bathroom,Breakfast Nook/Room,Eat-In Kitchen |
| Farm Features | Horse Barn |
| Structure Style | 1 1/2 Story |
| Subj to Short Sale Apprvl | No |
| Area | Rock River Twp (02014) |
| Primary City | Eben Junction |
| Directions | From Marquette,take US-41 S/M-28 E toward Harvey. Turn left onto M-94 E and continue toward Chatham/Eben Junction. Follow M-94 through Chatham toward Eben Junction |
| City | Eben Junction |
| School District | Superior Central Schools |
| VIEW | River View,Rural View |
| Lease Y/N | No |
| Originating MLS | Upper Peninsula Assoc of Realtor |
| Source MLS | MI Real Source |
| Financial Terms | Cash,Conventional,FHA,VA,Rural Development |
| Legal Description | SEC 20 T46N R21W SE 1/4 OF NW 1/4 EXC COM 33' N OF SW COR TH E 195' & PAR WITH SLN,TH N PAR WITH W LN TO N BRANCH OF SLAPNEC |
| DOM | 34 |
| Postal Code | 49825 |
| Price Per Sq Ft Total AG | 241.77 |
| Internet Remarks | Listing Agent: BRECK TONELLA Broker: SELECT REALTY: Built in 1978 |
| Public Remarks | Built in 1978,the home has been thoughtfully updated while maintaining a warm and welcoming feel throughout. Step inside and you'll immediately notice the attention to detail |
Interior Features
| Interior Amenities | Bay Window,Cable/Internet Avail.,DSL Available,Walk-In Closet |
|---|---|
| Living Room Level | Main |
| Basement | Egress/Daylight Windows,Full,Walk Out,Unfinished |
| Bedroom 3 Level | Second |
| Bedroom 1 Level | Main |
| Bedroom 2 Level | Main |
| Kitchen Length | 11 |
| Living Room Length | 20 |
| Bedroom 4 Width | 15 |
| Bedroom 2 Width | 13 |
| Bedroom 3 Width | 15 |
| Bedroom 4 Length | 17 |
| Bedroom 2 Length | 10 |
| Living Room Width | 13 |
| Bedroom 3 Length | 14 |
| Kitchen Width | 13 |
| Beds | 4 |
| Fireplace? | No |
| Bedroom 1 Length | 14 |
| Bedroom 1 Width | 13 |
| Below Grade SqFt | 981 |
| Above Grade SqFt | 1609 |
| Basement Y/N | Yes |
| Breakfast Nook Length | 11 |
| Breakfast Nook Level | Main |
| Breakfast Nook Width | 13 |
| Bedroom 2 Floor Covering | Vinyl |
| Bedroom 3 Floor Covering | Vinyl |
| Bedroom 4 Floor Covering | Vinyl |
| Kitchen Floor Covering | Vinyl |
| Total SqFt Finished | 1609 |
| Bathroom 1 Length | 8 |
| Bathroom 1 Width | 9 |
| Bathroom 2 Length | 8 |
| Bathroom 2 Width | 5 |
Exterior Features
| Exterior | Vinyl Siding,Vinyl Trim |
|---|---|
| Exterior Amenities | Deck,Porch,Garden Area |
| Frontage | 1320 |
| Body of Water | Slapneck Creek |
| Lot Size Area | 36 |
| Pool (Y/N) | No |
| Lot Dimensions | 1320x1200 |
| OUT BUILDINGS | Barn,Pole Barn,Shed,Stable(s),Workshop |
| Water Features | Creek/Stream/Brook,Lake/River Access,River Frontage,Water View |
| Roads | City/County,Gravel |
| FOUNDATION TYPE | Basement |
| SEWER/SEPTIC | Septic |
| Waterfront Y/N | Yes |
| Garage Y/N | No |
| Frontage Type | Water |
Amenities
- Foreclosure
- Views
- Short Sale
- New Construction
- Adult 55+
- Lease To Own
- No HOA Fees
- Furnished
- Primary On Main
- Air Conditioning
- Seller Finance
- Green
- Fixer Upper
- Horse
- Golf
- Fireplace
- Deck
- Garage
- Basement
- Pool
Property vs Single Family Average in 49825
Price
Year Built
Visits
 Provided through IDX via MiRealSource. Courtesy of MiRealSource Shareholder. Copyright MiRealSource.
The information published and disseminated by MiRealSource is communicated verbatim, without change by MiRealSource, as filed with MiRealSource by its members. The accuracy of all information, regardless of source, is not guaranteed or warranted. All information should be independently verified.
Copyright 2026 MiRealSource. All rights reserved. The information provided hereby constitutes proprietary
Provided through IDX via MiRealSource. Courtesy of MiRealSource Shareholder. Copyright MiRealSource.
The information published and disseminated by MiRealSource is communicated verbatim, without change by MiRealSource, as filed with MiRealSource by its members. The accuracy of all information, regardless of source, is not guaranteed or warranted. All information should be independently verified.
Copyright 2026 MiRealSource. All rights reserved. The information provided hereby constitutes proprietary
