

Address
600 Court Street, Crystal Falls, MI
Price
$ 219,500
Property Attributes
- MLS#50218985
- TypeSingle Family
- Listing Status Active
- CountyIRON
- CityCrystal Falls
- AreaCrystal Falls
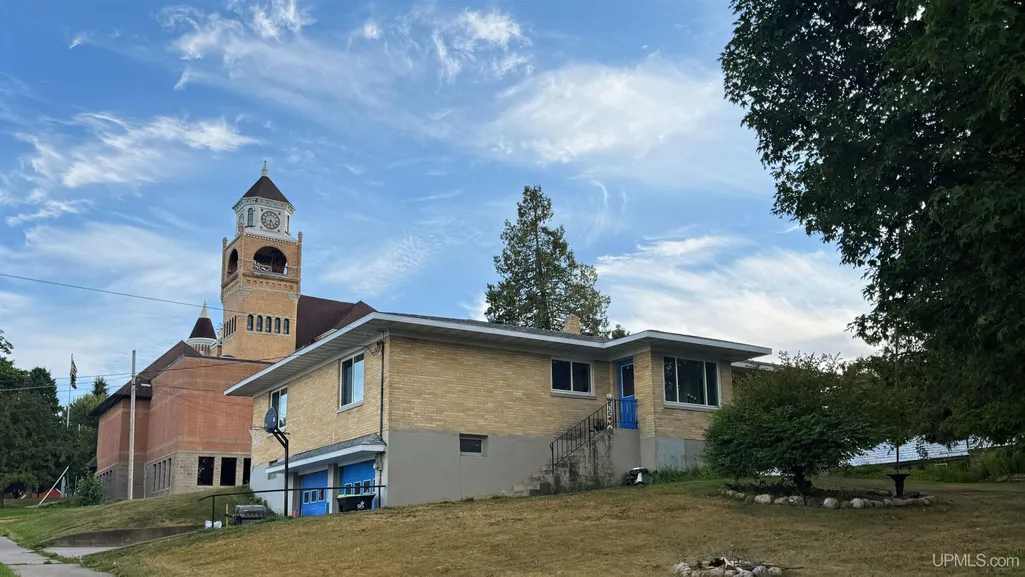
- NeighborhoodHistoric area near courthouse
- Zip49920
- StyleRanch
- Year Built1970
- Taxes$ 2733
- Price$ 219,500
- Bedrooms4
- Full Bathrooms2
- Half Bathrooms0
- Sqr Footage2061
- Lot Size0.34 Acres
Data Source:
MiRealSource (MIRS)
Property Description
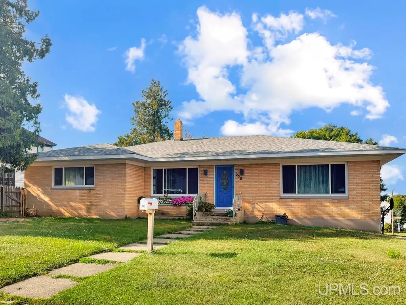
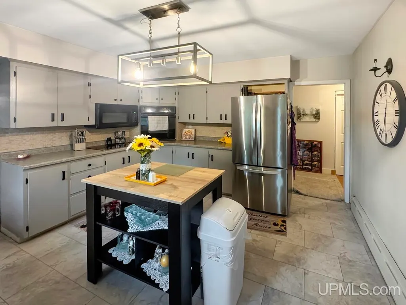
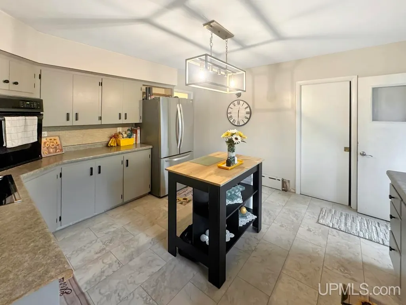
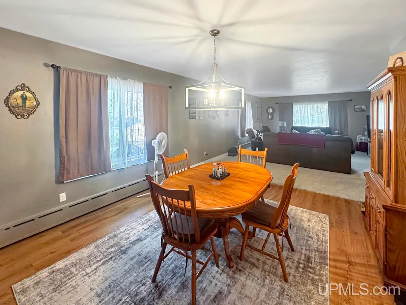
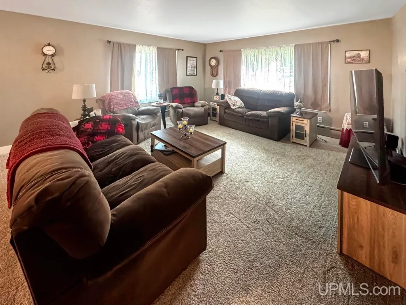
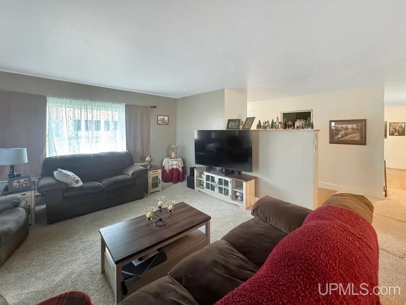
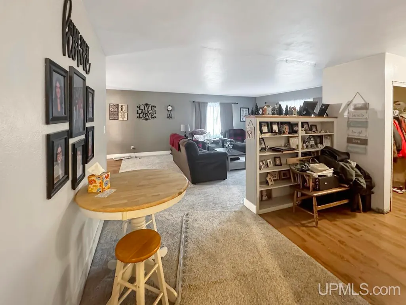
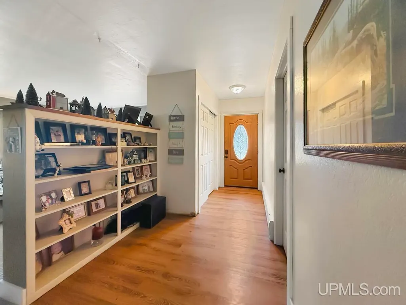
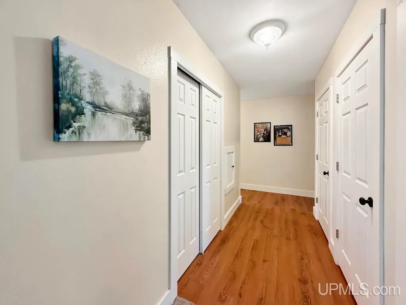
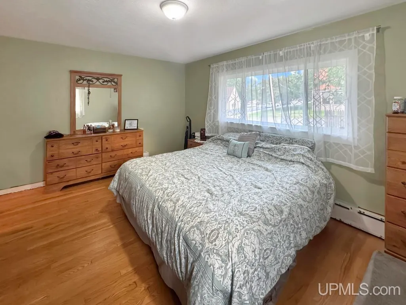
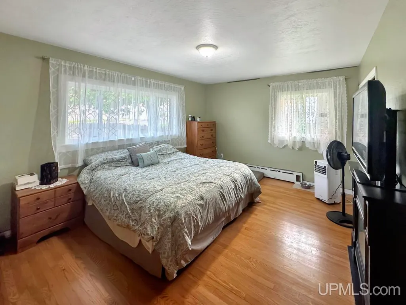
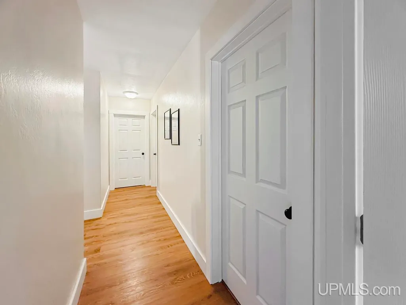
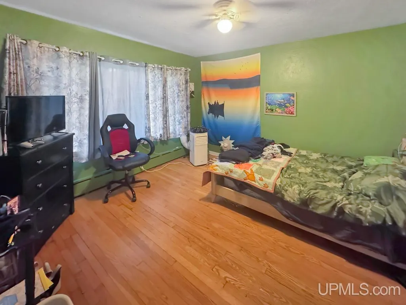
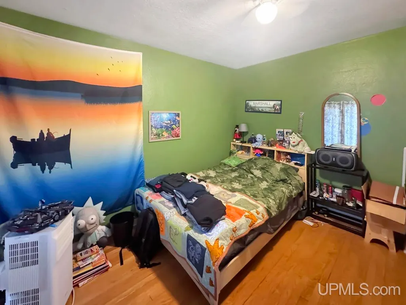
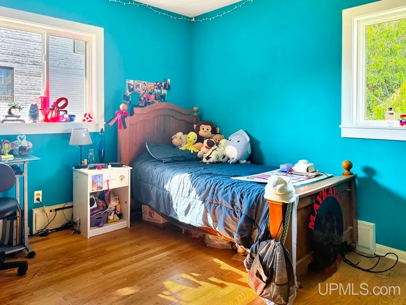
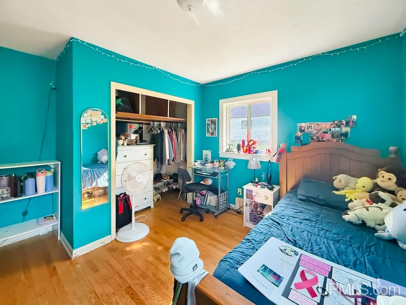
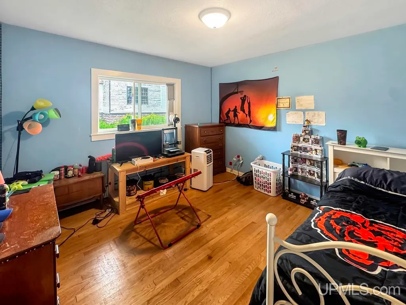
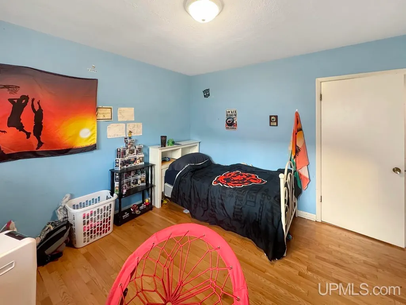
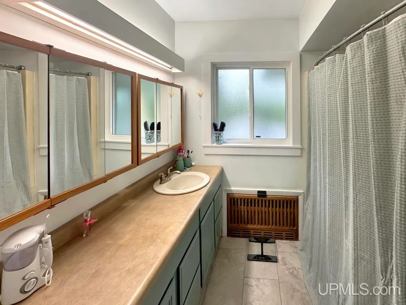
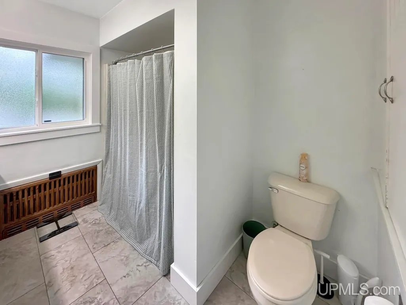
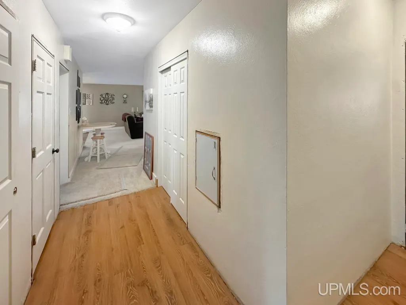
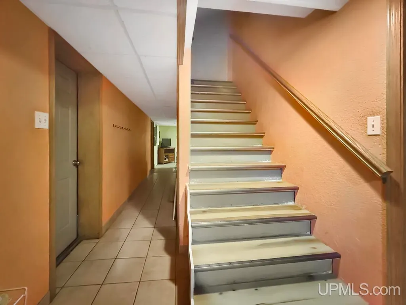
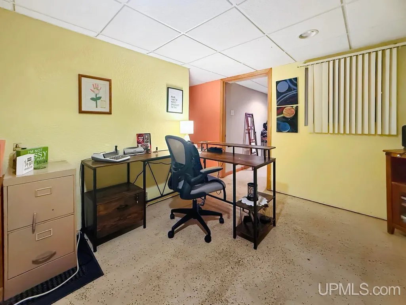
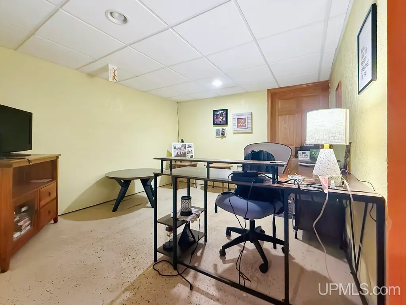
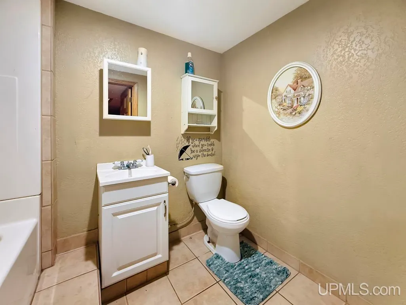
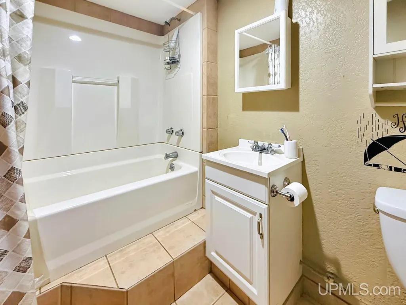
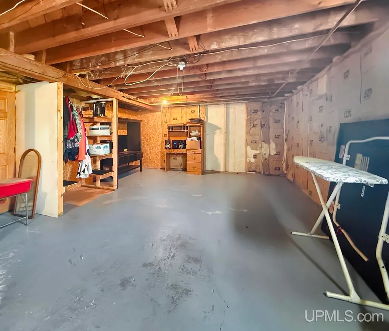
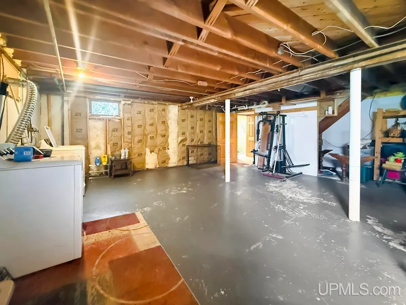
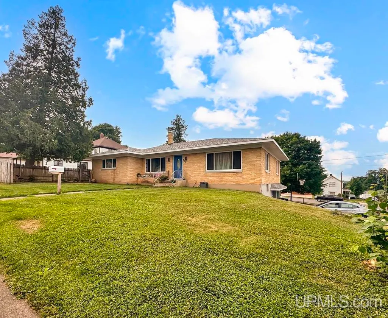
Stately brick ranch home offering plenty of space for the entire family, situated on a spacious 100' x 150' corner lot in the heart of Crystal Falls. With 2,061 square feet of main-floor living space, this classic home features a remodeled kitchen, an open formal dining and living area, four main-floor bedrooms, and a full bathroom. The inviting living room features new plush carpeting, while all four bedrooms showcase beautiful hardwood flooring. The lower level offers additional living space with a family room currently being used as a non-conforming bedroom, an office, and a second full bathroom. There is also plenty of unfinished space for storage, along with a convenient 2-car drive-under garage. Recent improvements include newer windows, a new roof, and updated soffit and fascia. Ideally located within walking distance of downtown, schools, and churches, this well-maintained home combines classic charm, generous living space, and a convenient location.
| Price History | |
|---|---|
| 8/18/2026 | Listed $249,500 |
| 8/31/2026 | 3$244,500 |
| 9/14/2026 | 3$239,500 |
| 9/21/2026 | 9$219,500 |
General Features
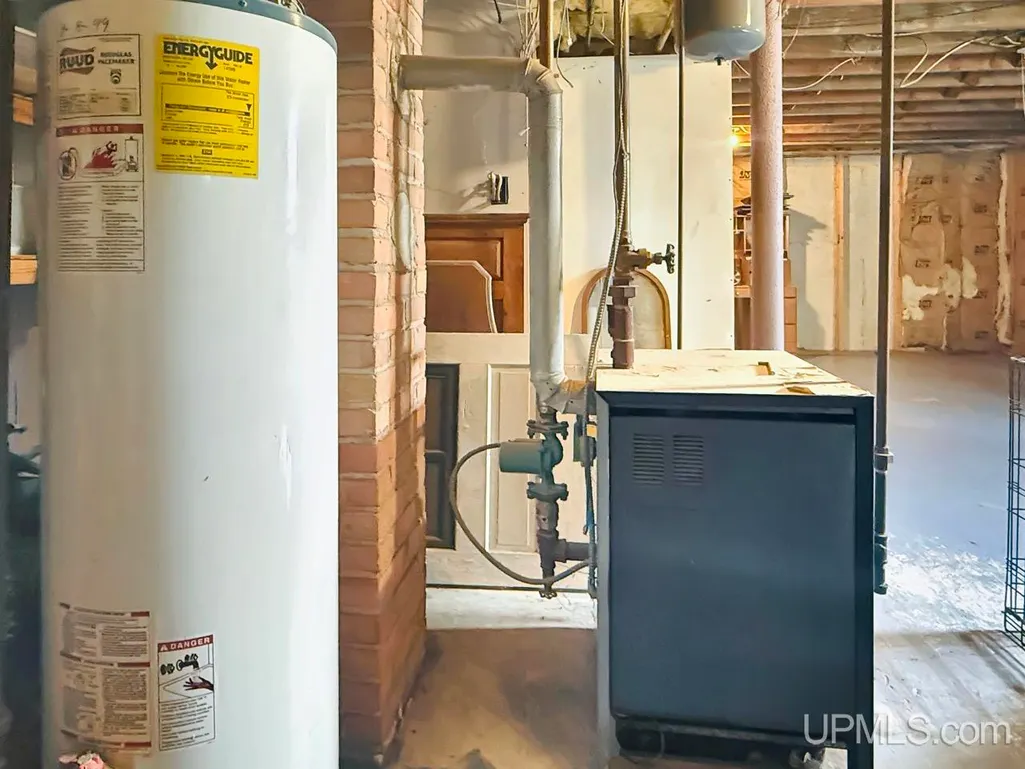
| Heating | Boiler |
|---|---|
| Kitchen Level | Main |
| Cooling | None |
| Possession | At Close |
| Garage | Attached Garage,Basement Access,Electric in Garage |
| Water | Public Water |
| Appliances | Dryer,Microwave,Range/Oven,Refrigerator,Washer |
| Status | Active |
| Full Baths | 2 |
| Bathrooms | 2 |
| Year Built | 1970 |
| Parking | 2 Spaces,On Street |
| Subdivision | Historic area near courthouse |
| Water Heater | Gas |
| Style | Ranch |
| County | Iron |
| Class | RESIDENTIAL |
| Type | Single Family |
| Ownership | Private |
| New Construction Y/N | No |
| Status | Active |
| Subdivision | MI |
| Sale/Rent | For Sale |
| Utilities | Electricity Connected,Natural Gas Connected,Sewer Connected,Water Connected |
| Manufactured Y/N | No |
| Structure Style | 1 Story |
| Subj to Short Sale Apprvl | No |
| Home Warranty Y/N | No |
| Area | Crystal Falls (36006) |
| Primary City | Crystal Falls |
| Directions | From the RE/MAX office in Crystal Falls take Crystal Ave/ US 2 to just before the 90 degree turn. Go Right. House on Right. |
| City | Crystal Falls |
| School District | Forest Park School District |
| Lease Y/N | No |
| Originating MLS | Upper Peninsula Assoc of Realtor |
| Source MLS | MI Real Source |
| Financial Terms | Cash,Conventional,FHA,VA |
| Legal Description | C T Crandall's Addition to Vifllage (now city) of Crystal Falls E 1/2 Lot 4 & Entire Lots 5 & 6 |
| DOM | 38 |
| Postal Code | 49920 |
| Price Per Sq Ft Total AG | 106.5 |
| Internet Remarks | Listing Agent: JORDYN LEONARDUZZI Broker: RE/MAX NORTH COUNTRY: Stately brick ranch home offering plenty of space for the entire family |
| Public Remarks | Stately brick ranch home offering plenty of space for the entire family,situated on a spacious 100' x 150' corner lot in the heart of Crystal Falls. With 2,061 square feet of main-floor living space |
Interior Features
| Interior Amenities | None (InteriorFeatures) |
|---|---|
| Family Room Level | Basement |
| Dining Room Level | Main |
| Living Room Level | Main |
| Basement | Outside Entrance,Partially Finished,Poured |
| Bedroom 3 Level | Main |
| Bedroom 1 Level | Main |
| Bedroom 2 Level | Main |
| Kitchen Length | 14 |
| Family Room Length | 17 |
| Family Room Width | 10 |
| Living Room Length | 20 |
| Bedroom 4 Width | 12 |
| Bedroom 2 Width | 9 |
| Bedroom 3 Width | 12 |
| Dining Room Width | 13 |
| Bedroom 4 Length | 16 |
| Bedroom 2 Length | 12 |
| Living Room Width | 15 |
| Bedroom 3 Length | 12 |
| Dining Room Length | 14 |
| Kitchen Width | 13 |
| Beds | 4 |
| Fireplace? | No |
| Bedroom 1 Length | 12 |
| Bedroom 1 Width | 11 |
| Office Length | 11 |
| Office Width | 10 |
| Below Grade SqFt | 2061 |
| Above Grade SqFt | 2061 |
| Basement Y/N | Yes |
| Total SqFt Finished | 2461 |
| Bathroom 1 Length | 8 |
| Bathroom 1 Width | 7 |
| Bathroom 2 Length | 8 |
| Bathroom 2 Width | 5 |
Exterior Features
| Exterior | Brick |
|---|---|
| Exterior Amenities | None (ExteriorFeatures) |
| Frontage | 100 |
| Lot Size Area | 0.34 |
| Pool (Y/N) | No |
| Lot Dimensions | 100x150 |
| OUT BUILDINGS | None (OtherStructures) |
| Garage # of Car | 2 |
| Water Features | None |
| Roads | City/County,Year Round |
| FOUNDATION TYPE | Basement |
| SEWER/SEPTIC | Public Sanitary |
| Waterfront Y/N | No |
| Garage Y/N | Yes |
| Frontage Type | Road |
Amenities
- Foreclosure
- Views
- Short Sale
- New Construction
- Adult 55+
- Lease To Own
- No HOA Fees
- Furnished
- Primary On Main
- Air Conditioning
- Seller Finance
- Green
- Fixer Upper
- Horse
- Golf
- Fireplace
- Deck
- Garage
- Basement
- Pool
Property vs Single Family Average in 49920
Price
Taxes
Year Built
Visits
 Provided through IDX via MiRealSource. Courtesy of MiRealSource Shareholder. Copyright MiRealSource.
The information published and disseminated by MiRealSource is communicated verbatim, without change by MiRealSource, as filed with MiRealSource by its members. The accuracy of all information, regardless of source, is not guaranteed or warranted. All information should be independently verified.
Copyright 2026 MiRealSource. All rights reserved. The information provided hereby constitutes proprietary
Provided through IDX via MiRealSource. Courtesy of MiRealSource Shareholder. Copyright MiRealSource.
The information published and disseminated by MiRealSource is communicated verbatim, without change by MiRealSource, as filed with MiRealSource by its members. The accuracy of all information, regardless of source, is not guaranteed or warranted. All information should be independently verified.
Copyright 2026 MiRealSource. All rights reserved. The information provided hereby constitutes proprietary
