























Address
N5552 Jarvinen Road, Eben Junction, MI
Price
$ 289,000
Property Attributes
- MLS#50219023
- TypeSingle Family
- Listing Status Active
- CountyALGER
- CityEben Junction
- AreaRock River Twp
- Zip49825
- StyleTraditional
- Year Built1974
- Taxes$ 1879
- Price$ 289,000
- Bedrooms4
- Full Bathrooms2
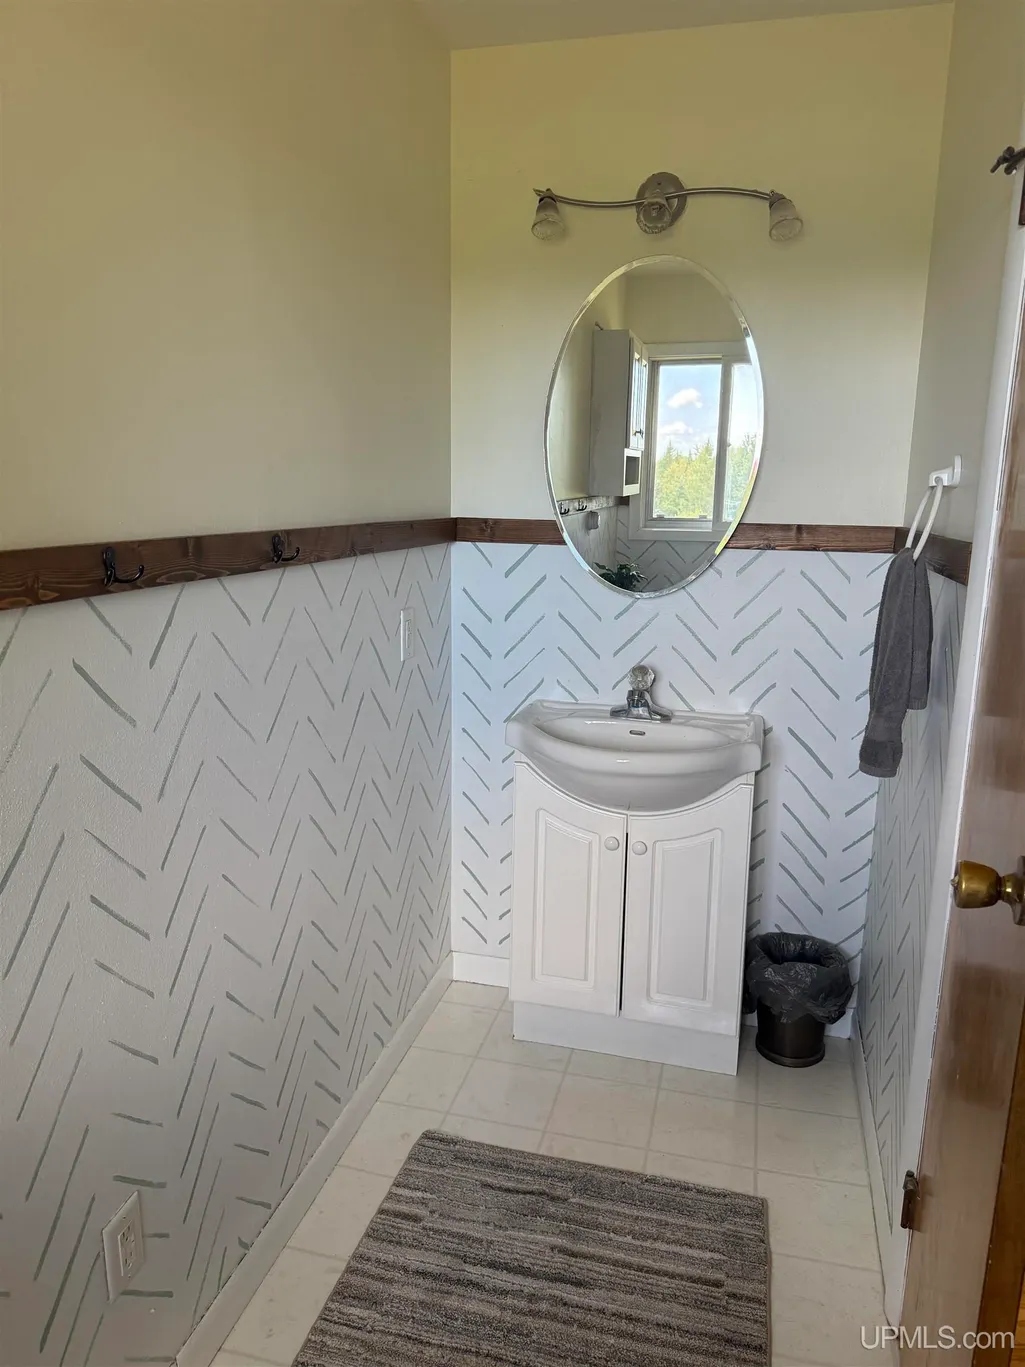
- Half Bathrooms1
- Sqr Footage1324
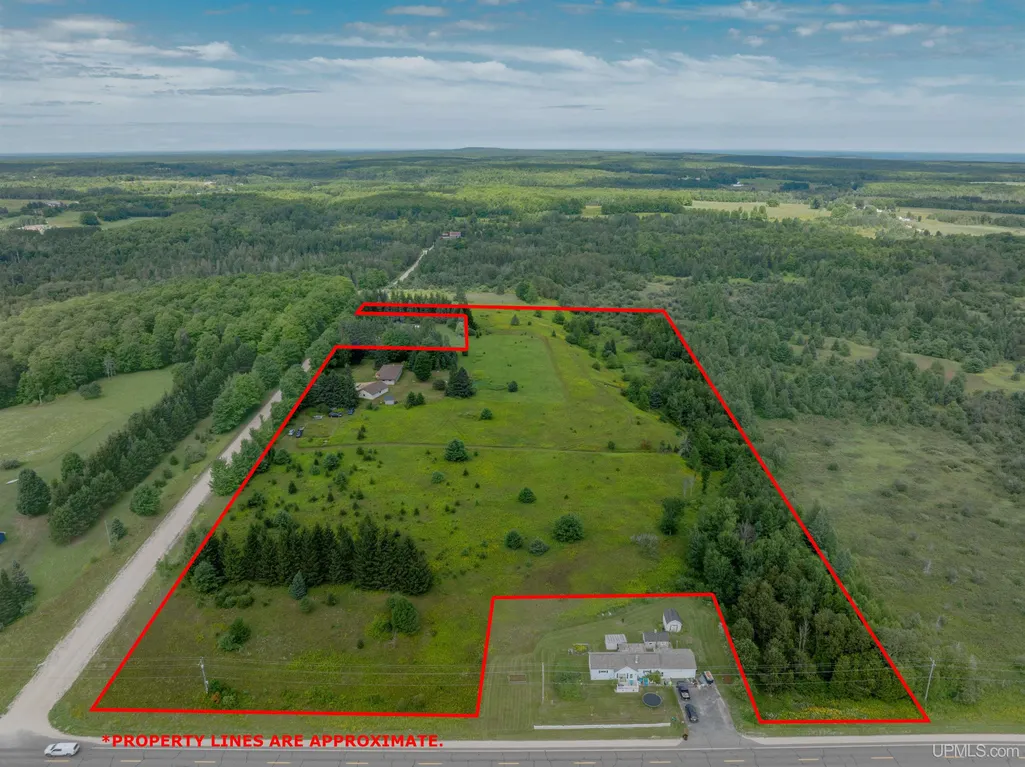
- Lot Size16.78 Acres
Data Source:
MiRealSource (MIRS)
Property Description
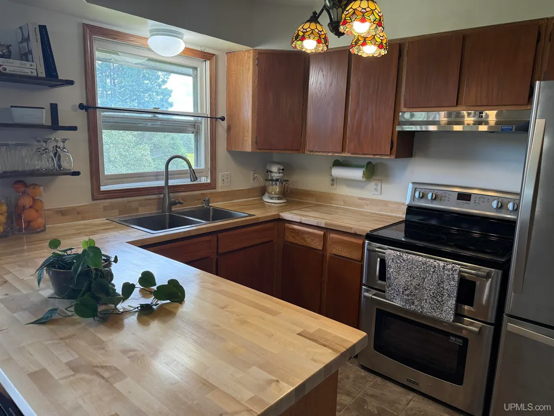
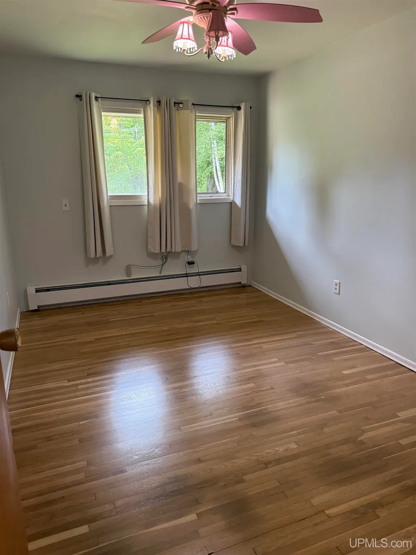
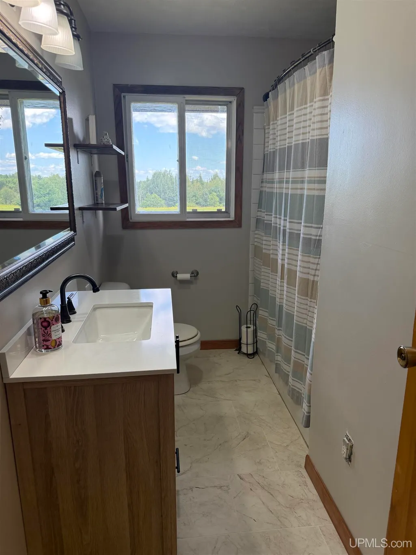
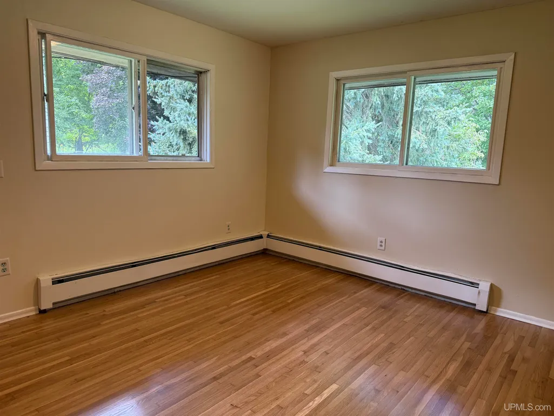
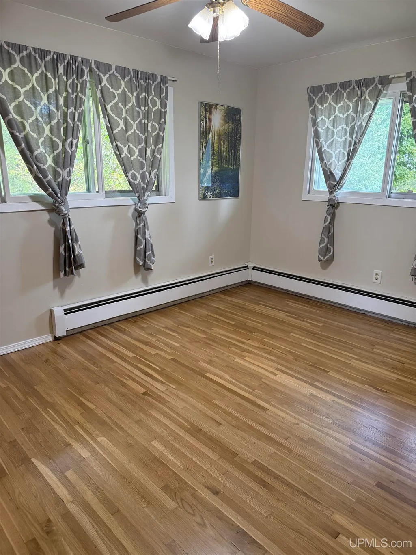
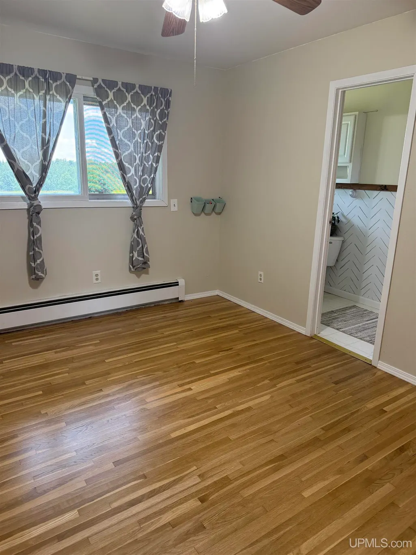
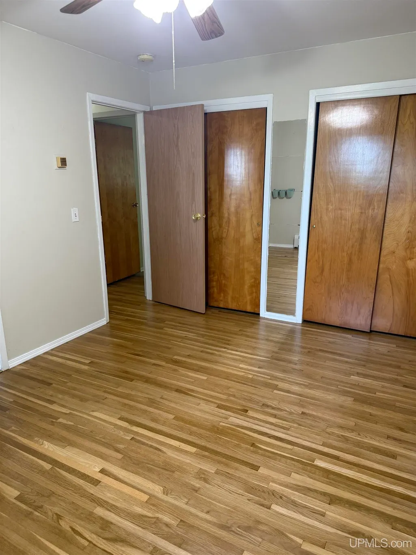
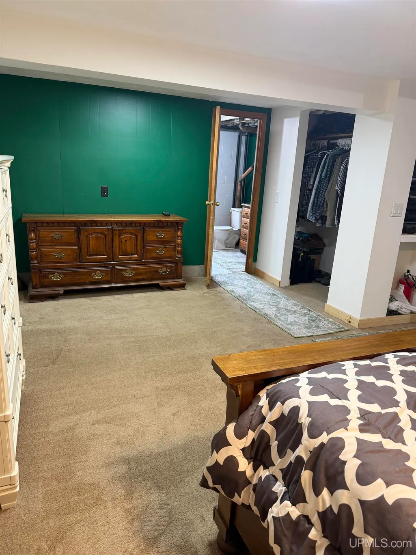
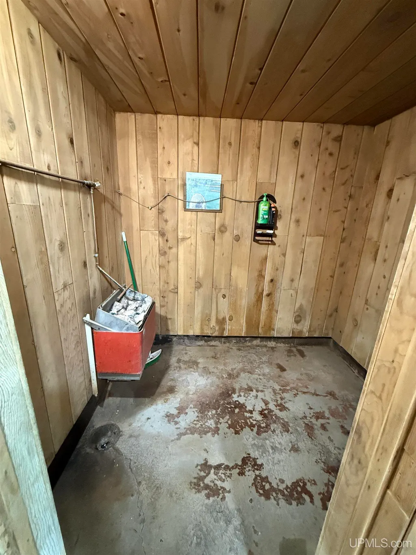
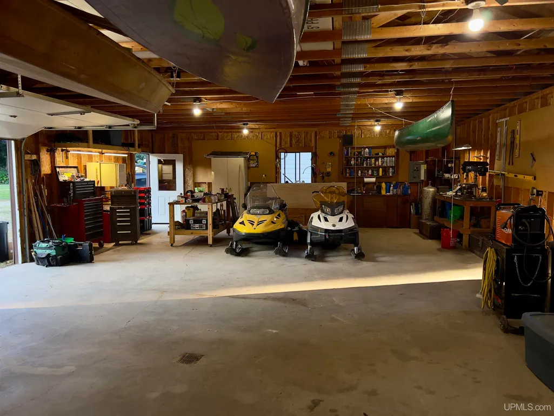
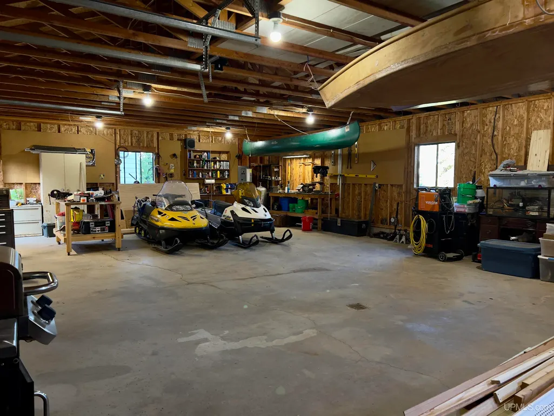
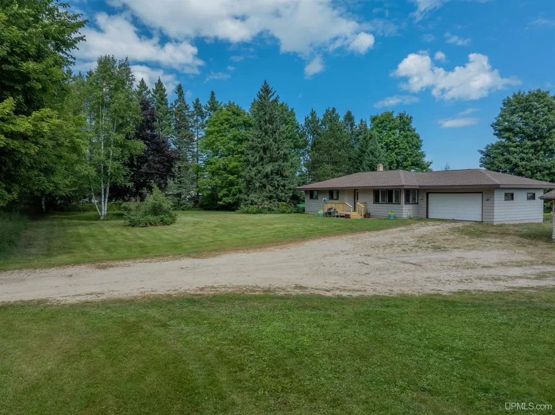
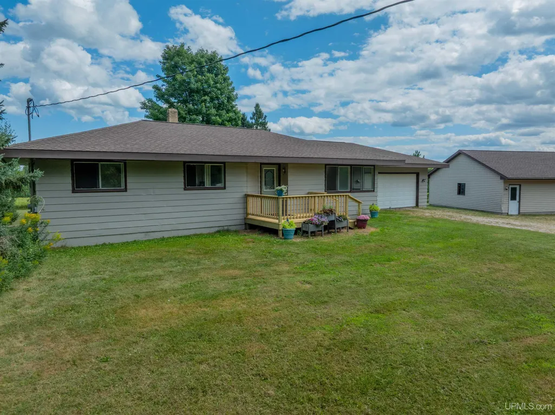
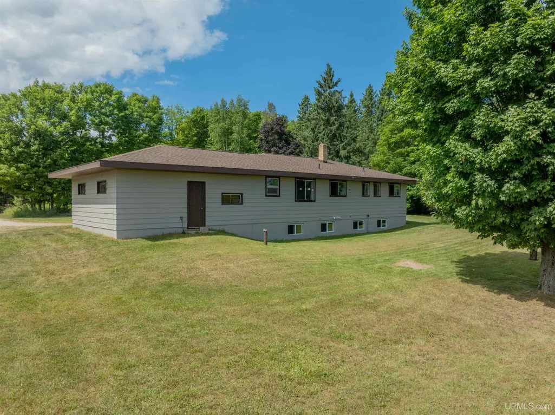
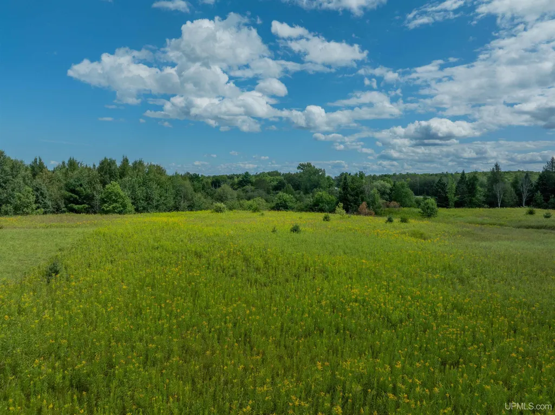
Welcome to a cozy and comfortable home surrounded by almost 17 beautiful acres, offering plenty of room to spread out and enjoy the Upper Peninsula lifestyle! The easy-flowing main level features three bedrooms, including one with its own private half bath, providing convenient one-level living. Downstairs, you'll find a large fourth bedroom that serves as a spacious primary suite, complete with a full bath/sauna, tons of closet space, and four newer basement windows. The remainder of the full basement offers plenty of potential for additional living, recreation, or hobby space and already has a wood stove for supplemental heat. Buyers will appreciate several important improvements, including a new roof and boiler in 2023, and a new deck completed in August 2026. Outside, you'll find an attached garage plus an impressive 28' x 42' detached garage, providing plenty of room for vehicles, toys, equipment, and storage. Alongside the detached garage, a nice path leads into the acreage, making it easy to get out and enjoy the propertyâwhether you're snowshoeing, taking a peaceful nature walk, walking the dogs, or watching for the abundant wildlife that visits the area. With a huge yard for entertaining and outdoor fun, acreage to explore, multiple garages, generous living space, and a warm, inviting feel, this property offers an exceptional combination of space, privacy, and country living.
| Price History | |
|---|---|
| 8/19/2026 | Listed $289,000 |
General Features
| Heating | Boiler |
|---|---|
| Kitchen Level | First |
| Cooling | Ceiling Fan(s) |
| Possession | At Close |
| Fireplaces | Basement Fireplace,Wood Stove |
| Garage | Additional Garage(s),Attached Garage,Basement Access,Detached Garage,Electric in Garage,Gar Door Opener,Direct Access |
| Zoning | Rural Residential 1 RR1 |
| Water | Private Well |
| Appliances | Dishwasher,Dryer,Range/Oven,Refrigerator,Washer |
| Status | Active |
| Full Baths | 2 |
| Half Baths | 1 |
| Bathrooms | 3 |
| Year Built | 1974 |
| Subdivision | NA |
| Water Heater | Electric |
| Style | Traditional |
| County | Alger |
| Class | RESIDENTIAL |
| Type | Single Family |
| Ownership | Private |
| New Construction Y/N | No |
| Associated Document Count | 3 |
| Status | Keep Showing-Contgcy Appl |
| Zoning | Residential |
| Subdivision | MI |
| Sale/Rent | For Sale |
| Status Detail | 1 |
| Utilities | Electricity Connected,Phone Available,Sewer Connected,Water Connected |
| Manufactured Y/N | No |
| Structure Style | 1 Story |
| Subj to Short Sale Apprvl | No |
| Home Warranty Y/N | No |
| Area | Rock River Twp (02014) |
| Primary City | Eben Junction |
| Directions | M28 to M94 towards Chatham,M94 for 16 miles,turn Right onto Rock River Rd and then Left onto M94 for 2.7 miles,turn Right onto Jarvinen Rd. Property on the Right |
| City | Eben Junction |
| School District | Superior Central Schools |
| Lease Y/N | No |
| Originating MLS | Upper Peninsula Assoc of Realtor |
| Source MLS | MI Real Source |
| Financial Terms | Cash,Conventional |
| Legal Description | SEC 30 T46N R21W W 1/2 OF SW 1/4 OF NE 1/4 EXC COM AT SW COR,TH N89DEG43'42 E ALG E-W 1/4 LN & CL OF M94 FOR 325' TO POB,TH N89DEG43' 42 E 208',TH N00DEG16'18 W 208'; TH S89 DEG43'42 W 208' |
| DOM | 29 |
| Postal Code | 49825 |
| Price Per Sq Ft Total AG | 218.28 |
| Internet Remarks | Listing Agent: AMY SCHIEDING Broker: RE/MAX SUPERIORLAND: Welcome to a cozy and comfortable home surrounded by almost 17 beautiful acres |
| Public Remarks | Welcome to a cozy and comfortable home surrounded by almost 17 beautiful acres |
Interior Features
| Interior Amenities | None (InteriorFeatures) |
|---|---|
| Dining Room Level | First |
| Living Room Level | First |
| Basement | Full,Partially Finished |
| Bedroom 3 Level | First |
| Bedroom 1 Level | First |
| Bedroom 2 Level | First |
| Kitchen Length | 9 |
| Living Room Length | 21 |
| Bedroom 4 Width | 14 |
| Bedroom 2 Width | 13 |
| Bedroom 3 Width | 8 |
| Dining Room Width | 9 |
| Bedroom 4 Length | 19 |
| Bedroom 2 Length | 13 |
| Living Room Width | 13 |
| Bedroom 3 Length | 13 |
| Dining Room Length | 17 |
| Kitchen Width | 8 |
| Beds | 4 |
| Fireplace? | Yes |
| Bedroom 1 Length | 13 |
| Bedroom 1 Width | 10 |
| Below Grade SqFt | 1368 |
| Above Grade SqFt | 1324 |
| Basement Y/N | Yes |
| Fireplaces Total | 1 |
| Bedroom 4 Floor Covering | Carpet |
| Total SqFt Finished | 1624 |
| Bathroom 1 Length | 9 |
| Bathroom 1 Width | 6 |
| Bathroom 2 Length | 14 |
| Bathroom 2 Width | 13 |
Exterior Features
| Exterior | Vinyl Siding |
|---|---|
| Exterior Amenities | Deck |
| Frontage | 1081 |
| Garage Dimensions | 21x21 + 28x42 |
| Lot Size Area | 16.78 |
| Pool (Y/N) | No |
| Lot Dimensions | 1081x633x1292x440 |
| OUT BUILDINGS | Shed,Garage(s) |
| Garage # of Car | 2 |
| Water Features | None |
| Roads | City/County,Year Round |
| FOUNDATION TYPE | Basement |
| SEWER/SEPTIC | Septic |
| Waterfront Y/N | No |
| Garage Y/N | Yes |
| Frontage Type | Road |
Amenities
- Foreclosure
- Views
- Short Sale
- New Construction
- Adult 55+
- Lease To Own
- No HOA Fees
- Furnished
- Primary On Main
- Air Conditioning
- Seller Finance
- Green
- Fixer Upper
- Horse
- Golf
- Fireplace
- Deck
- Garage
- Basement
- Pool
Property vs Single Family Average in 49825
Price
Taxes
Year Built
Visits
 Provided through IDX via MiRealSource. Courtesy of MiRealSource Shareholder. Copyright MiRealSource.
The information published and disseminated by MiRealSource is communicated verbatim, without change by MiRealSource, as filed with MiRealSource by its members. The accuracy of all information, regardless of source, is not guaranteed or warranted. All information should be independently verified.
Copyright 2026 MiRealSource. All rights reserved. The information provided hereby constitutes proprietary
Provided through IDX via MiRealSource. Courtesy of MiRealSource Shareholder. Copyright MiRealSource.
The information published and disseminated by MiRealSource is communicated verbatim, without change by MiRealSource, as filed with MiRealSource by its members. The accuracy of all information, regardless of source, is not guaranteed or warranted. All information should be independently verified.
Copyright 2026 MiRealSource. All rights reserved. The information provided hereby constitutes proprietary
