













Address
5537 Drexel Street, Detroit, MI
Price
$ 189,000
Property Attributes
- MLS#50219239
- TypeSingle Family
- Listing Status Active
- CountyWAYNE
- CityDetroit
- AreaDetroit
- NeighborhoodParkside Manor
- Zip48213
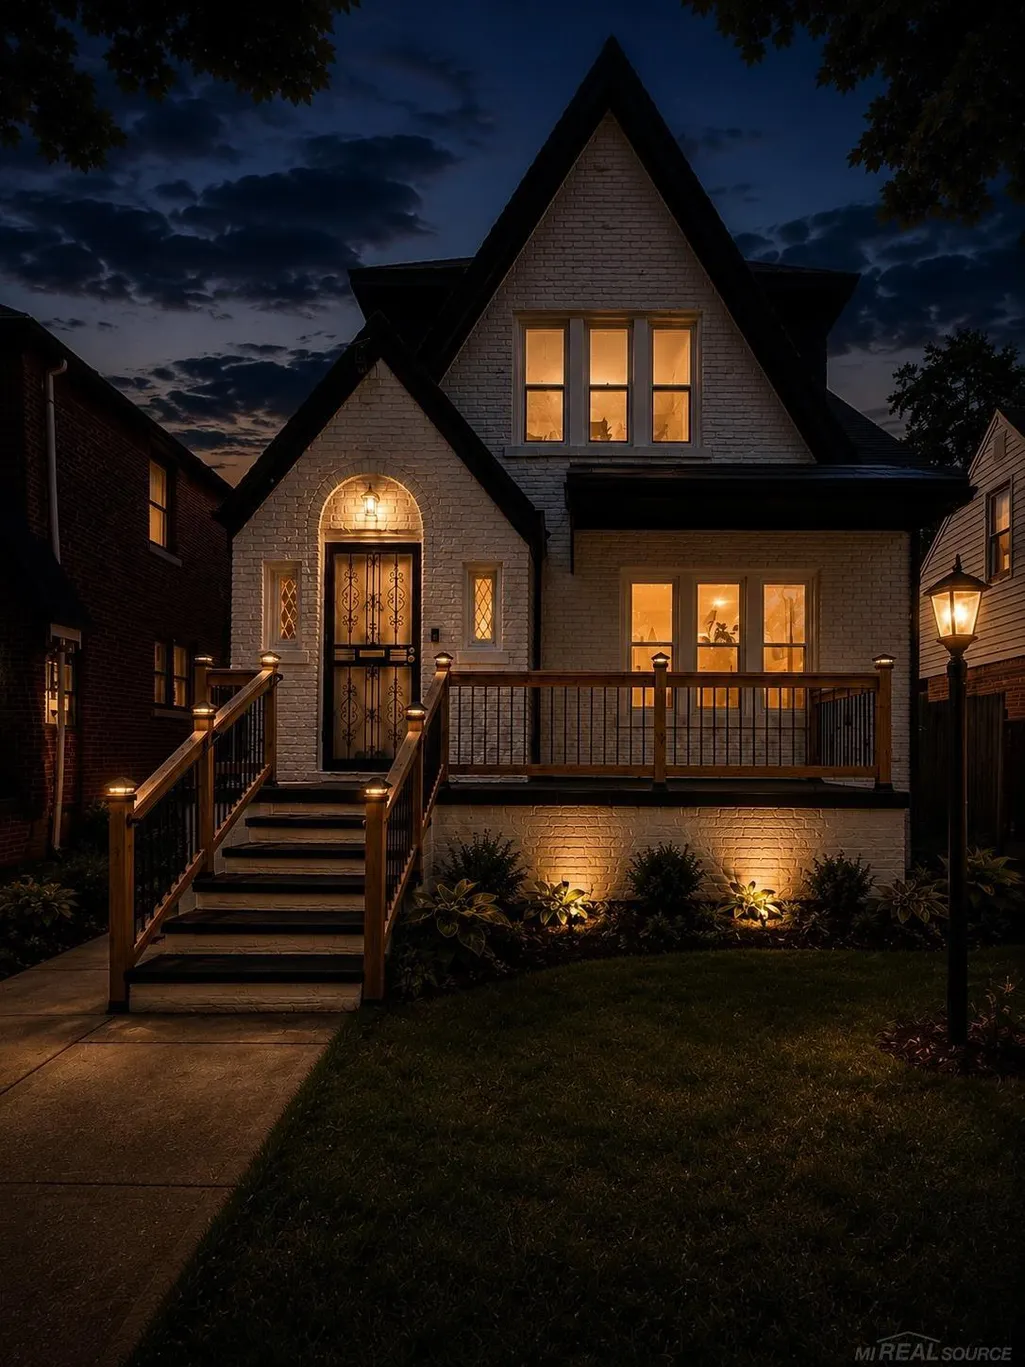
- StyleTudor,Cottage
- Year Built1929
- Taxes$ 3707
- Price$ 189,000
- Bedrooms4
- Full Bathrooms2
- Half Bathrooms0
- Sqr Footage1613
- Lot Size0.08 Acres
Data Source:
MiRealSource (MIRS)
Property Description
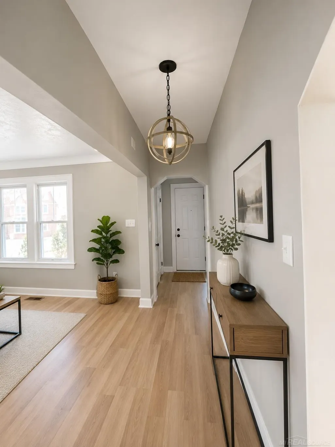
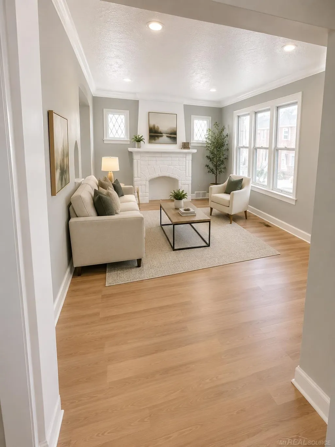
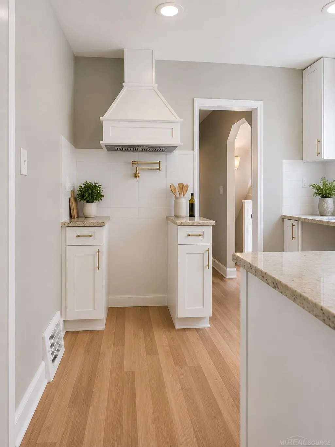
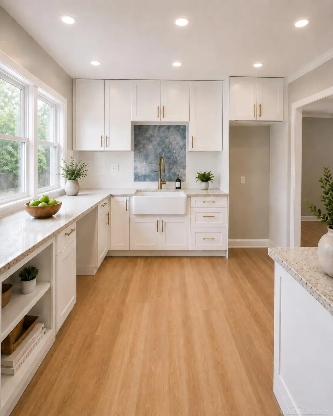
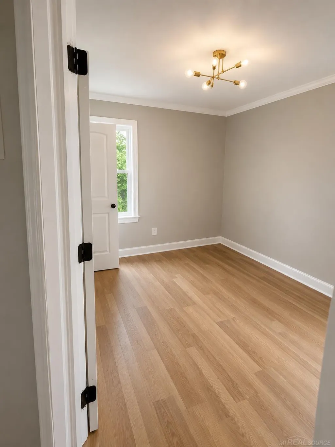
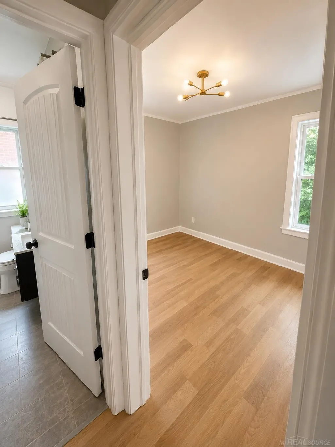
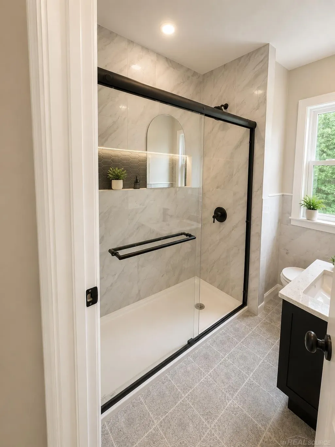
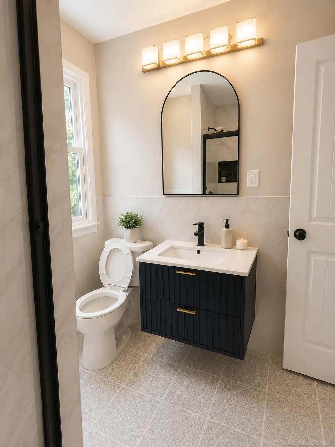
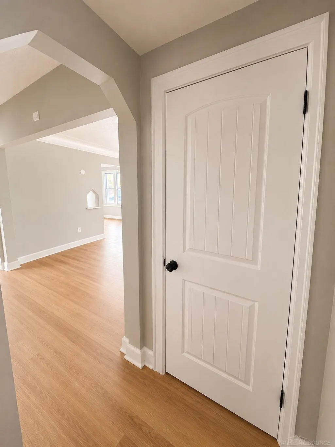
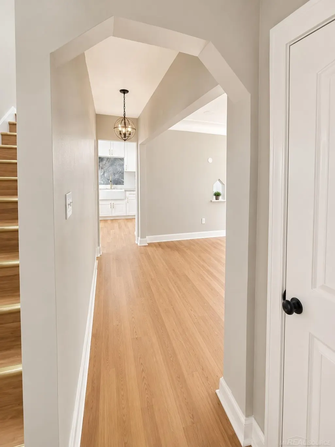
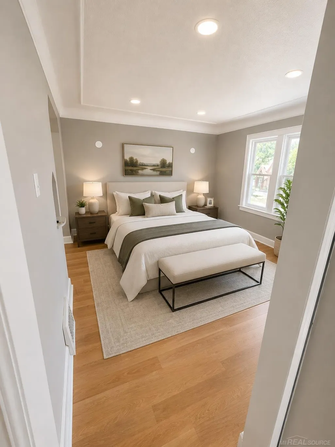
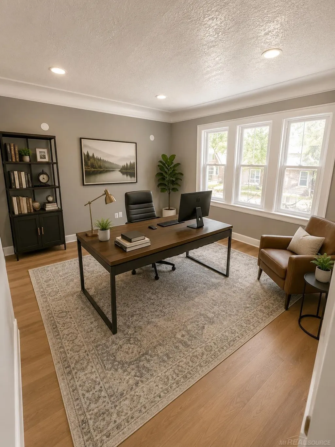
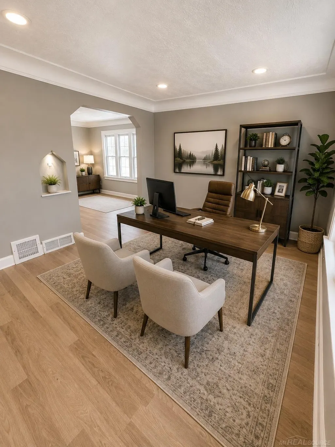
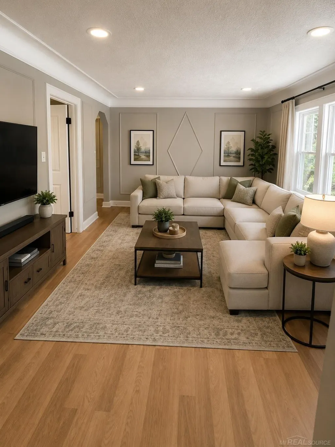
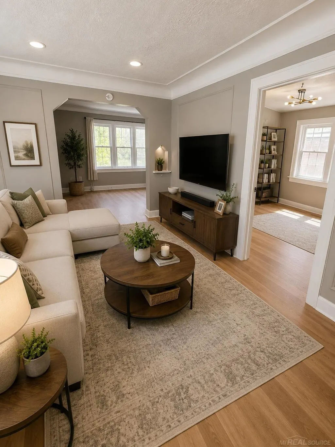
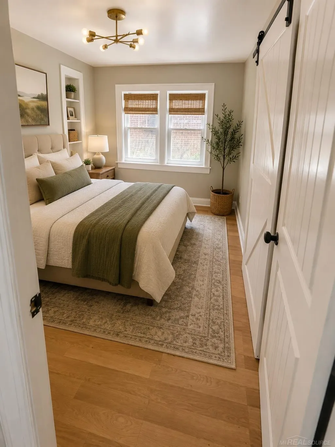
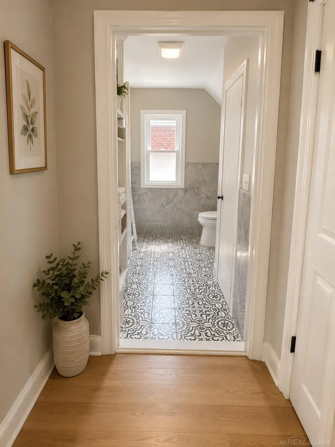
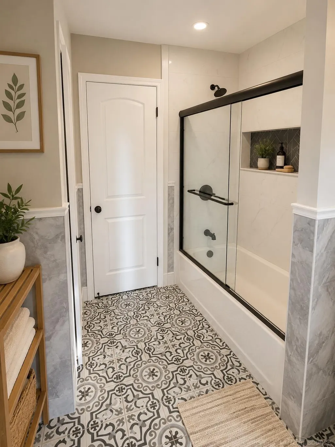
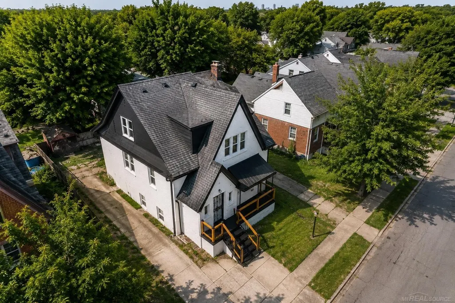
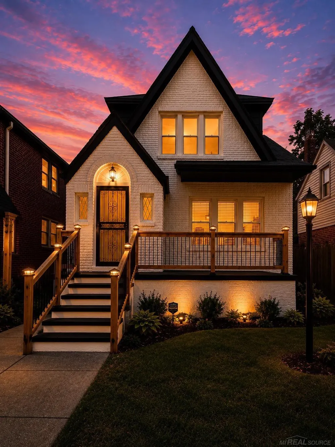
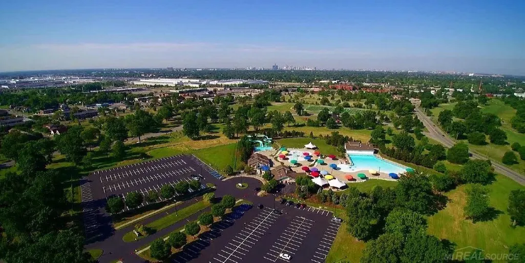
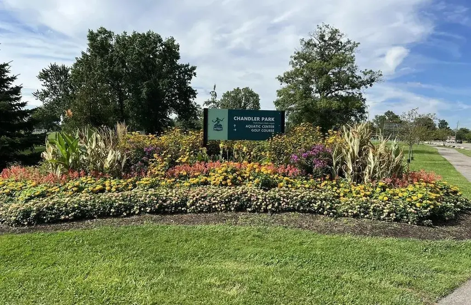
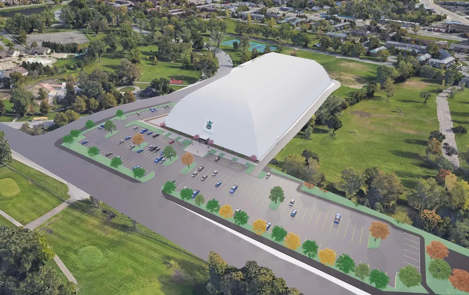
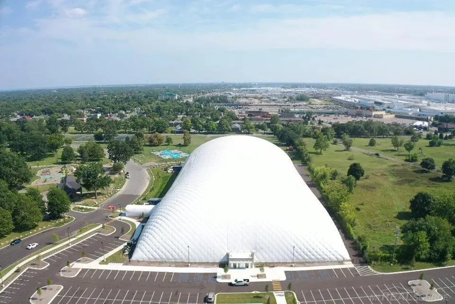
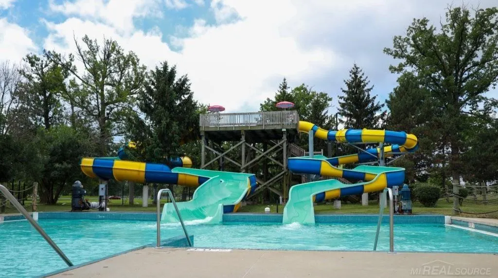
Fully Renovated 4-Bedroom Home Near Chandler Park ! Donât miss your opportunity to own this beautifully renovated 4-bedroom, 2-full-bath single-family home that blends original Detroit character with modern updates and spacious living. Thoughtfully converted from its original two-unit layout into a spacious single-family residence, the renovation was designed to preserve the character and craftsmanship of the home rather than remove it. Original architectural details, including the beautiful coved ceilings, were retained while select areas were opened to create a more comfortable and functional flow. Inside, youâll find an exceptional floor plan featuring a large living room, formal dining room, separate family room, and dedicated office/flex spaceâproviding plenty of room for entertaining, working from home, or simply spreading out. The home has been extensively updated with a beautiful new kitchen, remodeled bathrooms, new flooring, fresh paint, modern lighting, and quality finishes throughout. The result is a home that feels fresh and modern while still maintaining the charm and personality that makes older Detroit homes special. Property Features: 4 Bedrooms, 2 Full Bathroom, Spacious Living Room, Formal Dining Room, Large Family Room Dedicated Office/Flex Space, Thoughtfully Renovated Throughout, Brand-New Kitchen, Beautifully Remodeled Bathrooms, Original Coved Ceilings & Architectural Character, Converted into a Spacious Single-Family Home, Just 2 Blocks from Chandler Park, Minutes from Grosse Pointe & Downtown Detroit And the location is hard to beat. Just two blocks away, Chandler Park offers the Family Aquatic Center, playground, public golf course, strolling areas, sports fields, and expansive green space. Conveniently located near Grosse Pointe, Downtown Detroit, shopping, restaurants, schools, and major freeways, this home offers a wonderful combination of space, character, recreation, and convenience.
| Price History | |
|---|---|
| 8/20/2026 | Listed $189,000 |
General Features
| Heating | Forced Air |
|---|---|
| Kitchen Level | First |
| Possession | At Close |
| Water | None |
| Status | Active |
| Full Baths | 2 |
| Bathrooms | 2 |
| Year Built | 1929 |
| Subdivision | Parkside Manor |
| Water Heater | Electric |
| Style | Tudor,Cottage |
| County | Wayne |
| Class | RESIDENTIAL |
| Type | Single Family |
| Ownership | Private |
| New Construction Y/N | No |
| Associated Document Count | 2 |
| Status | Active |
| Zoning | Residential |
| Subdivision | MI |
| Sale/Rent | For Sale |
| Manufactured Y/N | No |
| ROOMS | Family Room,First Floor Bedroom,Living Room,Bonus Room,First Flr Full Bathroom,Second Flr Full Bathroom,Formal Dining Room |
| Structure Style | 2 Story |
| Subj to Short Sale Apprvl | No |
| Home Warranty Y/N | No |
| Area | Detroit (82001) |
| Primary City | Detroit |
| Directions | From I-94,exit Conner St and head north. Turn right on Chandler Park Dr,then left on Drexel St. Continue to 5537 Drexel St. House on Right. |
| City | Detroit |
| School District | Detroit City School District |
| Lease Y/N | No |
| Originating MLS | MiRealSource |
| Source MLS | MI Real Source |
| Financial Terms | Cash,Conventional,FHA,VA |
| Legal Description | W DREXEL 281 & 1/2 OF VAC ALLEY ADJ PARKSIDE MANOR SUB L45 P53 PLATS,W C R 21/675 35 X 109 |
| DOM | 28 |
| Postal Code | 48213 |
| Price Per Sq Ft Total AG | 117.17 |
| Internet Remarks | Listing Agent: Jonathan Minerick Broker: HomeCoin.com: Fully Renovated 4-Bedroom Home Near Chandler Park ! Donât miss your opportunity to own this beautifully renovated 4-bedroom |
| Public Remarks | Fully Renovated 4-Bedroom Home Near Chandler Park ! Donât miss your opportunity to own this beautifully renovated 4-bedroom |
Interior Features
| Interior Amenities | Ceramic Floors,Window Treatment(s) |
|---|---|
| Family Room Level | Second |
| Dining Room Level | First |
| Living Room Level | First |
| Basement | Block,Full |
| Bedroom 3 Level | Second |
| Bedroom 1 Level | First |
| Bedroom 2 Level | First |
| Kitchen Length | 12 |
| Family Room Length | 15 |
| Family Room Width | 12 |
| Living Room Length | 20 |
| Bedroom 4 Width | 11 |
| Bedroom 2 Width | 10 |
| Bedroom 3 Width | 9 |
| Dining Room Width | 11 |
| Bedroom 4 Length | 12 |
| Bedroom 2 Length | 12 |
| Living Room Width | 12 |
| Bedroom 3 Length | 12 |
| Dining Room Length | 12 |
| Kitchen Width | 10 |
| Beds | 4 |
| Fireplace? | No |
| Total Rooms | 9 |
| Bedroom 1 Length | 11 |
| Bedroom 1 Width | 9 |
| Below Grade SqFt | 806 |
| Above Grade SqFt | 1613 |
| Basement Y/N | Yes |
| Kitchen Floor Covering | Laminate |
| Total SqFt Finished | 1613 |
Exterior Features
| Exterior | Brick,Shingle Siding |
|---|---|
| Exterior Amenities | Porch,Sidewalks |
| Frontage | 45 |
| Lot Size Area | 0.08 |
| Pool (Y/N) | No |
| Lot Dimensions | 3484 |
| Roads | City/County,Paved Street |
| FOUNDATION TYPE | Basement |
| SEWER/SEPTIC | None |
| Waterfront Y/N | No |
| Garage Y/N | No |
| Frontage Type | Road |
Amenities
- Foreclosure
- Views
- Short Sale
- New Construction
- Adult 55+
- Lease To Own
- No HOA Fees
- Furnished
- Primary On Main
- Air Conditioning
- Seller Finance
- Green
- Fixer Upper
- Horse
- Golf
- Fireplace
- Deck
- Garage
- Basement
- Pool
Property vs Single Family Average in 48213
Price
Taxes
Year Built
Visits
 Provided through IDX via MiRealSource. Courtesy of MiRealSource Shareholder. Copyright MiRealSource.
The information published and disseminated by MiRealSource is communicated verbatim, without change by MiRealSource, as filed with MiRealSource by its members. The accuracy of all information, regardless of source, is not guaranteed or warranted. All information should be independently verified.
Copyright 2026 MiRealSource. All rights reserved. The information provided hereby constitutes proprietary
Provided through IDX via MiRealSource. Courtesy of MiRealSource Shareholder. Copyright MiRealSource.
The information published and disseminated by MiRealSource is communicated verbatim, without change by MiRealSource, as filed with MiRealSource by its members. The accuracy of all information, regardless of source, is not guaranteed or warranted. All information should be independently verified.
Copyright 2026 MiRealSource. All rights reserved. The information provided hereby constitutes proprietary
