





Address
3638 M-67 Highway, Chatham, MI
Price
$ 689,000
Property Attributes
- MLS#50220645
- TypeSingle Family
- Listing Status Active
- CountyALGER
- CityChatham
- AreaLimestone Twp
- Zip49816
- Style
- Year Built1920
- Price$ 689,000
- Bedrooms3
- Full Bathrooms2
- Half Bathrooms0
- Sqr Footage2460
- Lot Size40 Acres
Data Source:
MiRealSource (MIRS)
Property Description
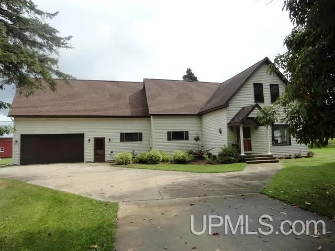
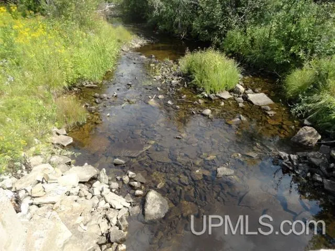
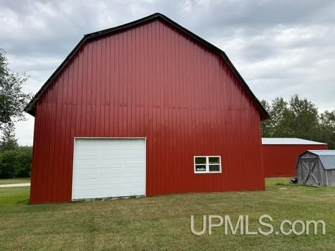
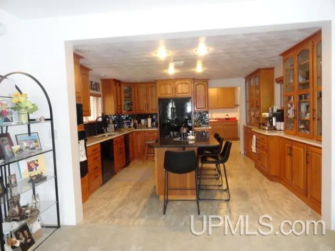
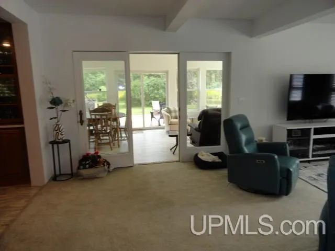
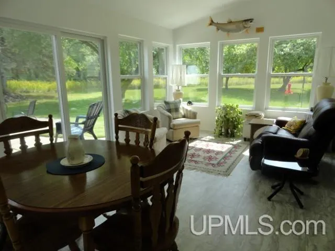
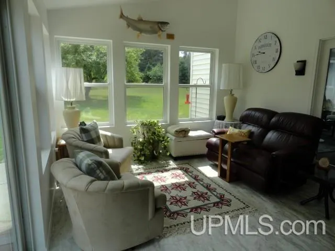
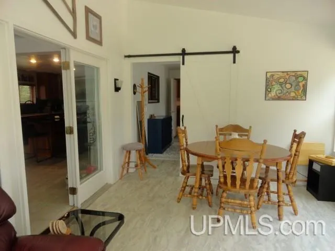
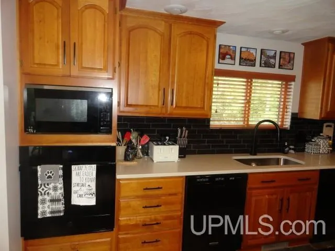
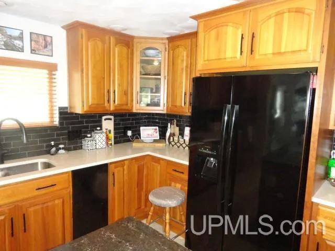
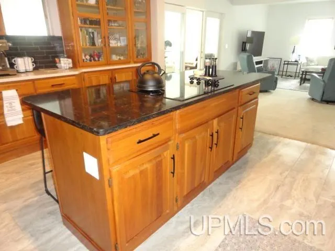
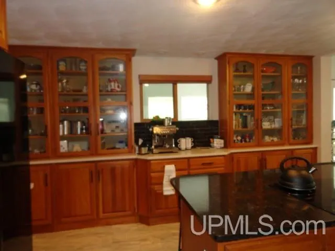
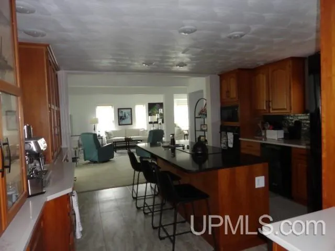
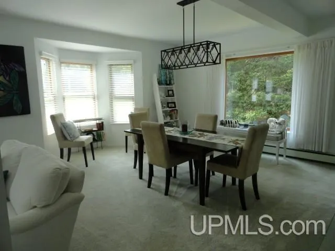
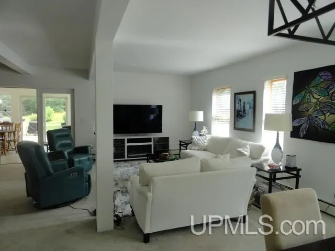
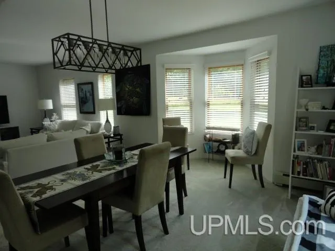
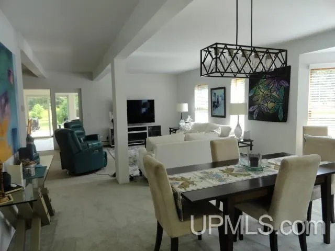
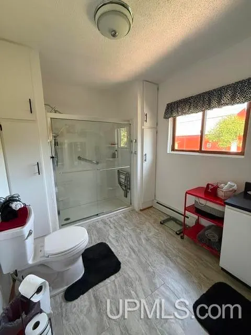
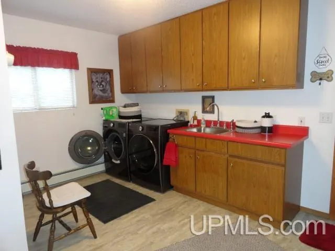
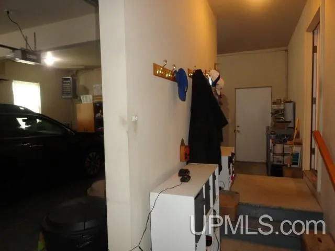
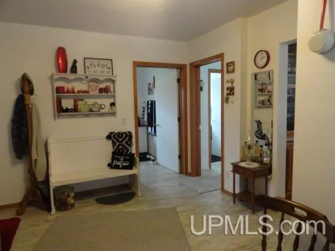
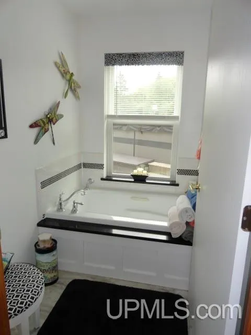
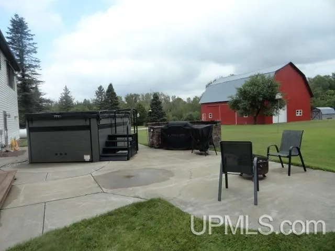
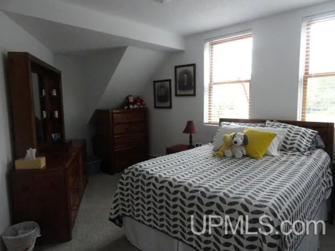
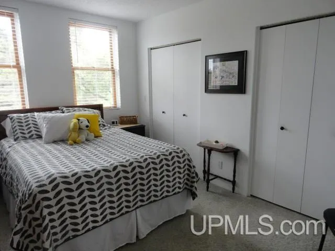
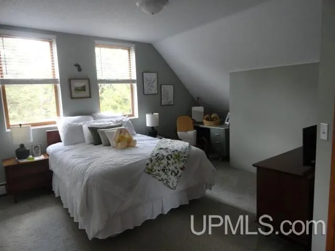
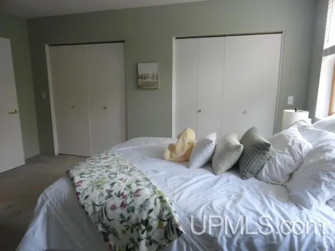
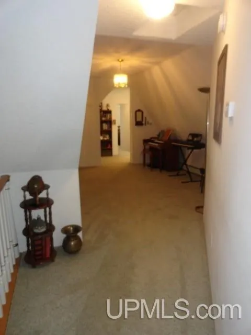
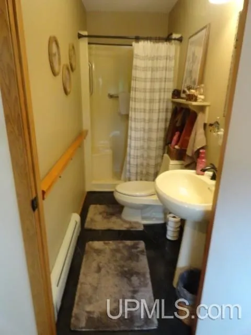
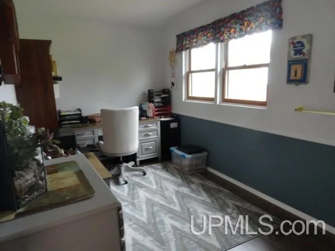
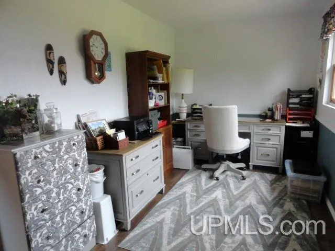
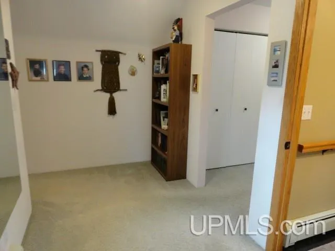
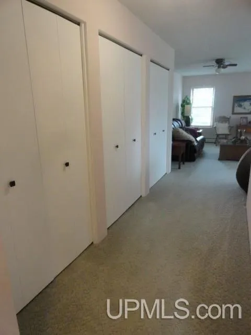
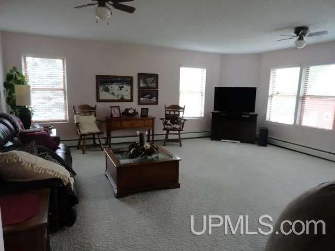
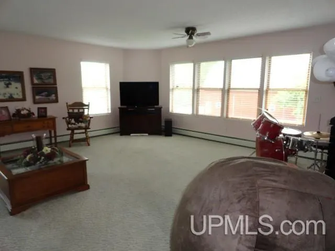
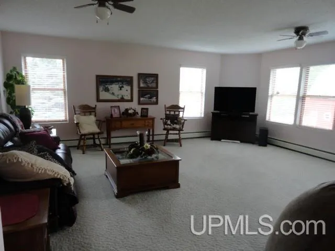
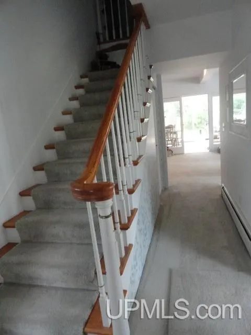
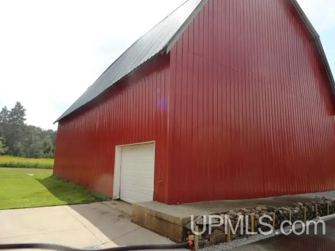
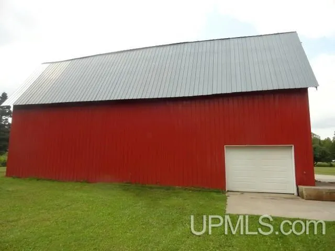
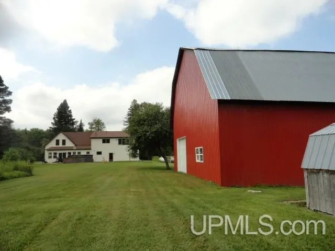
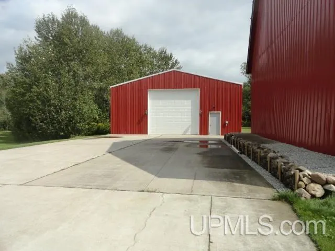
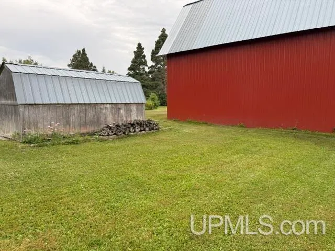
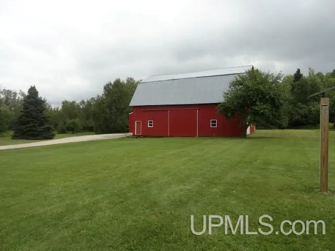
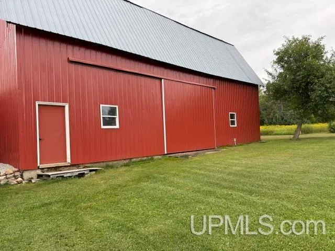
40 ACRES ⢠JOHNSON CREEK ⢠M-67 FRONTAGE ⢠2 LARGE OUTBUILDINGS ⢠GENERATOR This exceptional 40-acre property offers the perfect blend of country living, space, and versatility! Johnson Creek meanders through North side the property and features frontage on both M-67 and Johnson Creek Road, beautifully landscaped grounds, mature trees, and a mix of terrain. The spacious home offers an updated kitchen with natural cherry cabinetry, quartz countertops, newer appliances, abundant storage, and a center island. The main level includes a bedroom with jetted tub and sunroom access, spacious living and dining rooms, utility room, and full bath. Upstairs feels like a separate living area with two bedrooms, family room, office, bath, and a 19' x 20' great room above the garageâideal for gatherings, hobbies, or extended living. Outdoor amenities are impressive, including a 40' x 60' steel-framed, metal-sided building with concrete floor and a 39' x 56' metal-sided barn. Concrete drives provide easy access from M-67 to the outbuildings, plus a convenient circle drive at the home. And the bonus? A backup generator system serves the home, barn, and pole building! With acreage, creek frontage, highway access, multiple buildings, beautiful grounds, and incredible flexibility, this is a truly special property with so much to offer!
| Price History | |
|---|---|
| 9/3/2026 | Listed $689,000 |
General Features
| Heating | Baseboard,Boiler,Hot Water,Zoned Heating |
|---|---|
| Kitchen Level | Main |
| Cooling | Ceiling Fan(s) |
| Possession | Negotiable (Possession) |
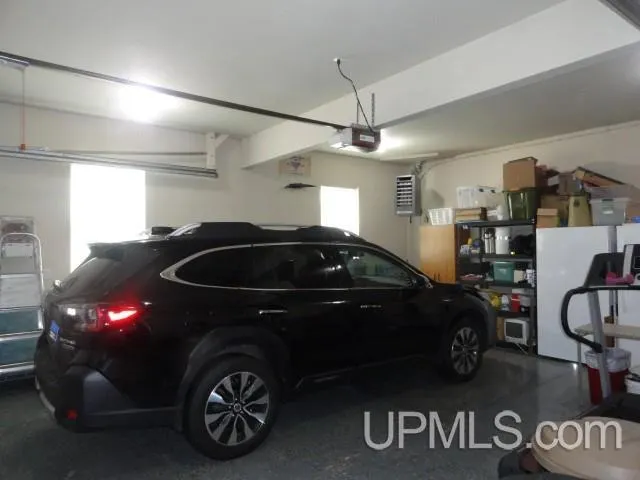
| Garage | Attached Garage,Electric in Garage,Gar Door Opener,Heated Garage |
| Zoning | Limestone Township does not have any zoning |
| Water | Drilled Well |
| Appliances | Dishwasher,Disposal,Dryer,Microwave,Range/Oven,Refrigerator,Trash Compactor,Washer,Water Softener - Owned |
| Status | Active |
| Full Baths | 2 |
| Bathrooms | 2 |
| Year Built | 1920 |
| Parking | 3 or More Spaces,Garage,Paved Driveway |
| Subdivision | No |
| Water Heater | Propane Hot Water |
| Style | Other |
| County | Alger |
| Class | RESIDENTIAL |
| Type | Single Family |
| Ownership | Private |
| New Construction Y/N | No |
| Associated Document Count | 3 |
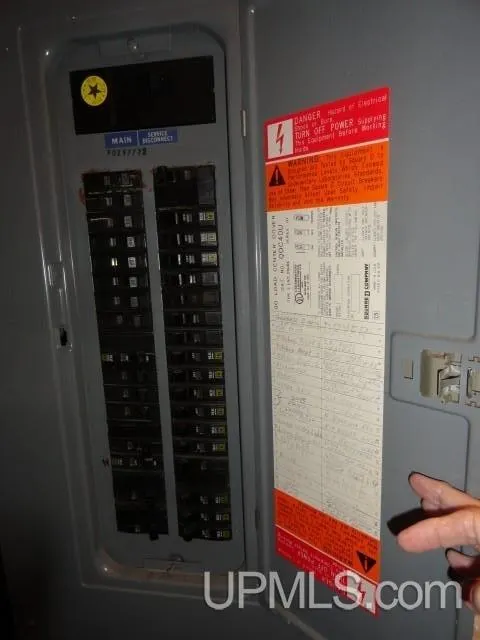
| Electric | 200+ Amp Service,Circuit Breakers,Generator Included |
| Status | Active |
| Zoning | Other |
| Subdivision | MI |
| Sale/Rent | For Sale |
| Utilities | Cable Available,Electricity Connected,Natural Gas Not Available,Phone Available,Sewer Not Available,Water Not Available,Propane Tank Leased,Internet DSL Available |
| Manufactured Y/N | No |
| ROOMS | Den/Study/Lib,Entry,Family Room,First Floor Bedroom,First Floor Laundry,Living Room,Sun/Florida Room,Home Office,Second Flr Full Bathroom,Dining L,Eat-In Kitchen |
| Structure Style | Other/See Remarks |
| Subj to Short Sale Apprvl | No |
| Home Warranty Y/N | No |
| ACCESSIBILITY FEATURES | Main Floor Laundry |
| Area | Limestone Twp (02009) |
| Primary City | Limestone |
| Directions | M-28 S out of Munising to M-94 (across from Alger Falls) turn R and continue to Chatham Corners (blinker) turn L onto M67 continue for approx 3 miles - home on the L - first driveway after crossing Jo |
| City | Chatham |
| School District | Superior Central Schools |
| VIEW | Rural View |
| Lease Y/N | No |
| Originating MLS | Upper Peninsula Assoc of Realtor |
| Source MLS | MI Real Source |
| Financial Terms | Cash,Conventional |
| Legal Description | SEC 22 T45N R21W 40 A NW 1/4 OF NW 1/4 |
| DOM | 20 |
| Postal Code | 49816 |
| Price Per Sq Ft Total AG | 280.08 |
| Public Remarks | 40 ACRES ⢠JOHNSON CREEK ⢠M-67 FRONTAGE ⢠2 LARGE OUTBUILDINGS ⢠GENERATOR This exceptional 40-acre property offers the perfect blend of country living,space |
Interior Features
| Interior Amenities | Bay Window,Cable/Internet Avail.,Sump Pump,Walk-In Closet,Window Treatment(s) |
|---|---|
| Family Room Level | Second |
| Great Room Level | Second |
| Dining Room Level | Main |
| Living Room Level | Main |
| Basement | None (Basement) |
| Bedroom 3 Level | Second |
| Bedroom 1 Level | Main |
| Bedroom 2 Level | Second |
| Laundry Room Level | Main |
| Kitchen Length | 14 |
| Family Room Length | 14 |
| Laundry Room Width | 11 |
| Family Room Width | 14 |
| Living Room Length | 22 |
| Bedroom 2 Width | 12 |
| Bedroom 3 Width | 13 |
| Laundry Room Length | 14 |
| Dining Room Width | 15 |
| Great Room Width | 19 |
| Bedroom 2 Length | 14 |
| Living Room Width | 13 |
| Bedroom 3 Length | 13 |
| Dining Room Length | 15 |
| Kitchen Width | 14 |
| Great Room Length | 20 |
| Beds | 3 |
| Fireplace? | No |
| Total Rooms | 13 |
| Bedroom 1 Length | 14 |
| Bedroom 1 Width | 12 |
| Office Length | 15 |
| Office Width | 8 |
| Above Grade SqFt | 2460 |
| Basement Y/N | No |
| Sun/FLA Room Length | 17 |
| Sun/FLA Room Level | Main |
| Sun/FLA Room Width | 11 |
| Bedroom 2 Floor Covering | Carpet |
| Bedroom 3 Floor Covering | Carpet |
| Kitchen Floor Covering | Vinyl |
| Total SqFt Finished | 2460 |
| Bathroom 1 Length | 10 |
| Bathroom 1 Width | 8 |
| Bathroom 2 Length | 10 |
| Bathroom 2 Width | 4 |
Exterior Features
| Exterior | Vinyl Siding |
|---|---|
| Exterior Amenities | Patio,Porch |
| Frontage | 1320 |
| Body of Water | Johnson Creek |
| Garage Dimensions | 24x24 |
| Lot Size Area | 40 |
| Pool (Y/N) | No |
| Lot Dimensions | 1320 x 1320 |
| OUT BUILDINGS | Barn,Pole Barn,Shed |
| Garage # of Car | 2 |
| Water Features | River Frontage |
| Roads | City/County,Paved Street,Year Round |
| FOUNDATION TYPE | Crawl |
| SEWER/SEPTIC | Septic |
| Waterfront Y/N | Yes |
| Garage Y/N | Yes |
| Frontage Type | Road |
Amenities
- Foreclosure
- Views
- Short Sale
- New Construction
- Adult 55+
- Lease To Own
- No HOA Fees
- Furnished
- Primary On Main
- Air Conditioning
- Seller Finance
- Green
- Fixer Upper
- Horse
- Golf
- Fireplace
- Deck
- Garage
- Basement
- Pool
Property vs Single Family Average in 49816
Price
Year Built
Visits
 Provided through IDX via MiRealSource. Courtesy of MiRealSource Shareholder. Copyright MiRealSource.
The information published and disseminated by MiRealSource is communicated verbatim, without change by MiRealSource, as filed with MiRealSource by its members. The accuracy of all information, regardless of source, is not guaranteed or warranted. All information should be independently verified.
Copyright 2026 MiRealSource. All rights reserved. The information provided hereby constitutes proprietary
Provided through IDX via MiRealSource. Courtesy of MiRealSource Shareholder. Copyright MiRealSource.
The information published and disseminated by MiRealSource is communicated verbatim, without change by MiRealSource, as filed with MiRealSource by its members. The accuracy of all information, regardless of source, is not guaranteed or warranted. All information should be independently verified.
Copyright 2026 MiRealSource. All rights reserved. The information provided hereby constitutes proprietary
