







Address
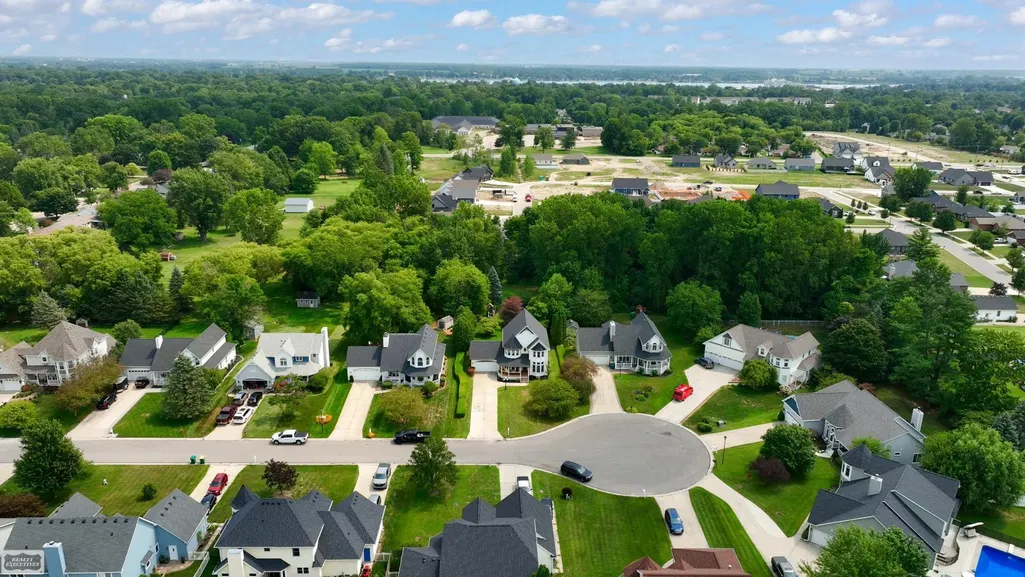
212 Victoria Court Court, Saint Clair, MI
Price
$ 405,000
Property Attributes
- MLS#50220863
- TypeSingle Family
- Listing Status Active
- CountySAINT CLAIR
- CitySaint Clair
- AreaSt Clair
- NeighborhoodVictorian Hills Condo
- Zip48079
- StyleSplit Level
- Year Built1994
- Taxes$ 5844
- Price$ 405,000
- Bedrooms3
- Full Bathrooms2
- Half Bathrooms1
- Sqr Footage2141
- Lot Size0.59 Acres
Data Source:
MiRealSource (MIRS)
Property Description
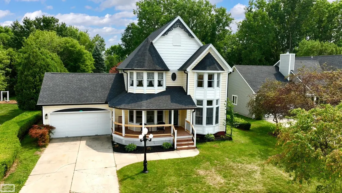
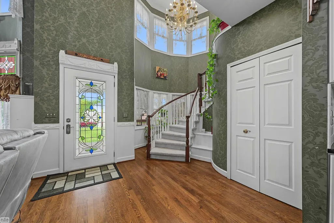
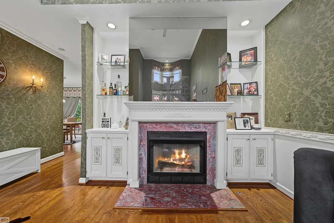
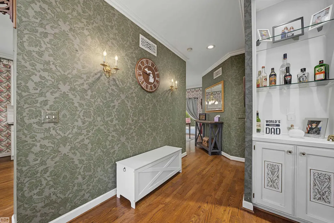
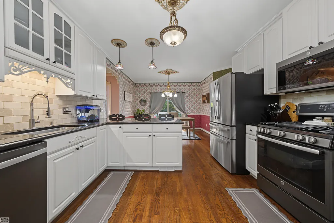
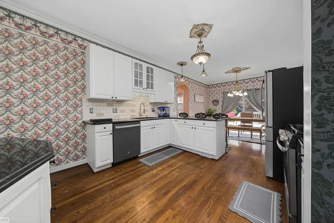
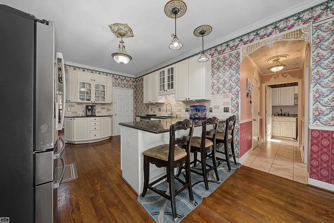
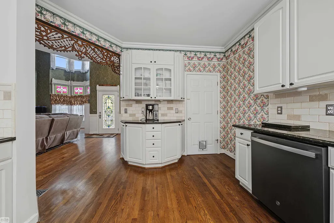
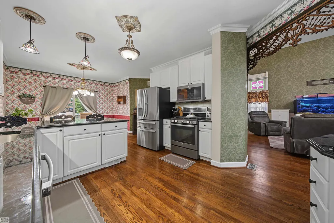
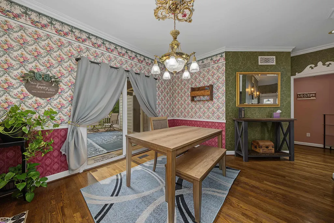
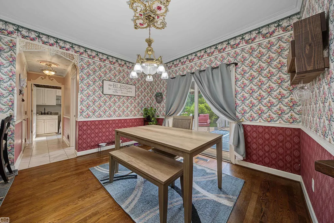
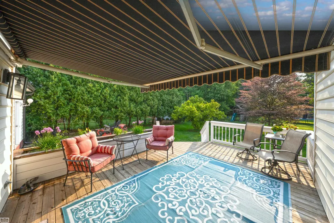
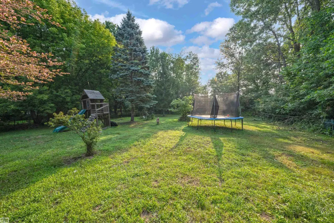
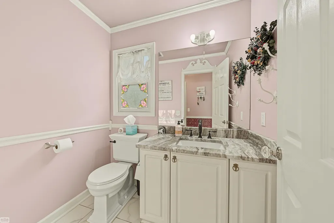
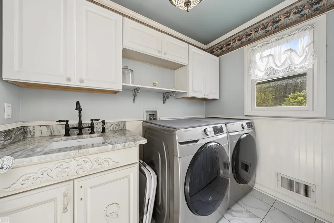
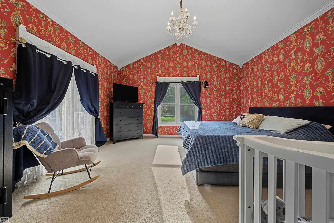
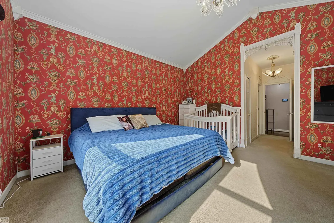
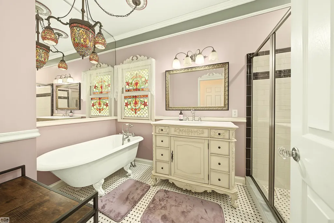
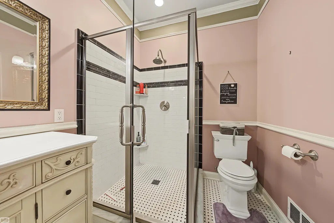
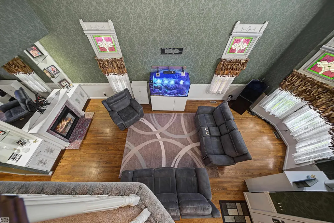
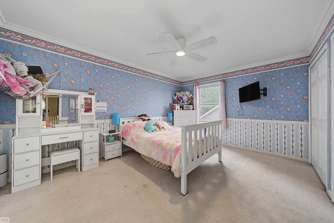
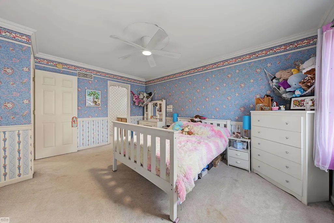
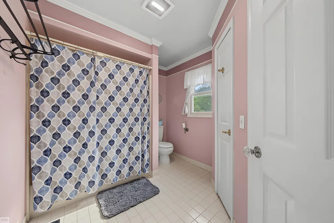
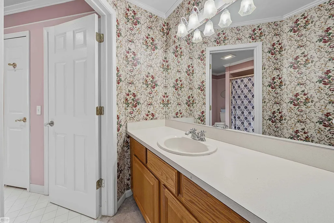
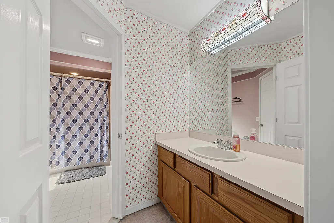
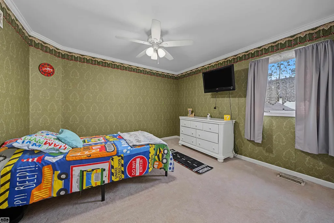
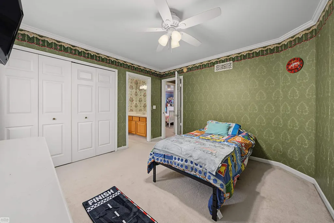
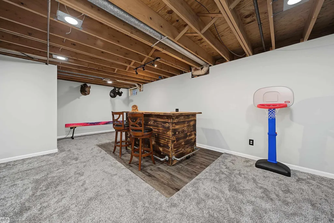
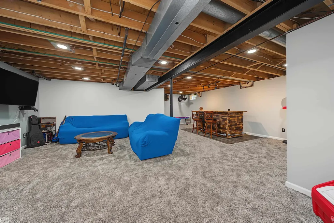
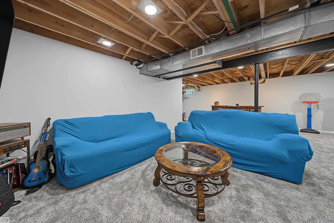
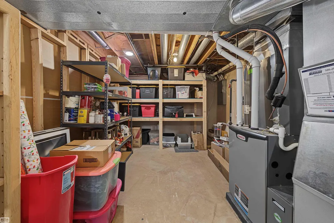
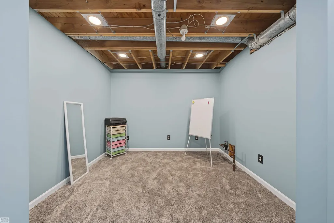
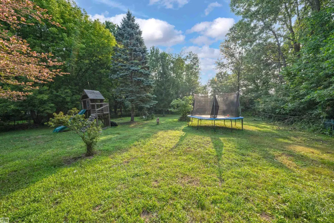
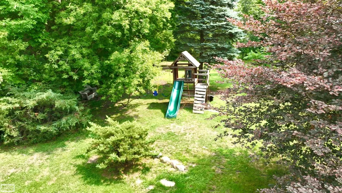
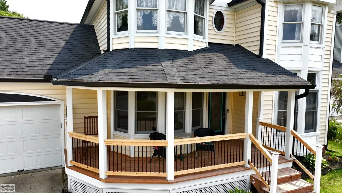
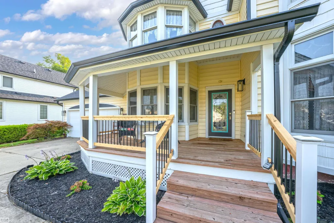
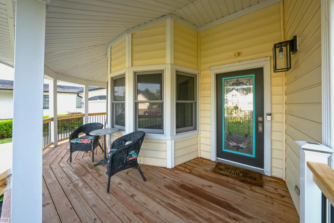
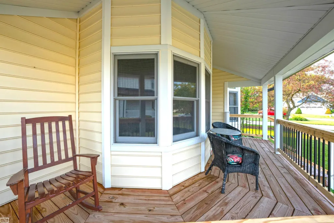
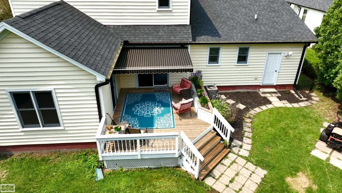
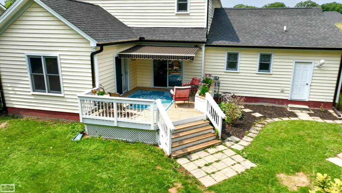
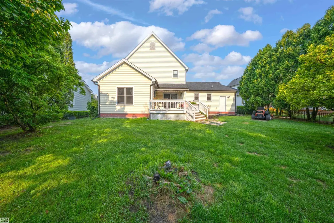
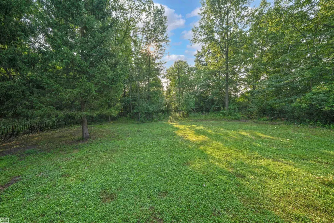
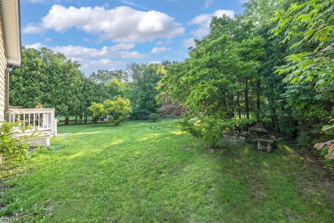
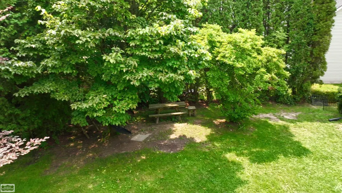
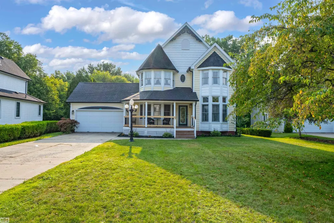
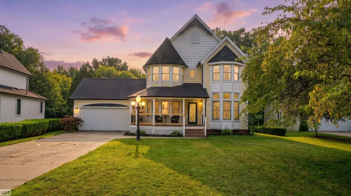
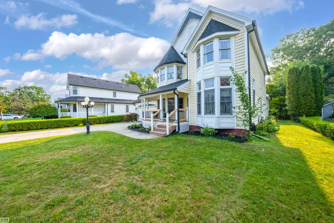
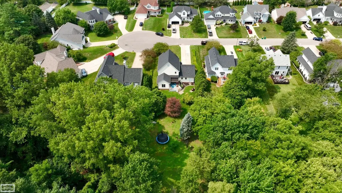
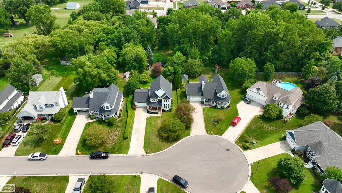
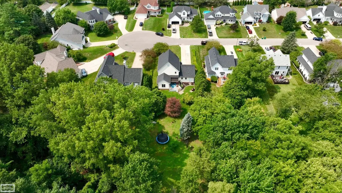
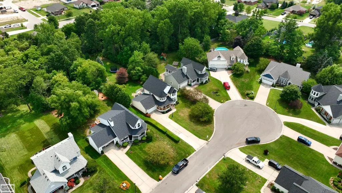
Stunning Victorian split level, built in 94, on over a half-acre, Mature trees, PRIVATE back yard on a quiet cul-de-sac. Featuring a large covered front porch to sit and enjoy the neighborhood. Upon entry you will be greeted with soaring 19-foot ceilings in the foyer and living room. Extensive crown molding throughout. The living room features a marble, natural gas, fireplace featuring built in cabinets and glass shelving, dramatic two-story bay window with stained glass and custom blinds. Updated kitchen with SS appliances and granite counter tops. Expansive Master bedroom features cathedral ceilings, large door wall exiting to the deck, with beautifully renovated en suite full bath, with a Tiffany hanging lamp and stained glass. Hardwood flooring throughout most of the entry level. The second floor has two generously sized bedrooms with a Jack and Jill full bath. Enjoy the outdoors on the rear deck with retractable awning while taking in the natural beauty of the private back yard and fenced in retreat. The over-sized finished garage has a work space and built-in cabinets offering plenty of additional storage! Updates include, but not limited to: Brand new roof, sump pump, newer furnace and a/c, newly finished basement.
| Price History | |
|---|---|
| 9/4/2026 | Listed $415,000 |
| 9/11/2026 | 1$414,900 |
| 9/14/2026 | 3$405,000 |
General Features
| Heating | Forced Air |
|---|---|
| Kitchen Level | Entry |
| Cooling | Central A/C |
| Possession | Close Plus 30 Days |
| Fireplaces | Gas Fireplace |
| Garage | Attached Garage |
| Water | Public Water |
| Appliances | Dishwasher,Dryer,Microwave,Range/Oven,Refrigerator,Washer |
| Status | Active |
| Full Baths | 2 |
| Half Baths | 1 |
| Bathrooms | 3 |
| Year Built | 1994 |
| Subdivision | Victorian Hills Condo |
| Style | Split Level |
| County | St. Clair |
| Class | RESIDENTIAL |
| Type | Single Family |
| Ownership | Private |
| Associated Document Count | 1 |
| Status | Active |
| Subdivision | MI |
| Sale/Rent | For Sale |
| Manufactured Y/N | No |
| Structure Style | 1 1/2 Story |
| Subj to Short Sale Apprvl | No |
| Area | St Clair (74025) |
| Primary City | Saint Clair |
| City | Saint Clair |
| School District | East China School District |
| Lease Y/N | No |
| Originating MLS | MiRealSource |
| Source MLS | MI Real Source |
| Financial Terms | Cash,Conventional,FHA,VA |
| Legal Description | UNIT 13 VICTORIAN HILLS ST CLAIR COUNTY CONDOMINIUM PLAN NO. 105 MASTER DEED REC IN LIBER 1284 PAGES 881 TO 921 AMENDMENT TO MASTER DEED REC IN LIBER 1303 PAGES 299 TO 300 SECOND AMENDMENT REC IN LIBE |
| DOM | 20 |
| Postal Code | 48079 |
| Price Per Sq Ft Total AG | 189.16 |
| Internet Remarks | Listing Agent: Marni Cooke Broker: Realty Executives Home Towne Chesterfield: Stunning Victorian split level,built in 94,on over a half-acre,Mature trees |
| Public Remarks | Stunning Victorian split level,built in 94,on over a half-acre,Mature trees |
Interior Features
| Interior Amenities | Cathedral/Vaulted Ceiling,Hardwood Floors,Sump Pump,Walk-In Closet |
|---|---|
| Dining Room Level | Entry |
| Living Room Level | Entry |
| Basement | Finished |
| Bedroom 3 Level | Second |
| Bedroom 1 Level | Entry |
| Bedroom 2 Level | Second |
| Kitchen Length | 15 |
| Living Room Length | 25 |
| Bedroom 2 Width | 12 |
| Bedroom 3 Width | 12 |
| Dining Room Width | 10 |
| Bedroom 2 Length | 15 |
| Living Room Width | 15 |
| Bedroom 3 Length | 12 |
| Dining Room Length | 12 |
| Kitchen Width | 10 |
| Beds | 3 |
| Fireplace? | Yes |
| Bedroom 1 Length | 15 |
| Bedroom 1 Width | 14 |
| Below Grade SqFt | 1475 |
| Above Grade SqFt | 2141 |
| Basement Y/N | Yes |
| Fireplaces Total | 1 |
| Kitchen Floor Covering | Wood |
| Total SqFt Finished | 3241 |
Exterior Features
| Exterior | Vinyl Siding |
|---|---|
| Exterior Amenities | Deck,Fenced Yard,Porch,Sidewalks |
| Frontage | 75 |
| Lot Size Area | 0.59 |
| Pool (Y/N) | No |
| Lot Dimensions | 75x341 |
| Garage # of Car | 2 |
| FOUNDATION TYPE | Basement |
| SEWER/SEPTIC | Public Sanitary |
| Waterfront Y/N | No |
| Garage Y/N | Yes |
| Frontage Type | Road |
Amenities
- Foreclosure
- Views
- Short Sale
- New Construction
- Adult 55+
- Lease To Own
- No HOA Fees
- Furnished
- Primary On Main
- Air Conditioning
- Seller Finance
- Green
- Fixer Upper
- Horse
- Golf
- Fireplace
- Deck
- Garage
- Basement
- Pool
Property vs Single Family Average in 48079
Price
Taxes
Year Built
Visits
 Provided through IDX via MiRealSource. Courtesy of MiRealSource Shareholder. Copyright MiRealSource.
The information published and disseminated by MiRealSource is communicated verbatim, without change by MiRealSource, as filed with MiRealSource by its members. The accuracy of all information, regardless of source, is not guaranteed or warranted. All information should be independently verified.
Copyright 2026 MiRealSource. All rights reserved. The information provided hereby constitutes proprietary
Provided through IDX via MiRealSource. Courtesy of MiRealSource Shareholder. Copyright MiRealSource.
The information published and disseminated by MiRealSource is communicated verbatim, without change by MiRealSource, as filed with MiRealSource by its members. The accuracy of all information, regardless of source, is not guaranteed or warranted. All information should be independently verified.
Copyright 2026 MiRealSource. All rights reserved. The information provided hereby constitutes proprietary
