








Address
19415 Rachael Drive, Macomb Twp, MI
Price
$ 580,000
Property Attributes
- MLS#50221210
- TypeSingle Family
- Listing Status Active
- CountyMACOMB
- CityMacomb Twp
- AreaMacomb Twp
- NeighborhoodPheasant Run Estates
- Zip48042
- StyleRanch
- Year Built2022
- Taxes$ 8706
- Price$ 580,000
- Bedrooms3
- Full Bathrooms2
- Half Bathrooms1
- Sqr Footage2410
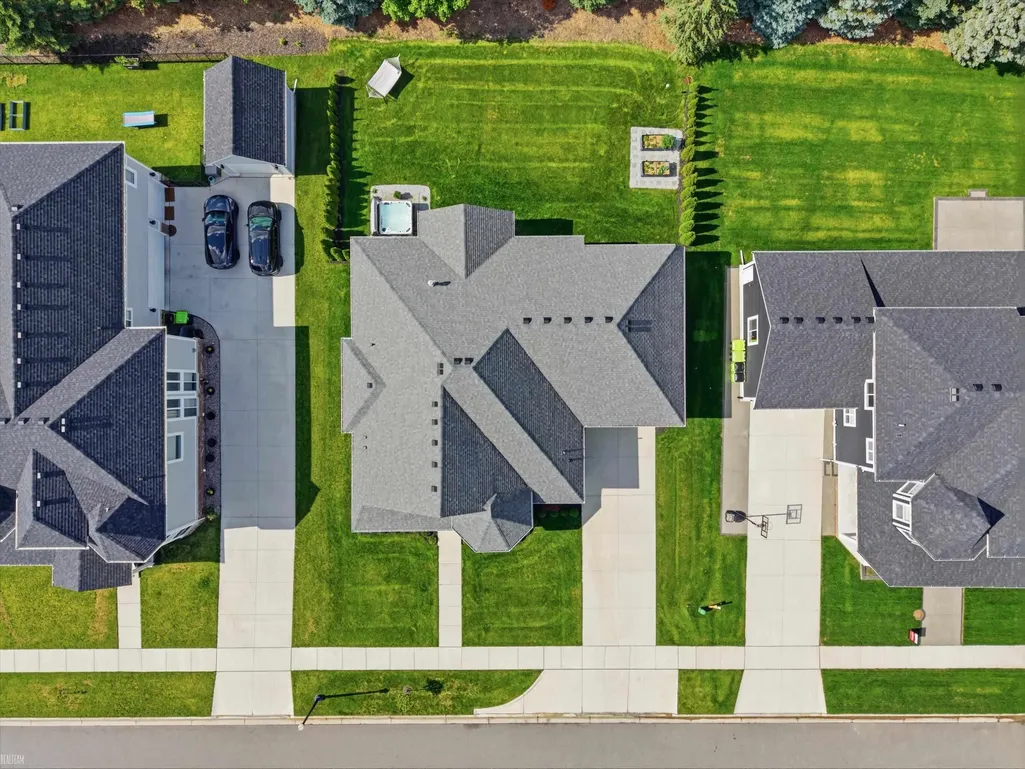
- Lot Size0.24 Acres
Data Source:
MiRealSource (MIRS)
Property Description
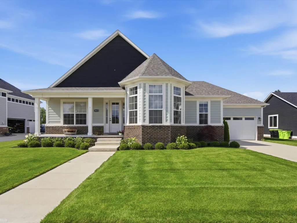
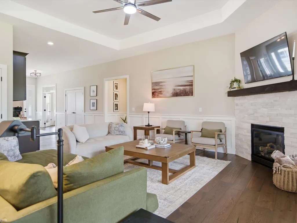
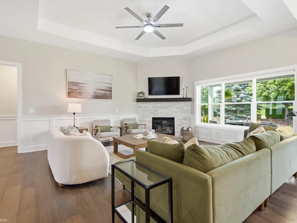
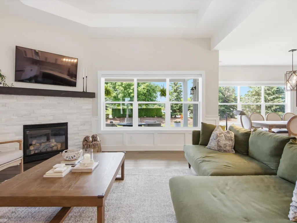
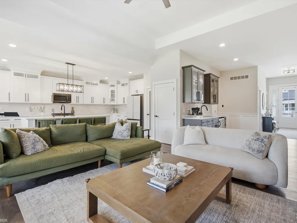
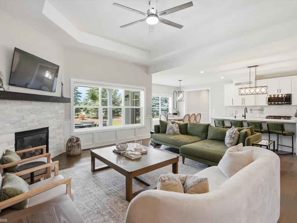
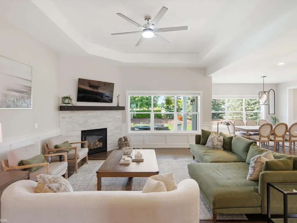
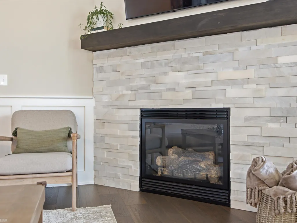
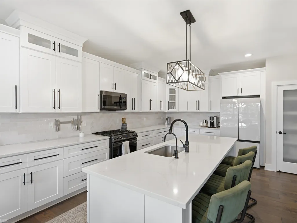
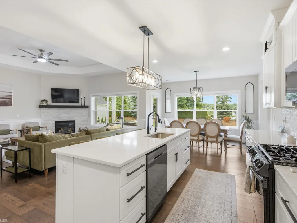
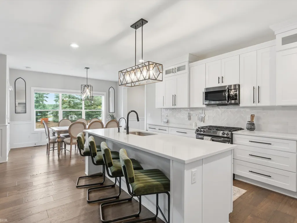
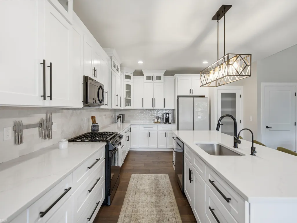
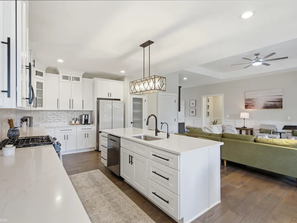
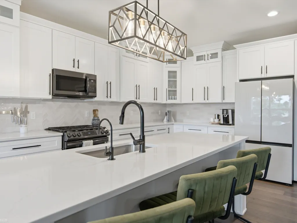
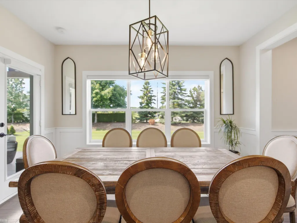
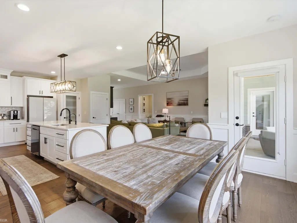
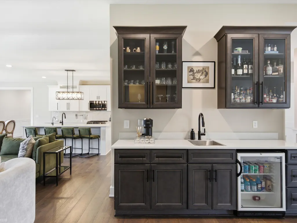
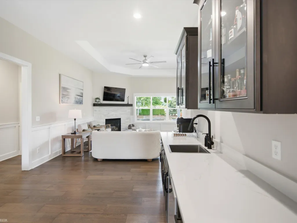
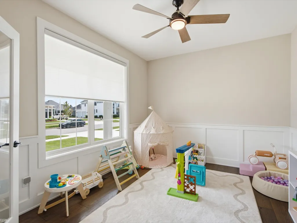
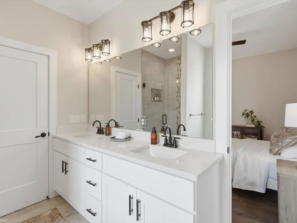
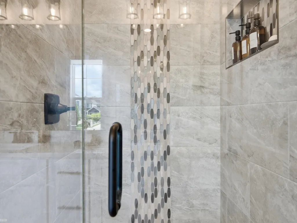
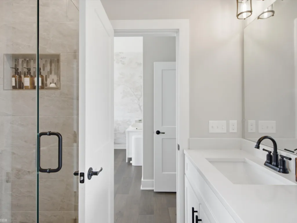
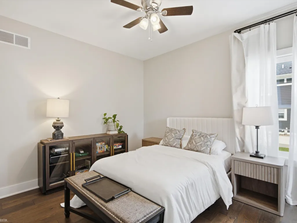
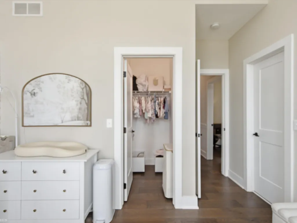
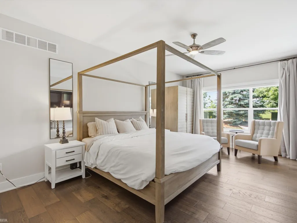
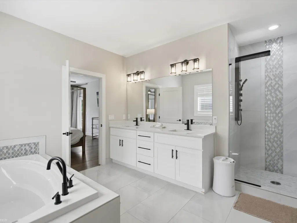
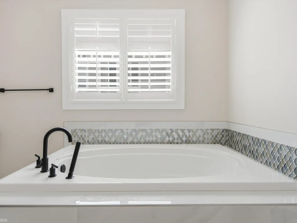
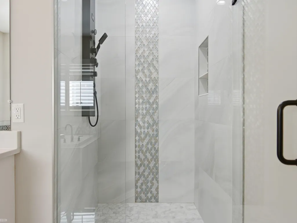
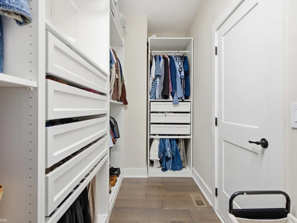
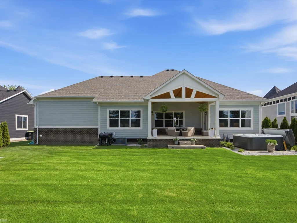
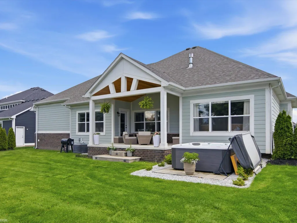
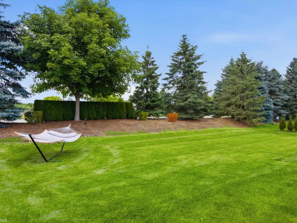
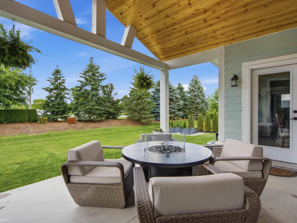
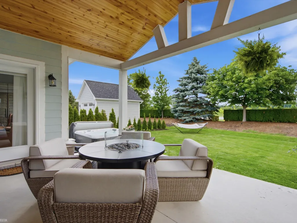
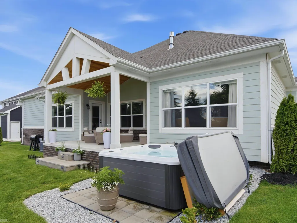
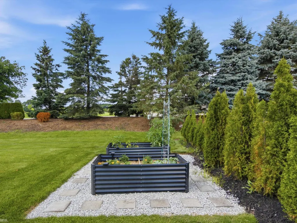
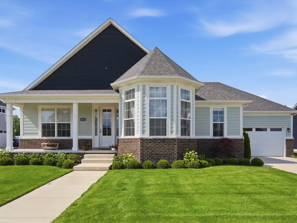
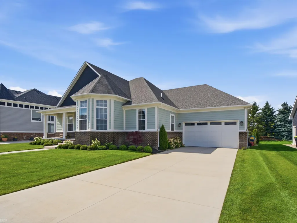
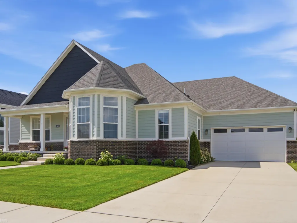
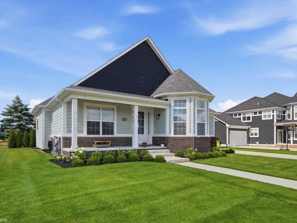
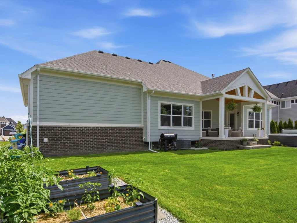
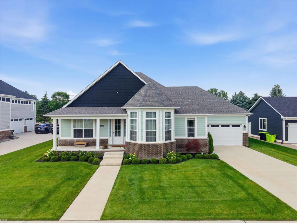
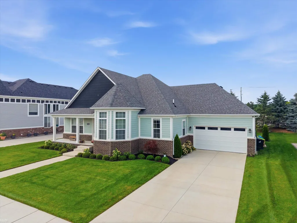
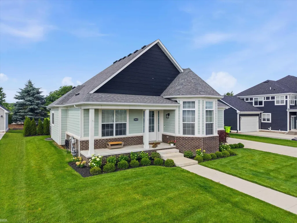
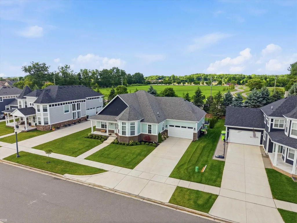
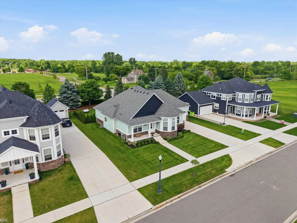
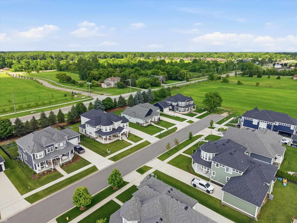
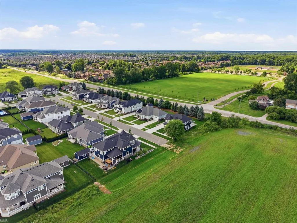
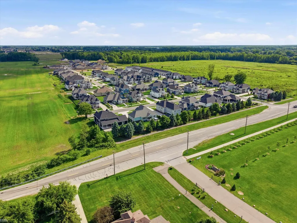
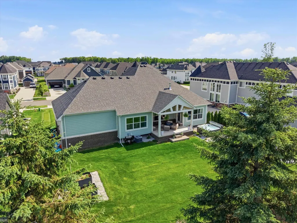
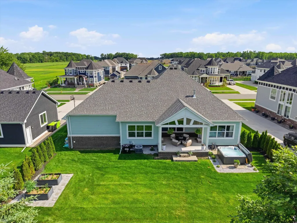
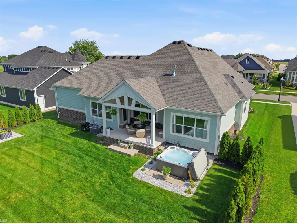
Built in 2022, this beautiful ranch home offers modern design, comfortable living, and an excellent location backing directly to Macomb Corners Park and close to the Macomb Township Recreation Center. The open-concept floor plan is perfect for everyday living and entertaining, featuring a spacious living room with a cozy fireplace that serves as the focal point of the space. The large kitchen offers both style and functionality with ample cabinetry, generous counter space, and a center island with seatingâperfect for gathering with family and friends. The adjoining dining area flows seamlessly into the main living spaces, creating an inviting atmosphere throughout. The private primary suite provides a relaxing retreat with a spacious walk-in closet and en-suite bath. Additional bedrooms offer flexibility for guests, a home office, or a growing household. Step outside to enjoy the covered patio overlooking the backyard and Macomb Corners Park, providing a great setting for outdoor dining, morning coffee, or relaxing evenings. With modern amenities, thoughtful design, nearby recreation, and a beautiful park setting, this move-in-ready ranch is a must-see!
| Price History | |
|---|---|
| 9/9/2026 | Listed $580,000 |
General Features
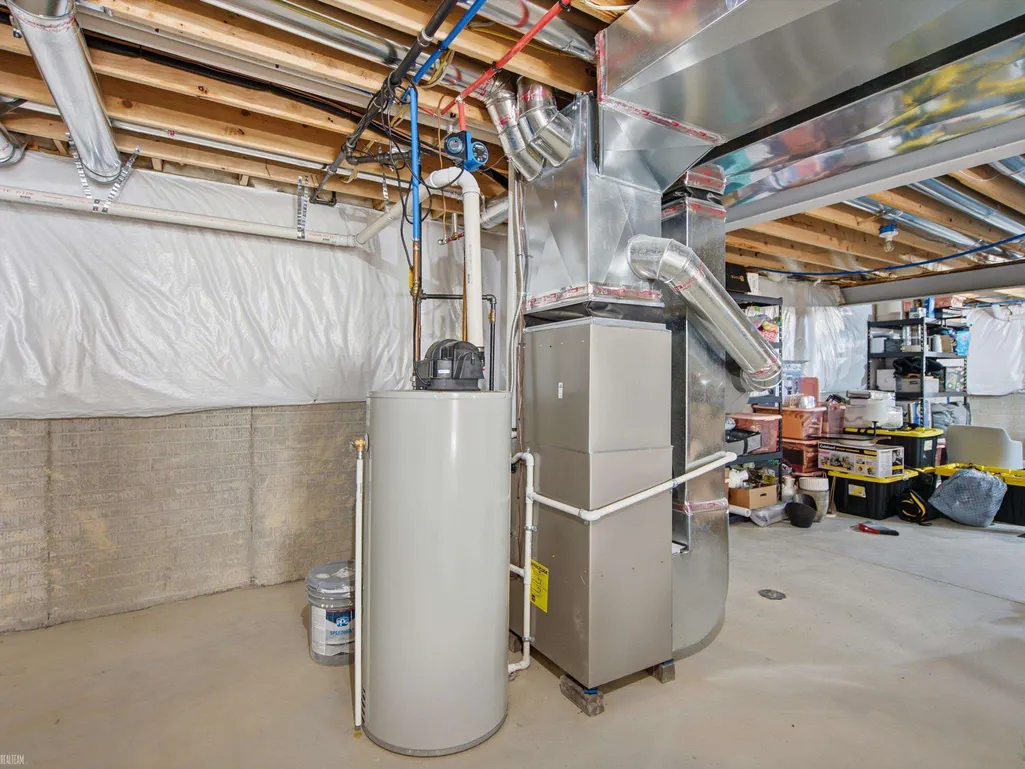
| Heating | Forced Air |
|---|---|
| Kitchen Level | Entry |
| Cooling | Ceiling Fan(s),Central A/C |
| Possession | At Close |
| Fireplaces | LivRoom Fireplace |
| Garage | Attached Garage |
| Water | Public Water |
| Appliances | Dishwasher,Dryer,Microwave,Range/Oven,Refrigerator,Washer |
| Status | Active |
| Full Baths | 2 |
| Half Baths | 1 |
| Bathrooms | 3 |
| Year Built | 2022 |
| Parking | 2 Spaces,Covered Parking,Garage,Paved Driveway |
| Pets Allowed | Yes |
| Subdivision | Pheasant Run Estates |
| Style | Ranch |
| County | Macomb |
| Class | RESIDENTIAL |
| Type | Single Family |
| Ownership | Private |
| Associated Document Count | 4 |
| Status | Active |
| Subdivision | MI |
| Sale/Rent | For Sale |
| Manufactured Y/N | No |
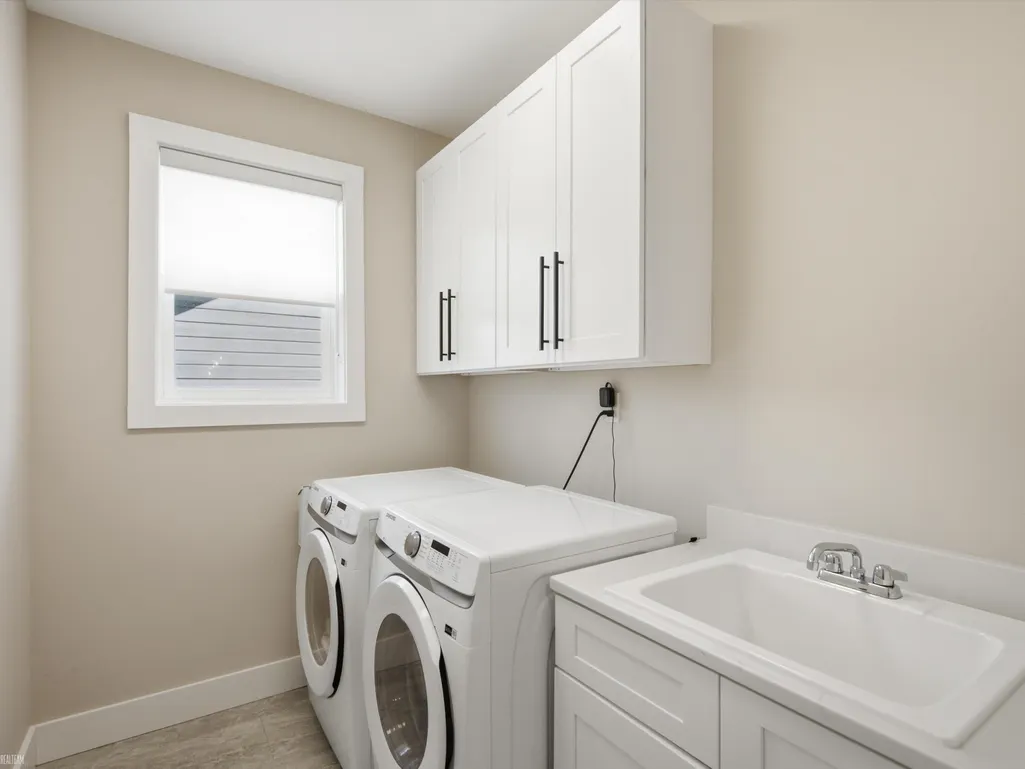
| ROOMS | First Floor Bedroom,First Floor Laundry,First Flr Primary Bedroom,Living Room,Primary Bedroom,First Flr Lavatory,First Flr Full Bathroom,Primary Bdrm Suite,Eat-In Kitchen,Formal Dining Room |
| Fee Amount | 400 |
| Fee Schedule | Yearly |
| Structure Style | 1 Story |
| Subj to Short Sale Apprvl | No |
| Area | Macomb Twp (50008) |
| Primary City | Macomb |
| Directions | S of 25 Mile Rd/W of Broughton Rd |
| City | Macomb Twp |
| School District | New Haven Community Schools |
| Pet Restrictions Y/N | Yes |
| Lease Y/N | No |
| Originating MLS | MiRealSource |
| Source MLS | MI Real Source |
| Financial Terms | Cash,Conventional,FHA,VA |
| Legal Description | PHEASANT RUN ESTATES CONDO MCCP NO. 1195 UNIT 12 L 26286 PGS 100 - 134 |
| DOM | 8 |
| Postal Code | 48042 |
| Price Per Sq Ft Total AG | 240.66 |
| Internet Remarks | Listing Agent: Anthony Tocco Broker: Realteam Real Estate: Built in 2022,this beautiful ranch home offers modern design,comfortable living |
| Public Remarks | Built in 2022,this beautiful ranch home offers modern design,comfortable living |
Interior Features
| Interior Amenities | Walk-In Closet |
|---|---|
| Dining Room Level | Entry |
| Living Room Level | Entry |
| Bedroom 3 Level | Entry |
| Bedroom 1 Level | Entry |
| Bedroom 2 Level | Entry |
| Kitchen Length | 18 |
| Living Room Length | 17 |
| Bedroom 2 Width | 11 |
| Bedroom 3 Width | 10 |
| Dining Room Width | 11 |
| Bedroom 2 Length | 13 |
| Living Room Width | 16 |
| Bedroom 3 Length | 12 |
| Dining Room Length | 14 |
| Kitchen Width | 14 |
| Beds | 3 |
| Fireplace? | Yes |
| Bedroom 1 Length | 19 |
| Bedroom 1 Width | 13 |
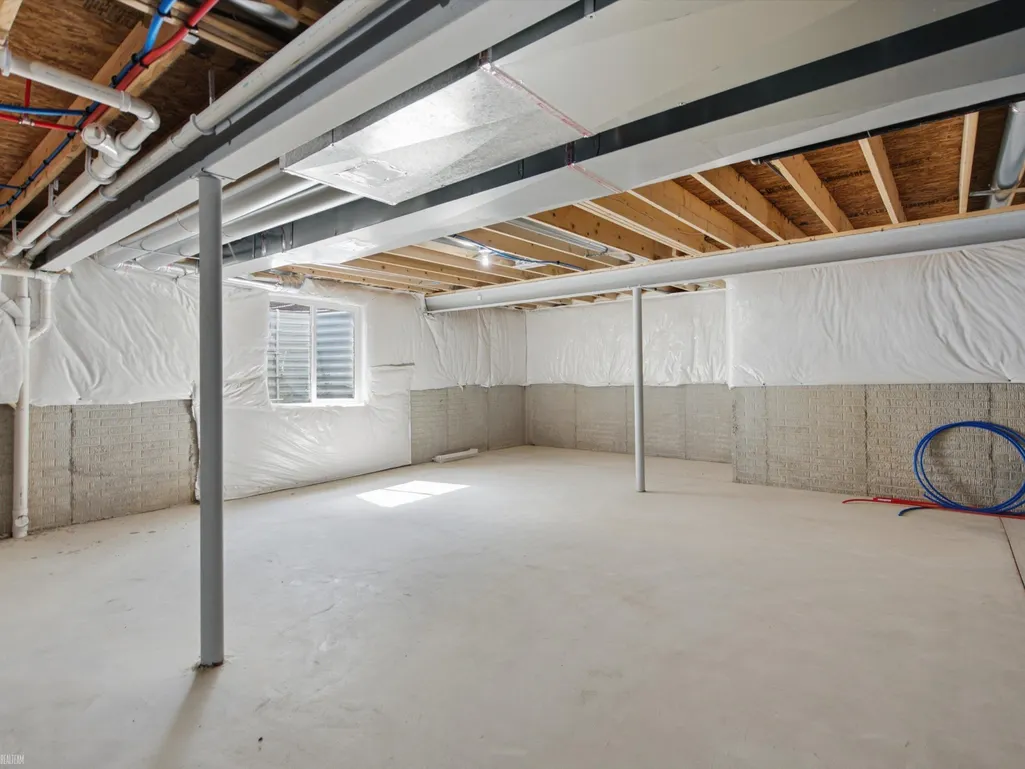
| Below Grade SqFt | 2148 |
| Above Grade SqFt | 2410 |
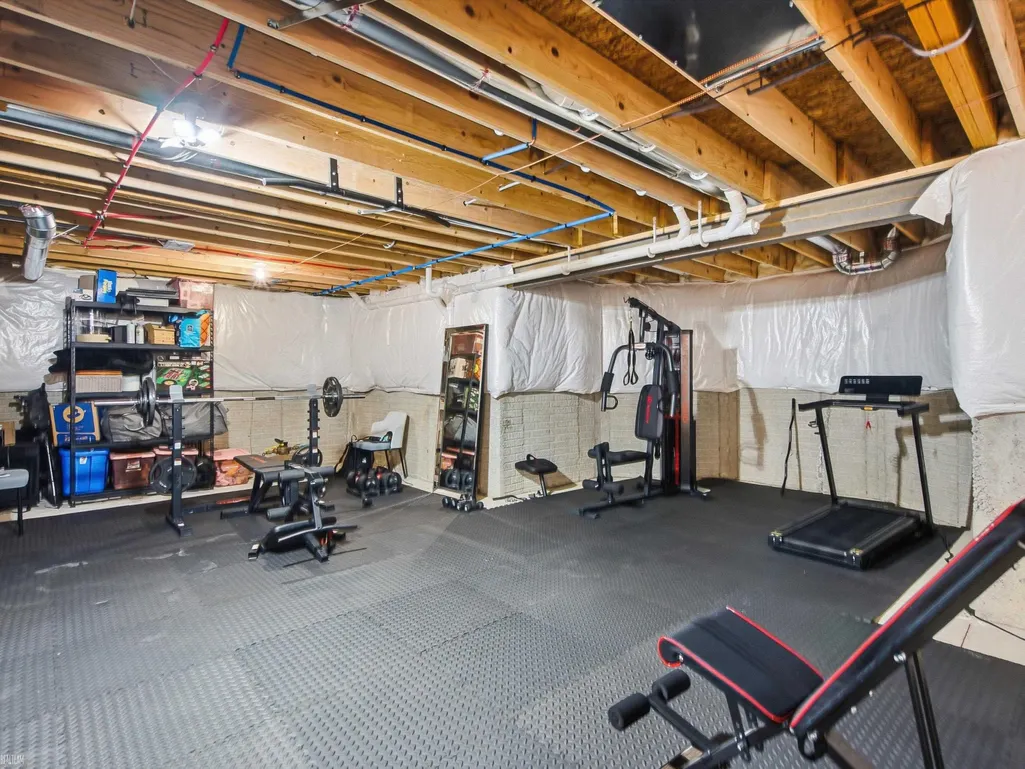
| Basement Y/N | Yes |
| Fireplaces Total | 1 |
| Total SqFt Finished | 2410 |
| Bathroom 1 Length | 15 |
| Bathroom 1 Width | 12 |
| Bathroom 2 Length | 10 |
| Bathroom 2 Width | 8 |
Exterior Features
| Exterior | Brick,Other |
|---|---|
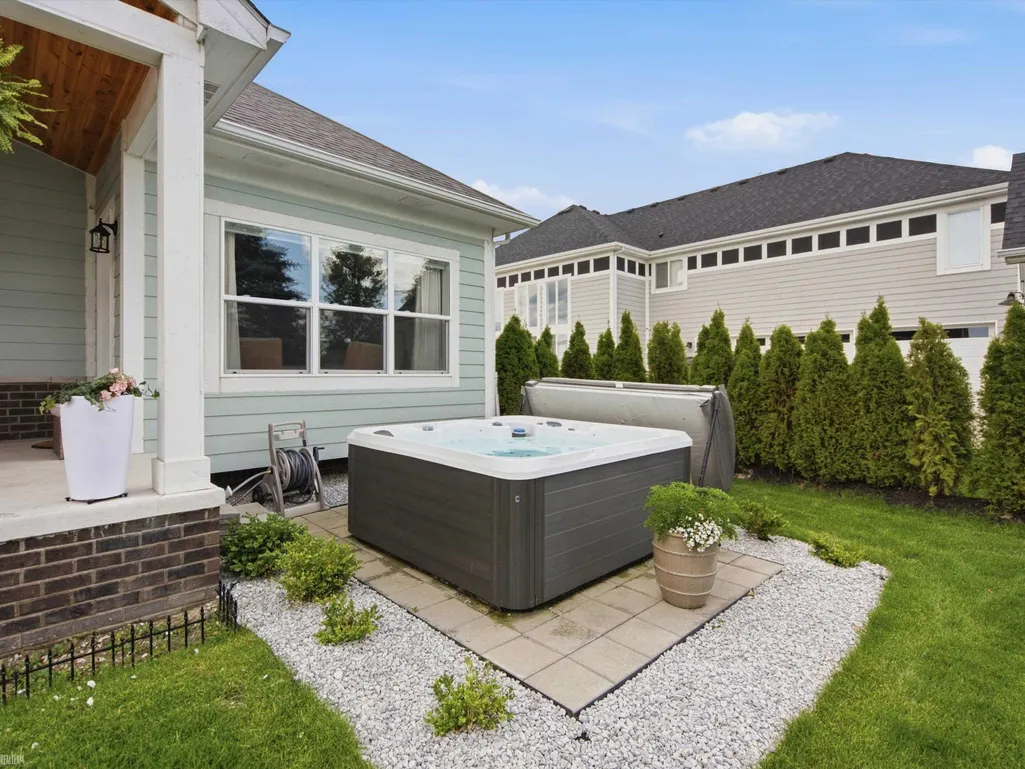
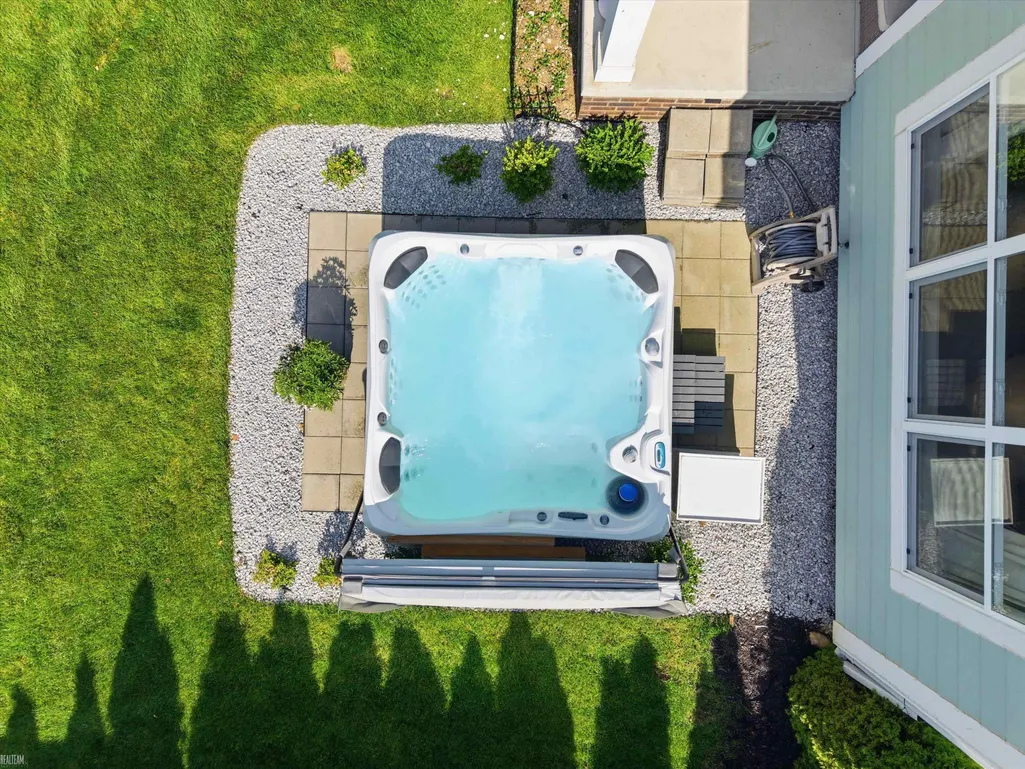
| Exterior Amenities | Deck,Patio,Porch,Spa/Hot Tub |
| Frontage | 80 |
| Lot Size Area | 0.24 |
| Pool (Y/N) | No |
| Lot Dimensions | 80x130 |
| Garage # of Car | 2 |
| Roads | Paved Street |
| FOUNDATION TYPE | Basement |
| SEWER/SEPTIC | Public Sanitary |
| Waterfront Y/N | No |
| Garage Y/N | Yes |
| Frontage Type | Road |
Amenities
- Foreclosure
- Views
- Short Sale
- New Construction
- Adult 55+
- Lease To Own
- No HOA Fees
- Furnished
- Primary On Main
- Air Conditioning
- Seller Finance
- Green
- Fixer Upper
- Horse
- Golf
- Fireplace
- Deck
- Garage
- Basement
- Pool
Property vs Single Family Average in 48042
Price
Taxes
Year Built
Visits
 Provided through IDX via MiRealSource. Courtesy of MiRealSource Shareholder. Copyright MiRealSource.
The information published and disseminated by MiRealSource is communicated verbatim, without change by MiRealSource, as filed with MiRealSource by its members. The accuracy of all information, regardless of source, is not guaranteed or warranted. All information should be independently verified.
Copyright 2026 MiRealSource. All rights reserved. The information provided hereby constitutes proprietary
Provided through IDX via MiRealSource. Courtesy of MiRealSource Shareholder. Copyright MiRealSource.
The information published and disseminated by MiRealSource is communicated verbatim, without change by MiRealSource, as filed with MiRealSource by its members. The accuracy of all information, regardless of source, is not guaranteed or warranted. All information should be independently verified.
Copyright 2026 MiRealSource. All rights reserved. The information provided hereby constitutes proprietary
