


Address
28298 Edward Avenue, Madison Heights, MI
Price
$ 228,888
Property Attributes
- MLS#50221793
- TypeSingle Family
- Listing Status Active
- CountyOAKLAND
- CityMadison Heights
- AreaMadison Heights
- NeighborhoodForest Manor
- Zip48071
- StyleRanch
- Year Built1954
- Taxes$ 2733
- Price$ 228,888
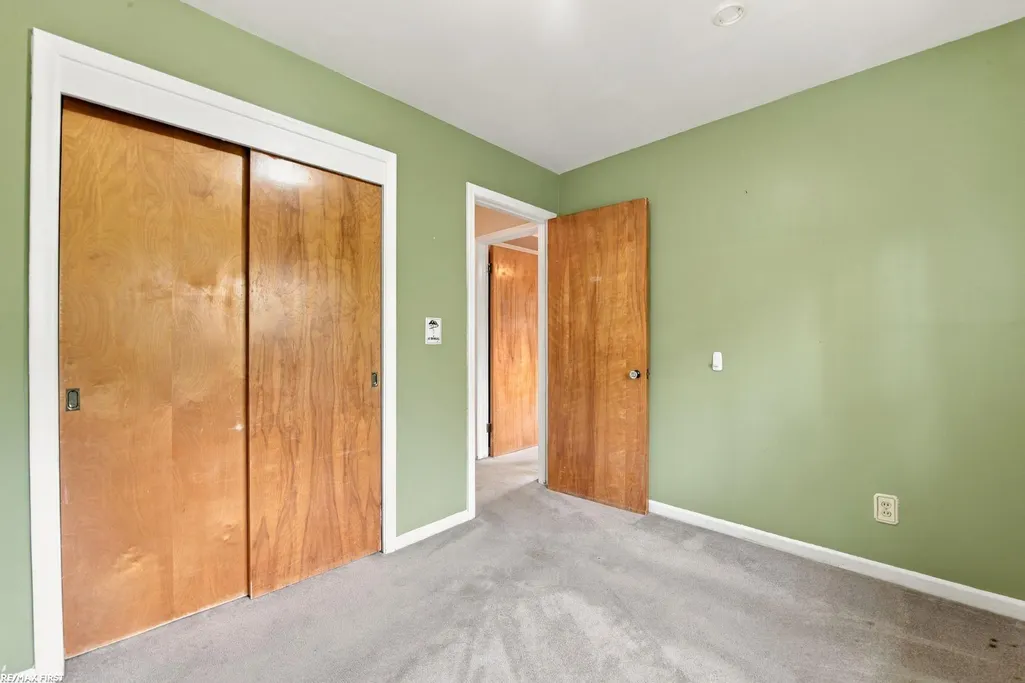
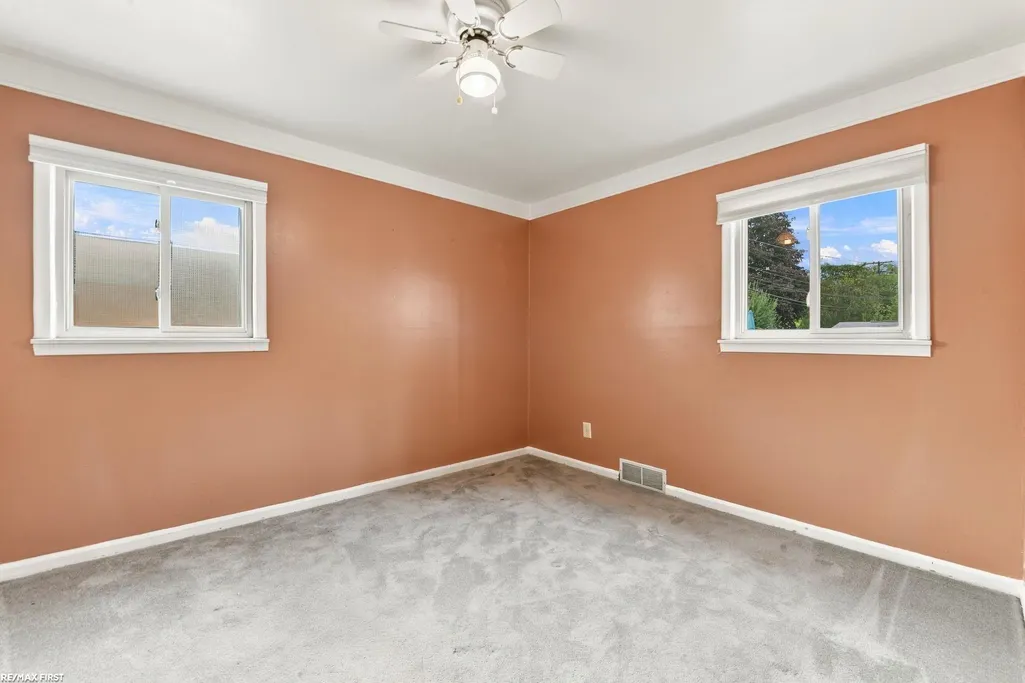
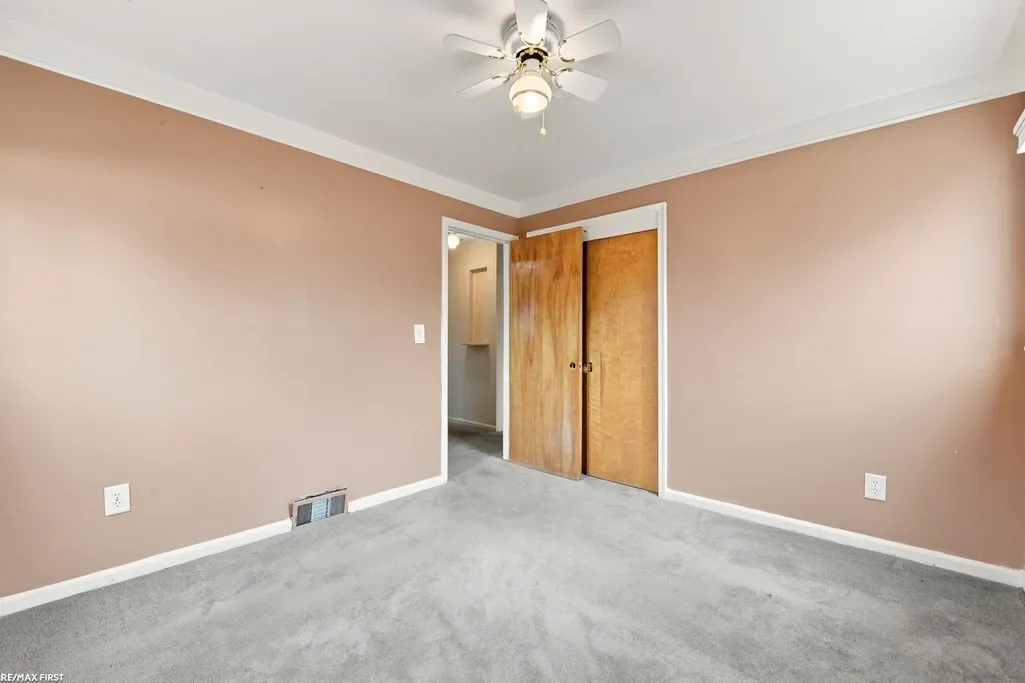
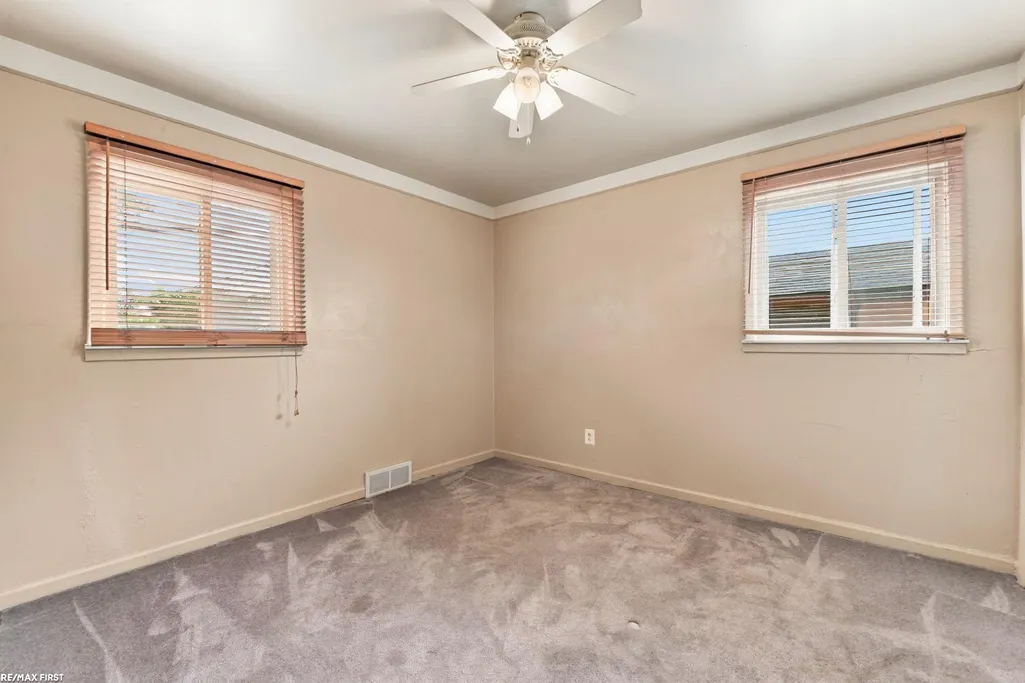
- Bedrooms3
- Full Bathrooms1
- Half Bathrooms0
- Sqr Footage999
- Lot Size0.14 Acres
Data Source:
MiRealSource (MIRS)
Property Description
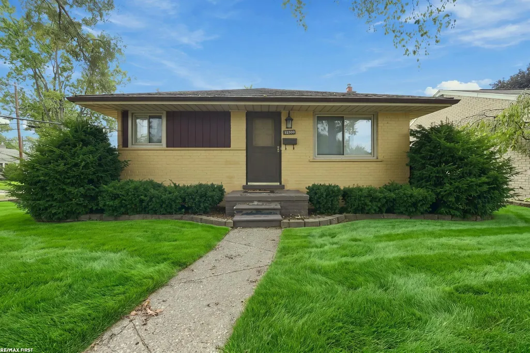
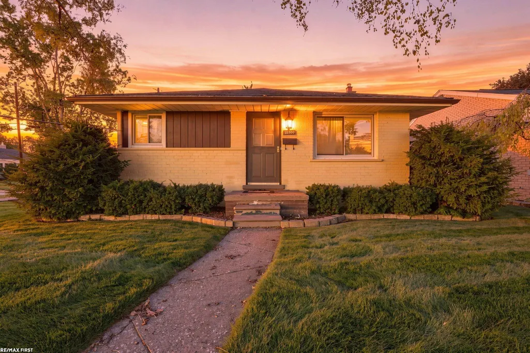
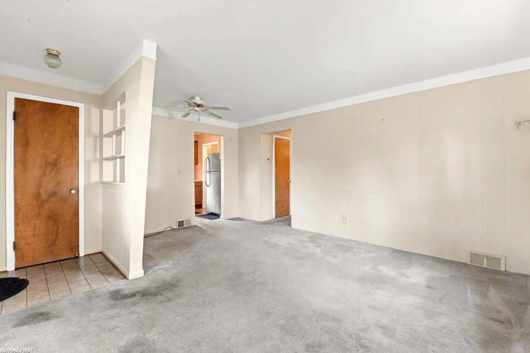
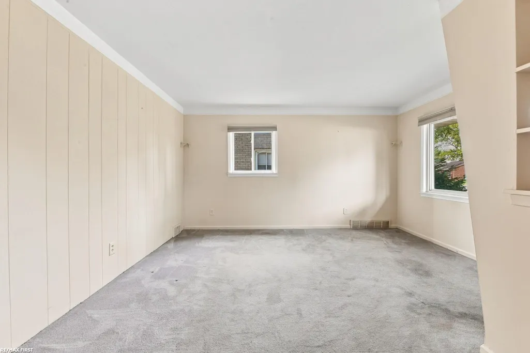
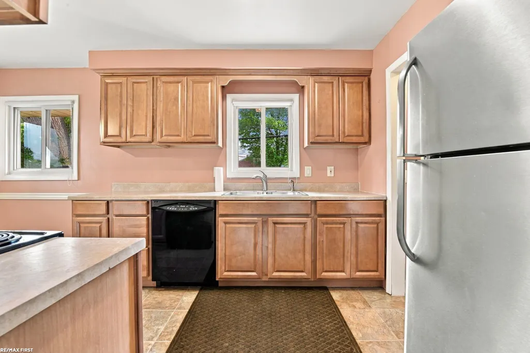
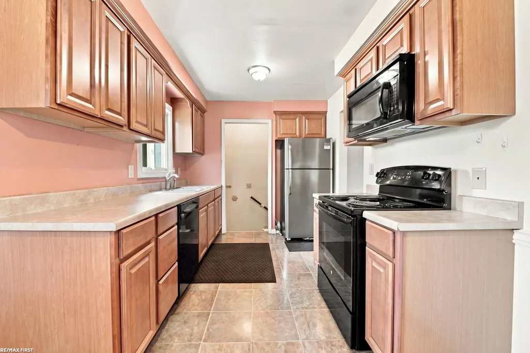
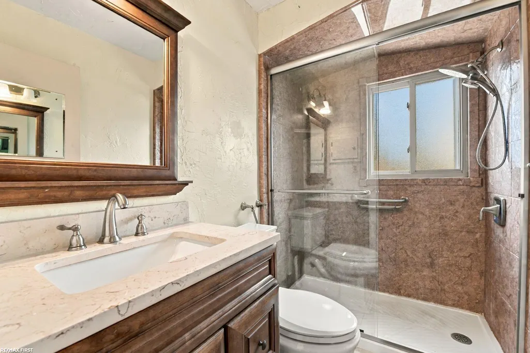
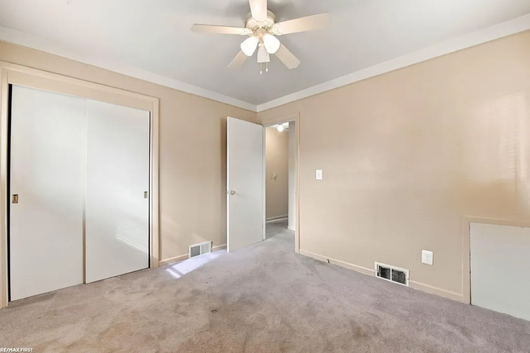
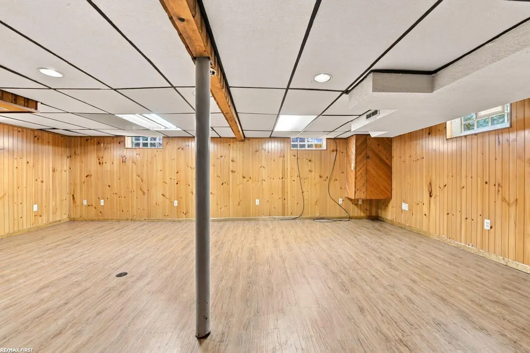
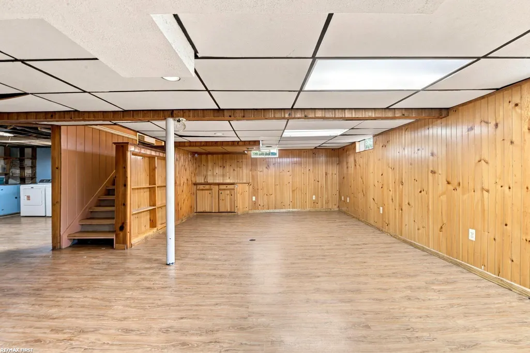
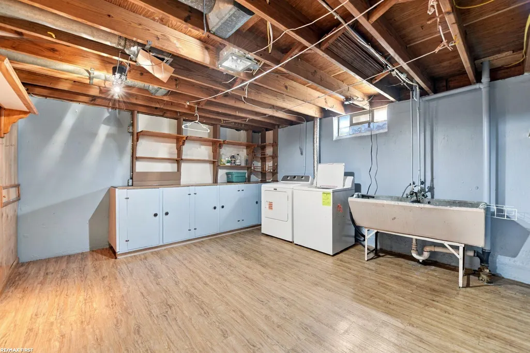
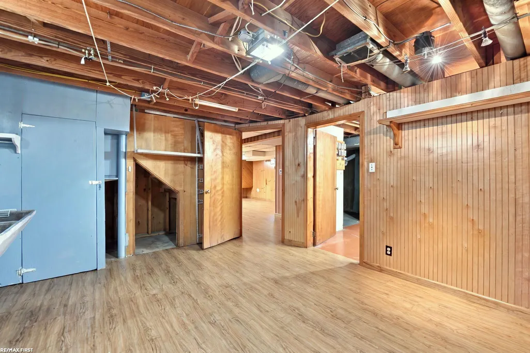
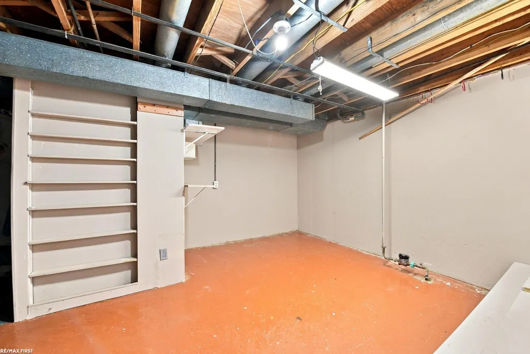
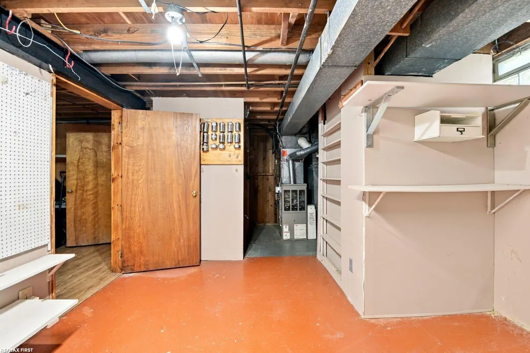
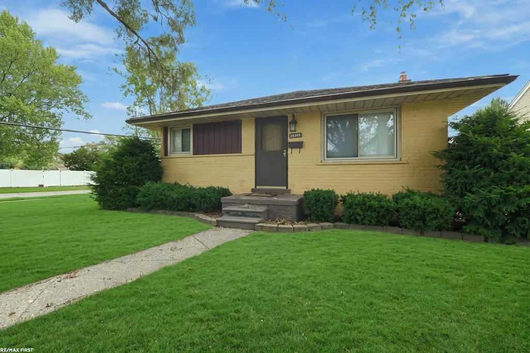
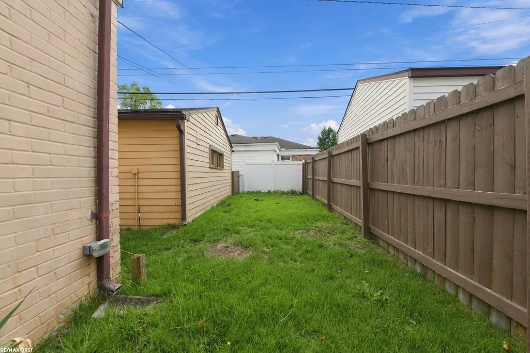
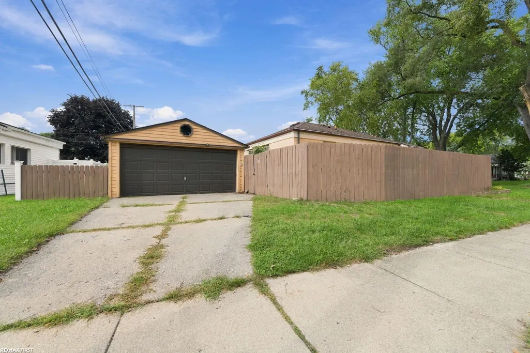
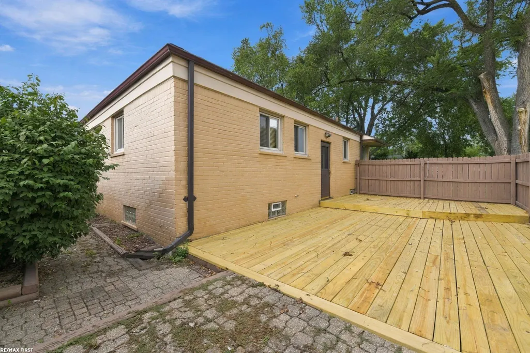
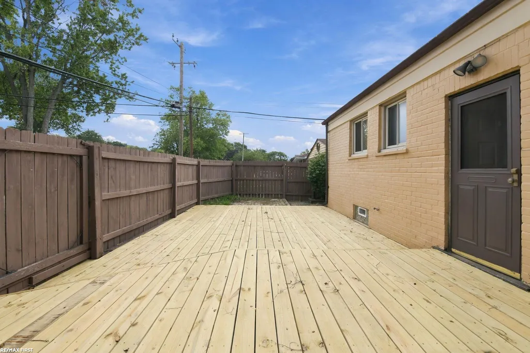
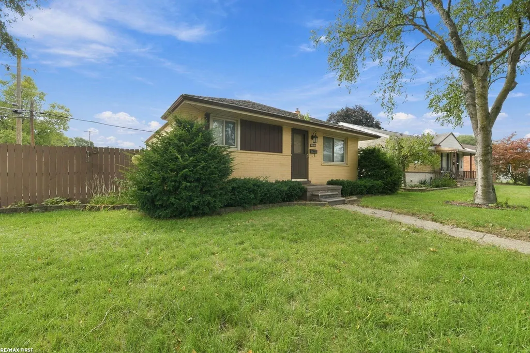
Opportunity is knocking for those looking to enjoy the perks of sweat equity and a smart investment! This well priced, traditional Madison Heights Ranch is ready for a new owner with vision. It features a remodeled kitchen with an eating area, a spacious living room, and a renovated bathroom with a low-entry shower and ceramic flooring. The nicely finished basement is perfect for entertaining or extra living space. Plus, there is a large separate utility room and an additional storage room for your stuff. A new deck (08/26) is ideal for morning coffee or unwinding after work. The two-car garage is a winter essential. Located close to Edmonson Elementary, Rosie and Exchange Parks, plus plenty of dining and shopping. Sellers are offering a Cinch One Year Home Warranty.
| Elementary School | Middle School | High School |
|---|---|---|
| Edmonson Elementary School | John Page Middle School | Lamphere High School |
| Price History | |
|---|---|
| 9/15/2026 | Listed $228,888 |
General Features
| Heating | Forced Air |
|---|---|
| Kitchen Level | First |
| Cooling | Ceiling Fan(s),Central A/C,Whole House Fan |
| Possession | At Close |
| Garage | Detached Garage,Electric in Garage,Gar Door Opener |
| Water | Public Water |
| Appliances | Dishwasher,Disposal,Dryer,Range/Oven,Refrigerator,Washer |
| Status | Active |
| Full Baths | 1 |
| Bathrooms | 1 |
| Year Built | 1954 |
| Subdivision | Forest Manor |
| Water Heater | Gas |
| Style | Ranch |
| County | Oakland |
| Class | RESIDENTIAL |
| Type | Single Family |
| Ownership | Private |
| New Construction Y/N | No |
| Associated Document Count | 1 |
| Status | Active |
| Zoning | Residential |
| Subdivision | MI |
| Sale/Rent | For Sale |
| Manufactured Y/N | No |
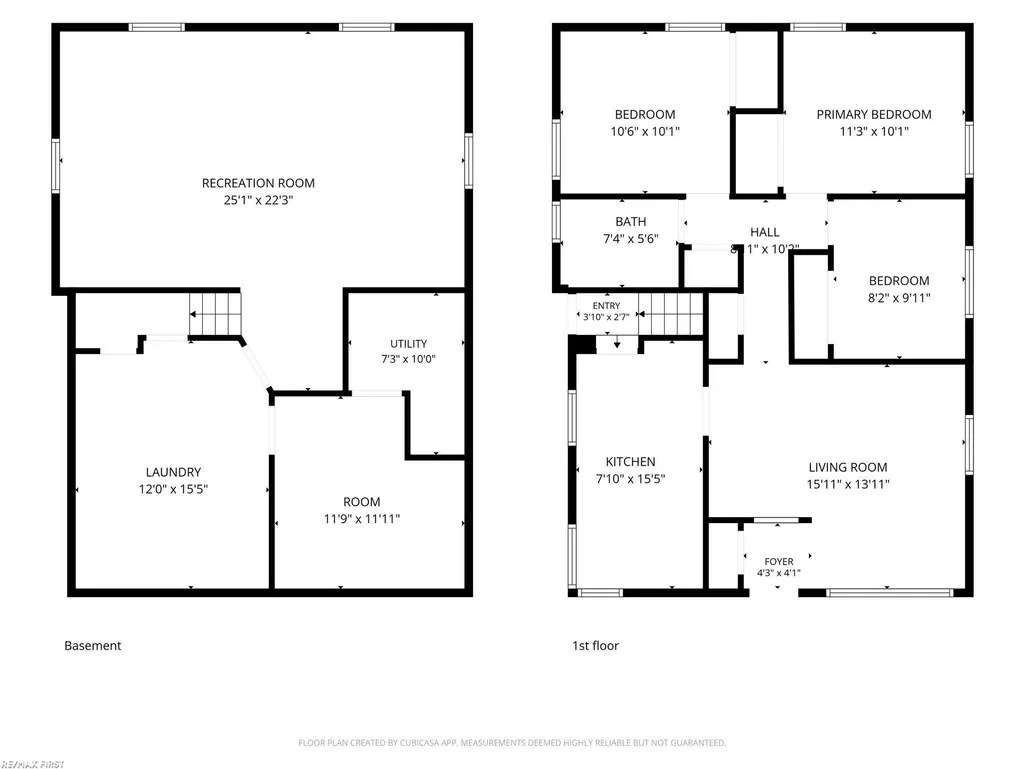
| ROOMS | First Flr Primary Bedroom,Living Room,Lower Level Laundry,Recreation Room,Utility/Laundry Room,First Flr Full Bathroom,Eat-In Kitchen |
| Structure Style | 1 Story |
| Subj to Short Sale Apprvl | No |
| Area | Madison Heights (63252) |
| Primary City | Madison Heights |
| Virtual Tour | https://track.pstmrk.it/3s/www.zillow.com%2Fview-imx%2F6f40de50-fe55-4aee-8ae4-9f78310fea70%3Fwl%3Dtrue%26setAttribution%3Dmls%26initialViewType%3Dpano/cUpU/yw-IAQ/AQ/986011b1-9b1c-459c-9bfe-cdb6eded3 |
| Directions | South off 12 Mile Road,East of John R Road. |
| High School | Lamphere |
| City | Madison Heights |
| School District | Lamphere Public Schools |
| Lease Y/N | No |
| Originating MLS | MiRealSource |
| Source MLS | MI Real Source |
| Financial Terms | Cash,Conventional |
| Elementary School | Edmonson |
| Middle School | John Page |
| Legal Description | T1N,R11E,SEC 13 FOREST MANOR SUB LOT 84 |
| Branded Virtual Tour | https://track.pstmrk.it/3s/www.zillow.com%2Fview-imx%2F6f40de50-fe55-4aee-8ae4-9f78310fea70%3FinitialViewType%3Dpano/cUpU/yw-IAQ/AQ/986011b1-9b1c-459c-9bfe-cdb6eded3f60/4/76WZ1Lhzrp |
| DOM | 5 |
| Postal Code | 48071 |
| Price Per Sq Ft Total AG | 229.12 |
| Internet Remarks | Listing Agent: Rickey Busler Broker: RE/MAX First: Opportunity is knocking for those looking to enjoy the perks of sweat equity and a smart investment! This well priced |
| Public Remarks | Opportunity is knocking for those looking to enjoy the perks of sweat equity and a smart investment! This well priced |
Interior Features
| Interior Amenities | Cable/Internet Avail. |
|---|---|
| Family Room Level | Basement |
| Living Room Level | First |
| Basement | Partially Finished,Poured |
| Bedroom 3 Level | Entry |
| Bedroom 1 Level | First |
| Bedroom 2 Level | Entry |
| Laundry Room Level | Basement |
| Kitchen Length | 8 |
| Family Room Length | 25 |
| Laundry Room Width | 16 |
| Family Room Width | 22 |
| Living Room Length | 16 |
| Bedroom 2 Width | 10 |
| Bedroom 3 Width | 10 |
| Laundry Room Length | 12 |
| Bedroom 2 Length | 11 |
| Living Room Width | 14 |
| Bedroom 3 Length | 8 |
| Kitchen Width | 16 |
| Beds | 3 |
| Fireplace? | No |
| Total Rooms | 8 |
| Bedroom 1 Length | 11 |
| Bedroom 1 Width | 10 |
| Below Grade SqFt | 999 |
| Above Grade SqFt | 999 |
| Basement Y/N | Yes |
| Bedroom 2 Floor Covering | Carpet |
| Bedroom 3 Floor Covering | Carpet |
| Kitchen Floor Covering | Vinyl |
| Total SqFt Finished | 1399 |
| Bathroom 1 Length | 7 |
| Bathroom 1 Width | 6 |
Exterior Features
| Exterior | Aluminum,Brick |
|---|---|
| Exterior Amenities | Deck,Fenced Yard,Porch,Sidewalks,Street Lights |
| Frontage | 64 |
| Lot Size Area | 0.14 |
| Pool (Y/N) | No |
| Lot Dimensions | 64x95 |
| Garage # of Car | 2 |
| Roads | City/County,Curbed,Paved Street |
| FOUNDATION TYPE | Basement |
| SEWER/SEPTIC | Public Sanitary |
| Waterfront Y/N | No |
| Garage Y/N | Yes |
| Frontage Type | Road |
Amenities
- Foreclosure
- Views
- Short Sale
- New Construction
- Adult 55+
- Lease To Own
- No HOA Fees
- Furnished
- Primary On Main
- Air Conditioning
- Seller Finance
- Green
- Fixer Upper
- Horse
- Golf
- Fireplace
- Deck
- Garage
- Basement
- Pool
Property vs Single Family Average in 48071
Price
Taxes
Year Built
Visits
 Provided through IDX via MiRealSource. Courtesy of MiRealSource Shareholder. Copyright MiRealSource.
The information published and disseminated by MiRealSource is communicated verbatim, without change by MiRealSource, as filed with MiRealSource by its members. The accuracy of all information, regardless of source, is not guaranteed or warranted. All information should be independently verified.
Copyright 2026 MiRealSource. All rights reserved. The information provided hereby constitutes proprietary
Provided through IDX via MiRealSource. Courtesy of MiRealSource Shareholder. Copyright MiRealSource.
The information published and disseminated by MiRealSource is communicated verbatim, without change by MiRealSource, as filed with MiRealSource by its members. The accuracy of all information, regardless of source, is not guaranteed or warranted. All information should be independently verified.
Copyright 2026 MiRealSource. All rights reserved. The information provided hereby constitutes proprietary
