






Address
32843 Surow Drive, Warren, MI
Price
$ 380,000
Property Attributes
- MLS#50221876
- TypeSingle Family
- Listing Status Active
- CountyMACOMB
- CityWarren
- AreaWarren
- NeighborhoodSurcheck Sub
- Zip48093
- StyleSplit Level
- Year Built1967
- Taxes$ 4296
- Price$ 380,000
- Bedrooms4
- Full Bathrooms3
- Half Bathrooms0
- Sqr Footage2409
- Lot Size0.22 Acres
Data Source:
MiRealSource (MIRS)
Property Description
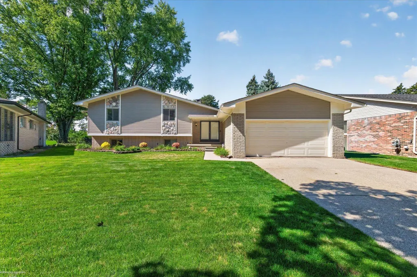
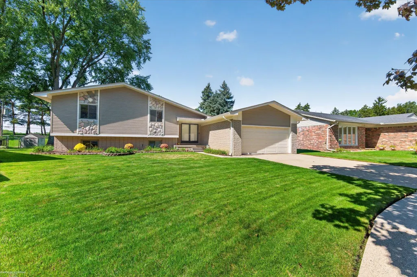
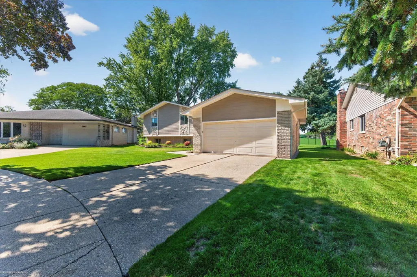
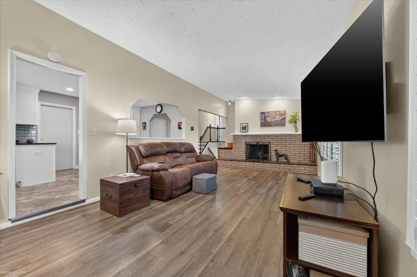
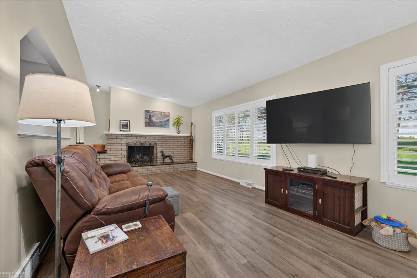
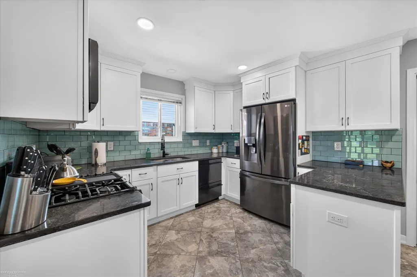
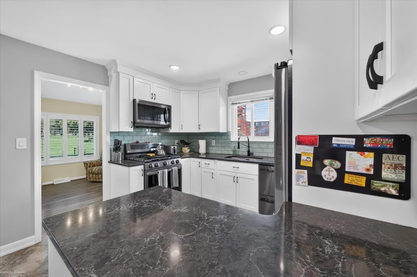
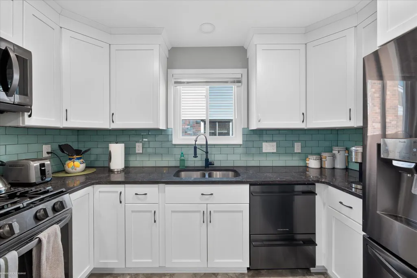
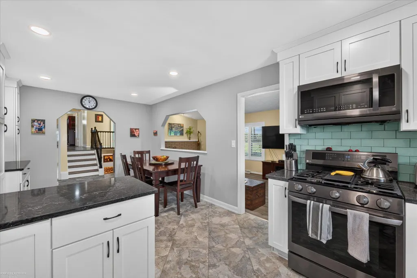
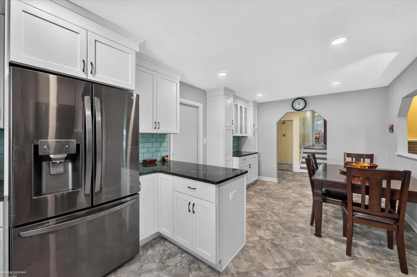
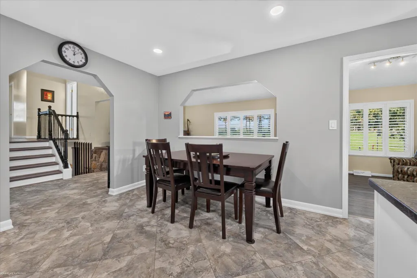
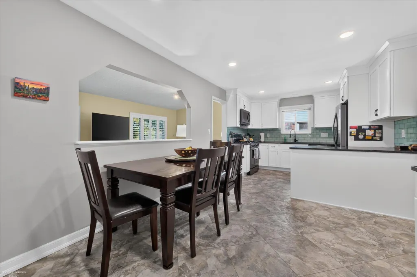
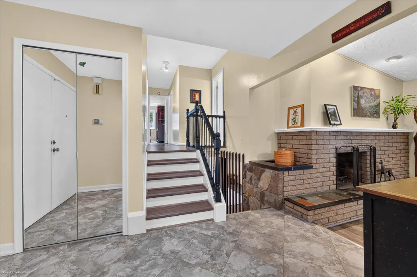
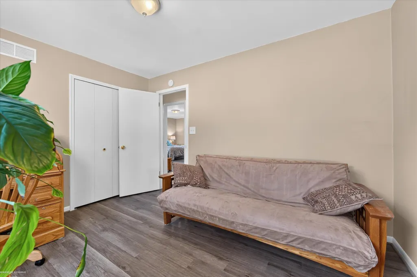
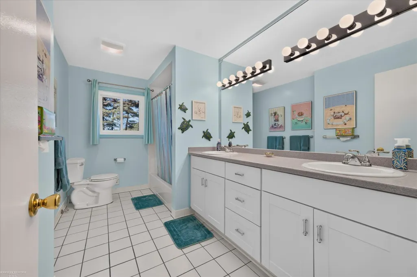
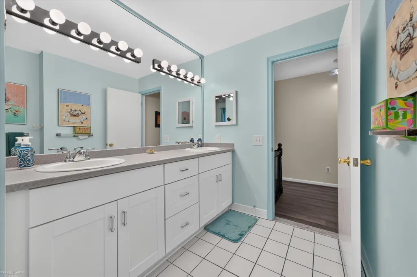
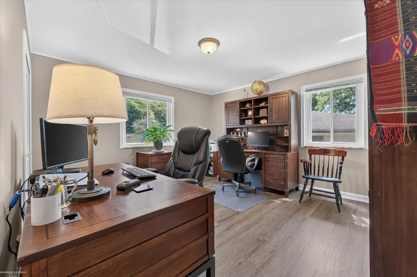
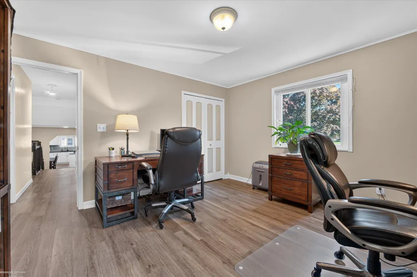
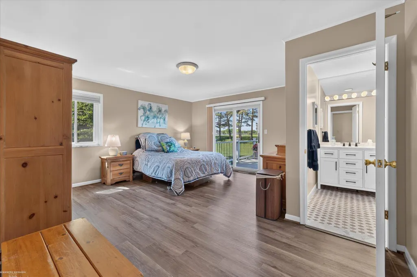
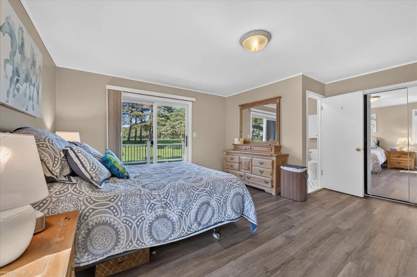
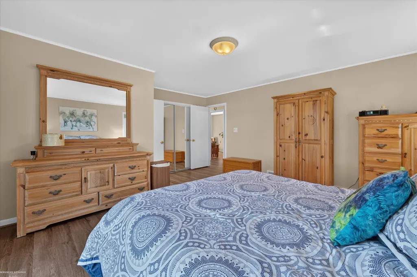
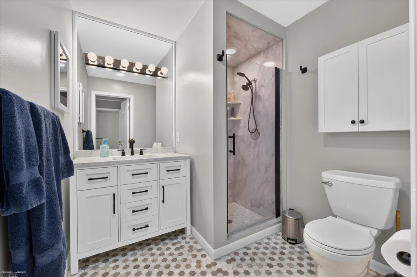
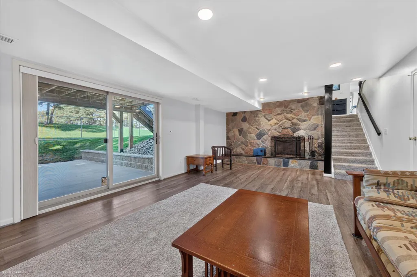
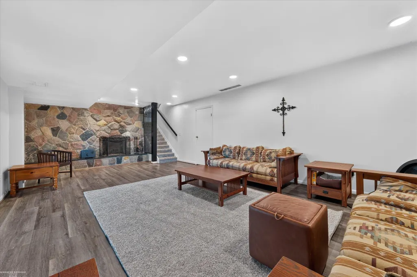
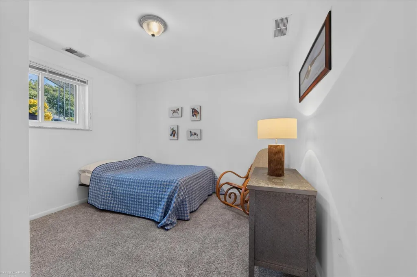
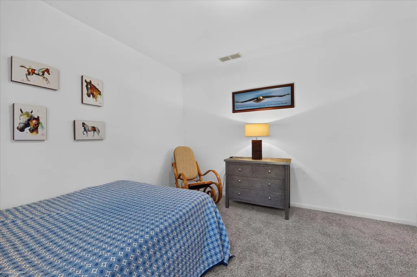
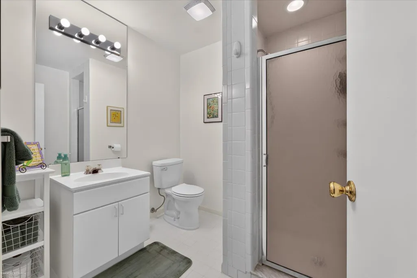
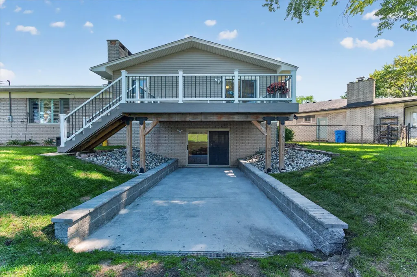
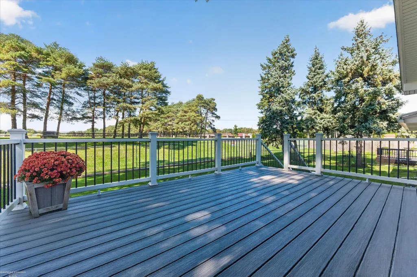
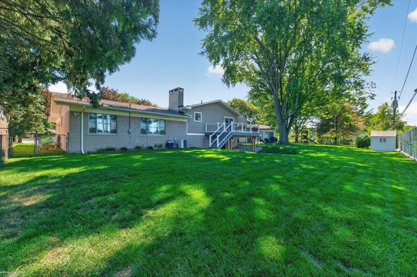
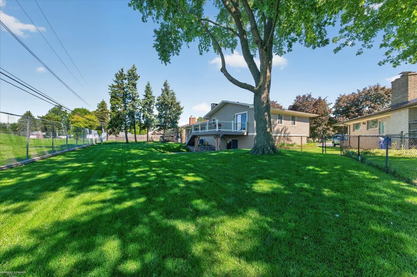
Welcome home to this spacious 4-bedroom, 3-bath quad-level offering 2,409 sq. ft. of living space and the room todayâs buyers are looking for! Situated on a 0.22-acre lot with great curb appeal, this home features a brick and vinyl exterior, newer windows, and numerous updates throughout. The kitchen was updated in 2020, with flooring throughout completed in 2022 and newer carpet in the lower level. Major improvements include a new roof in 2021, furnace in 2019, siding and gutters in 2017. Enjoy outdoor living with a Trex deck added in 2023 and back patio completed in 2022. Additional updates include window shades in 2023 and a concrete retaining wall in 2022. With 4 bedrooms, 3 full baths, 2 fireplaces, multiple living levels, generous square footage, large fenced in backyard and many of the big-ticket improvements already completed, this home offers the space, updates, and functionality buyers are looking for. Schedule your showing today!
| Price History | |
|---|---|
| 9/15/2026 | Listed $380,000 |
General Features
| Heating | Forced Air |
|---|---|
| Kitchen Level | Entry |
| Cooling | Central A/C |
| Possession | Close Plus 6 to 29 Days |
| Fireplaces | FamRoom Fireplace,LivRoom Fireplace |
| Garage | Attached Garage,Electric in Garage,Gar Door Opener |
| Water | Public Water |
| Appliances | Dishwasher,Dryer,Microwave,Range/Oven,Refrigerator,Washer |
| Status | Active |
| Full Baths | 3 |
| Bathrooms | 3 |
| Year Built | 1967 |
| Parking | Garage |
| Subdivision | Surcheck Sub |
| Water Heater | Gas |
| Style | Split Level |
| County | Macomb |
| Class | RESIDENTIAL |
| Type | Single Family |
| Ownership | Private |
| New Construction Y/N | No |
| Associated Document Count | 2 |
| Status | Active |
| Zoning | Residential |
| Subdivision | MI |
| Sale/Rent | For Sale |
| Flood Insurance | Not Required |
| Manufactured Y/N | No |
| ROOMS | Family Room,Living Room,Primary Bathroom,Primary Bdrm Suite,Shared Bathroom |
| Structure Style | Quad-Level |
| Subj to Short Sale Apprvl | No |
| Area | Warren (50023) |
| Primary City | Warren |
| City | Warren |
| School District | Warren Consolidated Schools |
| Lease Y/N | No |
| Originating MLS | MiRealSource |
| Source MLS | MI Real Source |
| Financial Terms | Cash,Conventional,FHA |
| Legal Description | SURCHECK SUBDIVISION LOT 25 L.57 P.26 |
| DOM | 3 |
| Postal Code | 48093 |
| Price Per Sq Ft Total AG | 157.74 |
| Internet Remarks | Listing Agent: Jeremy Frohriep Broker: Berkshire Hathaway HomeServices Kee Realty SCS: Welcome home to this spacious 4-bedroom,3-bath quad-level offering 2 |
| Public Remarks | Welcome home to this spacious 4-bedroom,3-bath quad-level offering 2,409 sq. ft. of living space and the room todayâs buyers are looking for! Situated on a 0.22-acre lot with great curb appeal |
Interior Features
| Interior Amenities | Cable/Internet Avail.,Ceramic Floors,Walk-In Closet |
|---|---|
| Family Room Level | Lower |
| Dining Room Level | Entry |
| Living Room Level | Entry |
| Bedroom 3 Level | Upper |
| Bedroom 1 Level | Upper |
| Bedroom 2 Level | Upper |
| Laundry Room Level | Lower |
| Kitchen Length | 9 |
| Family Room Length | 27 |
| Laundry Room Width | 7 |
| Family Room Width | 15 |
| Living Room Length | 29 |
| Bedroom 4 Width | 10 |
| Bedroom 2 Width | 13 |
| Bedroom 3 Width | 9 |
| Laundry Room Length | 8 |
| Dining Room Width | 10 |
| Bedroom 4 Length | 11 |
| Bedroom 2 Length | 12 |
| Living Room Width | 22 |
| Bedroom 3 Length | 11 |
| Dining Room Length | 10 |
| Kitchen Width | 10 |
| Beds | 4 |
| Fireplace? | Yes |
| Bedroom 1 Length | 16 |
| Bedroom 1 Width | 15 |
| Below Grade SqFt | 638 |
| Above Grade SqFt | 2409 |
| Basement Y/N | Yes |
| Fireplaces Total | 2 |
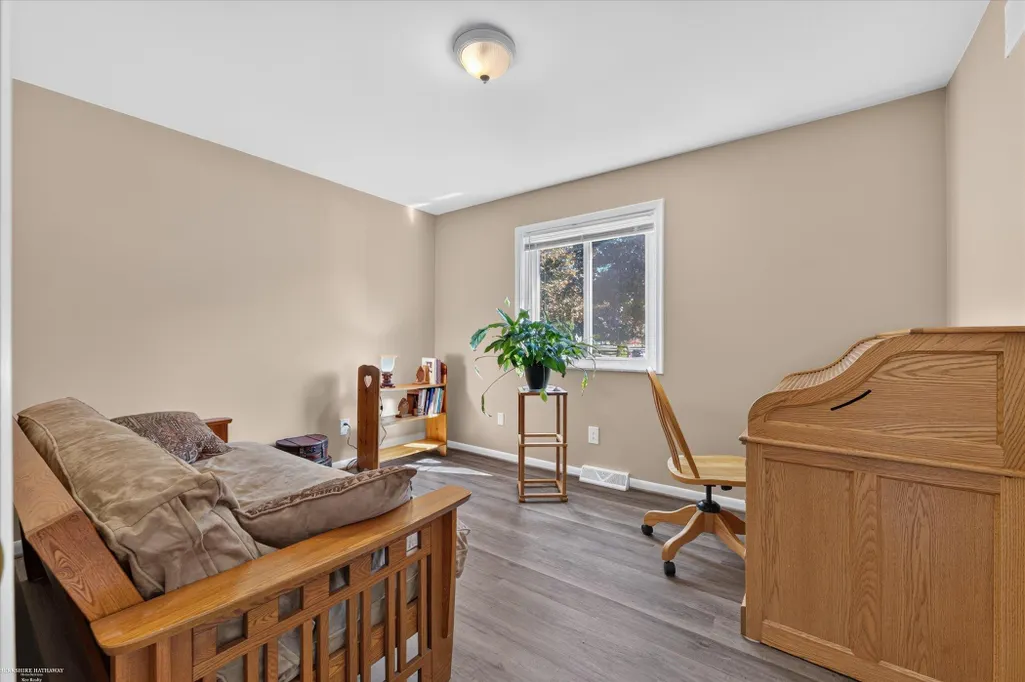
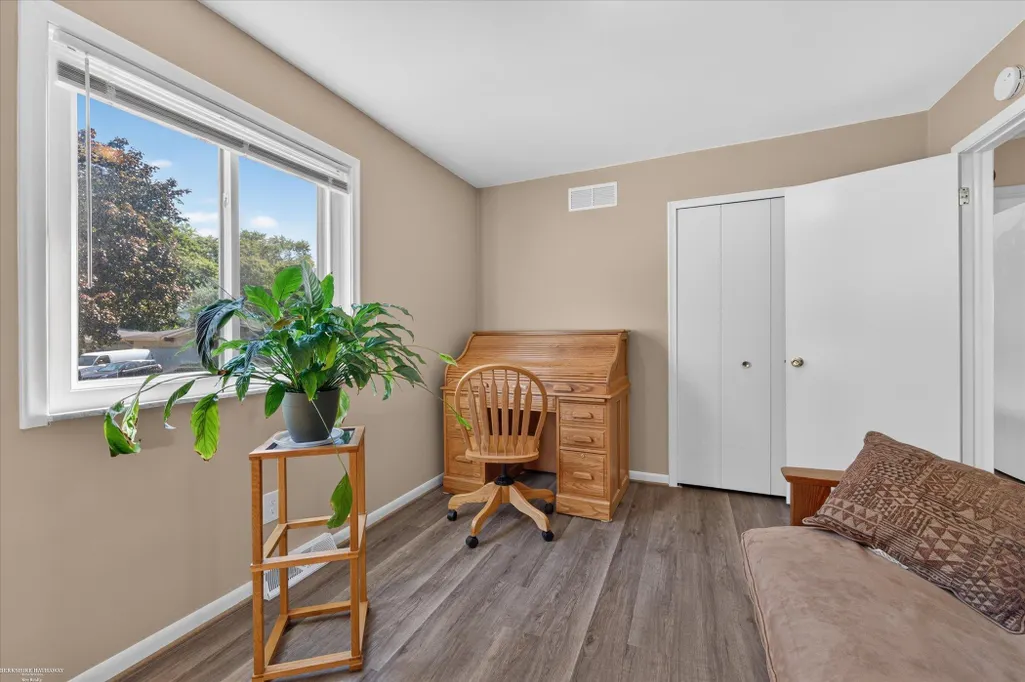
| Bedroom 2 Floor Covering | Vinyl |
| Bedroom 3 Floor Covering | Vinyl |
| Bedroom 4 Floor Covering | Carpet |
| Kitchen Floor Covering | Vinyl |
| Total SqFt Finished | 2409 |
| Bathroom 1 Length | 7 |
| Bathroom 1 Width | 6 |
| Bathroom 2 Length | 6 |
| Bathroom 2 Width | 12 |
| Bathroom 3 Length | 7 |
| Bathroom 3 Width | 6 |
Exterior Features
| Exterior | Brick,Vinyl Siding |
|---|---|
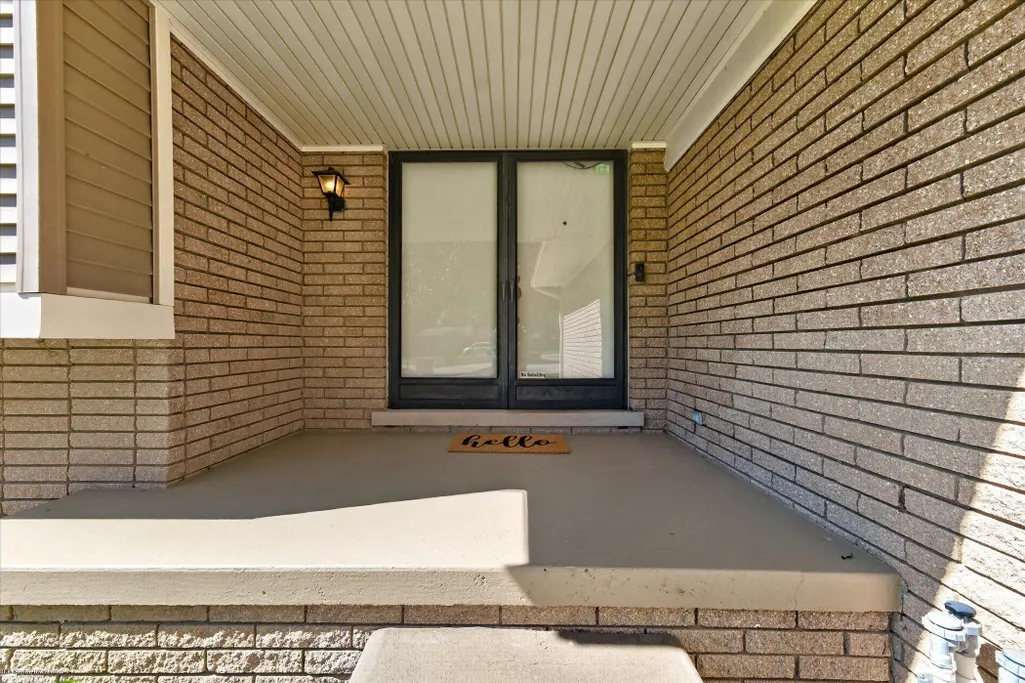
| Exterior Amenities | Deck,Fenced Yard,Porch |
| Frontage | 70 |
| Lot Size Area | 0.22 |
| Pool (Y/N) | No |
| Lot Dimensions | 70x137 |
| OUT BUILDINGS | Shed |
| Garage # of Car | 2 |
| Well/Septic Inspection Done | No |
| Water Features | None |
| Roads | Access,City/County,Curbed,Paved Street |
| FOUNDATION TYPE | Basement |
| SEWER/SEPTIC | Public Sanitary |
| Waterfront Y/N | No |
| Garage Y/N | Yes |
| Frontage Type | Road |
Amenities
- Foreclosure
- Views
- Short Sale
- New Construction
- Adult 55+
- Lease To Own
- No HOA Fees
- Furnished
- Primary On Main
- Air Conditioning
- Seller Finance
- Green
- Fixer Upper
- Horse
- Golf
- Fireplace
- Deck
- Garage
- Basement
- Pool
Property vs Single Family Average in 48093
Price
Taxes
Year Built
Visits
 Provided through IDX via MiRealSource. Courtesy of MiRealSource Shareholder. Copyright MiRealSource.
The information published and disseminated by MiRealSource is communicated verbatim, without change by MiRealSource, as filed with MiRealSource by its members. The accuracy of all information, regardless of source, is not guaranteed or warranted. All information should be independently verified.
Copyright 2026 MiRealSource. All rights reserved. The information provided hereby constitutes proprietary
Provided through IDX via MiRealSource. Courtesy of MiRealSource Shareholder. Copyright MiRealSource.
The information published and disseminated by MiRealSource is communicated verbatim, without change by MiRealSource, as filed with MiRealSource by its members. The accuracy of all information, regardless of source, is not guaranteed or warranted. All information should be independently verified.
Copyright 2026 MiRealSource. All rights reserved. The information provided hereby constitutes proprietary
