
















Address
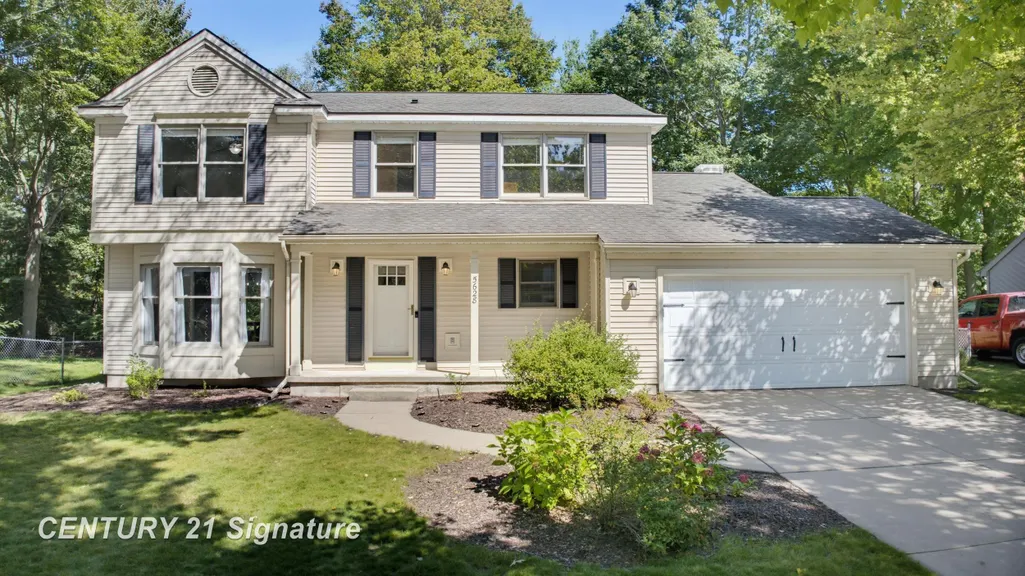
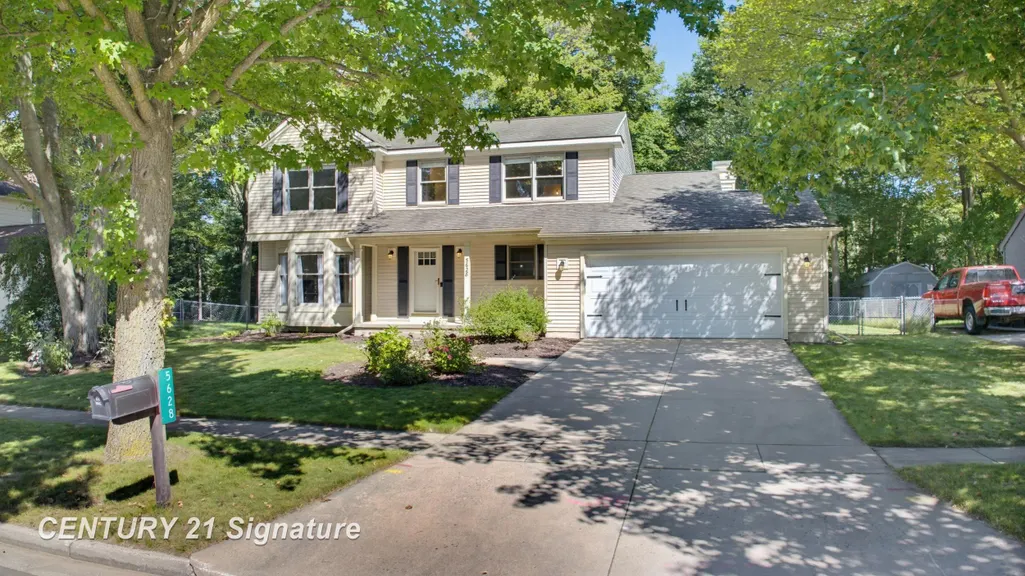
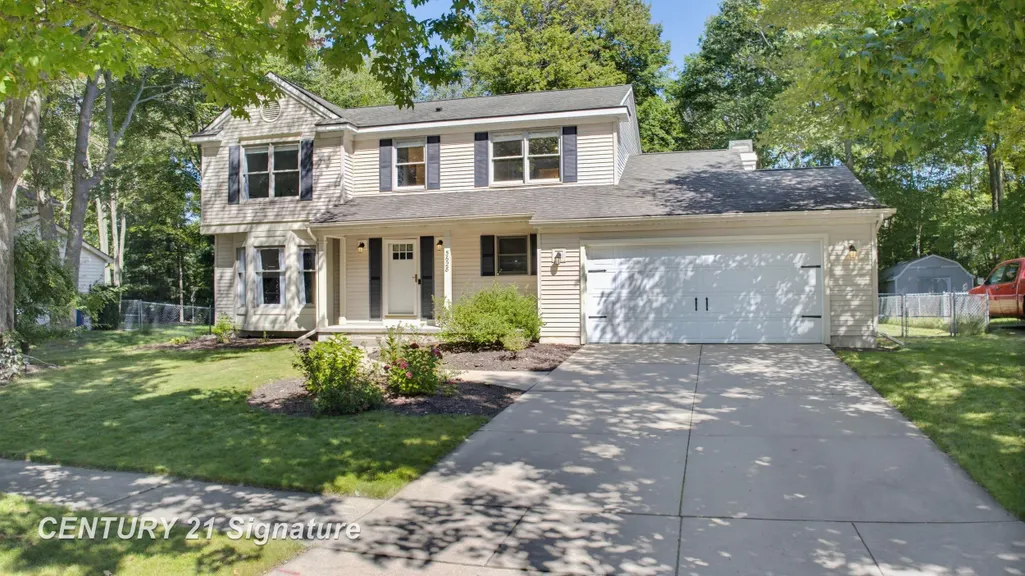
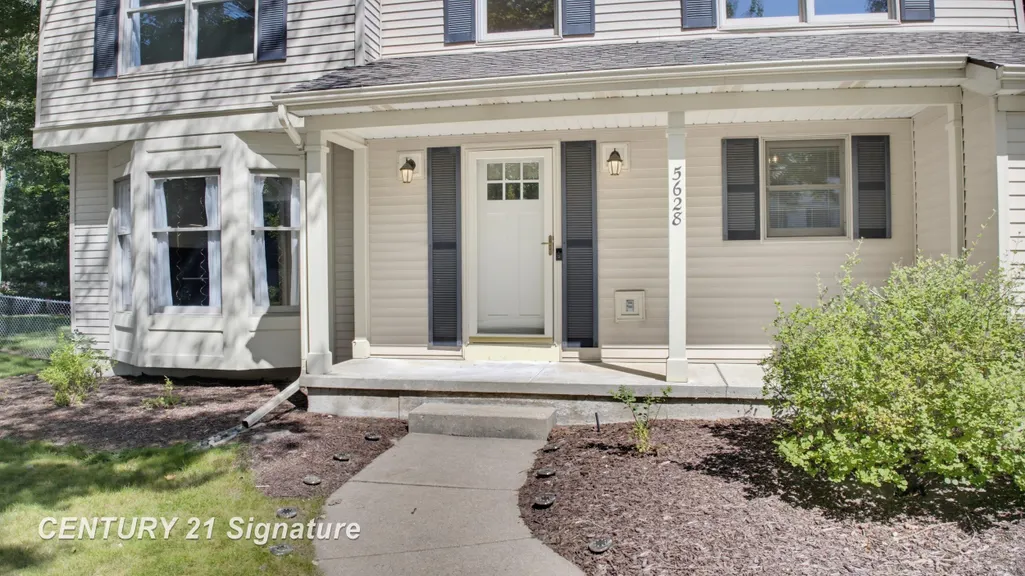
5628 Bloomfield Drive, Midland, MI
Price
$ 369,000
Property Attributes
- MLS#50222004
- TypeSingle Family
- Listing Status Active
- CountyMIDLAND
- CityMidland
- AreaMidland
- NeighborhoodTanglewood Sub
- Zip48642
- StyleContemporary
- Year Built1989
- Taxes$ 5758
- Price$ 369,000
- Bedrooms3
- Full Bathrooms2
- Half Bathrooms1
- Sqr Footage2042
- Lot Size0.28 Acres
Data Source:
MiRealSource (MIRS)
Property Description
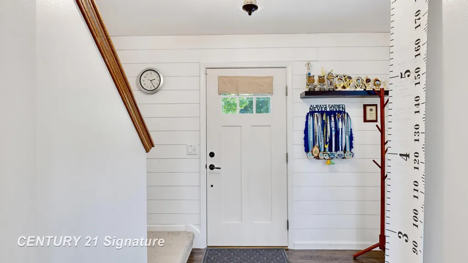
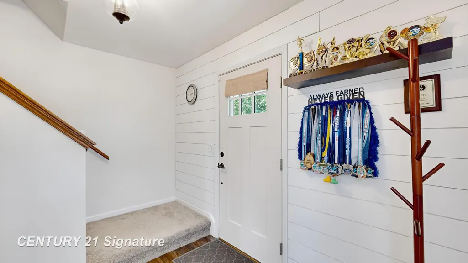
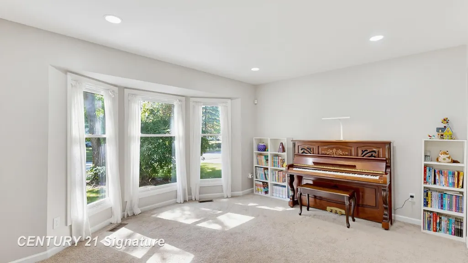
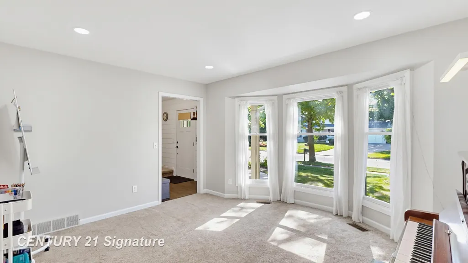
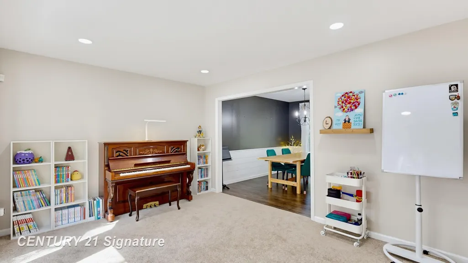
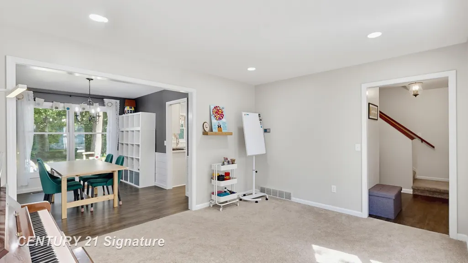
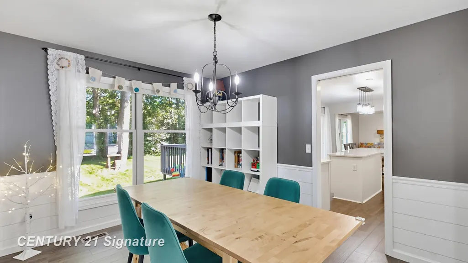
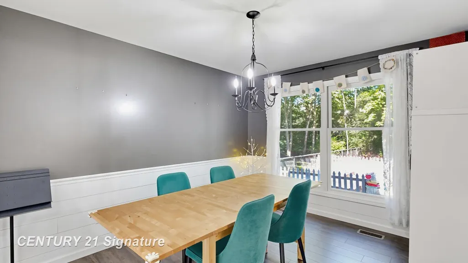
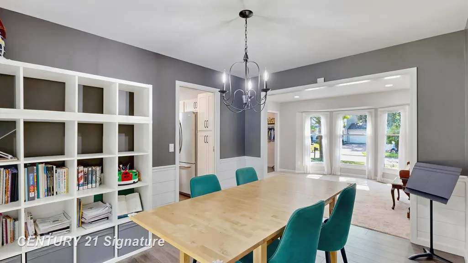
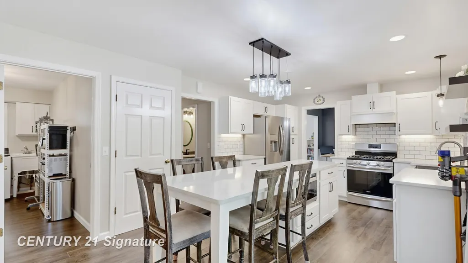
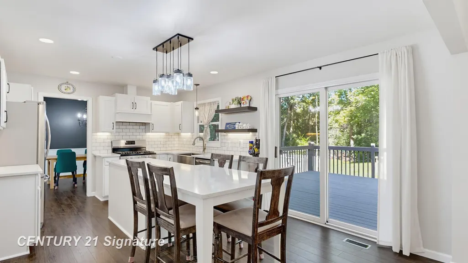
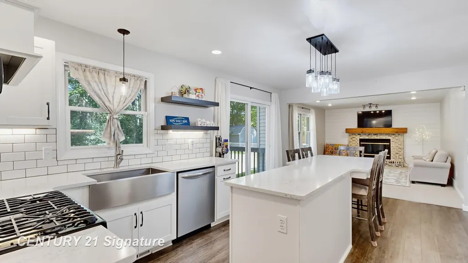
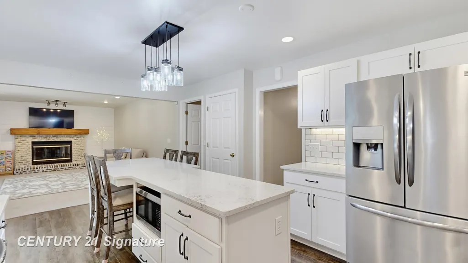
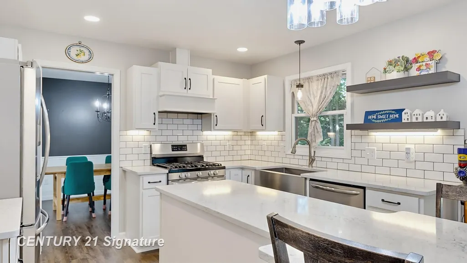
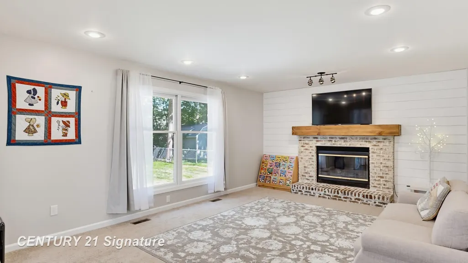
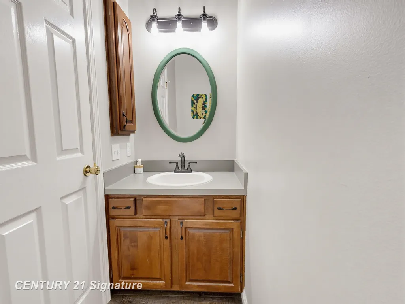
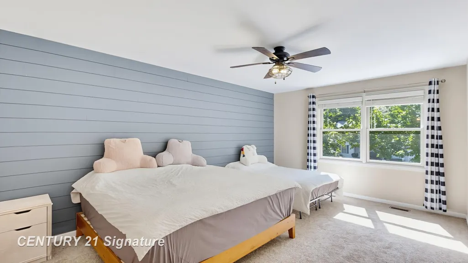
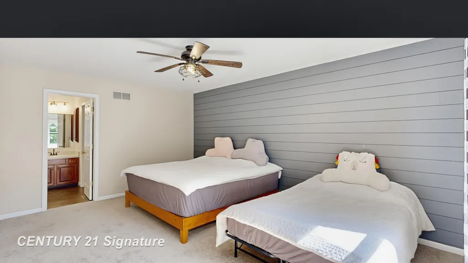
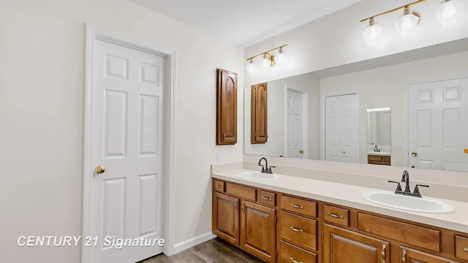
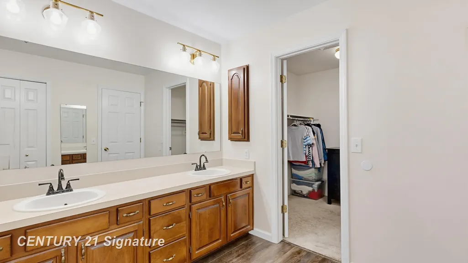
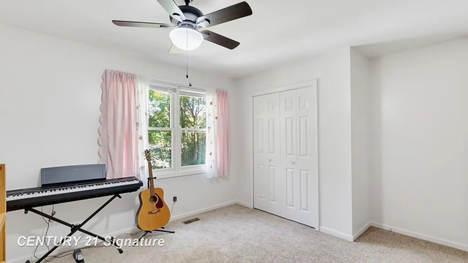
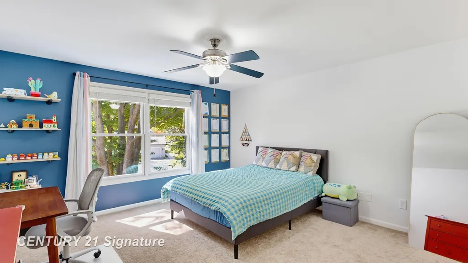
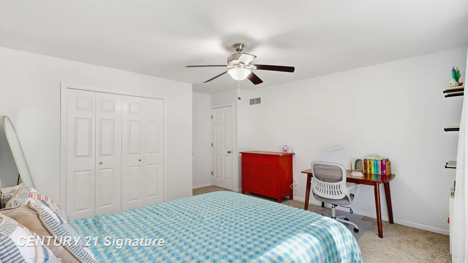
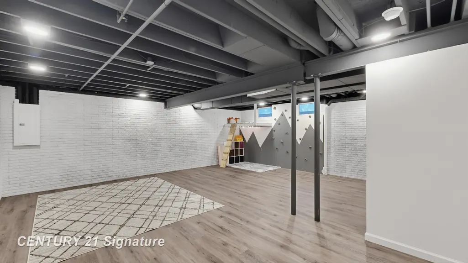
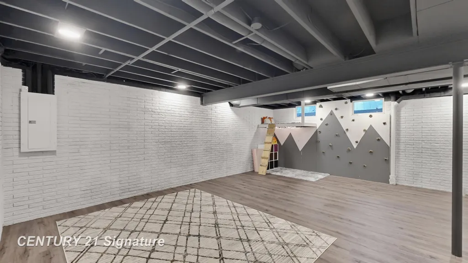
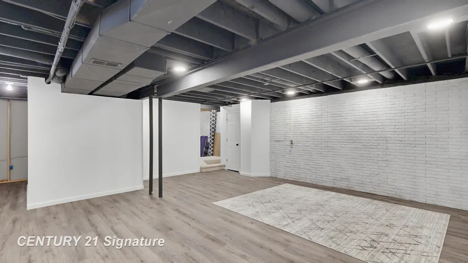
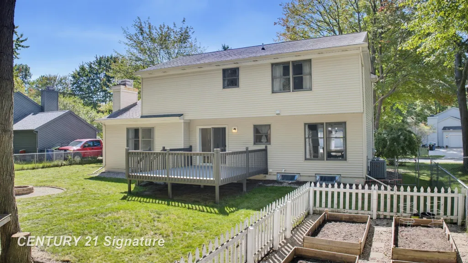
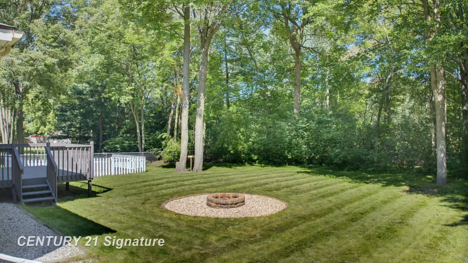
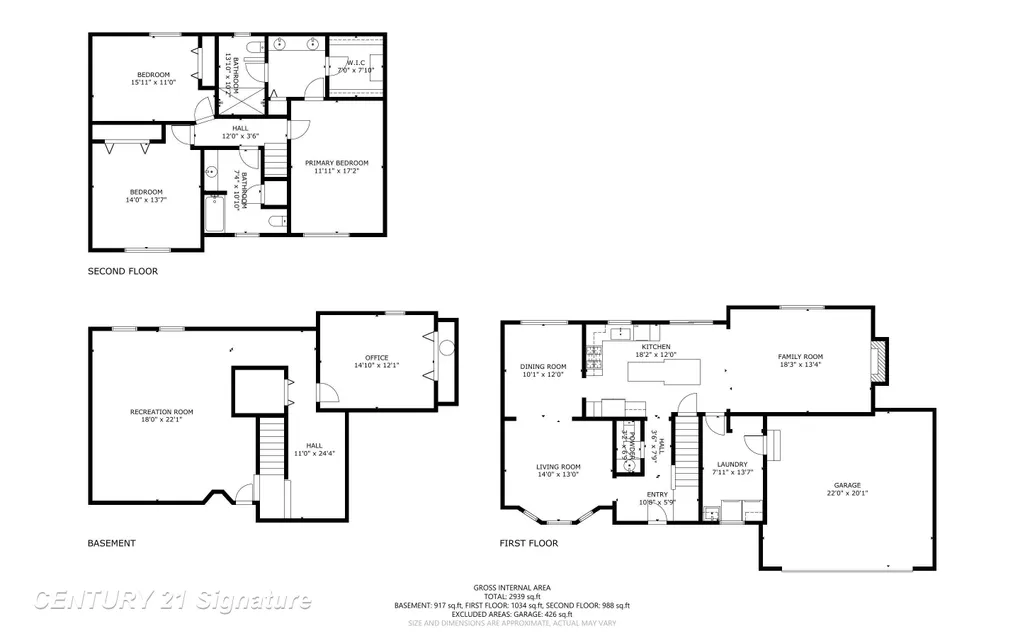
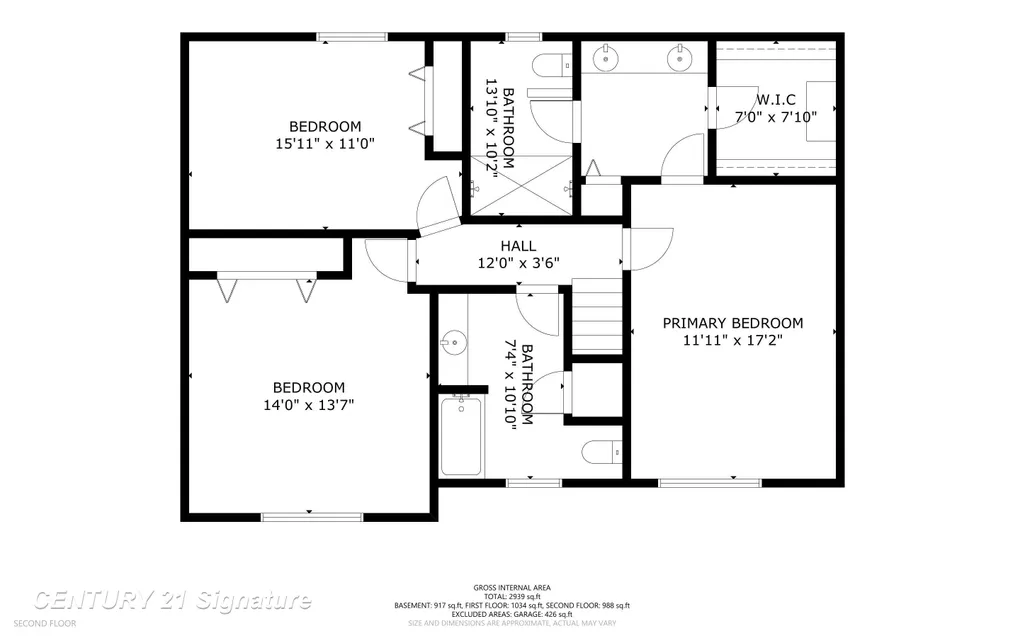
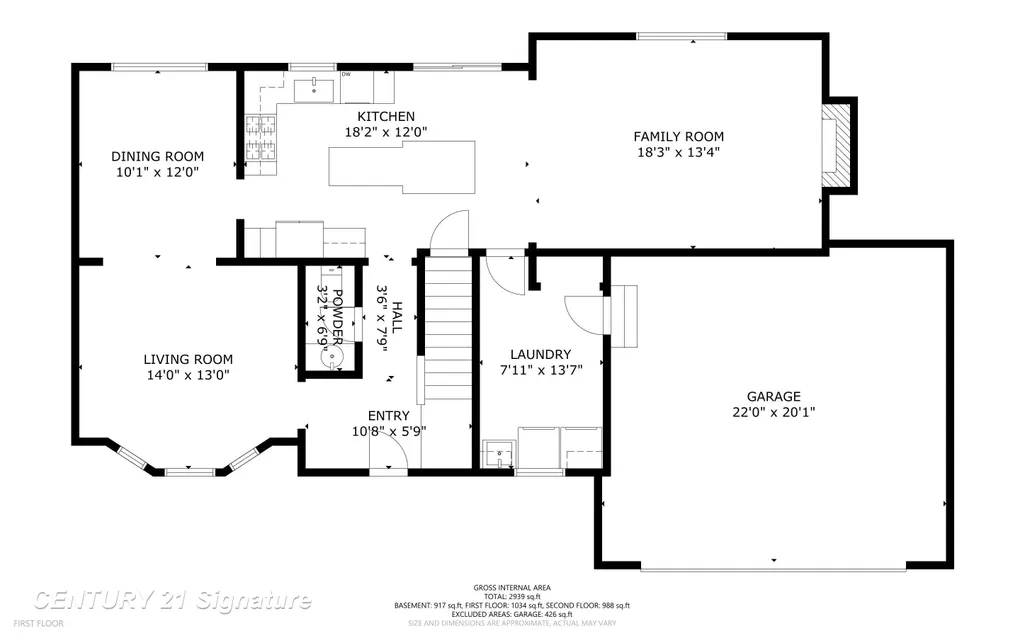
OPEN HOUSE: 2:00PM-4:00PM SUNDAY Sep 20th. Modern farmhouse charm meets contemporary comfort in this updated 3-bedroom, 2.5-bath home! The kitchen features newer appliances, quartz countertops, and an oversized island opening to a spacious family room with a brick fireplace wall of windows. Enjoy newer windows, newer luxury vinyl flooring, new light fixtures throughout, main-floor laundry, and an attached 2.5-car garage. An inviting living room with a bay window connects to the formal dining room. Upstairs, the primary suite offers a private bath with dual vanities and a walk-in closet. All bedrooms and bathrooms are generously sized and beautifully updated. The recently finished basement includes a large recreation area, a bonus room for your office or hobby, and a play area with a climbing wall and fort. A freshly stained deck overlooks the private, tree-lined backyard with a garden area and firepit. Move-in ready! Call for your private showing TODAY.
| Price History | |
|---|---|
| 9/16/2026 | Listed $369,000 |
General Features
| Heating | Forced Air |
|---|---|
| Kitchen Level | First |
| Cooling | Central A/C |
| Possession | At Close |
| Fireplaces | FamRoom Fireplace |
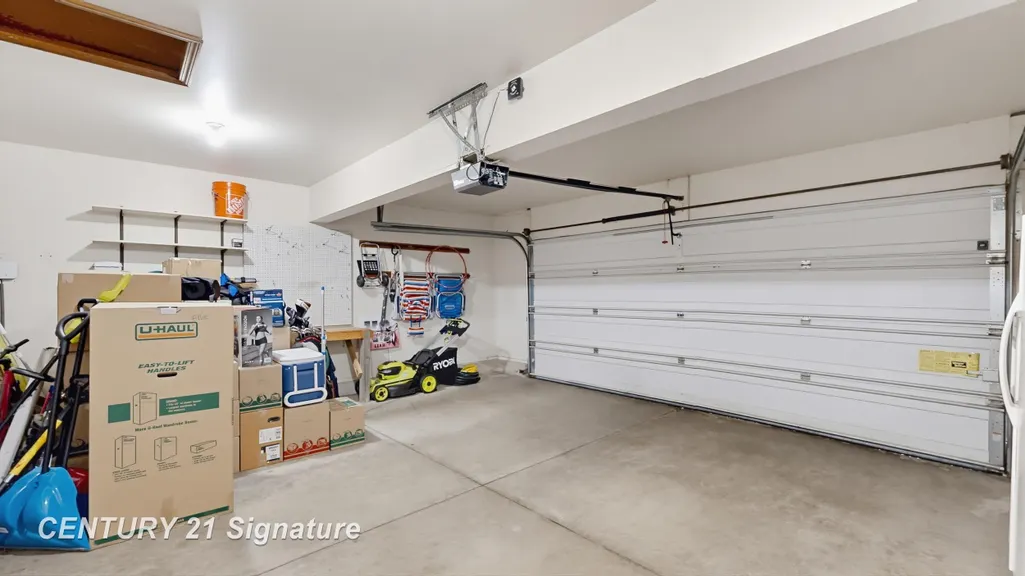
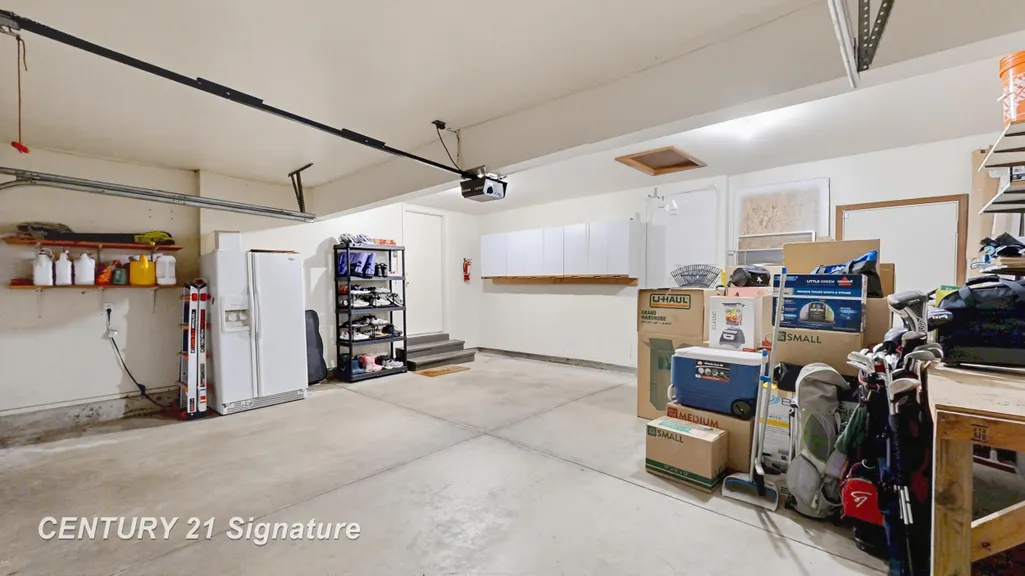
| Garage | Attached Garage,Electric in Garage,Gar Door Opener |
| Water | Public Water |
| Appliances | Dishwasher,Disposal,Dryer,Range/Oven,Refrigerator,Washer |
| Status | Active |
| Full Baths | 2 |
| Half Baths | 1 |
| Bathrooms | 3 |
| Year Built | 1989 |
| Parking | 2 Spaces,Garage,Lighted,Paved Driveway |
| Subdivision | TANGLEWOOD SUB |
| Water Heater | Gas |
| Style | Contemporary |
| County | Midland |
| Class | RESIDENTIAL |
| Type | Single Family |
| Ownership | Private |
| Associated Document Count | 1 |
| Status | Active |
| Zoning | Residential |
| Subdivision | MI |
| Sale/Rent | For Sale |
| Flood Insurance | Not Required |
| Manufactured Y/N | No |
| ROOMS | Family Room,First Floor Laundry,Living Room,Recreation Room,Bonus Room,First Flr Lavatory,Primary Bdrm Suite,Second Flr Full Bathroom,Formal Dining Room |
| Structure Style | 2 Story |
| Subj to Short Sale Apprvl | No |
| Area | Midland (56020) |
| Primary City | Midland |
| Virtual Tour | https://my.matterport.com/show/?m=DvRDpQ7hXy1 |
| City | Midland |
| School District | Midland Public Schools |
| Lease Y/N | No |
| Originating MLS | Saginaw Board of REALTORS |
| Source MLS | MI Real Source |
| Financial Terms | Cash,Conventional,FHA,VA |
| Legal Description | LOT 124 TANGLEWOOD SUB NO 7 |
| DOM | 1 |
| Postal Code | 48642 |
| Price Per Sq Ft Total AG | 180.71 |
| Internet Remarks | Listing Agent: Miaomiao (Ava) Dong Broker: Century 21 Signature Realty Midland: OPEN HOUSE: 2:00PM-4:00PM SUNDAY Sep 20th. Modern farmhouse charm meets contemporary comfort in this updated 3-bedroom |
| Public Remarks | OPEN HOUSE: 2:00PM-4:00PM SUNDAY Sep 20th. Modern farmhouse charm meets contemporary comfort in this updated 3-bedroom,2.5-bath home! The kitchen features newer appliances,quartz countertops |
Interior Features
| Interior Amenities | Bay Window,Sump Pump,Window Treatment(s) |
|---|---|
| Family Room Level | First |
| Dining Room Level | First |
| Living Room Level | First |
| Basement | Finished,Full,Interior Access,Poured,Sump Pump |
| Bedroom 3 Level | Second |
| Bedroom 1 Level | Second |
| Bedroom 2 Level | Second |
| Laundry Room Level | First |
| Kitchen Length | 18 |
| Family Room Length | 18 |
| Laundry Room Width | 14 |
| Family Room Width | 13 |
| Living Room Length | 14 |
| Bedroom 2 Width | 14 |
| Bedroom 3 Width | 11 |
| Laundry Room Length | 8 |
| Dining Room Width | 12 |
| Bedroom 2 Length | 14 |
| Living Room Width | 13 |
| Bedroom 3 Length | 16 |
| Dining Room Length | 10 |
| Kitchen Width | 12 |
| Beds | 3 |
| Fireplace? | Yes |
| Bedroom 1 Length | 12 |
| Bedroom 1 Width | 17 |
| Below Grade SqFt | 1022 |
| Above Grade SqFt | 2042 |
| Basement Y/N | Yes |
| Fireplaces Total | 1 |
| Bedroom 2 Floor Covering | Carpet |
| Bedroom 3 Floor Covering | Carpet |
| Kitchen Floor Covering | Luxury Vinyl |
| Total SqFt Finished | 2959 |
| Bathroom 1 Length | 14 |
| Bathroom 1 Width | 10 |
| Bathroom 2 Length | 7 |
| Bathroom 2 Width | 11 |
Exterior Features
| Exterior | Vinyl Siding |
|---|---|
| Exterior Amenities | Deck,Lawn Sprinkler,Porch,Sidewalks,Storms/Screens |
| Frontage | 80 |
| Flood Plan | None |
| Lot Size Area | 0.28 |
| Pool (Y/N) | No |
| Lot Dimensions | 80x150 |
| Garage # of Car | 2.5 |
| Roads | City/County,Curbed,Paved Street |
| FOUNDATION TYPE | Basement |
| SEWER/SEPTIC | Public Sanitary |
| Waterfront Y/N | No |
| Garage Y/N | Yes |
| Frontage Type | Road |
Amenities
- Foreclosure
- Views
- Short Sale
- New Construction
- Adult 55+
- Lease To Own
- No HOA Fees
- Furnished
- Primary On Main
- Air Conditioning
- Seller Finance
- Green
- Fixer Upper
- Horse
- Golf
- Fireplace
- Deck
- Garage
- Basement
- Pool
Property vs Single Family Average in 48642
Price
Taxes
Year Built
 Provided through IDX via MiRealSource. Courtesy of MiRealSource Shareholder. Copyright MiRealSource.
The information published and disseminated by MiRealSource is communicated verbatim, without change by MiRealSource, as filed with MiRealSource by its members. The accuracy of all information, regardless of source, is not guaranteed or warranted. All information should be independently verified.
Copyright 2026 MiRealSource. All rights reserved. The information provided hereby constitutes proprietary
Provided through IDX via MiRealSource. Courtesy of MiRealSource Shareholder. Copyright MiRealSource.
The information published and disseminated by MiRealSource is communicated verbatim, without change by MiRealSource, as filed with MiRealSource by its members. The accuracy of all information, regardless of source, is not guaranteed or warranted. All information should be independently verified.
Copyright 2026 MiRealSource. All rights reserved. The information provided hereby constitutes proprietary
