







Address
19814 Westchester Drive, Clinton Township, MI
Price
$ 1,349,900
Property Attributes
- MLS#50222090
- TypeSingle Family
- Listing Status Active
- CountyMACOMB
- CityClinton Township
- AreaClinton Twp
- NeighborhoodManchester Estates
- Zip48038
- StyleSplit Level
- Year Built2003
- Taxes$ 21844
- Price$ 1,349,900
- Bedrooms4
- Full Bathrooms4
- Half Bathrooms2
- Sqr Footage4753
- Lot Size20.78 Acres
Data Source:
MiRealSource (MIRS)
Property Description
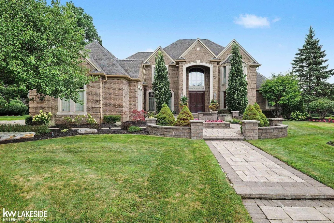
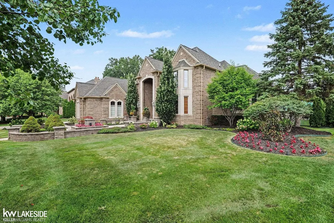
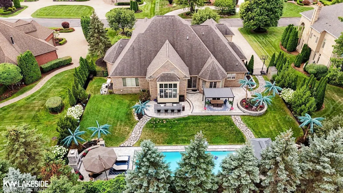
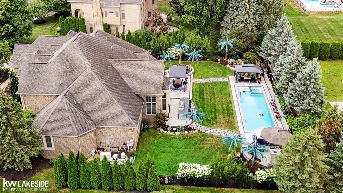
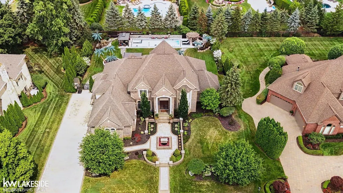
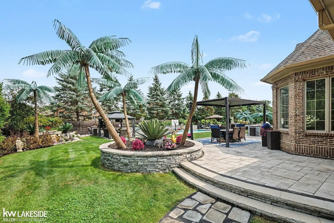
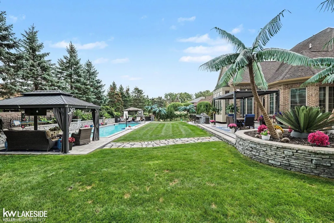
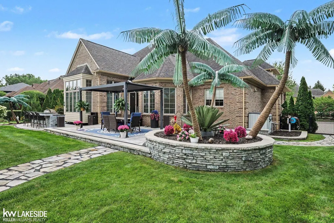
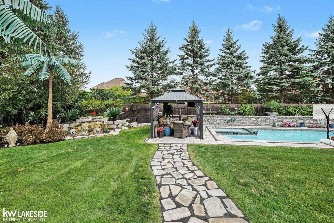
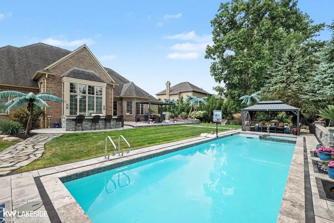
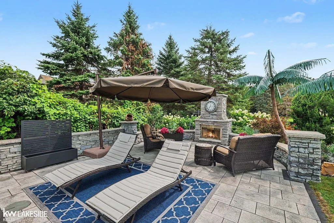
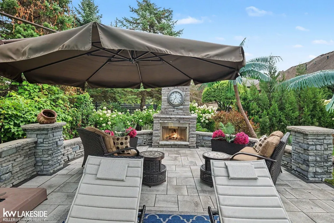
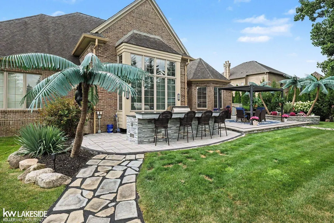
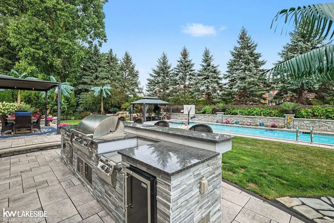
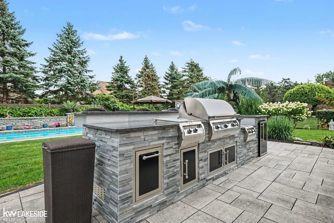
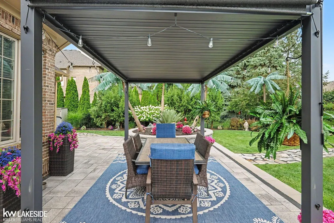
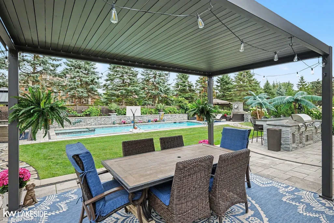
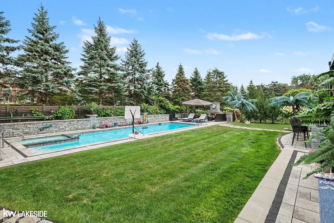
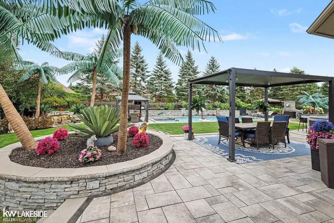
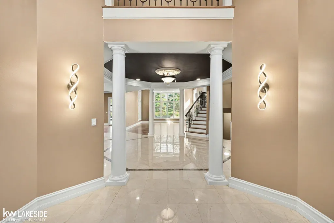
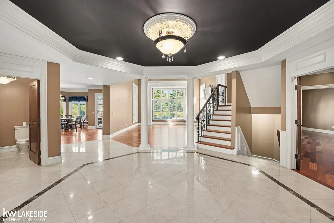
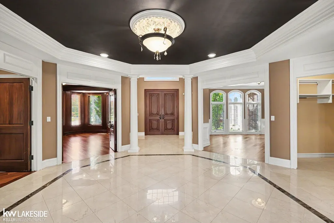
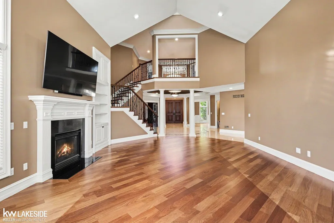
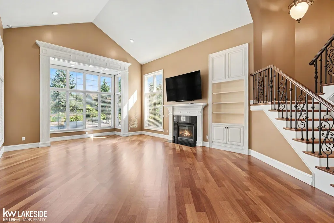
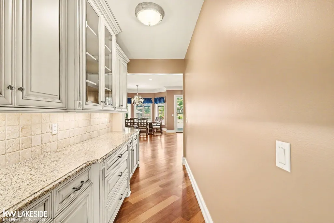
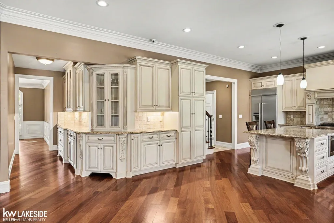
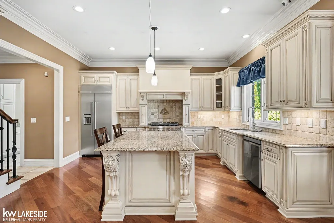
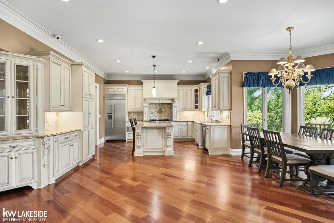
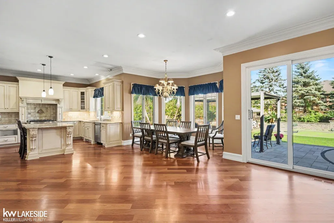
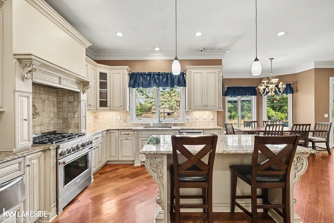
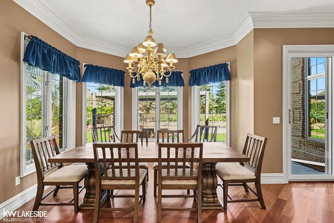
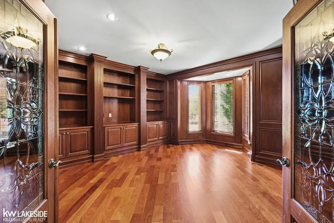
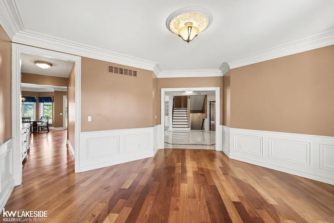
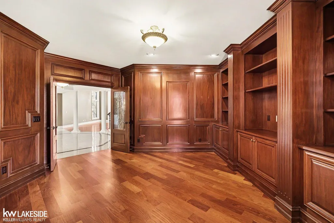
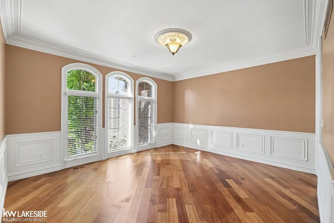
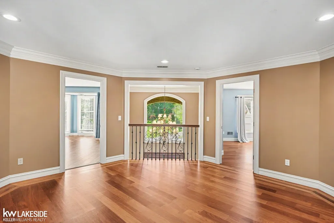
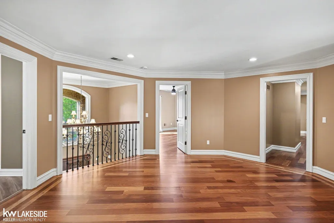
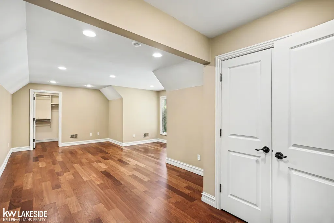
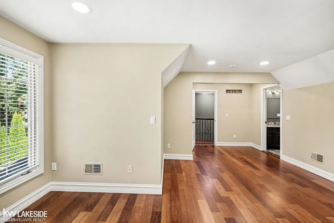
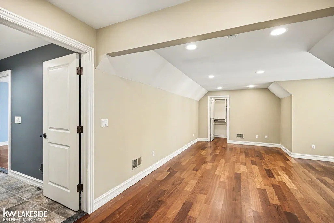
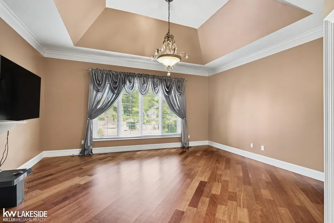
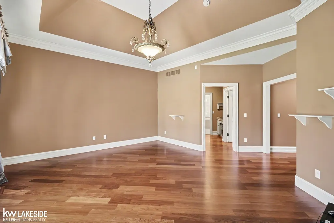
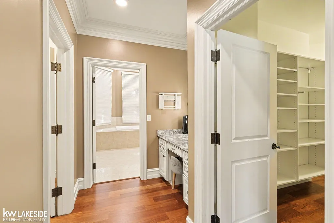
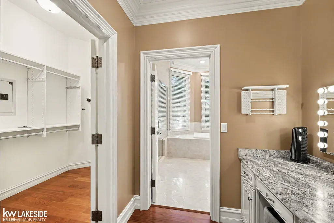
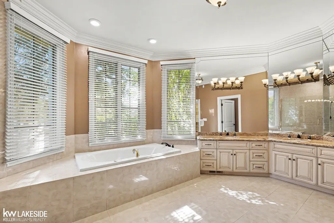
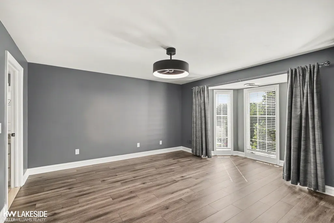
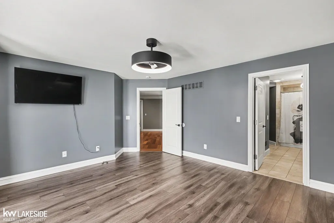
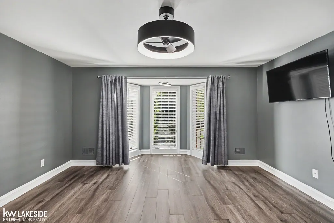
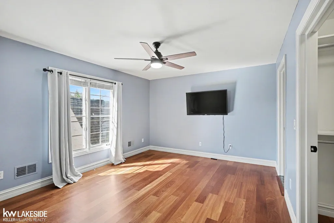
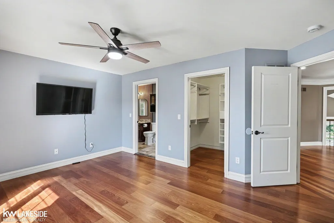
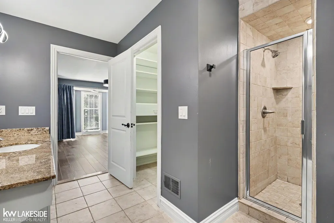
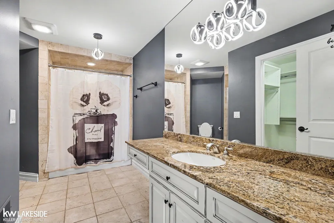
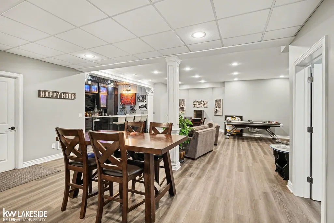
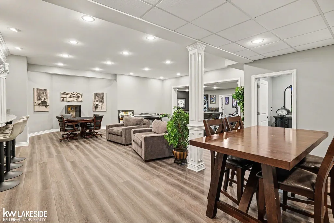
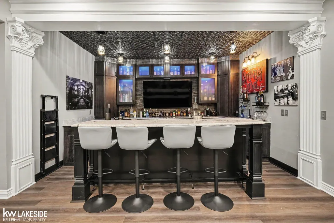
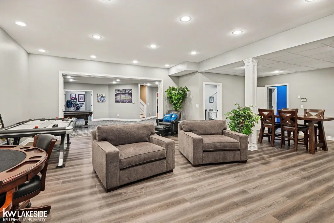
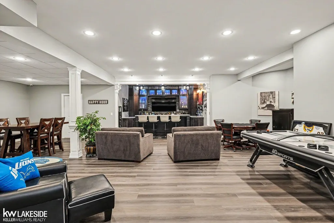
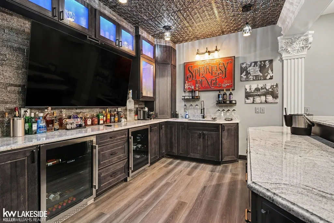
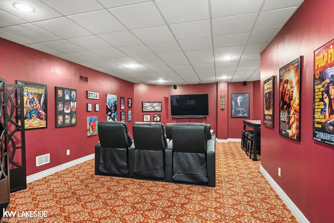
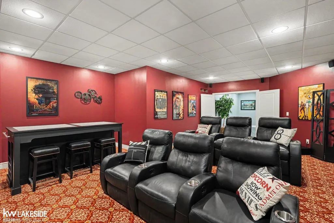
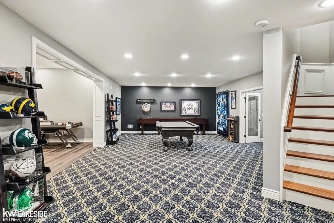
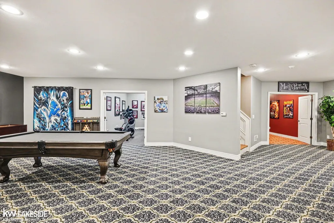
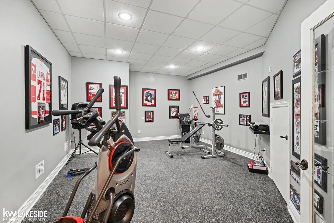
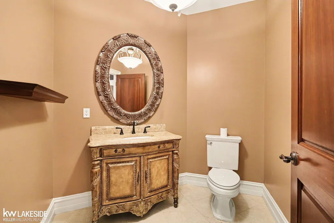
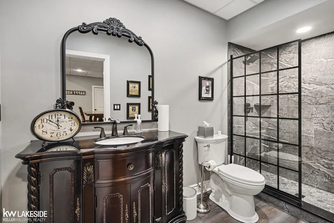
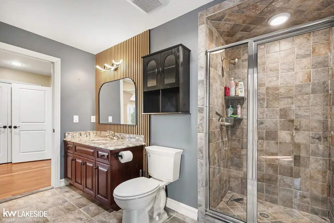
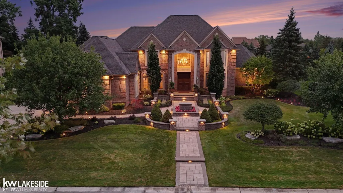
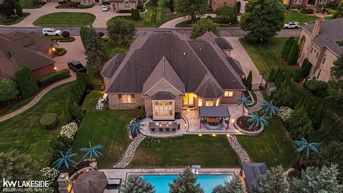
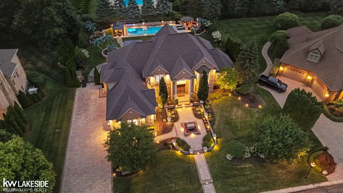
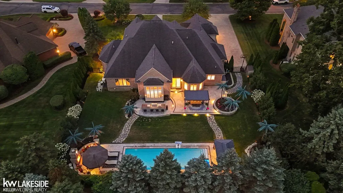
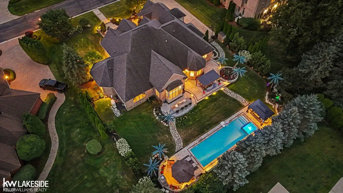
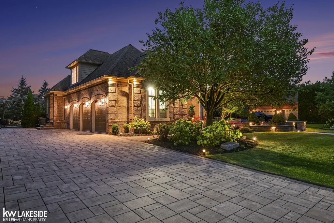
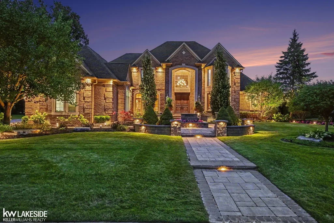
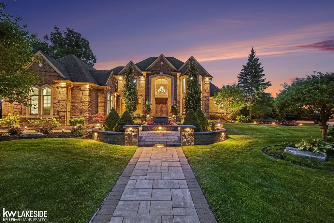
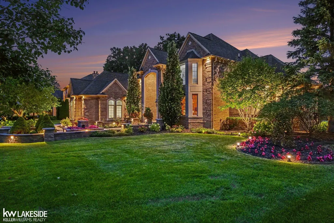
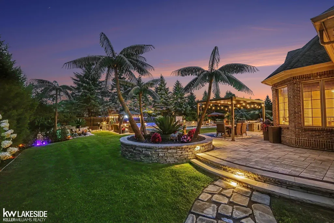
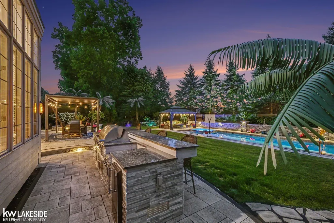
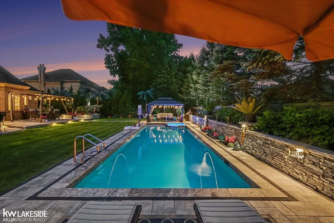
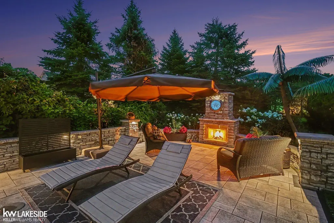
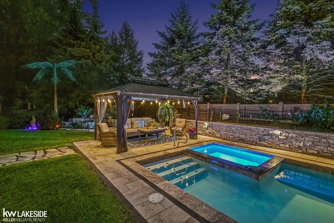
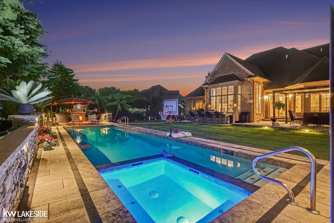
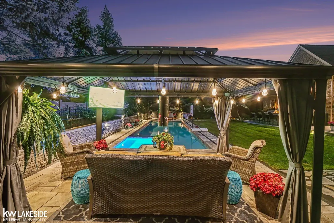
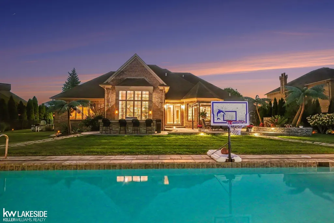
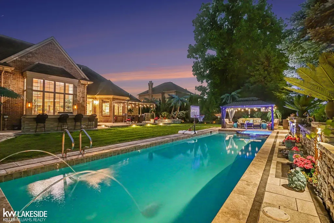
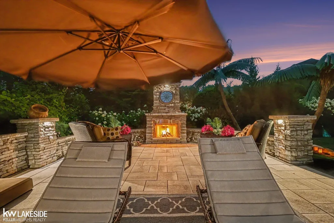
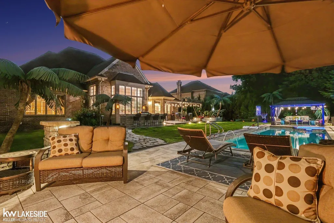
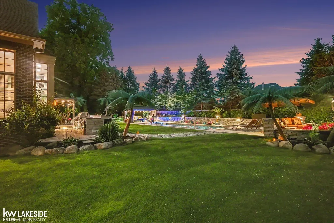
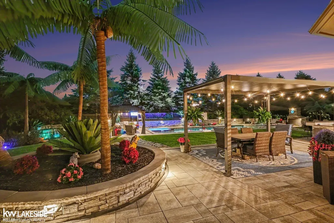
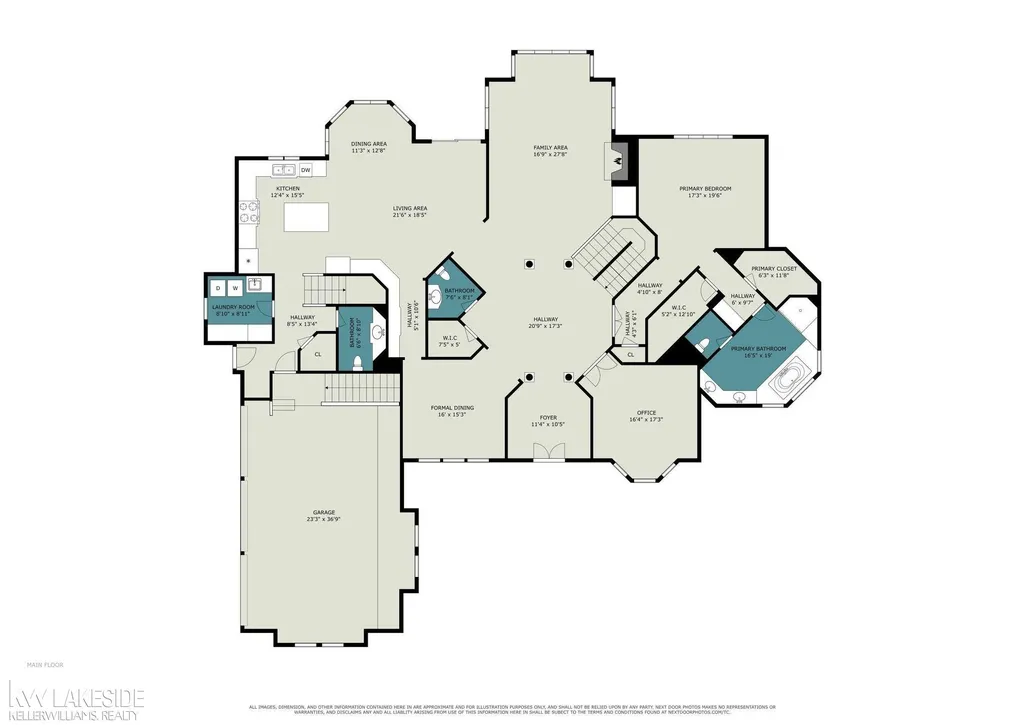
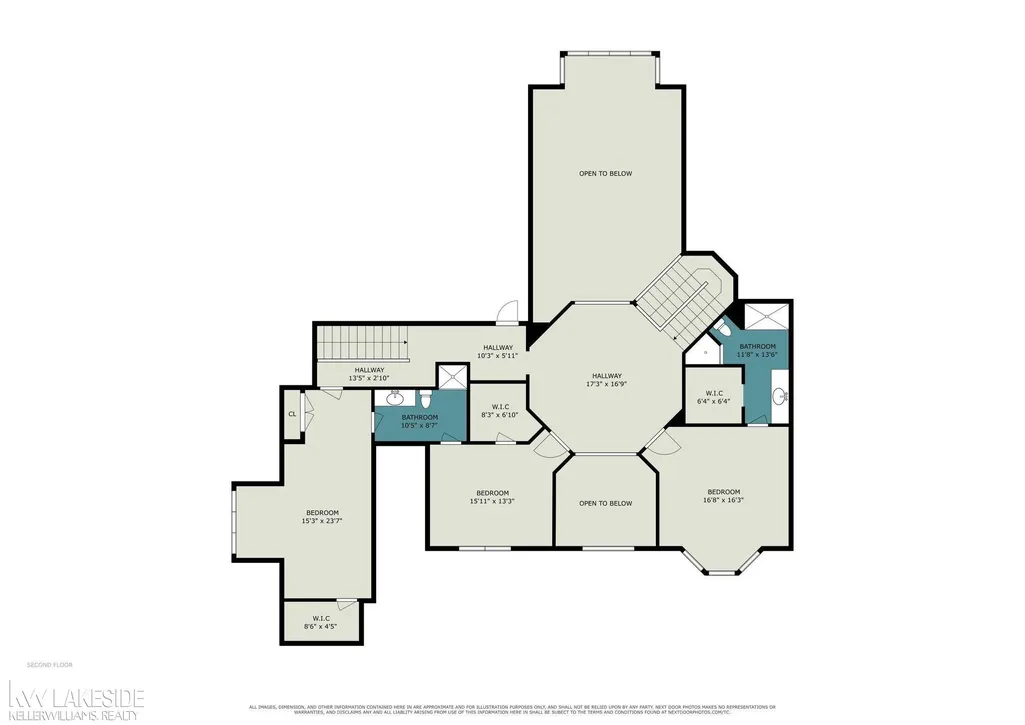
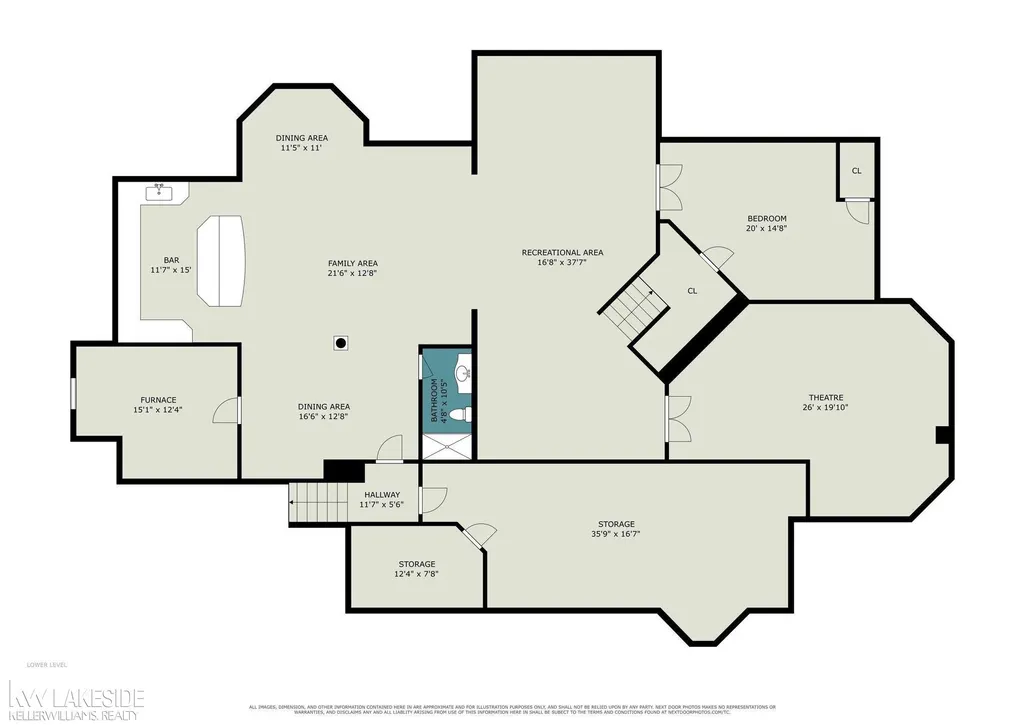
Rare opportunity to purchase a stunning property in the prestigious Manchester Estates. Impossible to duplicate a home of this quality at this price point. Property Highlights: - Backyard Oasis: Over $250,000 invested in a complete transformation featuring a custom patio, walkways, outdoor kitchen, pool with hot tub, gazebo, four-season palm trees, and lush landscaping. - Architectural Excellence: Designed for seamless functionality and exceptional elegance, featuring soaring ceilings, Dual wrought-iron staircases, custom plumbing and lighting fixtures, and artisan wood moldings and built-in cabinetry throughout. - Premium Finishes: Custom floor coverings and surfaces including marble, granite, porcelain, and Brazilian cherry hardwood floors. - Main Level: Chefs dream kitchen with a breakfast nook, living space, and a butler's pantry leading to the formal dining room. The breathtaking open foyer leads into a majestic great room with two-story ceilings and a luxe fireplace. Expansive Primary Suite with his-and-hers walk-in closets, a dressing vanity, & a spa-like bathroom w/soaker tub & separate shower! Den with custom mahogany built-ins. - Second level features 2nd & 3rd Bedrooms & a 4thBdrm/Bonus Rm, 1 Full Bath & a Jack & Jill Bath - Finished Lower Level: An impressive lower level complete with a Ultra Custom Bar, Theater/media room, workout room, and full bath. -Oversized 3.5 Car Garage w/Stair access to basement & separate storage room! One of a kind outdoor lighting! YOUR DREAM HOME AWAITS!!
| Price History | |
|---|---|
| 9/17/2026 | Listed $1,349,900 |
General Features
| Heating | Forced Air,Humidifier,Zoned Heating |
|---|---|
| Kitchen Level | Entry |
| Cooling | Ceiling Fan(s),Central A/C |
| Possession | At Close |
| Fireplaces | Gas Fireplace,Grt Rm Fireplace |
| Garage | Attached Garage,Basement Access,Electric in Garage,Gar Door Opener |
| Water | Public Water |
| Status | Active |
| Full Baths | 4 |
| Half Baths | 2 |
| Bathrooms | 6 |
| Year Built | 2003 |
| Pets Allowed | Yes |
| Subdivision | Manchester Estates |
| Water Heater | Gas |
| Style | Split Level |
| County | Macomb |
| Class | RESIDENTIAL |
| Type | Single Family |
| Ownership | Private |
| Association Name | Manchester Estates |
| Status | Active |
| Subdivision | MI |
| Sale/Rent | For Sale |
| Manufactured Y/N | No |
| ROOMS | Den/Study/Lib,Exercise Room,Family Room,First Floor Bedroom,First Floor Laundry,First Flr Primary Bedroom,Great Room,Home Theater,Recreation Room,Utility/Laundry Room,Primary Bedroom,Primary Bathroom |
| Fee Amount | 260 |
| Fee Schedule | Monthly |
| Structure Style | 1 1/2 Story |
| Subj to Short Sale Apprvl | No |
| Home Warranty Y/N | No |
| Area | Clinton Twp (50011) |
| Primary City | Clinton Township |
| City | Clinton Township |
| School District | Chippewa Valley Schools |
| Pet Restrictions Y/N | No |
| Lease Y/N | No |
| Originating MLS | MiRealSource |
| Source MLS | MI Real Source |
| Financial Terms | Cash,Conventional |
| Legal Description | 50-11-09-254-009 D9 91 CONDO MANCHESTER ESTATES CONDO UNIT NO 9 MACOMB COUNTY CONDO PLAN 348 LIBER 4867 PAGES 812-863 |
| Postal Code | 48038 |
| Price Per Sq Ft Total AG | 284.01 |
Interior Features
| Interior Amenities | 9 ft + Ceilings,Cathedral/Vaulted Ceiling,Hardwood Floors,Security System,Sump Pump,Walk-In Closet,Wet Bar/Bar |
|---|---|
| Great Room Level | Entry |
| Dining Room Level | Entry |
| Basement | Finished,Full,Interior Access,Sump Pump |
| Bedroom 3 Level | Upper |
| Bedroom 1 Level | Entry |
| Bedroom 2 Level | Upper |
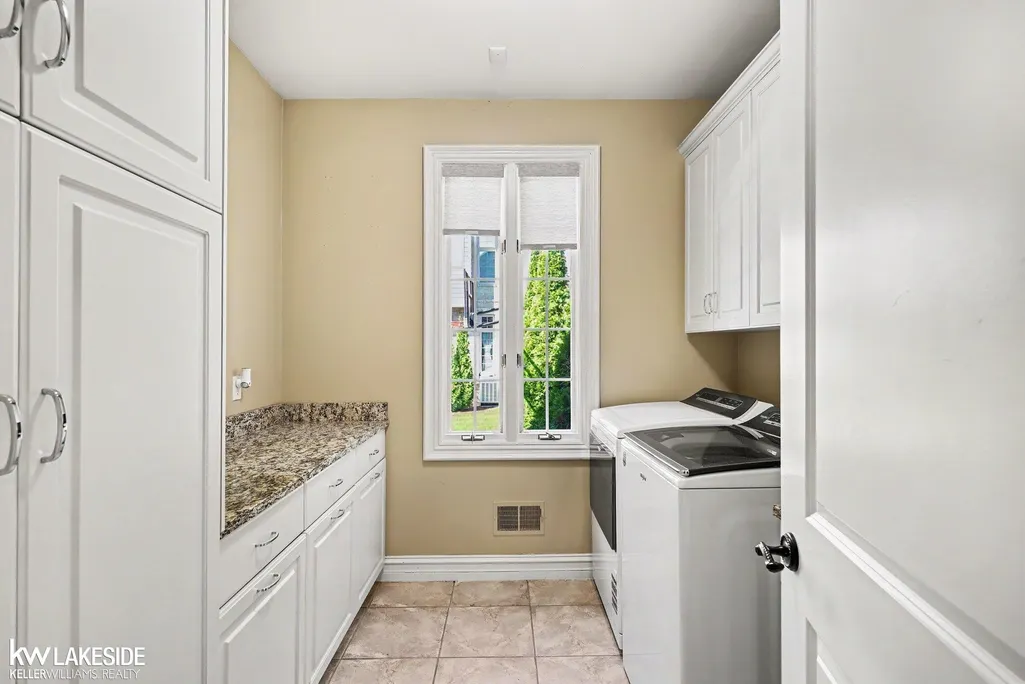
| Laundry Room Level | Entry |
| Kitchen Length | 34 |
| Laundry Room Width | 8 |
| Bedroom 4 Width | 15 |
| Bedroom 2 Width | 16 |
| Bedroom 3 Width | 13 |
| Laundry Room Length | 9 |
| Dining Room Width | 15 |
| Bedroom 4 Length | 24 |
| Great Room Width | 17 |
| Bedroom 2 Length | 17 |
| Bedroom 3 Length | 16 |
| Dining Room Length | 16 |
| Kitchen Width | 15 |
| Great Room Length | 28 |
| Beds | 4 |
| Fireplace? | Yes |
| Total Rooms | 10 |
| Bedroom 1 Length | 20 |
| Bedroom 1 Width | 17 |
| Below Grade SqFt | 3390 |
| Above Grade SqFt | 4753 |
| Basement Y/N | Yes |
| Breakfast Nook Length | 13 |
| Breakfast Nook Level | Entry |
| Breakfast Nook Width | 12 |
| Library/Den Length | 17 |
| Library/Den Level | Entry |
| Library/Den Width | 16 |
| Fireplaces Total | 2 |
| Bedroom 2 Floor Covering | Engineered Hardwood |
| Bedroom 3 Floor Covering | Wood |
| Kitchen Floor Covering | Wood |
| Total SqFt Finished | 7753 |
Exterior Features
| Exterior | Brick |
|---|---|
| Exterior Amenities | BBQ/Grill Built-in,Fenced Yard,Inground Pool,Lawn Sprinkler,Outdoor Kitchen,Patio,Porch,Spa/Hot Tub,Street Lights |
| Frontage | 125 |
| Garage Dimensions | 38 x 24 |
| Lot Size Area | 20.78 |
| Pool (Y/N) | Yes |
| Lot Dimensions | 125 x 181 |
| OUT BUILDINGS | Cabana,Gazebo |
| Garage # of Car | 3.5 |
| FOUNDATION TYPE | Basement |
| SEWER/SEPTIC | Public Sanitary |
| Waterfront Y/N | No |
| Garage Y/N | Yes |
| Frontage Type | Road |
Amenities
- Foreclosure
- Views
- Short Sale
- New Construction
- Adult 55+
- Lease To Own
- No HOA Fees
- Furnished
- Primary On Main
- Air Conditioning
- Seller Finance
- Green
- Fixer Upper
- Horse
- Golf
- Fireplace
- Deck
- Garage
- Basement
- Pool
Property vs Single Family Average in 48038
Price
Taxes
Year Built
 Provided through IDX via MiRealSource. Courtesy of MiRealSource Shareholder. Copyright MiRealSource.
The information published and disseminated by MiRealSource is communicated verbatim, without change by MiRealSource, as filed with MiRealSource by its members. The accuracy of all information, regardless of source, is not guaranteed or warranted. All information should be independently verified.
Copyright 2026 MiRealSource. All rights reserved. The information provided hereby constitutes proprietary
Provided through IDX via MiRealSource. Courtesy of MiRealSource Shareholder. Copyright MiRealSource.
The information published and disseminated by MiRealSource is communicated verbatim, without change by MiRealSource, as filed with MiRealSource by its members. The accuracy of all information, regardless of source, is not guaranteed or warranted. All information should be independently verified.
Copyright 2026 MiRealSource. All rights reserved. The information provided hereby constitutes proprietary
