




Address
16387 N 45 Highway, Bruce Crossing, MI
Price
$ 79,000
Property Attributes
- MLS#50222298
- TypeSingle Family
- Listing Status Active
- CountyONTONAGON
- CityBruce Crossing
- AreaStannard Twp
- Zip49912
- StyleConventional Frame
- Year Built1930
- Taxes$ 2748
- Price$ 79,000
- Bedrooms4
- Full Bathrooms2
- Half Bathrooms0
- Sqr Footage2000
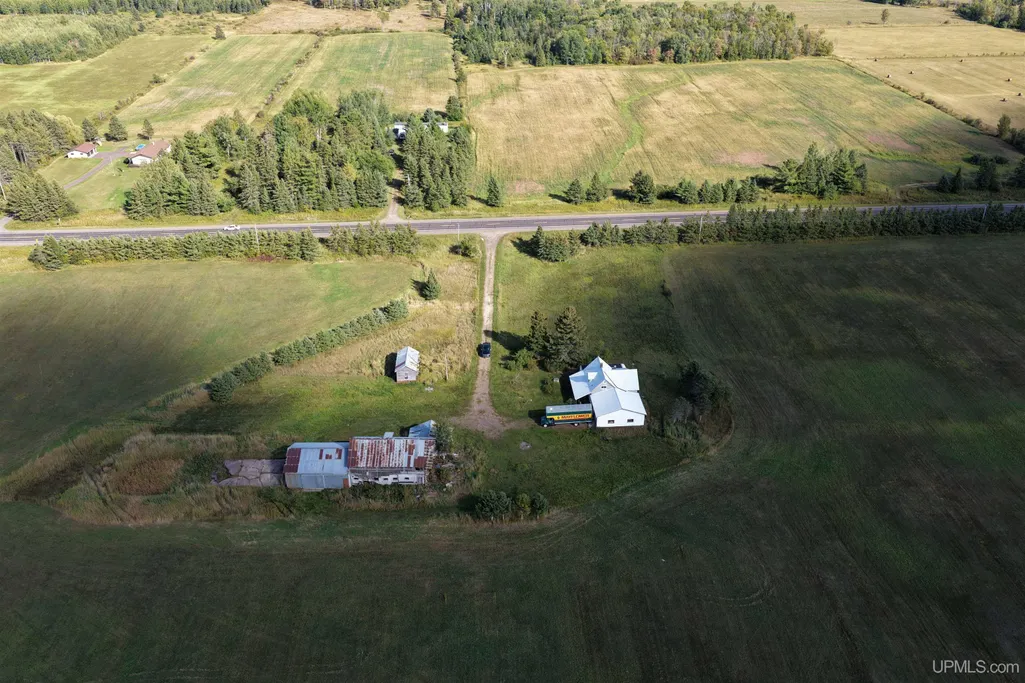
- Lot Size4.3 Acres
Data Source:
MiRealSource (MIRS)
Property Description
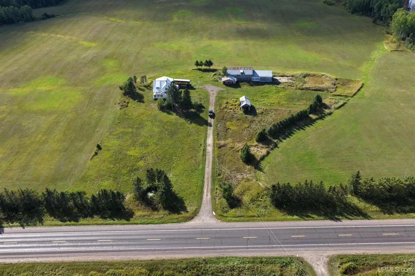
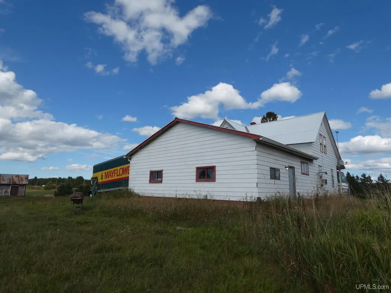
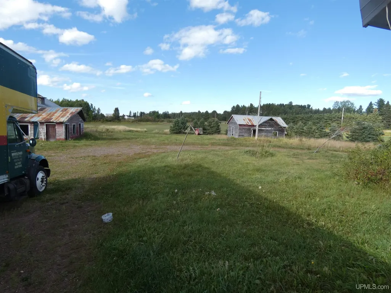
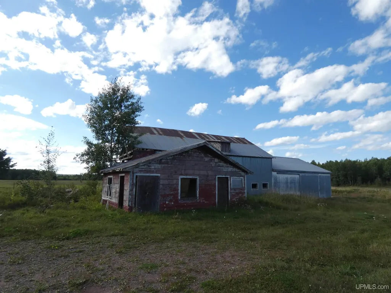
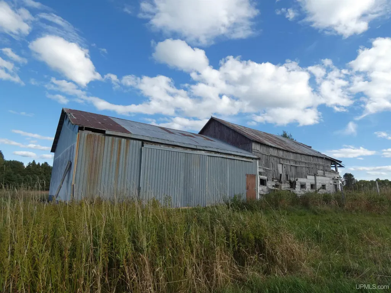
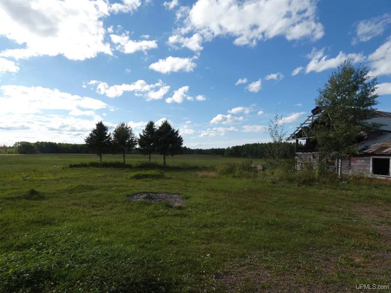
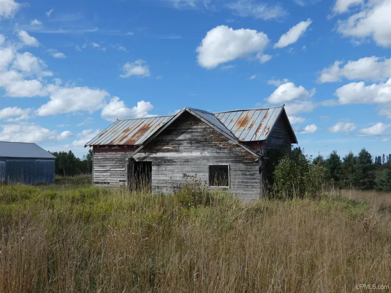
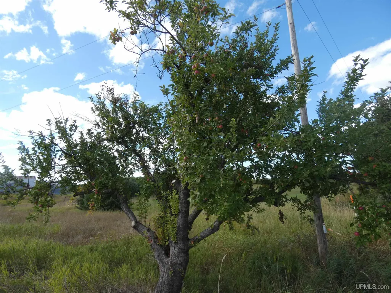
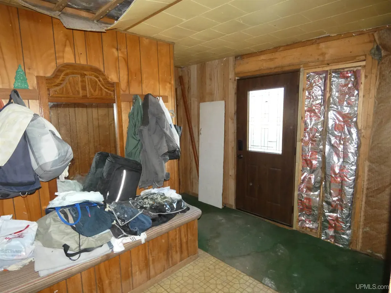
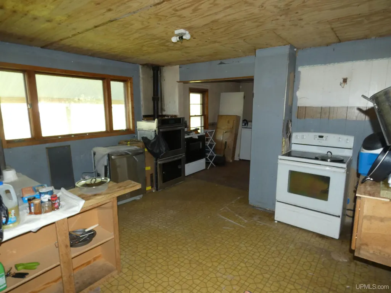
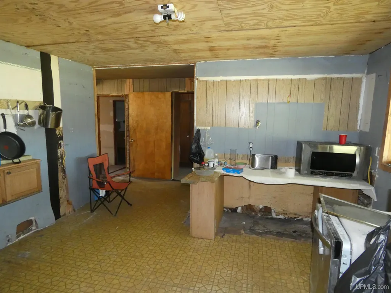
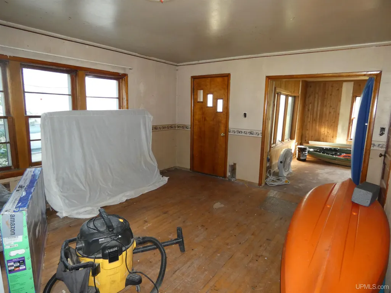
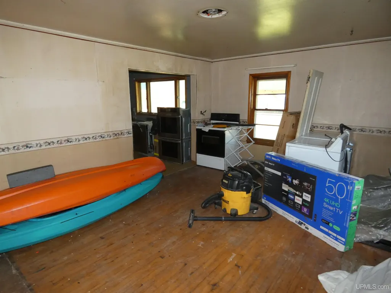
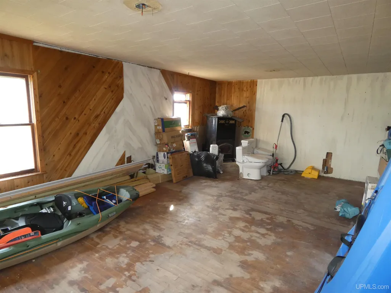
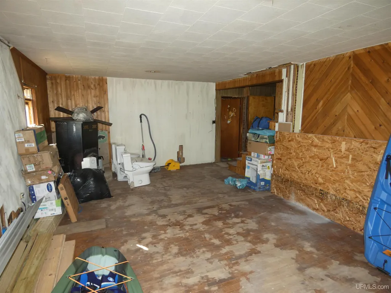
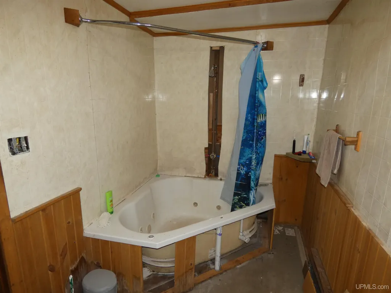
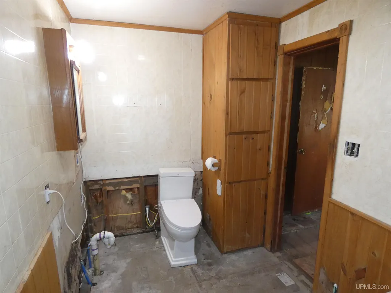
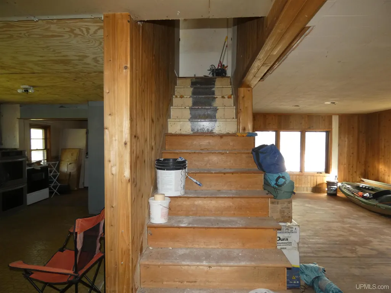
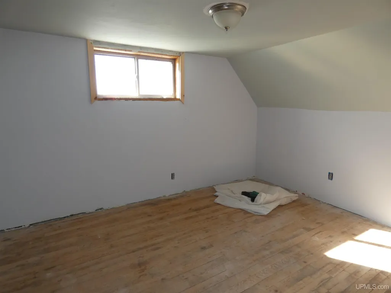
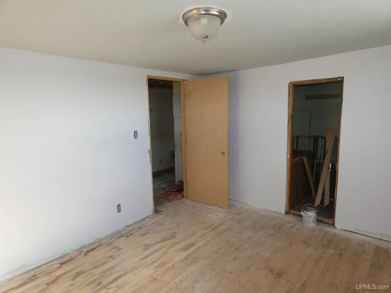
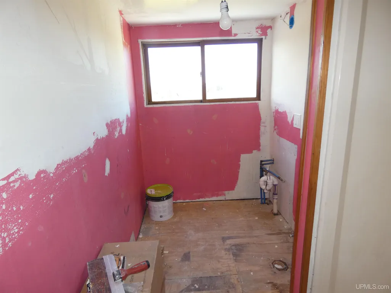
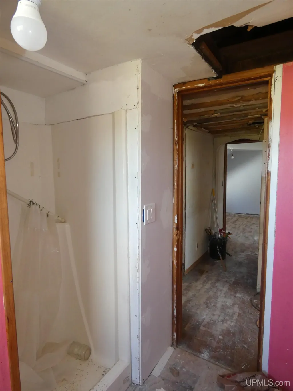
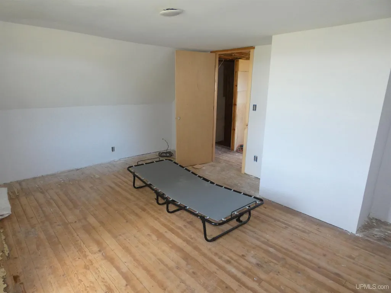
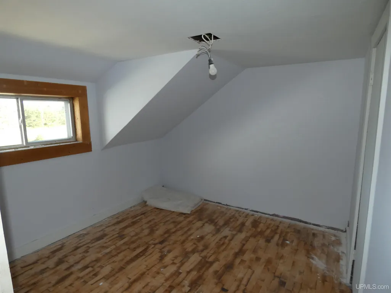
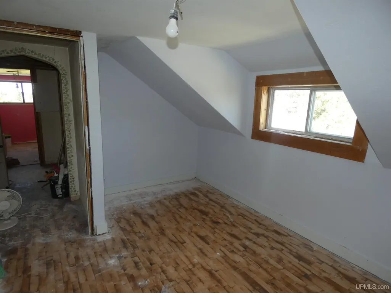
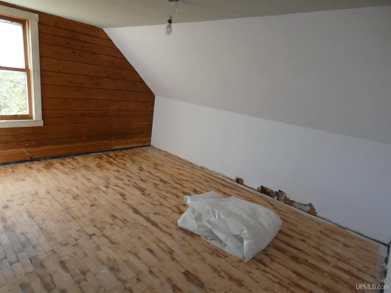
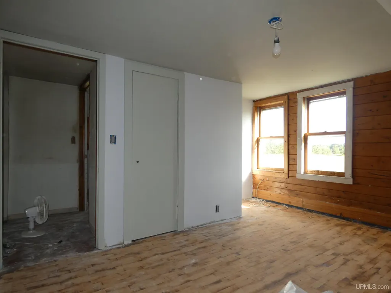
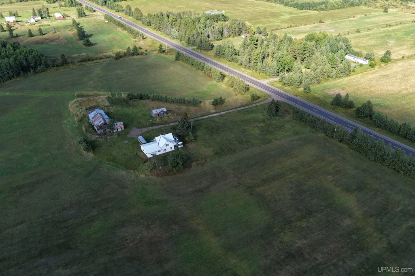
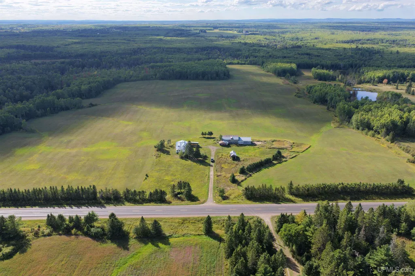
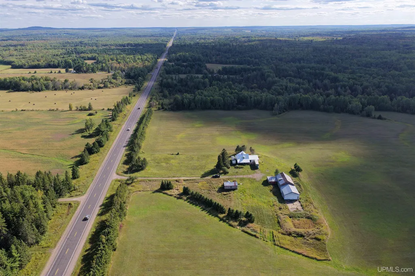
This Upper Peninsula property sits on approximately 4 acres and offers plenty of space, privacy, and potential. The home is a true fixer-upper with interior work needed, making it a great opportunity for someone ready to renovate and make it their own. A detached barn/garage provides an abundance of space for vehicles, equipment, storage, hobbies, or a workshop. Apple trees are scattered throughout the property, adding charm and character to the rural setting. With acreage, a large outbuilding, and plenty of room to bring your vision to life, this property offers a unique opportunity for the right buyer.
| Price History | |
|---|---|
| 9/18/2026 | Listed $79,000 |
General Features
| Heating | Pellet Stove |
|---|---|
| Kitchen Level | First |
| Cooling | None |
| Possession | At Close |
| Fireplaces | Wood Burning |
| Garage | Attached Garage |
| Water | Private Well,Drilled Well |
| Appliances | Microwave |
| Status | Active |
| Full Baths | 2 |
| Bathrooms | 2 |
| Year Built | 1930 |
| Parking | 3 or More Spaces,Covered Parking,Garage |
| Subdivision | NA |
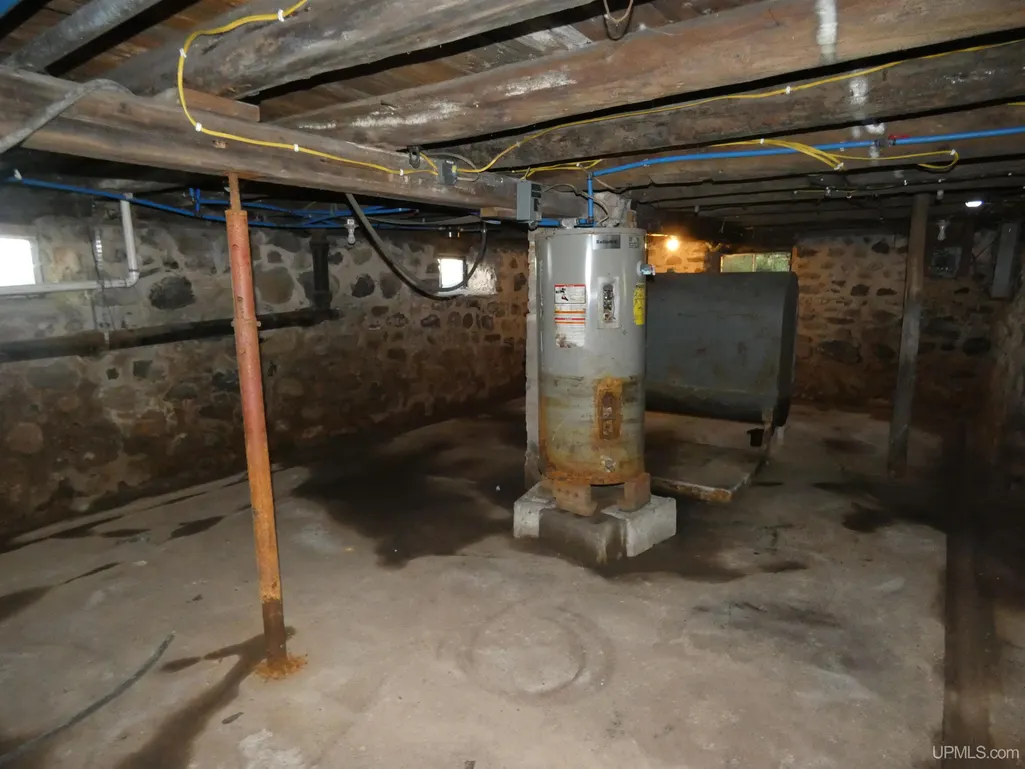
| Water Heater | Electric |
| Style | Conventional Frame |
| County | Ontonagon |
| Class | RESIDENTIAL |
| Type | Single Family |
| Ownership | Private |
| Associated Document Count | 1 |
| Electric | 100 Amp Service,Circuit Breakers,Fuses |
| Status | Active |
| Zoning | Residential |
| Sale/Rent | For Sale |
| Utilities | Electricity Connected,Sewer Connected,Water Connected |
| Manufactured Y/N | No |
| ROOMS | Entry,First Floor Laundry,Living Room,First Flr Full Bathroom,Second Flr Full Bathroom,Formal Dining Room |
| Structure Style | 2 Story |
| Subj to Short Sale Apprvl | No |
| Area | Stannard Twp (66018) |
| Directions | From the Bruce Crossing intersection go north 3 miles to posted sign. |
| City | Bruce Crossing |
| School District | Ewen-Trout Creek Cons SD |
| VIEW | Rural View |
| Lease Y/N | No |
| Originating MLS | Upper Peninsula Assoc of Realtor |
| Source MLS | MI Real Source |
| Financial Terms | Cash,Conventional |
| Legal Description | SD-9 8/9 401B L-56 P-480 SEC 9 T48N R39W PAR OF LD IN N1/2 OF SE1/4,COM AT E1/4 COR OF SEC 9,S 284 FT TO POB,W 505 FT,S 438 FT,E 505 FT,N 438 FT TO POB. 4.33 A. M/L. |
| DOM | 6 |
| Price Per Sq Ft Total AG | 39.5 |
| Internet Remarks | Listing Agent: COLE BORSETH Broker: BORSETH PROPERTIES: This Upper Peninsula property sits on approximately 4 acres and offers plenty of space,privacy |
| Public Remarks | This Upper Peninsula property sits on approximately 4 acres and offers plenty of space,privacy,and potential. The home is a true fixer-upper with interior work needed |
Interior Features
| Interior Amenities | None (InteriorFeatures) |
|---|---|
| Dining Room Level | First |
| Living Room Level | First |
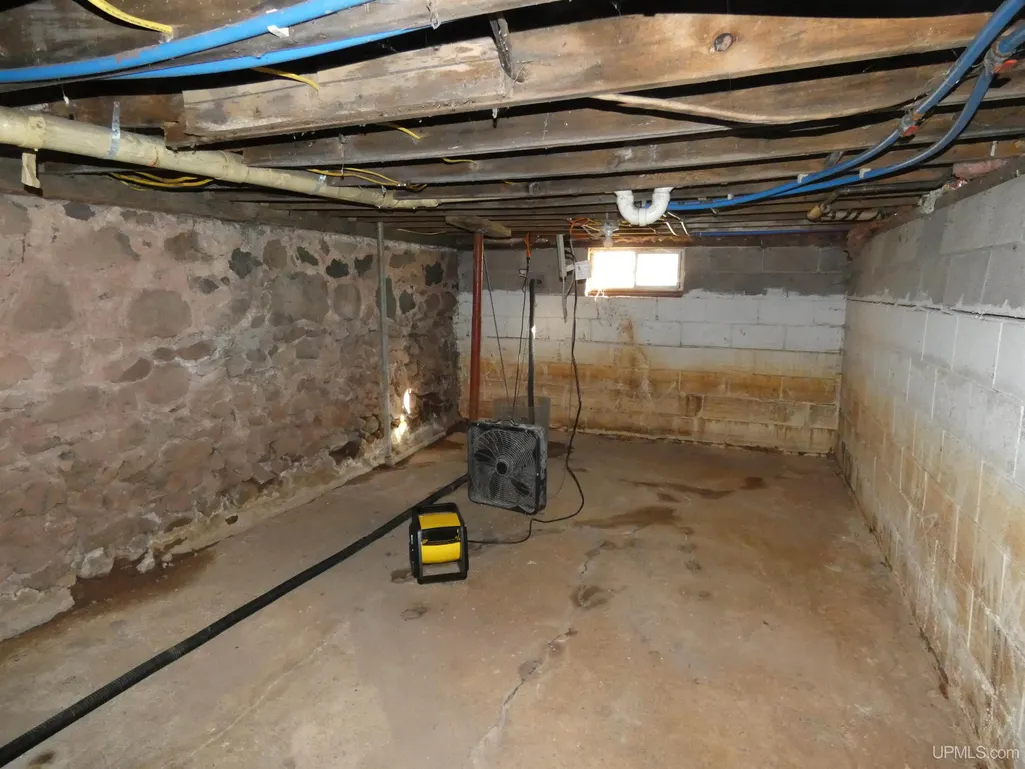
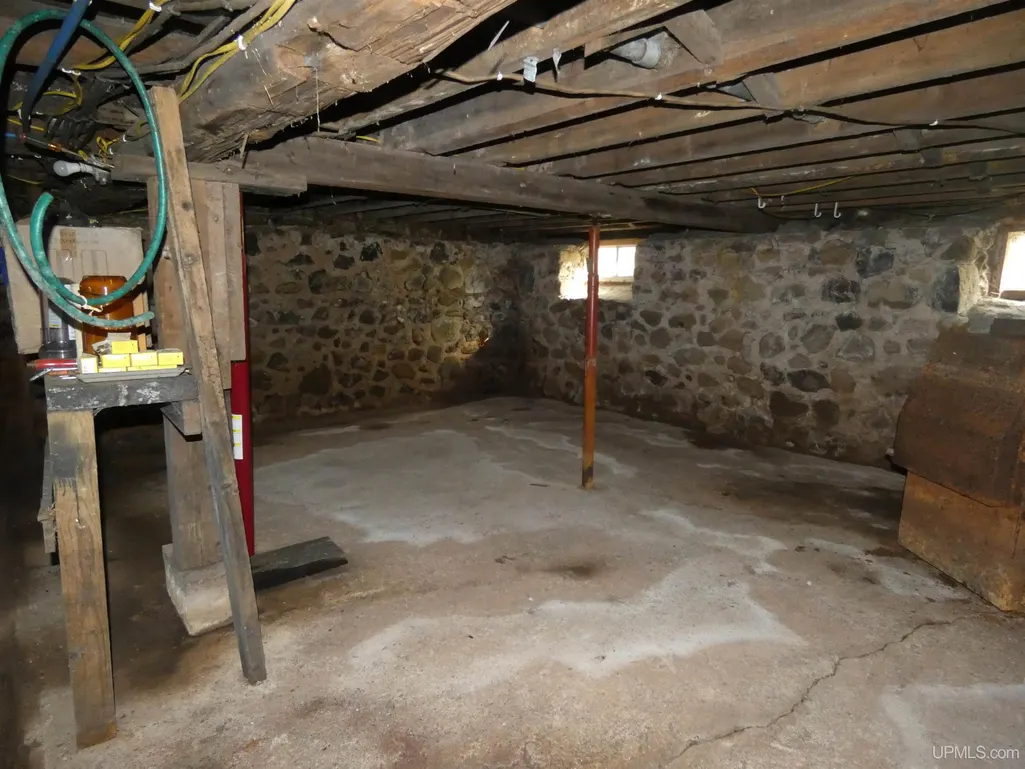
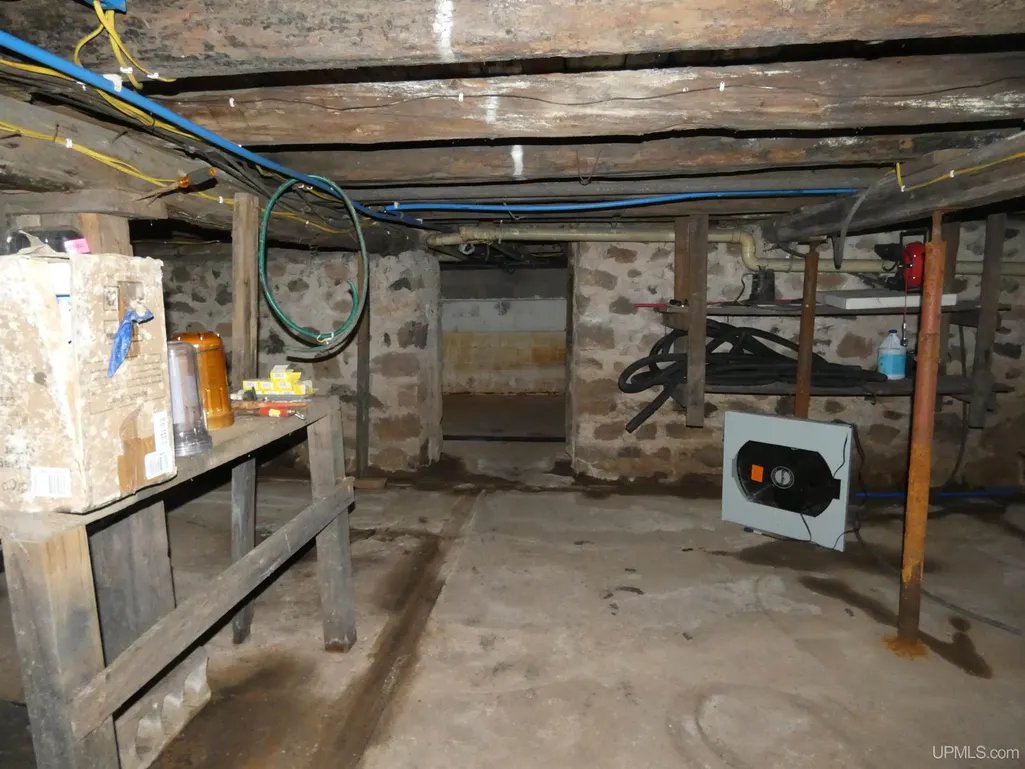
| Basement | Block,MI Basement,Stone,Unfinished |
| Bedroom 3 Level | Second |
| Bedroom 1 Level | Second |
| Bedroom 2 Level | Second |
| Laundry Room Level | First |
| Kitchen Length | 12 |
| Laundry Room Width | 12 |
| Living Room Length | 13 |
| Bedroom 4 Width | 13 |
| Bedroom 2 Width | 13 |
| Bedroom 3 Width | 13 |
| Laundry Room Length | 6 |
| Dining Room Width | 17 |
| Bedroom 4 Length | 14 |
| Bedroom 2 Length | 10 |
| Living Room Width | 23 |
| Bedroom 3 Length | 9 |
| Dining Room Length | 12 |
| Kitchen Width | 13 |
| Beds | 4 |
| Fireplace? | Yes |
| Total Rooms | 10 |
| Bedroom 1 Length | 10 |
| Bedroom 1 Width | 17 |
| Below Grade SqFt | 1350 |
| Above Grade SqFt | 2000 |
| Basement Y/N | Yes |
| Fireplaces Total | 1 |
| Total SqFt Finished | 2000 |
| Bathroom 1 Length | 6 |
| Bathroom 1 Width | 11 |
| Bathroom 2 Length | 9 |
| Bathroom 2 Width | 5 |
Exterior Features
| Exterior | Hard Board |
|---|---|
| Exterior Amenities | Deck,Porch |
| Frontage | 505 |
| Garage Dimensions | 14x32 |
| Lot Size Area | 4.3 |
| Pool (Y/N) | No |
| Lot Dimensions | 505x435 |
| OUT BUILDINGS | Barn,Shed,Garage(s) |
| Garage # of Car | 1 |
| Water Features | None |
| Roads | Access,Private Road,Year Round |
| FOUNDATION TYPE | Basement |
| SEWER/SEPTIC | Septic |
| Waterfront Y/N | No |
| Garage Y/N | Yes |
| Frontage Type | Road |
Amenities
- Foreclosure
- Views
- Short Sale
- New Construction
- Adult 55+
- Lease To Own
- No HOA Fees
- Furnished
- Primary On Main
- Air Conditioning
- Seller Finance
- Green
- Fixer Upper
- Horse
- Golf
- Fireplace
- Deck
- Garage
- Basement
- Pool
Property vs Single Family Average in 49912
Price
Taxes
Year Built
 Provided through IDX via MiRealSource. Courtesy of MiRealSource Shareholder. Copyright MiRealSource.
The information published and disseminated by MiRealSource is communicated verbatim, without change by MiRealSource, as filed with MiRealSource by its members. The accuracy of all information, regardless of source, is not guaranteed or warranted. All information should be independently verified.
Copyright 2026 MiRealSource. All rights reserved. The information provided hereby constitutes proprietary
Provided through IDX via MiRealSource. Courtesy of MiRealSource Shareholder. Copyright MiRealSource.
The information published and disseminated by MiRealSource is communicated verbatim, without change by MiRealSource, as filed with MiRealSource by its members. The accuracy of all information, regardless of source, is not guaranteed or warranted. All information should be independently verified.
Copyright 2026 MiRealSource. All rights reserved. The information provided hereby constitutes proprietary
