
Just Listed




Address
1019 E. Michigan 55 Road, West Branch, MI
Price
$ 525,900
Property Attributes
- MLS#50222498
- TypeSingle Family
- Listing Status Active
- CountyOGEMAW
- CityWest Branch
- AreaChurchill Twp
- NeighborhoodM-55 Corridor
- Zip48661
- StyleRanch
- Year Built1980
- Taxes$ 2843
- Price$ 525,900
- Bedrooms2
- Full Bathrooms2
- Half Bathrooms0
- Sqr Footage2308
- Lot Size10 Acres
Data Source:
MiRealSource (MIRS)
Property Description
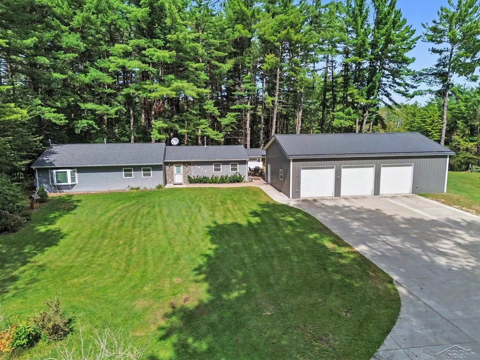
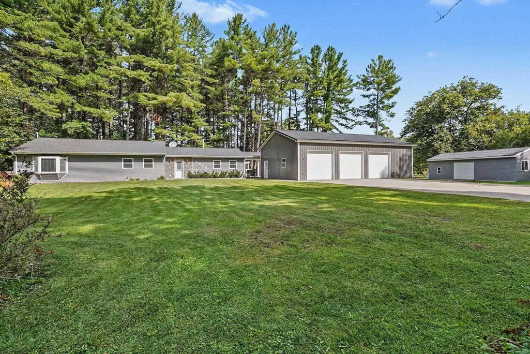
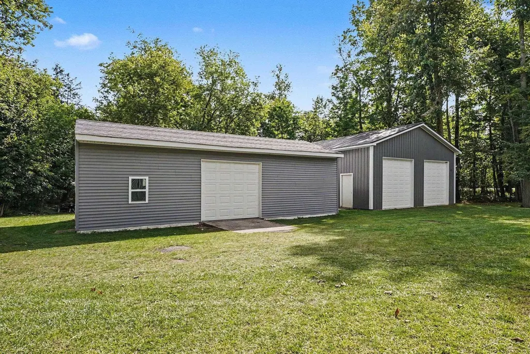
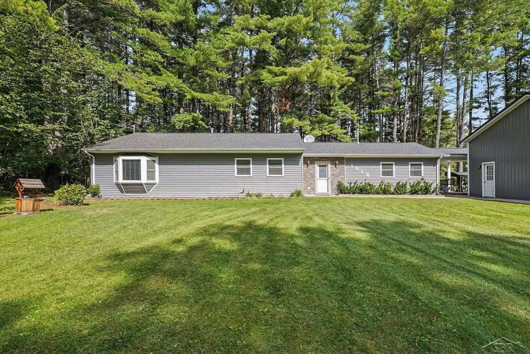
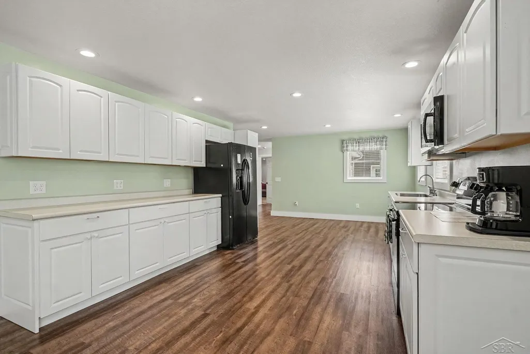
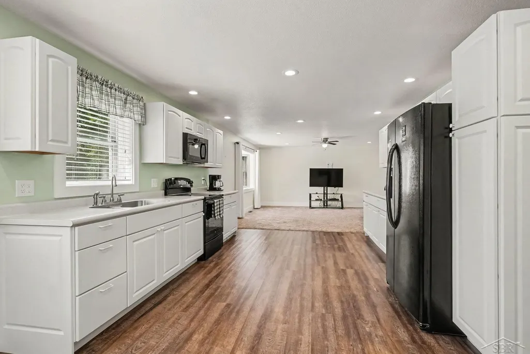
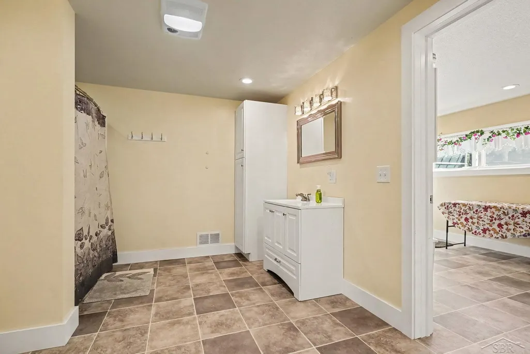
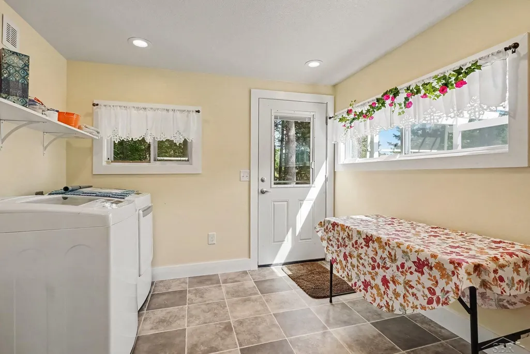
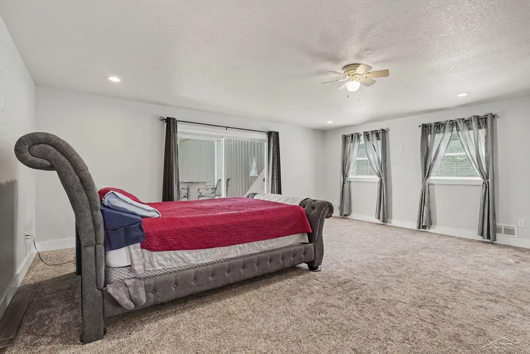
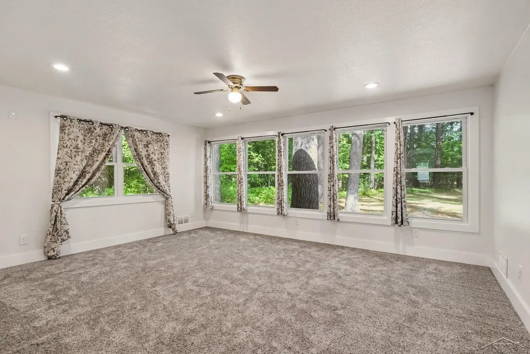
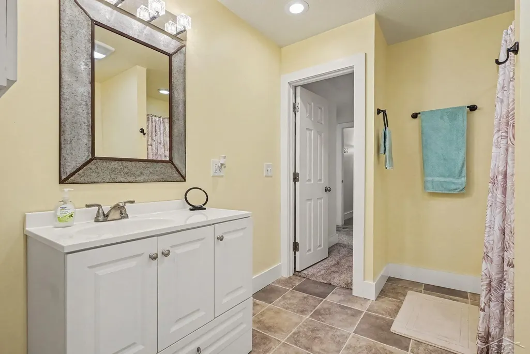
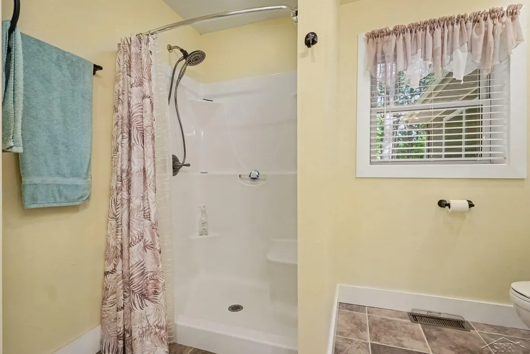
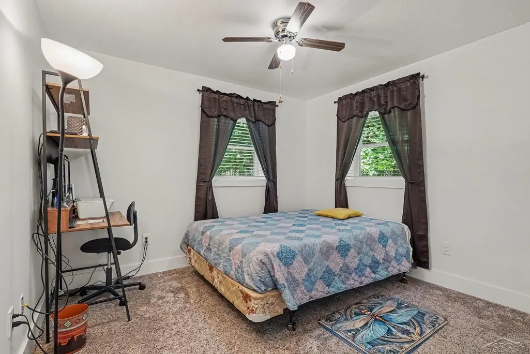
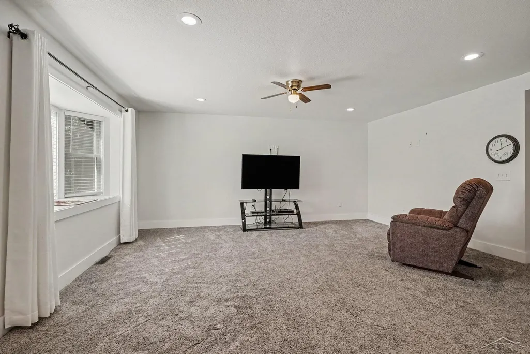
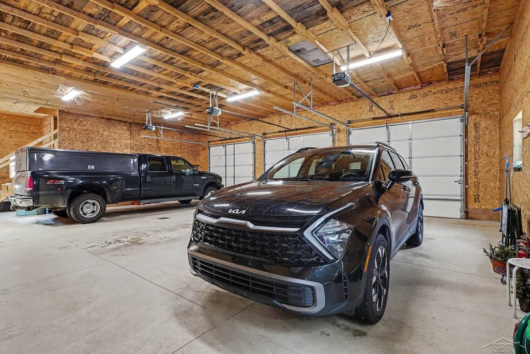
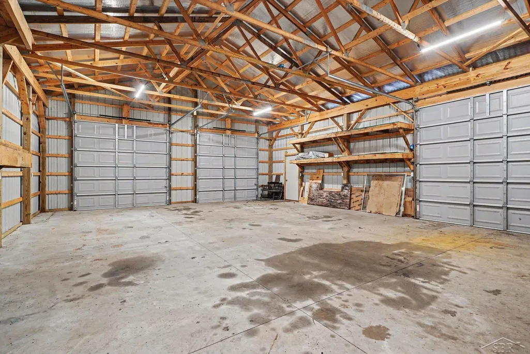
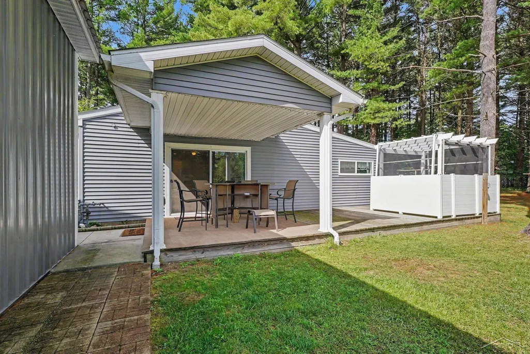
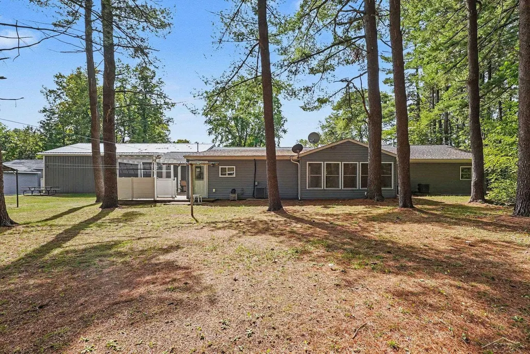
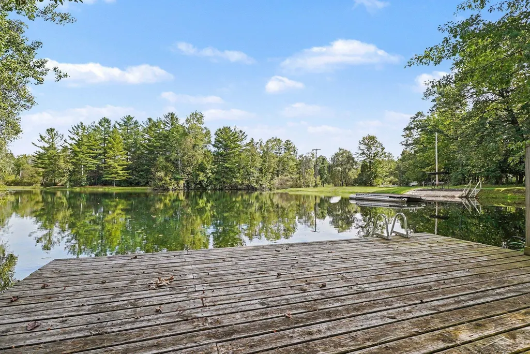
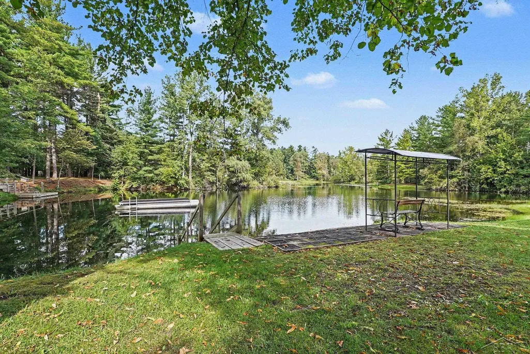
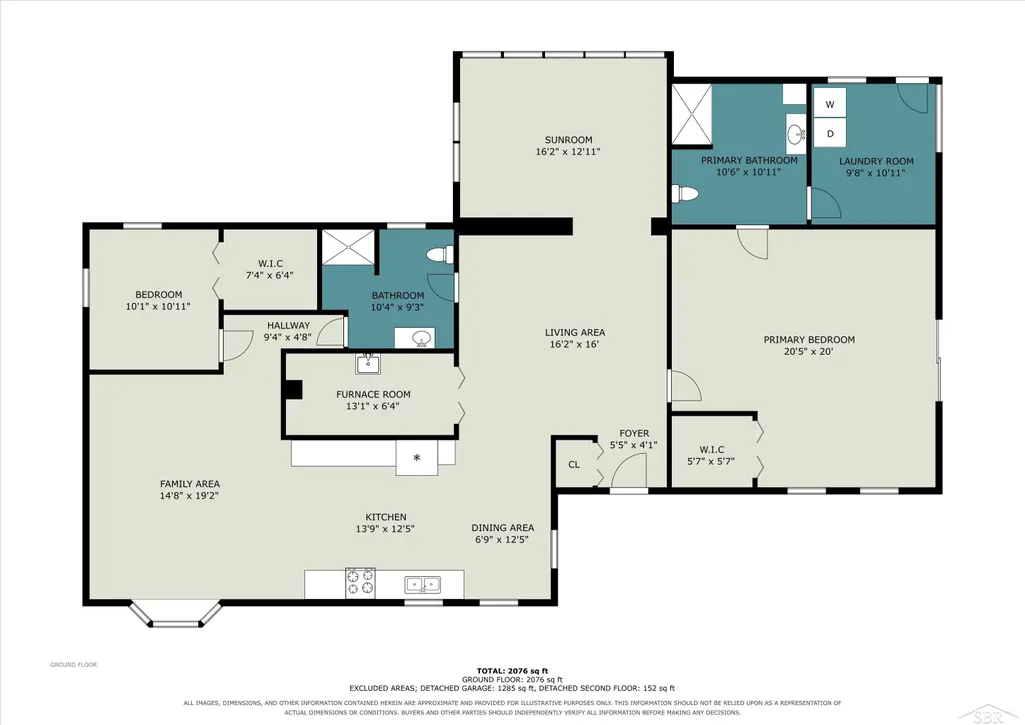
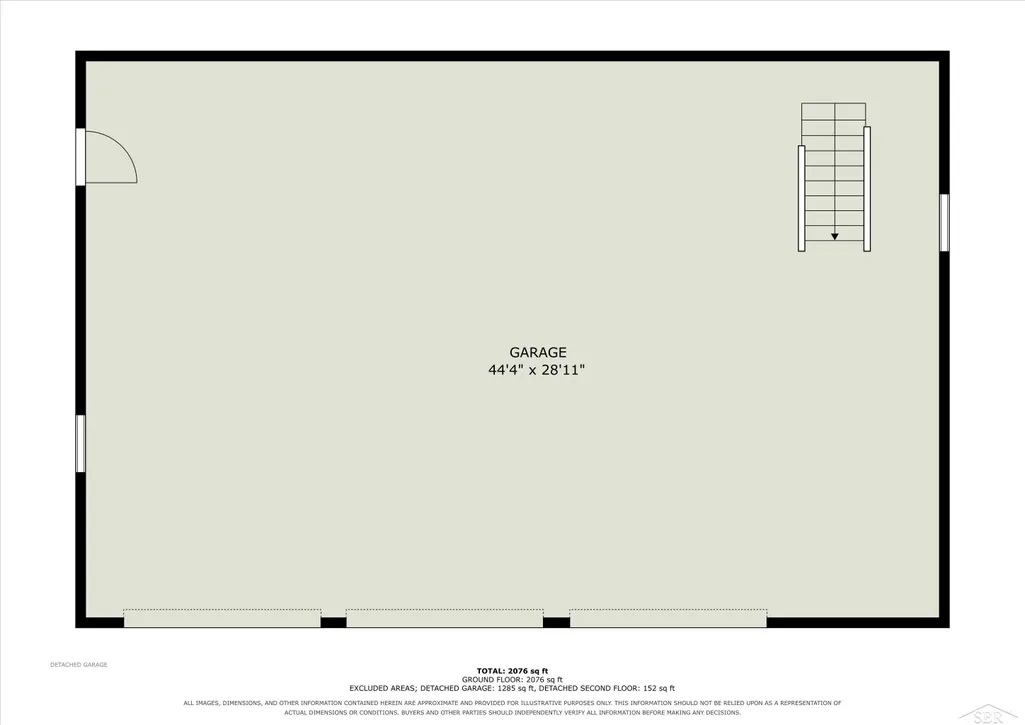
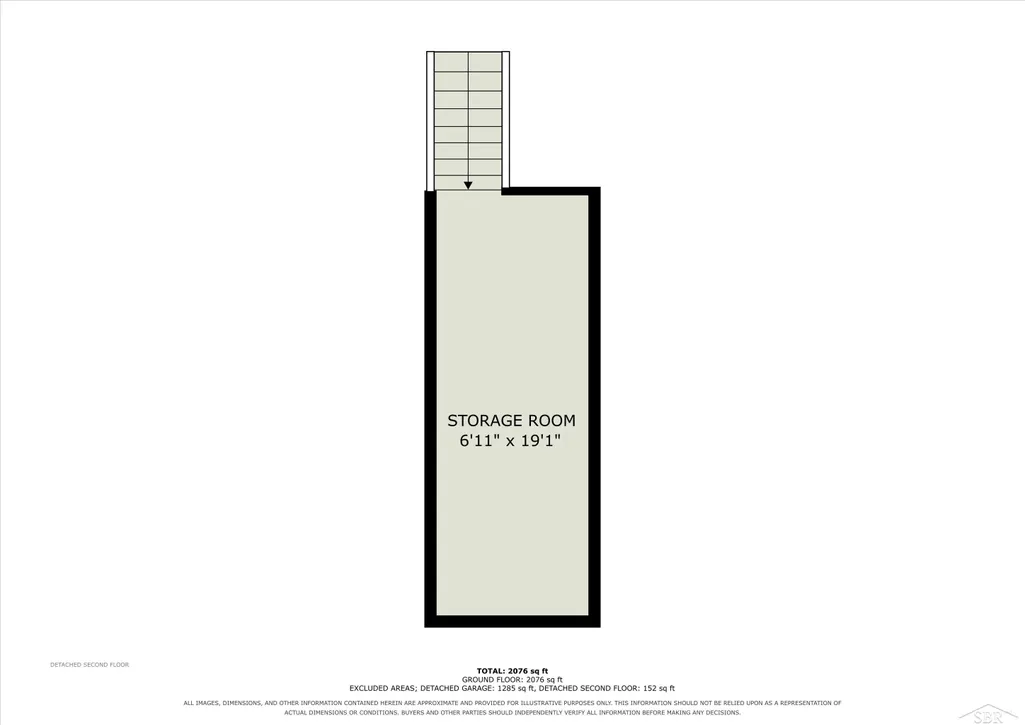
10 Acre Northern Michigan Retreat with Renovated Home, 3 Polebarns, Stocked Ponds, Private Beach and Exceptional Outbuildings. Welcome to a truly special property offering 2,308 square feet of open-concept living space on 10 pristine acres, complete with two large stocked ponds, a private beach, fishing dock, multiple outbuildings and 3 seperate road access points, including a dedicated access point suitable for RV use that leads directly to an area with the neccessary hookups. The primary bedroom provides direct access to the veranda, creating a wonderful private spot to relax and the enjoy the peaceful surroundings. The 2 bedroom with large walk-in closets, possible 3 bedroom, 2 full-bath home was completely redone in 2015. The extensive renovation include newer kitchen with stainless steel appliances, a new roof, electrical system, water heater, windows, doors, flooring, kitchen, bathrooms, and plex plumbing throughout, two natural gas, forced air furnaces and 2 A/C units with whole house backup generator. For those needing room for vehicles, equipment, hobbies and recreational toys, this property delivers! A 45' x 29' heated and electrically equipped 3 car Polebarn/garage with a Reznor heating system, an upstairs room 20' x 7' that could be used for an office or hobbies, etc. A second Polebarn 30' x 40' is currently used to store an RV and equipment with a 3rd Polebarn used for additional storage. Bring your boats, RV, toys, hobbies and fishing gear and enjoy your own private Northern Michigan Retreat!!!
| Price History | |
|---|---|
| 9/21/2026 | Listed $525,900 |
General Features
| Heating | Forced Air |
|---|---|
| Kitchen Level | First |
| Possession | At Close |
| Garage | Additional Garage(s),Detached Garage,Electric in Garage,Gar Door Opener,Heated Garage,Workshop |
| Water | Private Well |
| Status | Active |
| Full Baths | 2 |
| Bathrooms | 2 |
| Year Built | 1980 |
| Parking | 3 or More Spaces,Garage,Lighted,Paved Driveway |
| Subdivision | M-55 Corridor |
| Style | Ranch |
| County | Ogemaw |
| Class | RESIDENTIAL |
| Type | Single Family |
| Ownership | Private |
| New Construction Y/N | No |
| Status | Active |
| Subdivision | MI |
| Sale/Rent | For Sale |
| Manufactured Y/N | No |
| Structure Style | 1 Story |
| Subj to Short Sale Apprvl | No |
| Home Warranty Y/N | Yes |
| Area | Churchill Twp (65001) |
| Primary City | West Branch |
| Directions | South side of E. M-55 between Rifle River and Bedtelyon Rd. |
| City | West Branch |
| School District | West Branch - Rose City Area Sch |
| Lease Y/N | No |
| Originating MLS | Saginaw Board of REALTORS |
| Source MLS | MI Real Source |
| Financial Terms | Cash,Conventional |
| Legal Description | CH-21 17 R-72 SEC 21 T22N R3E. 7.70 A M/LCOM AT SW COR OF SEC TH N 0 DEG 10'30 E 420 FT S 89 DEG 48'46' E 1037.32 FT S 1 DEG 42'42' E360.16 FT S 0 DEG 20'29' W 60 FT N 89 DEG 48'46 W 1049 FT TO POBBE |
| DOM | 1 |
| Postal Code | 48661 |
| Price Per Sq Ft Total AG | 227.86 |
| Internet Remarks | Listing Agent: Valerie Ellerman Broker: Berkshire Hathaway HomeServices: 10 Acre Northern Michigan Retreat with Renovated Home,3 Polebarns,Stocked Ponds |
| Public Remarks | 10 Acre Northern Michigan Retreat with Renovated Home,3 Polebarns,Stocked Ponds,Private Beach and Exceptional Outbuildings. Welcome to a truly special property offering 2 |
Interior Features
| Family Room Level | First |
|---|---|
| Dining Room Level | First |
| Living Room Level | First |
| Bedroom 1 Level | First |
| Bedroom 2 Level | First |
| Laundry Room Level | First |
| Kitchen Length | 14 |
| Family Room Length | 15 |
| Laundry Room Width | 11 |
| Family Room Width | 19 |
| Living Room Length | 16 |
| Bedroom 2 Width | 11 |
| Laundry Room Length | 10 |
| Dining Room Width | 7 |
| Bedroom 2 Length | 10 |
| Living Room Width | 16 |
| Dining Room Length | 13 |
| Kitchen Width | 13 |
| Beds | 2 |
| Fireplace? | No |
| Bedroom 1 Length | 21 |
| Bedroom 1 Width | 20 |
| Above Grade SqFt | 2308 |
| Basement Y/N | No |
| Sun/FLA Room Length | 16 |
| Sun/FLA Room Level | First |
| Sun/FLA Room Width | 13 |
| Bedroom 2 Floor Covering | Carpet |
| Kitchen Floor Covering | Luxury Vinyl |
| Total SqFt Finished | 2308 |
| Bathroom 1 Length | 10 |
| Bathroom 1 Width | 9 |
| Bathroom 2 Length | 11 |
| Bathroom 2 Width | 11 |
Exterior Features
| Exterior | Vinyl Siding |
|---|---|
| Body of Water | 2 large ponds |
| Lot Size Area | 10 |
| Pool (Y/N) | No |
| Lot Dimensions | 435,600 |
| Garage # of Car | 6 |
| Water Features | Lake/River Access,Pond |
| Roads | City/County,Country,Paved Street |
| FOUNDATION TYPE | Slab |
| SEWER/SEPTIC | Septic |
| Waterfront Y/N | No |
| Garage Y/N | Yes |
| Frontage Type | Road |
Amenities
- Foreclosure
- Views
- Short Sale
- New Construction
- Adult 55+
- Lease To Own
- No HOA Fees
- Furnished
- Primary On Main
- Air Conditioning
- Seller Finance
- Green
- Fixer Upper
- Horse
- Golf
- Fireplace
- Deck
- Garage
- Basement
- Pool
Property vs Single Family Average in 48661
Price
Taxes
Year Built
 Provided through IDX via MiRealSource. Courtesy of MiRealSource Shareholder. Copyright MiRealSource.
The information published and disseminated by MiRealSource is communicated verbatim, without change by MiRealSource, as filed with MiRealSource by its members. The accuracy of all information, regardless of source, is not guaranteed or warranted. All information should be independently verified.
Copyright 2026 MiRealSource. All rights reserved. The information provided hereby constitutes proprietary
Provided through IDX via MiRealSource. Courtesy of MiRealSource Shareholder. Copyright MiRealSource.
The information published and disseminated by MiRealSource is communicated verbatim, without change by MiRealSource, as filed with MiRealSource by its members. The accuracy of all information, regardless of source, is not guaranteed or warranted. All information should be independently verified.
Copyright 2026 MiRealSource. All rights reserved. The information provided hereby constitutes proprietary
