
Just Listed











Address
4749 Century Drive, Saginaw, MI
Price
$ 289,900
Property Attributes
- MLS#50222521
- TypeSingle Family
- Listing Status Active
- CountySAGINAW
- CitySaginaw
- AreaSaginaw Twp
- NeighborhoodBrockway Center 2nd Add
- Zip48638
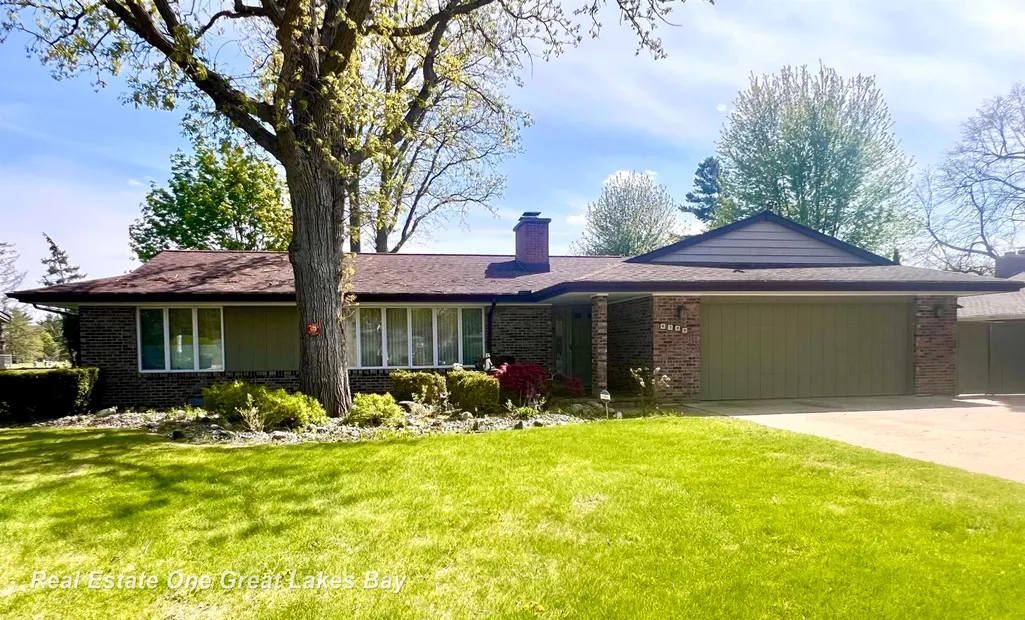
- StyleRanch
- Year Built1969
- Taxes$ 5054
- Price$ 289,900
- Bedrooms4
- Full Bathrooms3
- Half Bathrooms0
- Sqr Footage2026
- Lot Size0.27 Acres
Data Source:
MiRealSource (MIRS)
Property Description
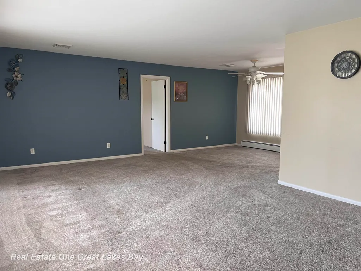
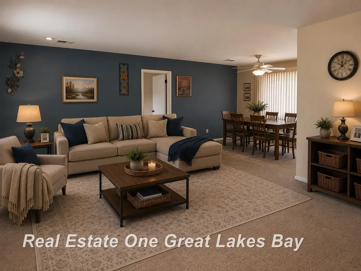
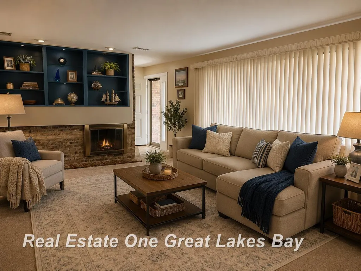
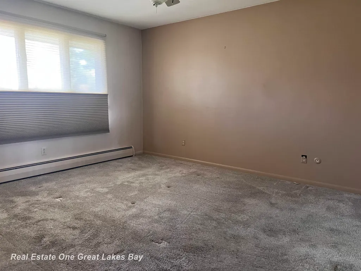
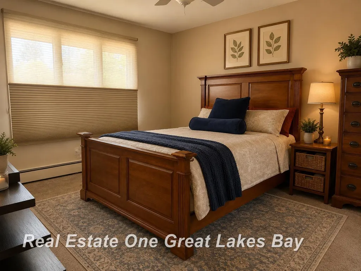
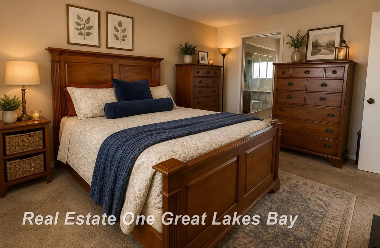
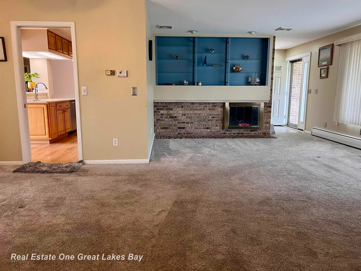
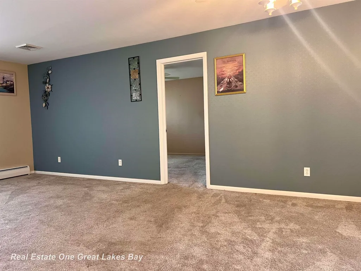
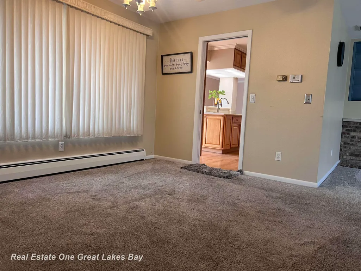
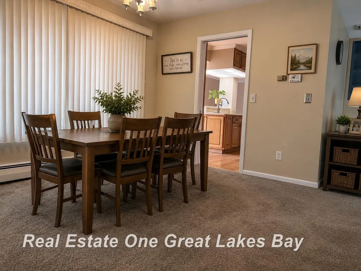
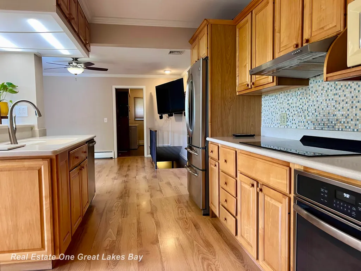
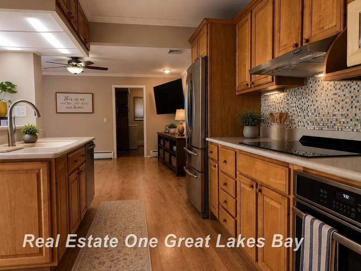
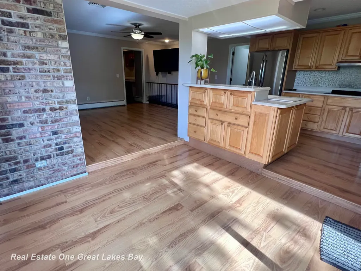
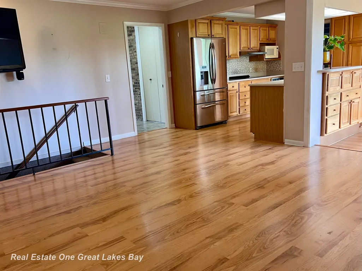
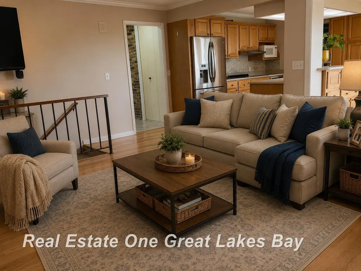
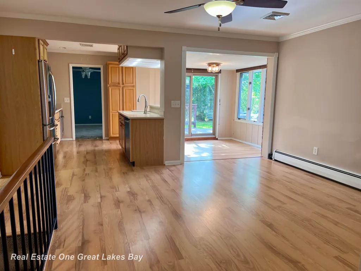
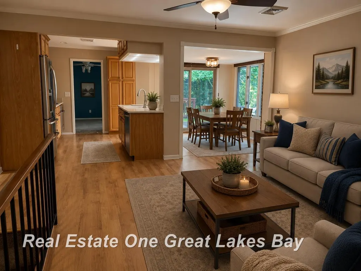
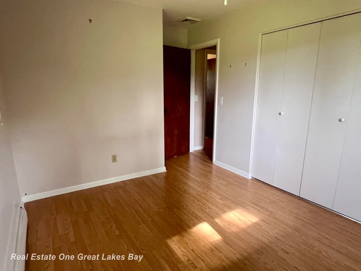
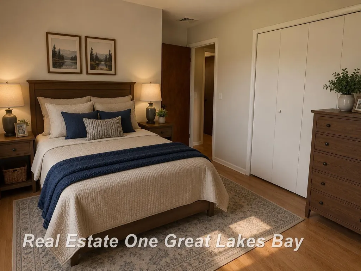
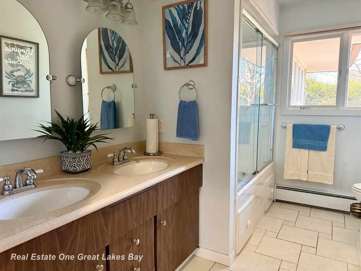
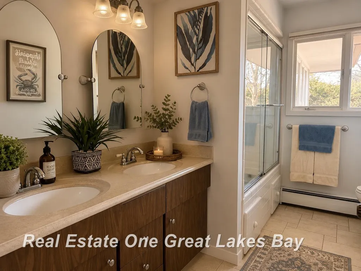
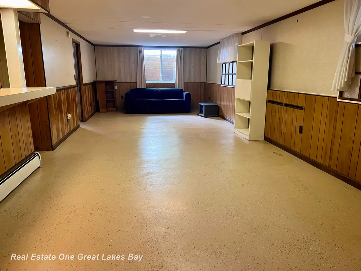
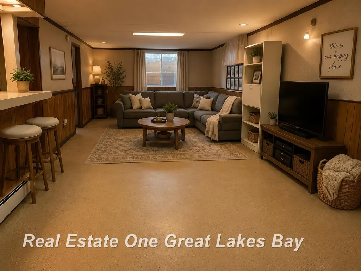
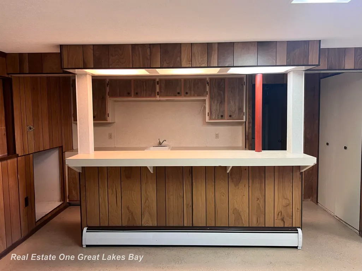
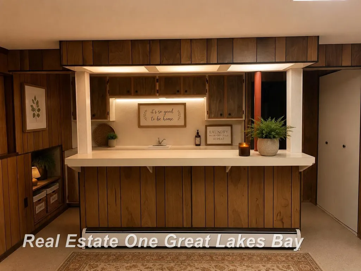
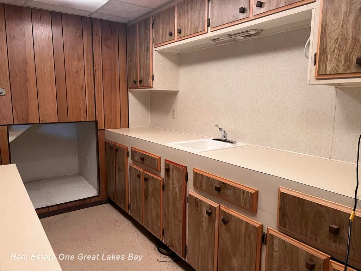
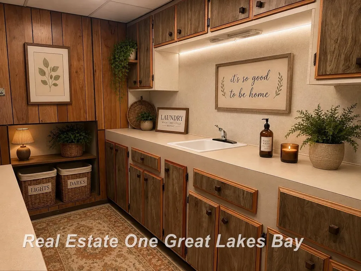
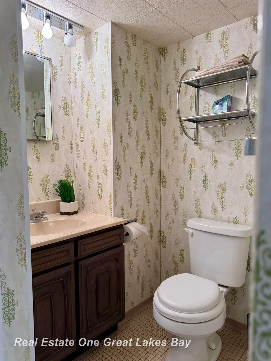
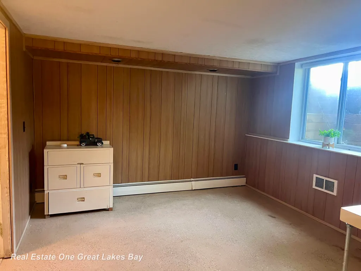
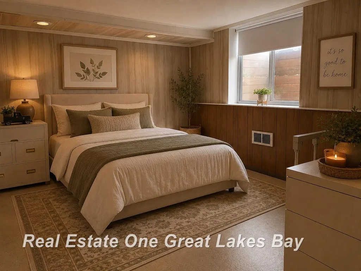
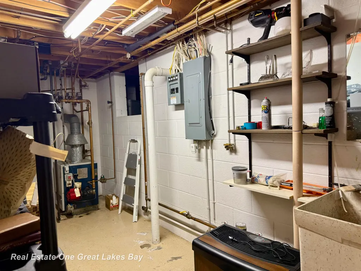
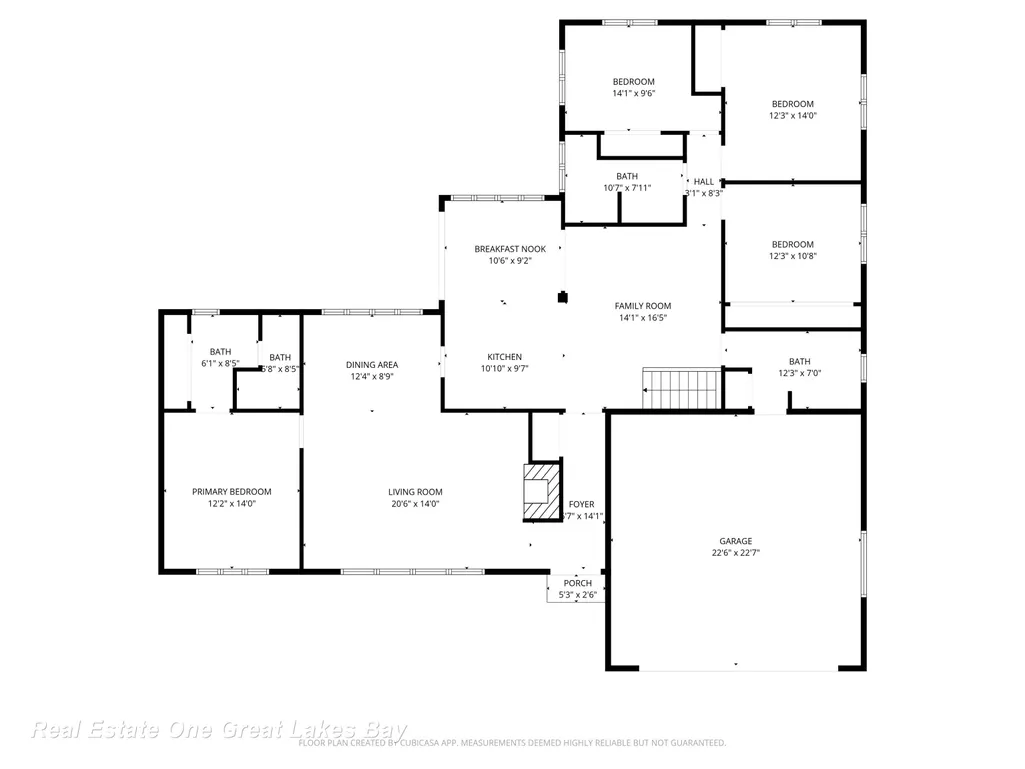
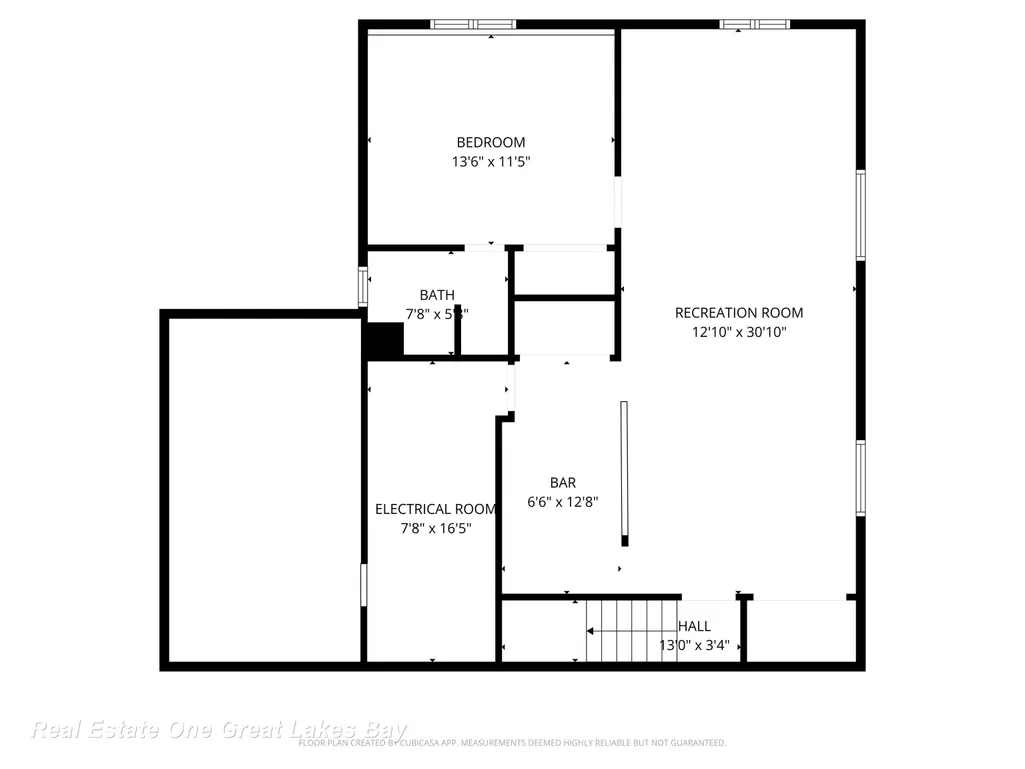
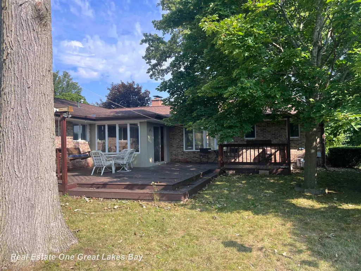
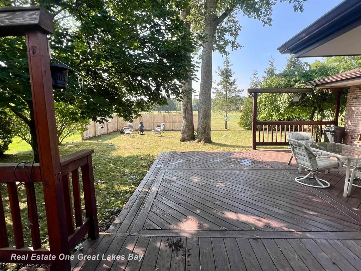
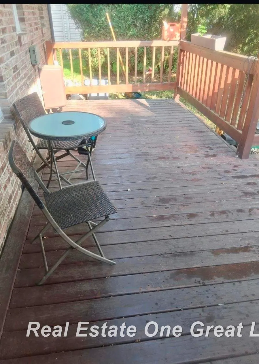
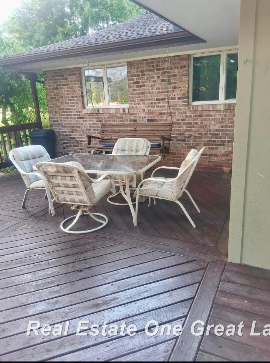
This spacious and comfortable ranch in a desirable Saginaw Township neighborhood is offered at just $289,900, making it an incredible value for the amount of living space this home provides. The sellers have been busy making improvements, including refreshing and refinishing the basement to create even more usable, move-in-ready living space. The lower level offers a family room area, kitchenette, private room, full bath, and two egress windows that bring in plenty of natural light. Itâs a great setup for extended family, guests, a home office, recreation area, or simply extra space to spread out. Upstairs, youâll find multiple inviting living areas, including a bright living room with fireplace, comfortable family room, formal dining area, and neutral décor throughout. The flexible floor plan makes this home easy to enjoy whether youâre entertaining, working from home, or simply looking for room for everyone to have their own space. The backyard has also been improved with a privacy fence, creating a more private outdoor setting for children, pets, or entertaining. A large deck and dedicated entertaining area make it a great place for cookouts, gatherings, or relaxing at the end of the day. With all this living space, a finished lower level, three full baths, a great yard, recent improvements, and a desirable Saginaw Township location, $289,900 is an exceptional value. Move in, enjoy the updates, and make it your own. Come see just how much this home has to offer! Schedule your private showing today before itâs gone!
| Price History | |
|---|---|
| 9/22/2026 | Listed $289,900 |
General Features
| Heating | Baseboard,Hot Water |
|---|---|
| Kitchen Level | Main |
| Cooling | Ceiling Fan(s),Central A/C |
| Possession | Close Plus 30 Days |
| Fireplaces | LivRoom Fireplace |
| Garage | Attached Garage,Gar Door Opener |
| Water | Public Water |
| Appliances | Dishwasher,Disposal,Range/Oven,Refrigerator |
| Status | Active |
| Full Baths | 3 |
| Bathrooms | 3 |
| Year Built | 1969 |
| Subdivision | Brockway Center 2nd Add |
| Water Heater | Gas |
| Style | Ranch |
| County | Saginaw |
| Class | RESIDENTIAL |
| Type | Single Family |
| Ownership | Private |
| Associated Document Count | 2 |
| Status | Active |
| Zoning | Residential |
| Subdivision | MI |
| Sale/Rent | For Sale |
| Manufactured Y/N | No |
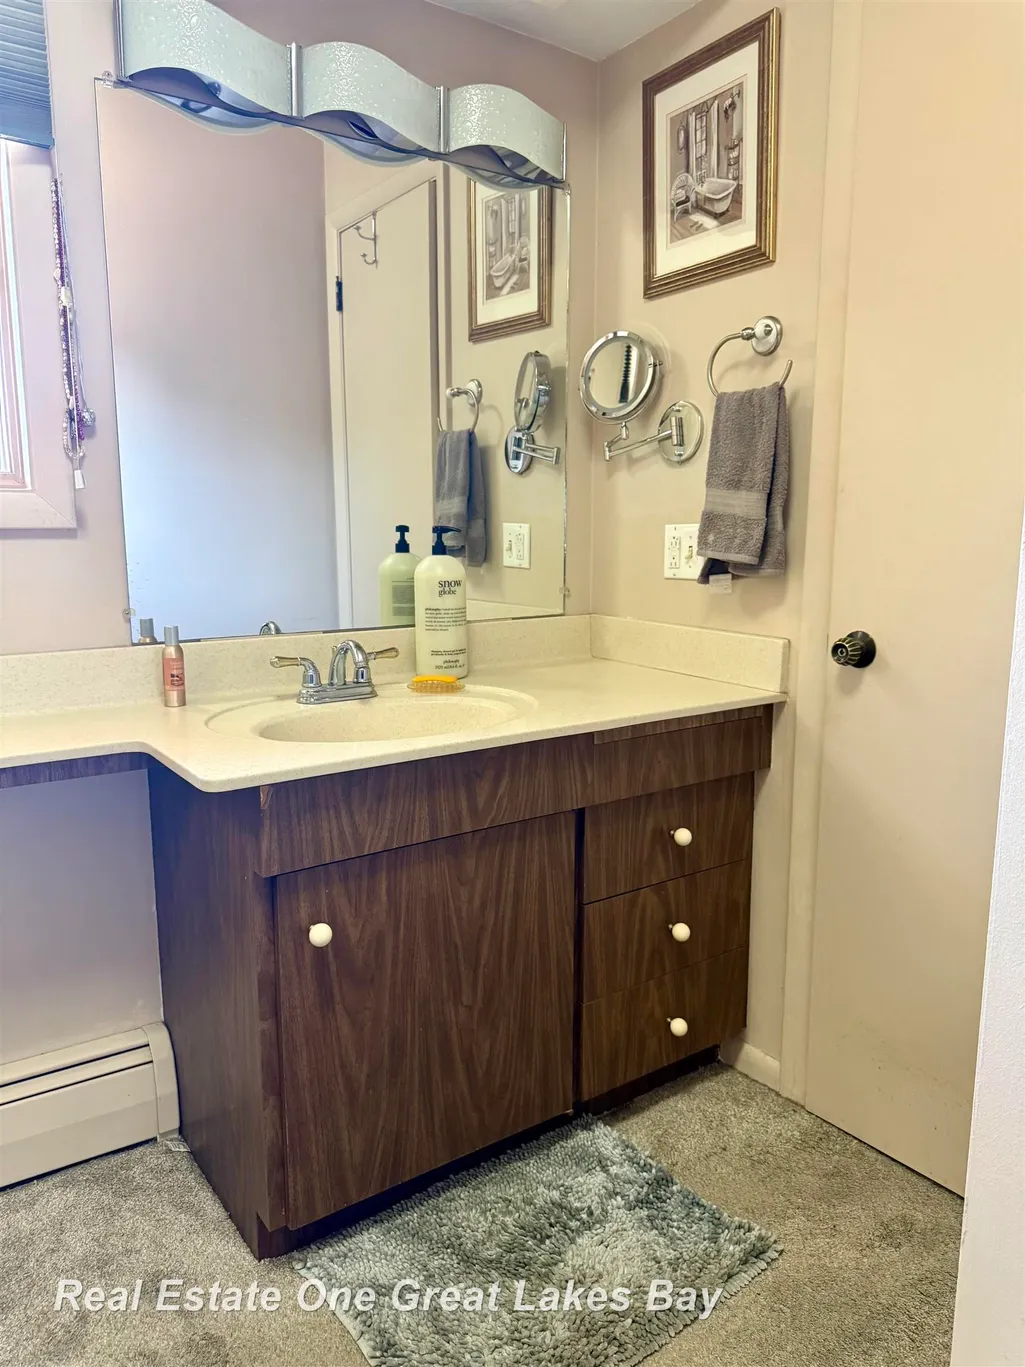
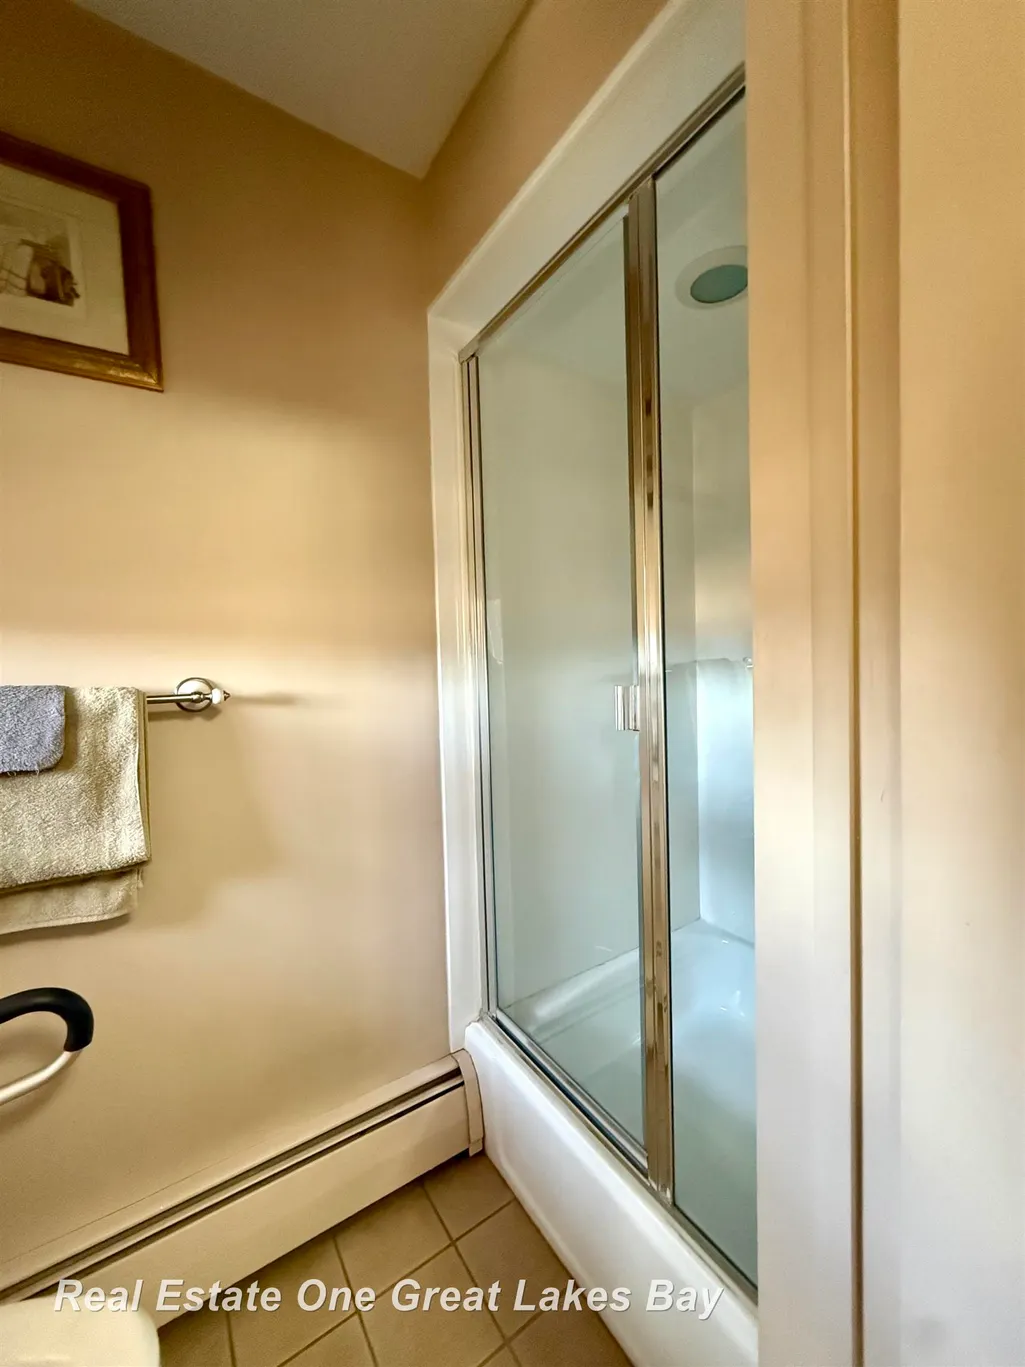
| ROOMS | Family Room,First Floor Laundry,First Flr Primary Bedroom,Basement Full Bath,Primary Bdrm Suite |
| Structure Style | 1 Story |
| Subj to Short Sale Apprvl | No |
| Area | Saginaw Twp (73020) |
| Primary City | Saginaw |
| City | Saginaw |
| School District | Saginaw Twp Community School |
| Lease Y/N | No |
| Originating MLS | Saginaw Board of REALTORS |
| Source MLS | MI Real Source |
| Financial Terms | Cash,Conventional,FHA,VA |
| Legal Description | LOT 68 BROCKWAY CENTER SECOND ADD SEC 21 T12N R4E |
| DOM | 1 |
| Postal Code | 48638 |
| Price Per Sq Ft Total AG | 143.09 |
| Internet Remarks | Listing Agent: Julie Briggs Broker: Real Estate One Great Lakes Bay: This spacious and comfortable ranch in a desirable Saginaw Township neighborhood is offered at just $289,900 |
| Public Remarks | This spacious and comfortable ranch in a desirable Saginaw Township neighborhood is offered at just $289,900 |
Interior Features
| Family Room Level | Main |
|---|---|
| Great Room Level | Basement |
| Dining Room Level | Main |
| Living Room Level | Main |
| Basement | Block,Partially Finished |
| Bedroom 3 Level | Main |
| Bedroom 1 Level | Main |
| Bedroom 2 Level | Main |
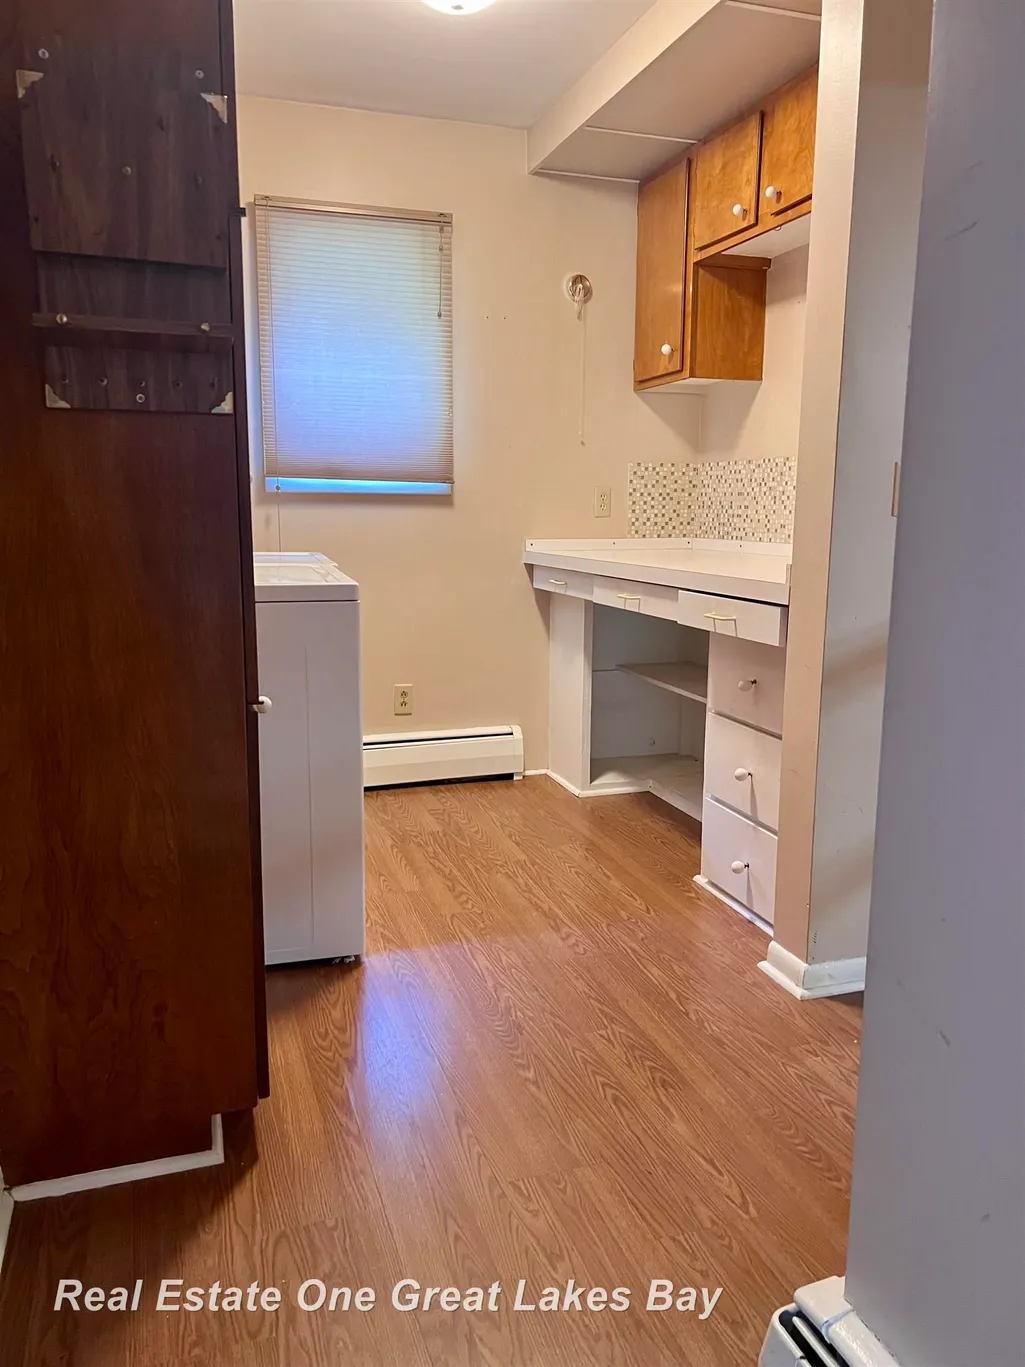
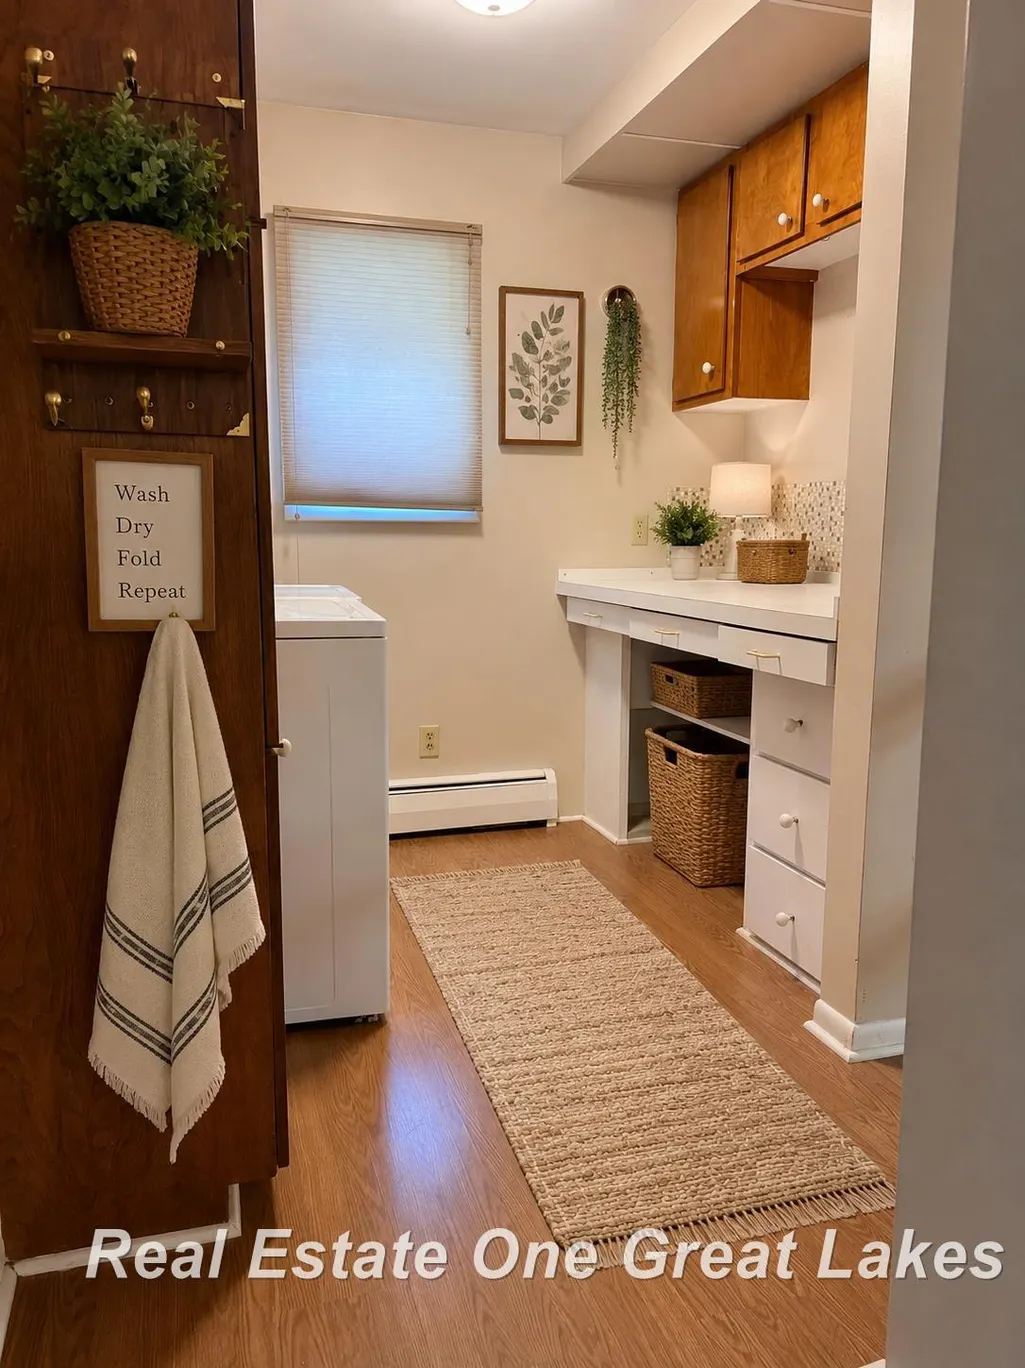
| Laundry Room Level | Main |
| Kitchen Length | 11 |
| Family Room Length | 14 |
| Laundry Room Width | 7 |
| Family Room Width | 16 |
| Living Room Length | 21 |
| Bedroom 4 Width | 10 |
| Bedroom 2 Width | 11 |
| Bedroom 3 Width | 14 |
| Laundry Room Length | 12 |
| Dining Room Width | 9 |
| Bedroom 4 Length | 14 |
| Great Room Width | 31 |
| Bedroom 2 Length | 12 |
| Living Room Width | 14 |
| Bedroom 3 Length | 12 |
| Dining Room Length | 12 |
| Kitchen Width | 10 |
| Great Room Length | 13 |
| Beds | 4 |
| Fireplace? | Yes |
| Total Rooms | 11 |
| Bedroom 1 Length | 12 |
| Bedroom 1 Width | 14 |
| Below Grade SqFt | 1008 |
| Above Grade SqFt | 2026 |
| Basement Y/N | Yes |
| Breakfast Nook Length | 11 |
| Breakfast Nook Level | Main |
| Breakfast Nook Width | 9 |
| Fireplaces Total | 1 |
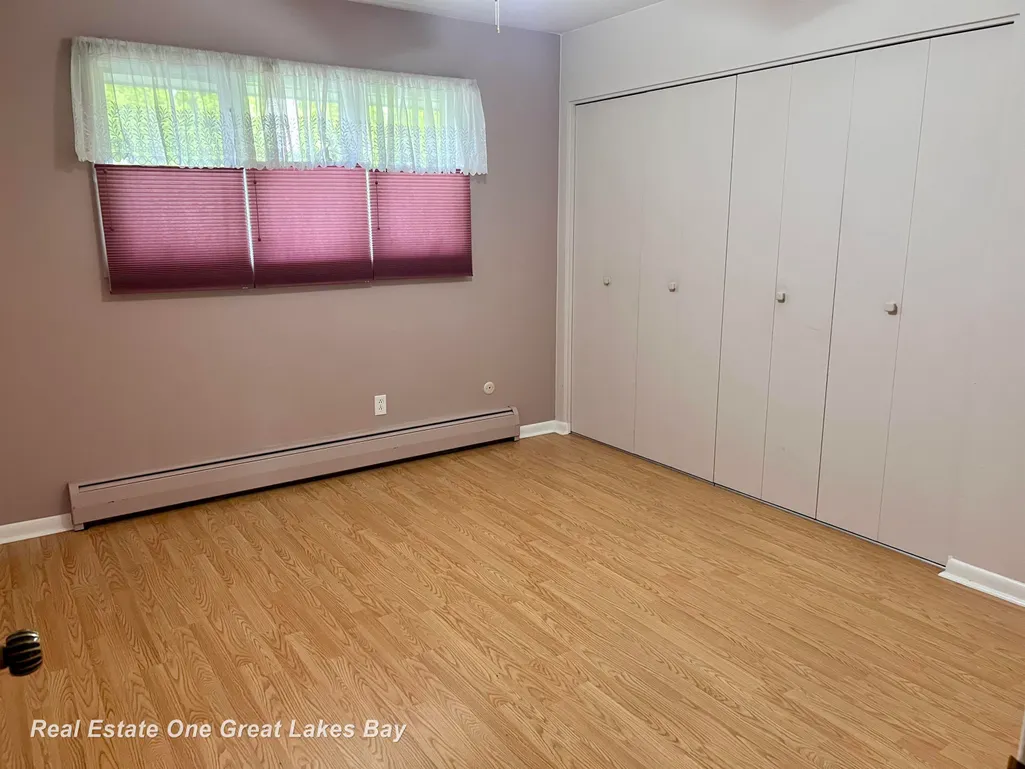
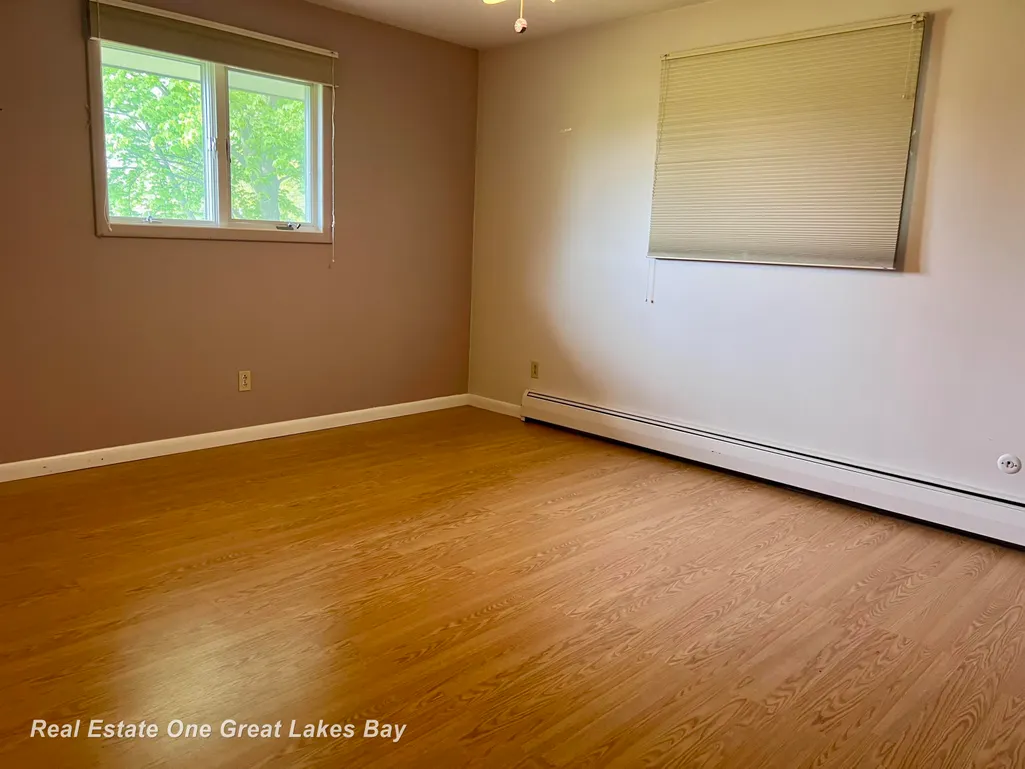
| Bedroom 2 Floor Covering | Laminate |
| Bedroom 3 Floor Covering | Laminate |
| Bedroom 4 Floor Covering | Laminate |
| Kitchen Floor Covering | Laminate |
| Total SqFt Finished | 2800 |
| Bathroom 1 Length | 12 |
| Bathroom 1 Width | 8 |
| Bathroom 2 Length | 10 |
| Bathroom 2 Width | 8 |
| Bathroom 3 Length | 8 |
| Bathroom 3 Width | 6 |
Exterior Features
| Exterior | Brick |
|---|---|
| Exterior Amenities | Deck,Patio |
| Frontage | 89 |
| Lot Size Area | 0.27 |
| Pool (Y/N) | No |
| Lot Dimensions | 89x131 |
| Garage # of Car | 2.5 |
| Roads | City/County |
| FOUNDATION TYPE | Basement |
| SEWER/SEPTIC | Public Sanitary |
| Waterfront Y/N | No |
| Garage Y/N | Yes |
| Frontage Type | Road |
Amenities
- Foreclosure
- Views
- Short Sale
- New Construction
- Adult 55+
- Lease To Own
- No HOA Fees
- Furnished
- Primary On Main
- Air Conditioning
- Seller Finance
- Green
- Fixer Upper
- Horse
- Golf
- Fireplace
- Deck
- Garage
- Basement
- Pool
Property vs Single Family Average in 48638
Price
Taxes
Year Built
 Provided through IDX via MiRealSource. Courtesy of MiRealSource Shareholder. Copyright MiRealSource.
The information published and disseminated by MiRealSource is communicated verbatim, without change by MiRealSource, as filed with MiRealSource by its members. The accuracy of all information, regardless of source, is not guaranteed or warranted. All information should be independently verified.
Copyright 2026 MiRealSource. All rights reserved. The information provided hereby constitutes proprietary
Provided through IDX via MiRealSource. Courtesy of MiRealSource Shareholder. Copyright MiRealSource.
The information published and disseminated by MiRealSource is communicated verbatim, without change by MiRealSource, as filed with MiRealSource by its members. The accuracy of all information, regardless of source, is not guaranteed or warranted. All information should be independently verified.
Copyright 2026 MiRealSource. All rights reserved. The information provided hereby constitutes proprietary
