
Just Listed











Address
4090 N Fordney Road, Hemlock, MI
Price
$ 599,900
Property Attributes
- MLS#50222532
- TypeSingle Family
- Listing Status Active
- CountySAGINAW
- CityHemlock
- AreaRichland Twp
- NeighborhoodRichland Township
- Zip48626
- StyleContemporary
- Year Built2001
- Taxes$ 8459
- Price$ 599,900
- Bedrooms6
- Full Bathrooms4
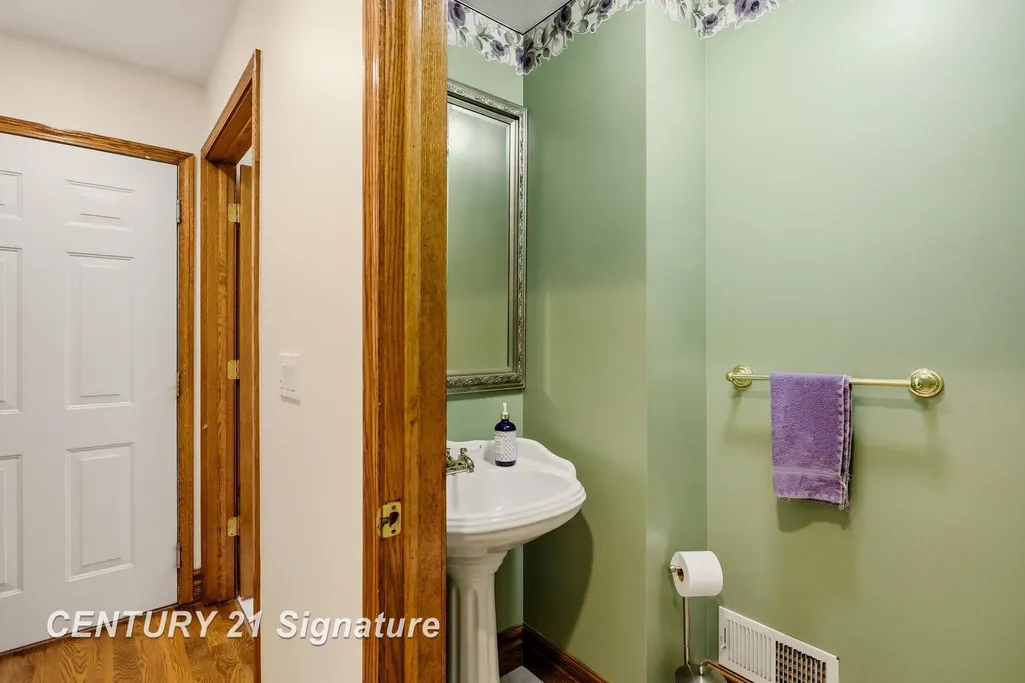
- Half Bathrooms1
- Sqr Footage2797
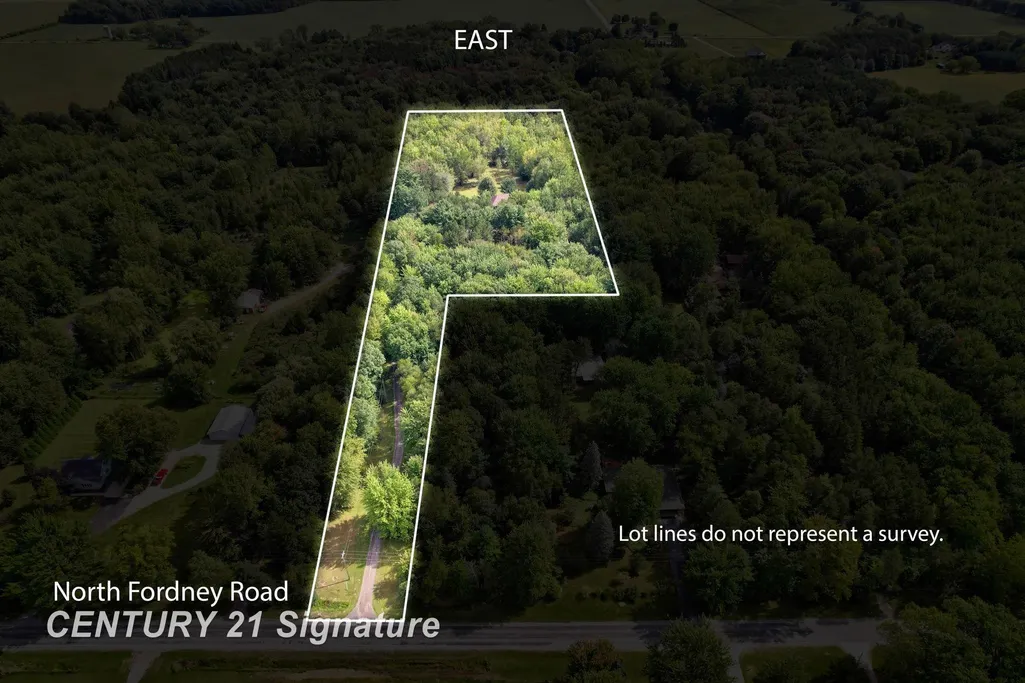
- Lot Size7.98 Acres
Data Source:
MiRealSource (MIRS)
Property Description
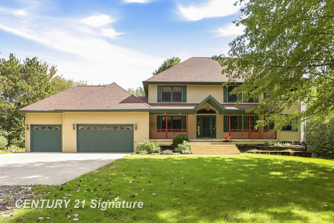
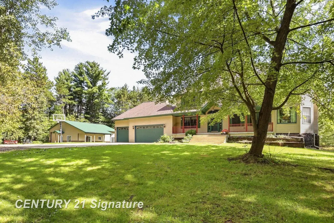
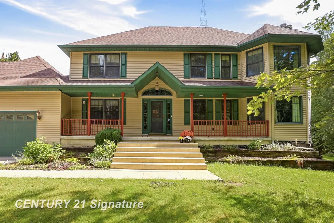
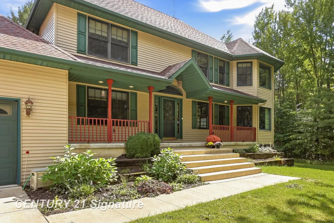
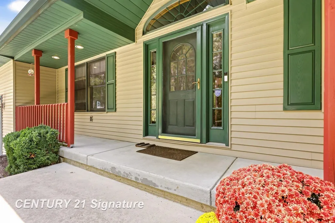
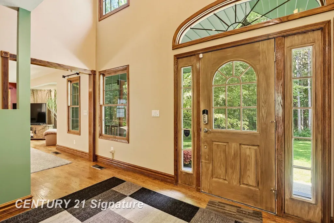
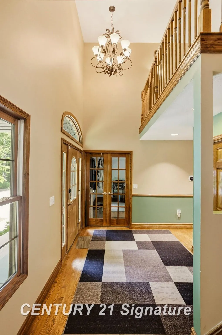
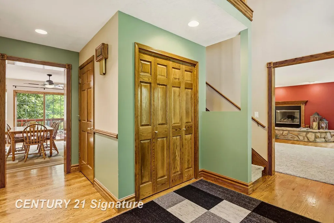
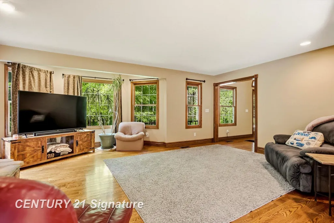
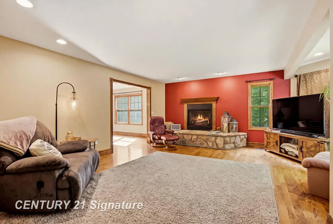
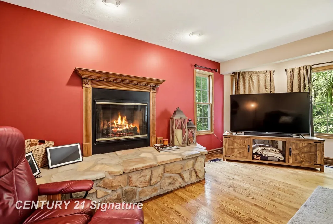
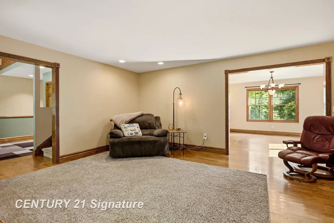
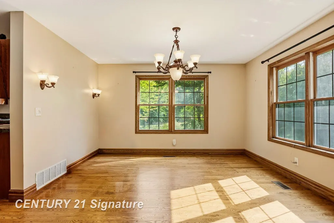
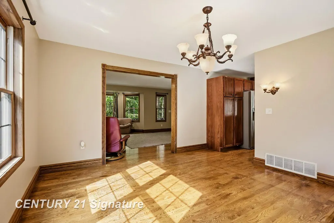
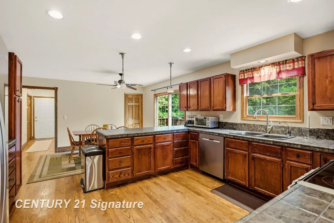
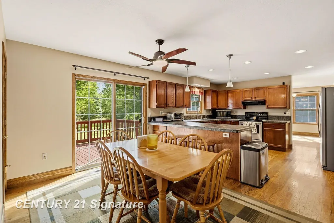
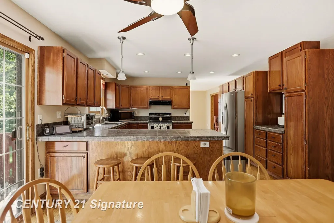
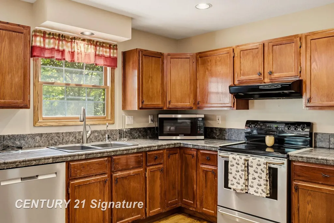
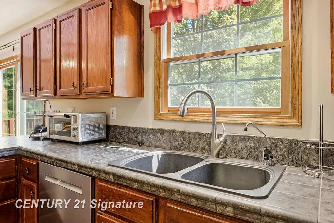
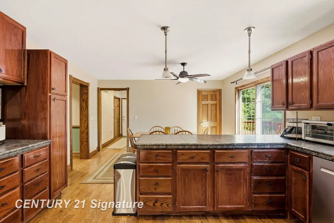
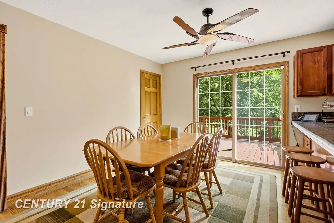
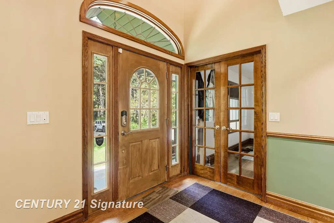
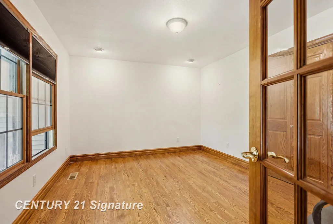
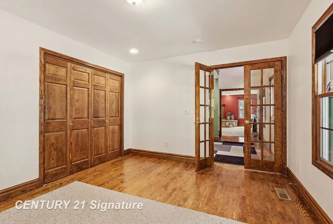
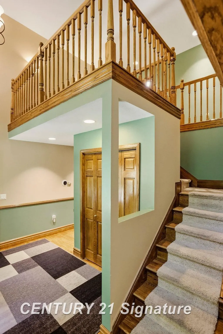
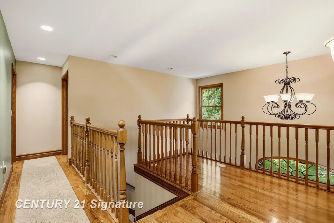
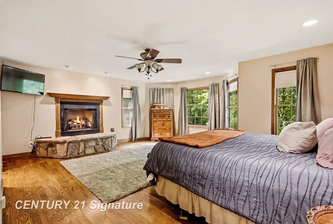
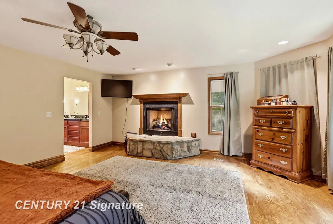
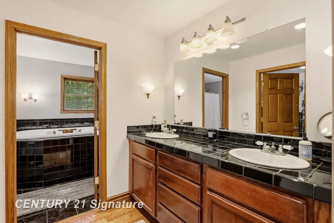
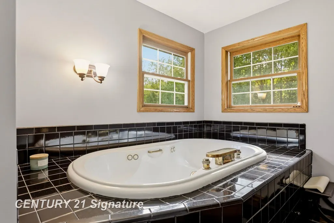
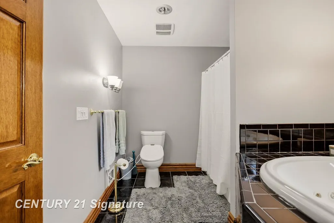
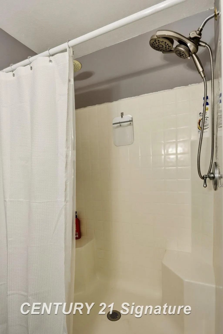
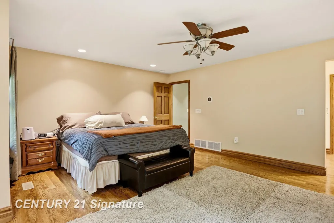
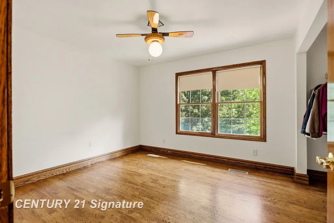
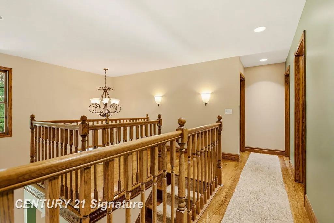
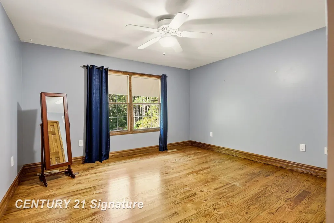
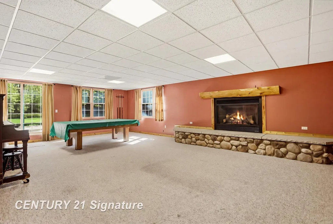
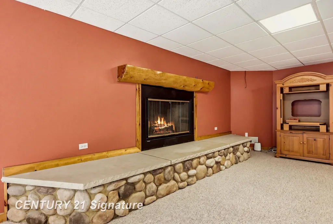
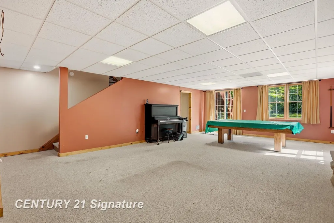
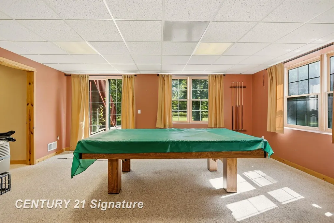
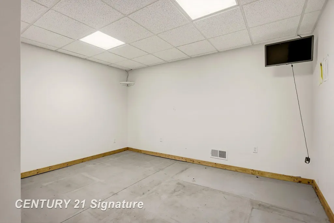
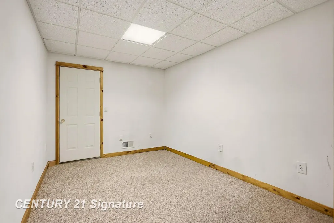
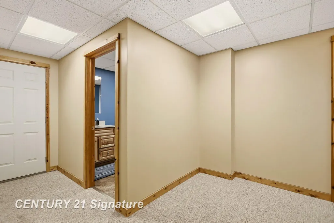
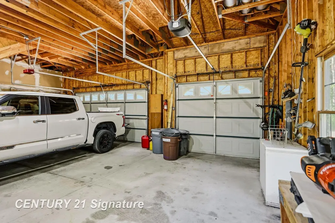
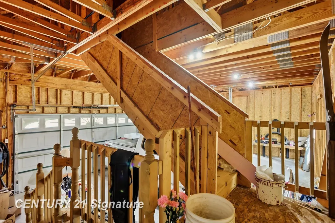
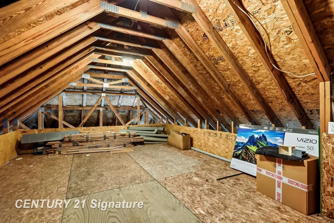
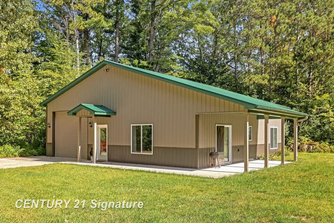
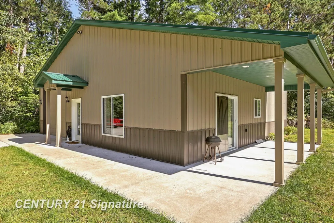
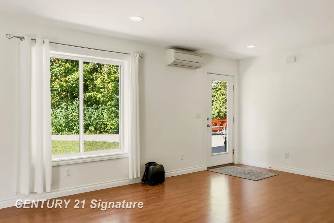
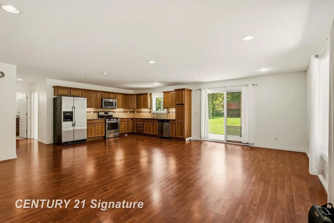
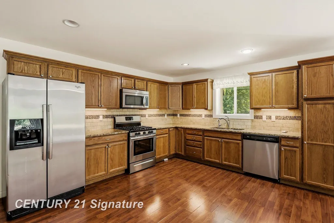
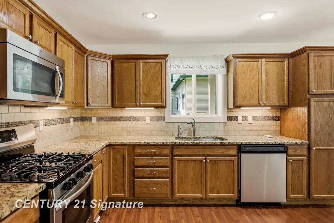
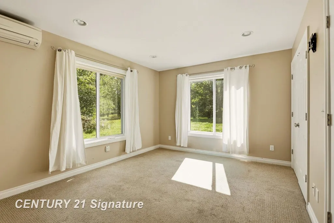
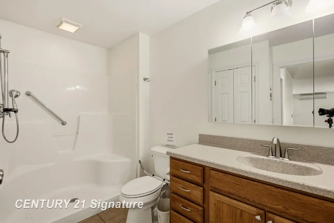
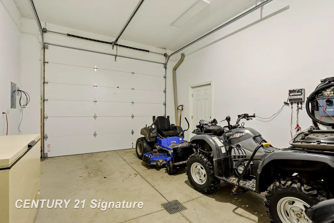
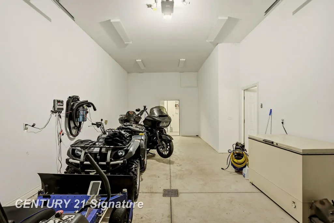
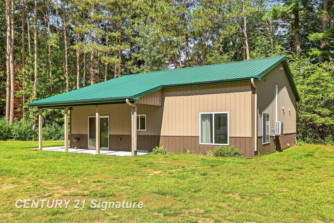
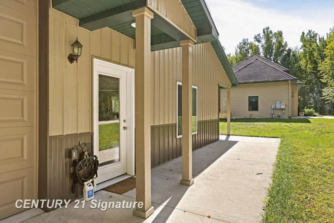
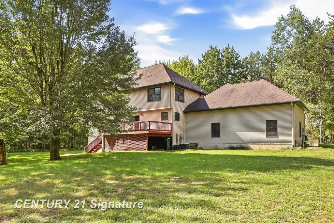
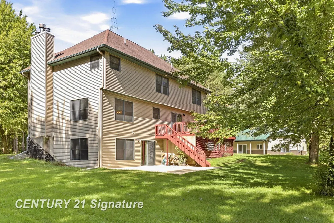
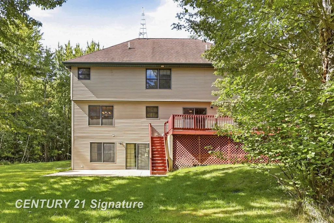
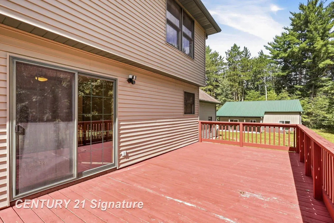
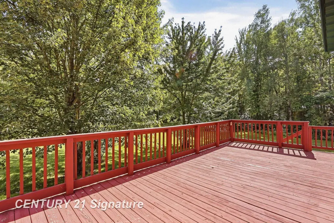
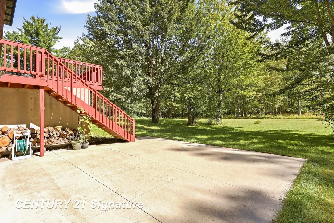
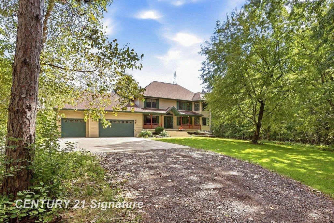
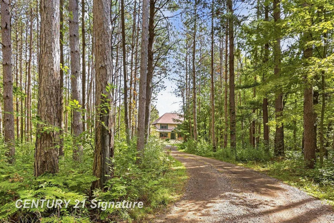
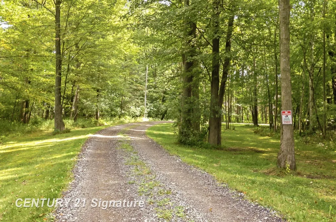
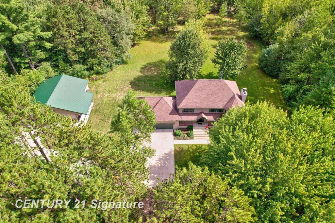
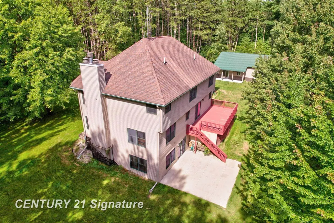
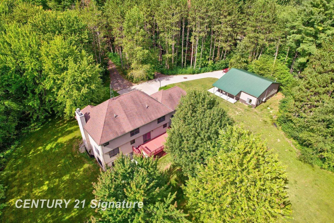
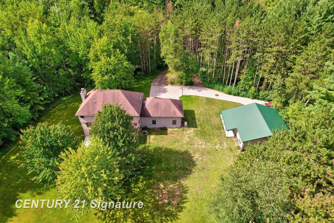
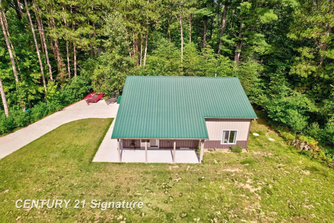
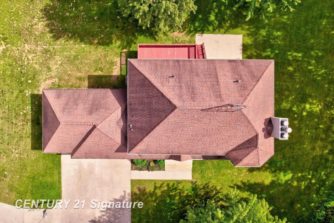
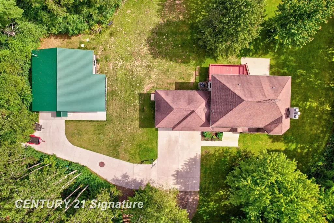
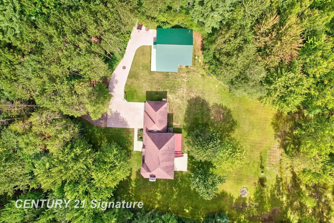
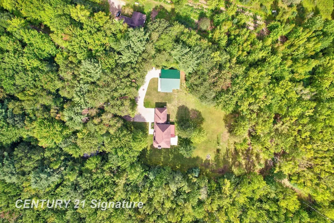
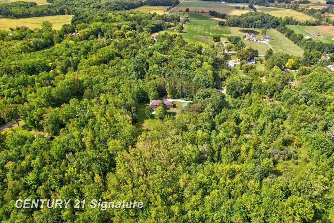
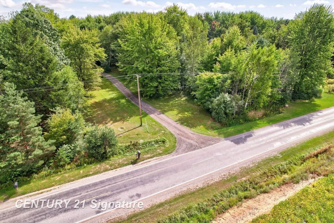
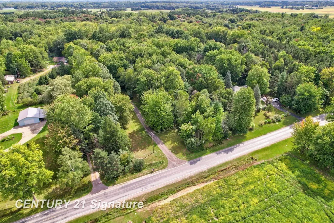
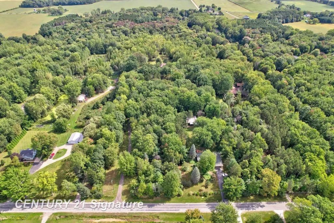
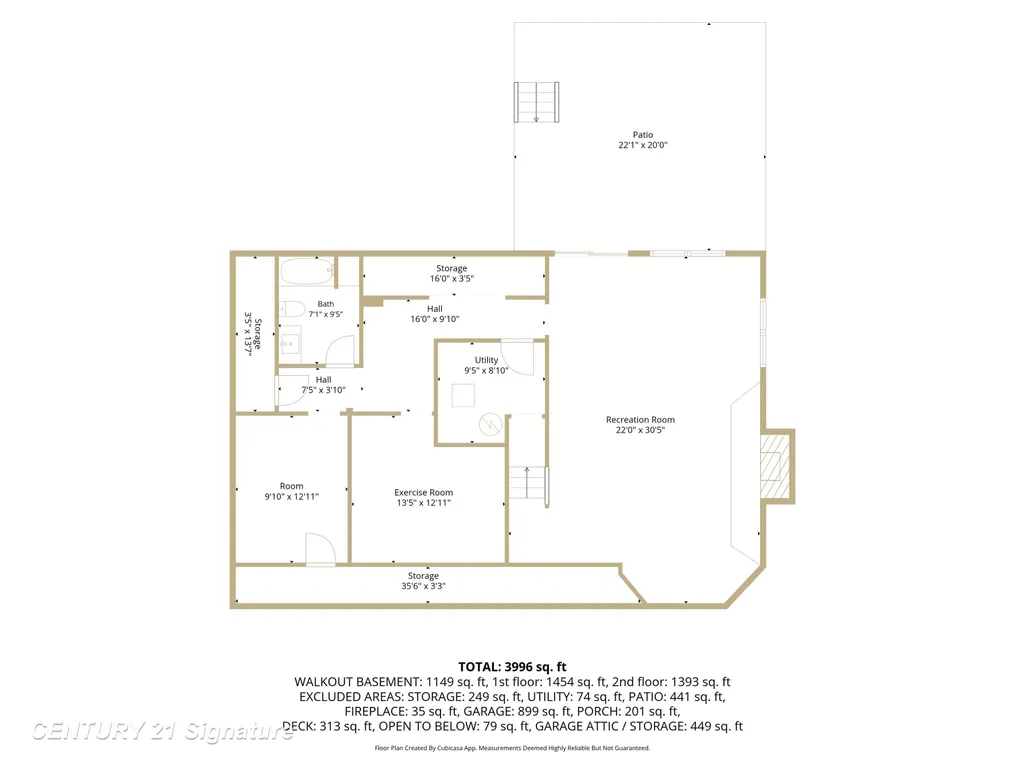
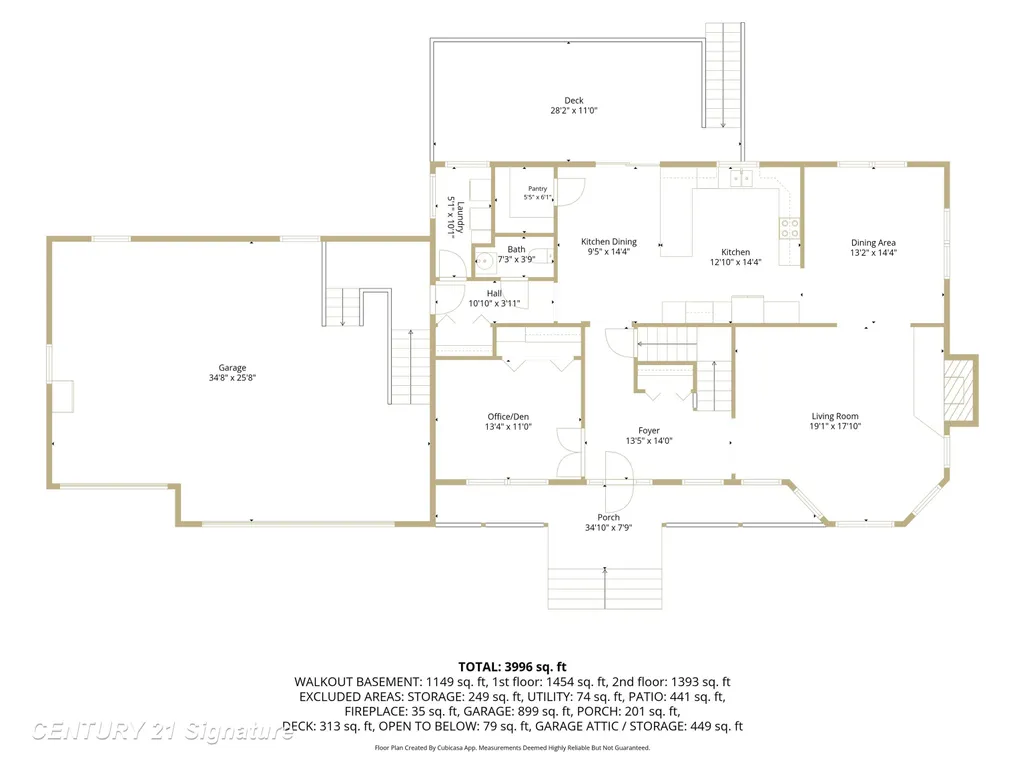
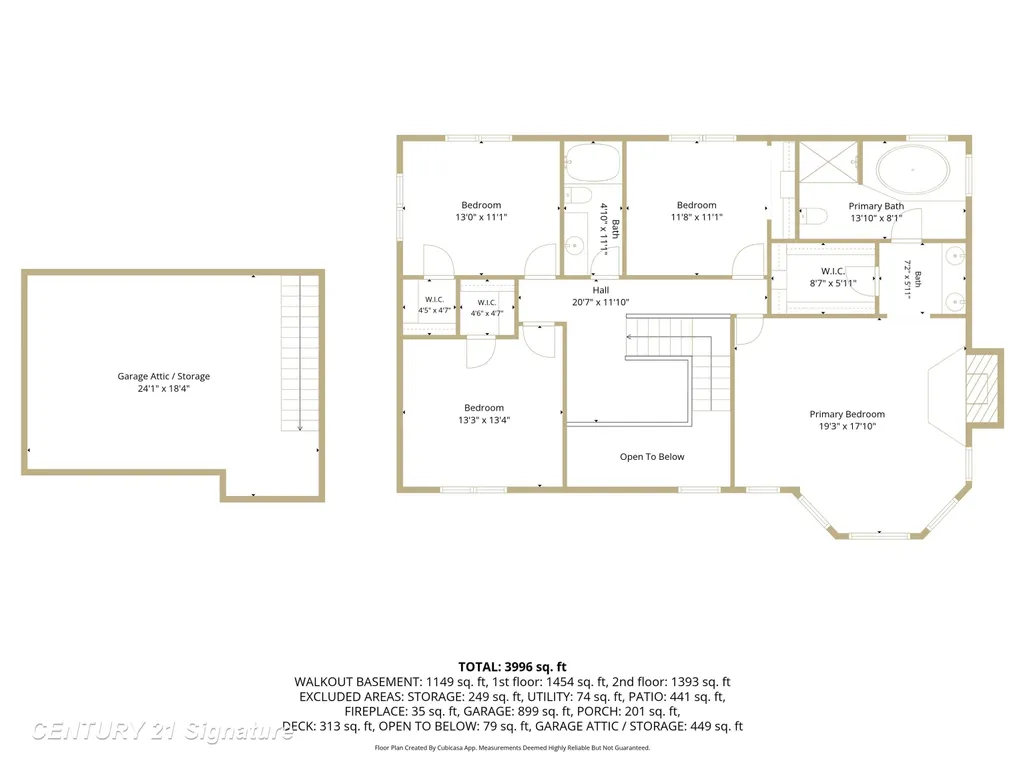
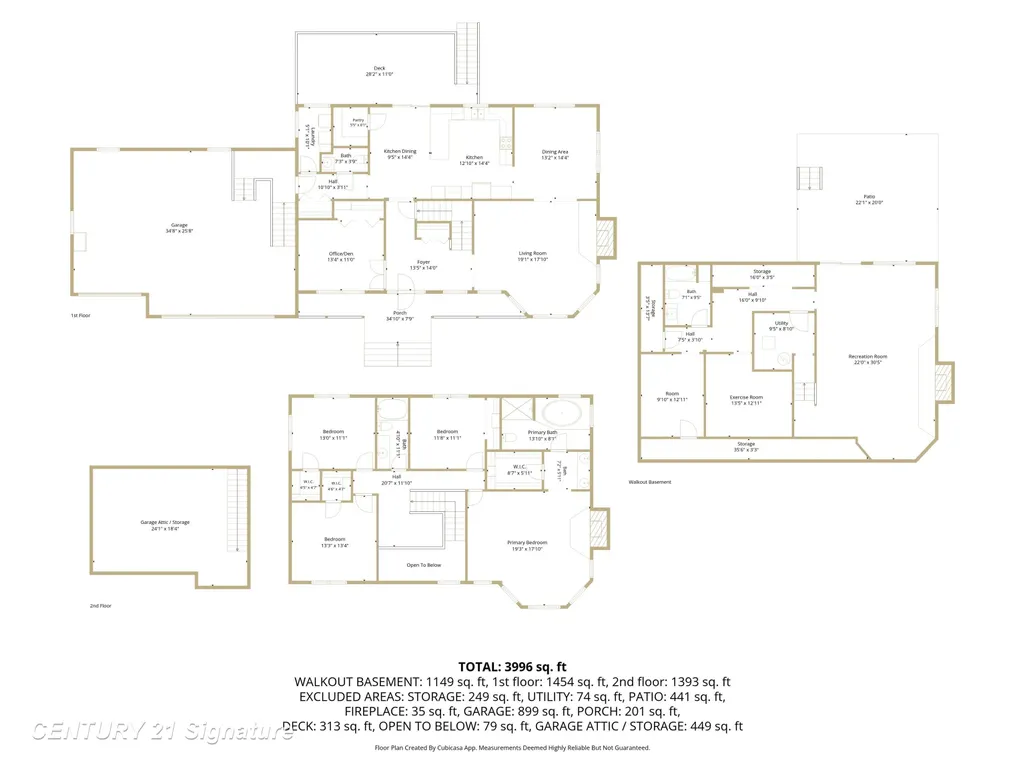
Welcome to your own private retreat on N Fordney Road! Situated on 7.98 beautiful acres in the Hemlock School District, this spacious home offers an impressive combination of space, comfort, and country living. With nearly 3,000 square feet above grade, plus a 1,374-square-foot walkout basement, there is room for everyone. The home features 6 bedrooms, 4½ bathrooms, and three fireplaces that add warmth and character throughout. Andersen windows bring in plenty of natural light while showcasing the peaceful surroundings. Major updates include a newer furnace, air conditioner, and water heater, while a whole-house generator provides added peace of mind. Outside, the property has just as much to offer. Enjoy nearly 8 acres of space, your own pond, and a substantial 40â x 40â pole barn with an in-law suite including its own kitchen, living room, and full bathroom and plenty of room for storage, hobbies, equipment, or recreational vehicles. The walkout basement provides convenient access to the expansive backyard and makes the lower level an especially versatile extension of the home. With generous living space, beautiful acreage, abundant storage, and sought-after features inside and out, this N Fordney Road property offers a rare opportunity to enjoy country living with room to spread out.
| Price History | |
|---|---|
| 9/22/2026 | Listed $599,900 |
General Features
| Heating | Forced Air,Radiant |
|---|---|
| Kitchen Level | First |
| Cooling | Ceiling Fan(s),Central A/C |
| Possession | At Close |
| Fireplaces | Basement Fireplace,LivRoom Fireplace,Primary Bedroom Fireplace |
| Garage | Attached Garage,Electric in Garage,Gar Door Opener,Heated Garage |
| Water | Private Well |
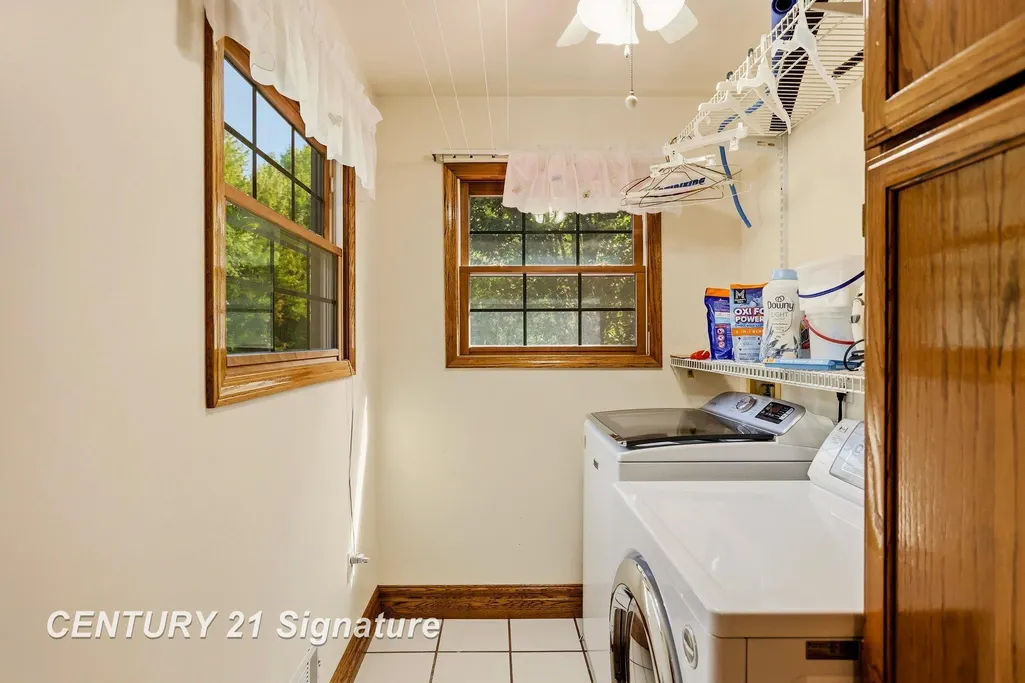
| Appliances | Dishwasher,Disposal,Dryer,Range/Oven,Refrigerator,Washer |
| Status | Active |
| Full Baths | 4 |
| Half Baths | 1 |
| Bathrooms | 5 |
| Year Built | 2001 |
| Subdivision | Richland Township |
| Water Heater | Gas |
| Style | Contemporary |
| County | Saginaw |
| Class | RESIDENTIAL |
| Type | Single Family |
| Ownership | Private |
| Associated Document Count | 1 |
| Status | Active |
| Zoning | Residential |
| Subdivision | MI |
| Sale/Rent | For Sale |
| Manufactured Y/N | No |
| Structure Style | 2 Story |
| Subj to Short Sale Apprvl | No |
| Area | Richland Twp (73019) |
| Primary City | Hemlock |
| City | Hemlock |
| School District | Hemlock Public School District |
| Lease Y/N | No |
| Originating MLS | Saginaw Board of REALTORS |
| Source MLS | MI Real Source |
| Financial Terms | Cash,Conventional |
| Legal Description | COM AT SW COR TH N 556.95 TO POB TH N 100.03 FT TH E 1320.22 FT TH S 363.07 FT TH W 820.14 FT TH N 263.04 FT TH W 500.08 FT TO POB 7.98 ACRES SEC 1 T12N R2E ***NEW PARCEL SPLIT FROM 3005-000 1/17/98 |
| DOM | 2 |
| Postal Code | 48626 |
| Price Per Sq Ft Total AG | 214.48 |
| Internet Remarks | Listing Agent: Mark Greskowiak Broker: Century 21 Signature Realty: Welcome to your own private retreat on N Fordney Road! Situated on 7.98 beautiful acres in the Hemlock School District |
| Public Remarks | Welcome to your own private retreat on N Fordney Road! Situated on 7.98 beautiful acres in the Hemlock School District,this spacious home offers an impressive combination of space,comfort |
Interior Features
| Interior Amenities | Cable/Internet Avail. |
|---|---|
| Family Room Level | Basement |
| Dining Room Level | First |
| Living Room Level | First |
| Basement | Finished,Walk Out |
| Bedroom 3 Level | Second |
| Bedroom 1 Level | Second |
| Bedroom 2 Level | Second |
| Kitchen Length | 13 |
| Family Room Length | 22 |
| Family Room Width | 19 |
| Living Room Length | 19 |
| Bedroom 4 Width | 11 |
| Bedroom 2 Width | 11 |
| Bedroom 3 Width | 13 |
| Dining Room Width | 10 |
| Bedroom 4 Length | 11 |
| Bedroom 2 Length | 13 |
| Living Room Width | 17 |
| Bedroom 3 Length | 13 |
| Dining Room Length | 13 |
| Bedroom 5 Length | 13 |
| Kitchen Width | 12 |
| Beds | 6 |
| Fireplace? | Yes |
| Bedroom 6 Length | 12 |
| Bedroom 5 Width | 10 |
| Bedroom 6 Width | 7 |
| Bedroom 1 Length | 19 |
| Bedroom 1 Width | 17 |
| Bedroom 6 Level | First |
| Below Grade SqFt | 1374 |
| Above Grade SqFt | 2797 |
| Basement Y/N | Yes |
| Library/Den Length | 13 |
| Library/Den Level | First |
| Library/Den Width | 11 |
| Fireplaces Total | 3 |
| Total SqFt Finished | 4083 |
| Bathroom 1 Length | 11 |
| Bathroom 1 Width | 5 |
| Bathroom 2 Length | 15 |
| Bathroom 2 Width | 13 |
| Bathroom 3 Length | 9 |
| Bathroom 3 Width | 7 |
Exterior Features
| Exterior | Vinyl Siding |
|---|---|
| Exterior Amenities | Fenced Yard |
| Lot Size Area | 7.98 |
| Pool (Y/N) | No |
| Lot Dimensions | irregular |
| OUT BUILDINGS | Pole Barn |
| Garage # of Car | 5 |
| Water Features | Pond |
| Roads | City/County,Paved Street |
| FOUNDATION TYPE | Basement |
| SEWER/SEPTIC | Septic |
| Waterfront Y/N | No |
| Garage Y/N | Yes |
| Frontage Type | Road |
Amenities
- Foreclosure
- Views
- Short Sale
- New Construction
- Adult 55+
- Lease To Own
- No HOA Fees
- Furnished
- Primary On Main
- Air Conditioning
- Seller Finance
- Green
- Fixer Upper
- Horse
- Golf
- Fireplace
- Deck
- Garage
- Basement
- Pool
Property vs Single Family Average in 48626
Price
Taxes
Year Built
 Provided through IDX via MiRealSource. Courtesy of MiRealSource Shareholder. Copyright MiRealSource.
The information published and disseminated by MiRealSource is communicated verbatim, without change by MiRealSource, as filed with MiRealSource by its members. The accuracy of all information, regardless of source, is not guaranteed or warranted. All information should be independently verified.
Copyright 2026 MiRealSource. All rights reserved. The information provided hereby constitutes proprietary
Provided through IDX via MiRealSource. Courtesy of MiRealSource Shareholder. Copyright MiRealSource.
The information published and disseminated by MiRealSource is communicated verbatim, without change by MiRealSource, as filed with MiRealSource by its members. The accuracy of all information, regardless of source, is not guaranteed or warranted. All information should be independently verified.
Copyright 2026 MiRealSource. All rights reserved. The information provided hereby constitutes proprietary
