
Just Listed

Address
56543 Hastings Drive, Macomb, MI
Price
$ 460,000
Property Attributes
- MLS#50222735
- TypeSingle Family
- Listing Status Active
- CountyMACOMB
- CityMacomb
- AreaMacomb Twp
- NeighborhoodStrathmore Sub
- Zip48042
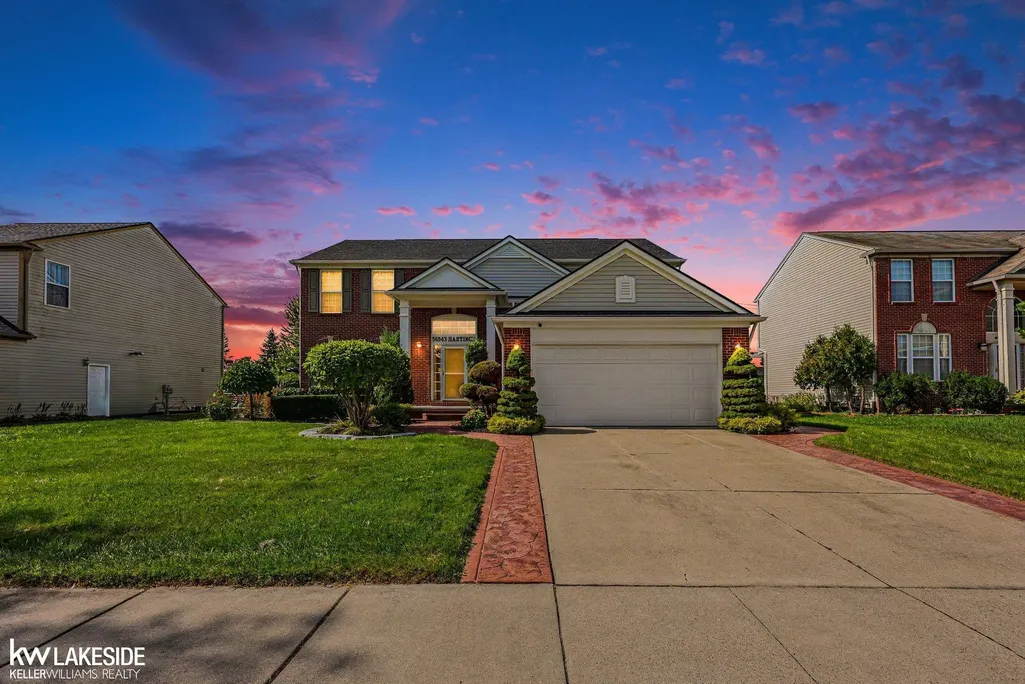
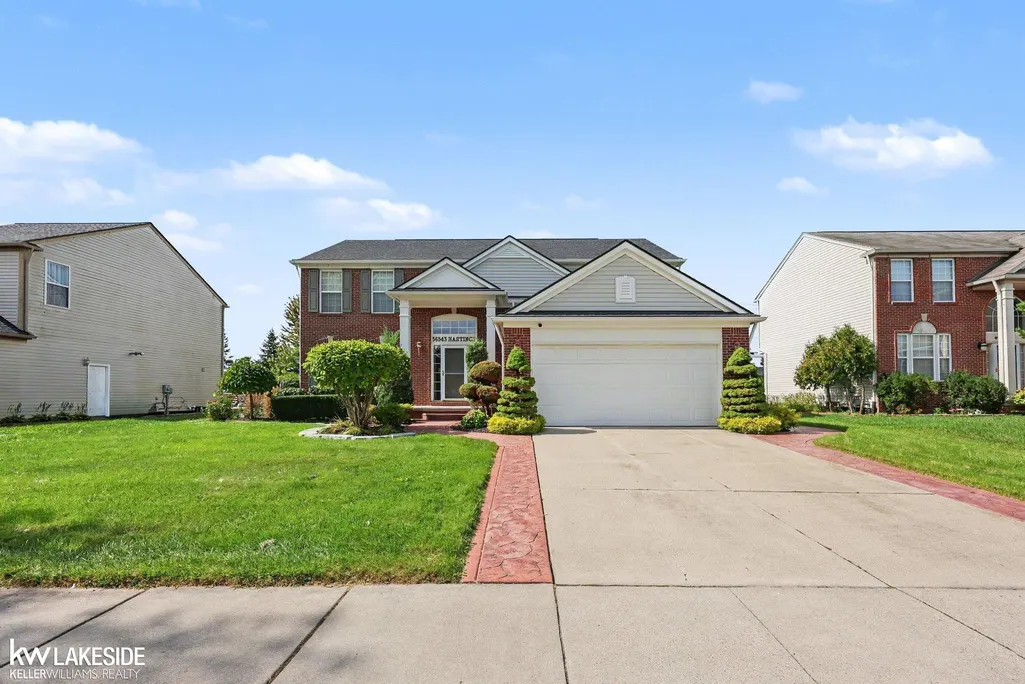
- StyleColonial
- Year Built2005
- Taxes$ 4575
- Price$ 460,000
- Bedrooms4
- Full Bathrooms2
- Half Bathrooms1
- Sqr Footage2581
- Lot Size0.21 Acres
Data Source:
MiRealSource (MIRS)
Property Description
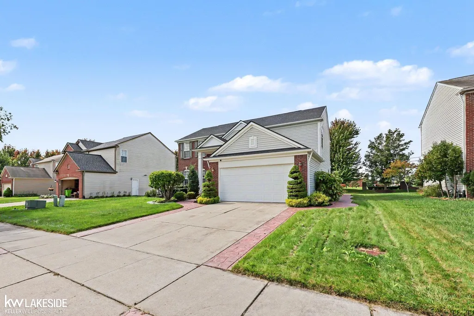
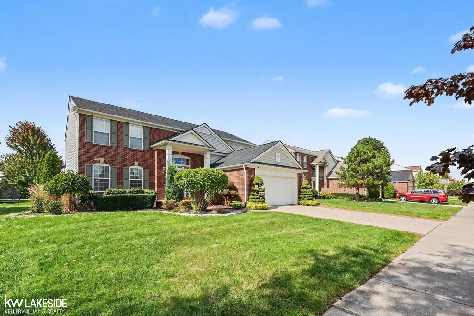
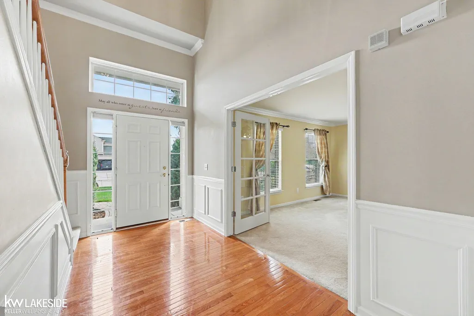
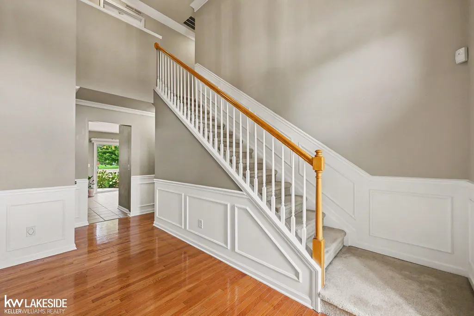
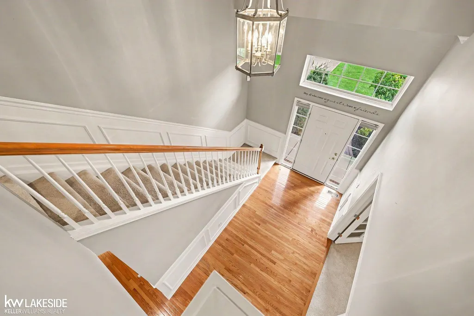
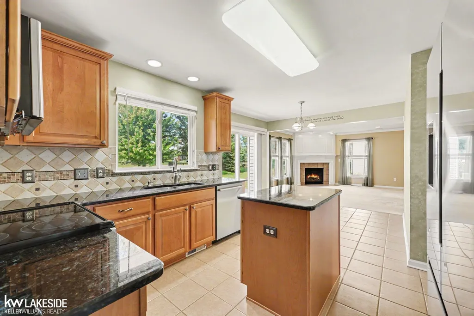
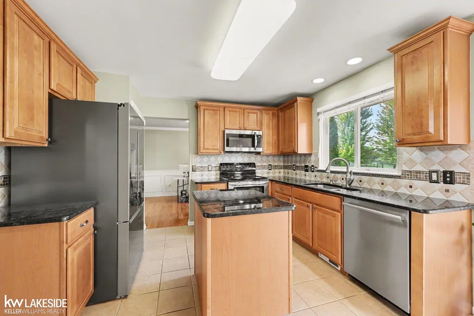
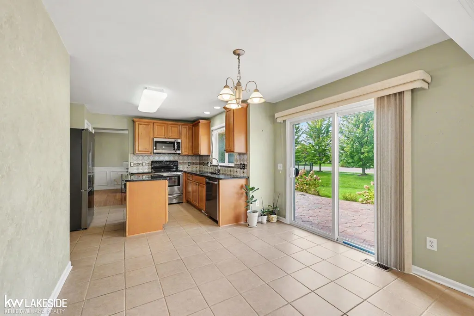
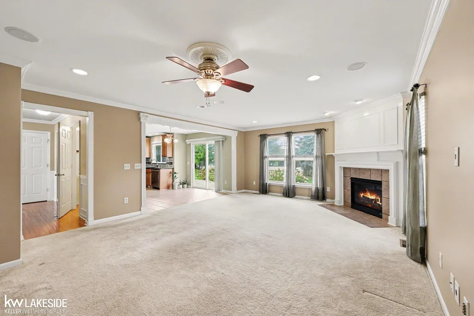
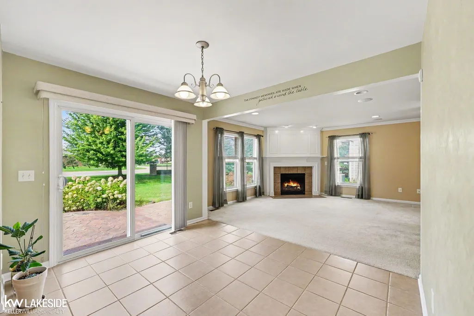
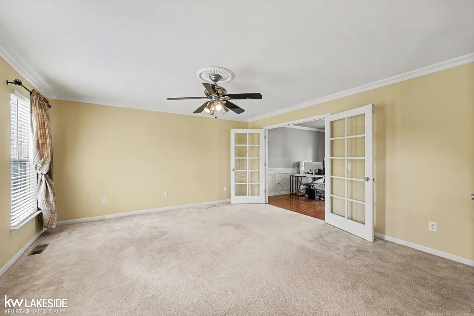
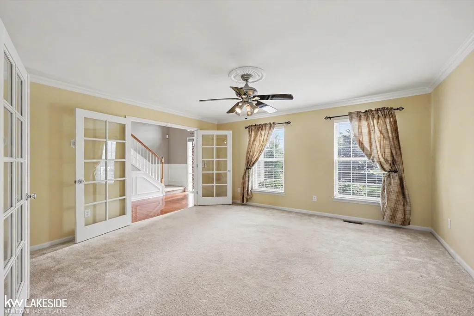
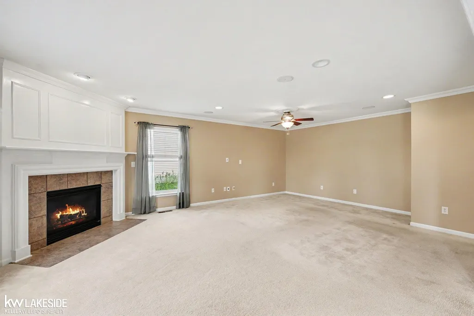
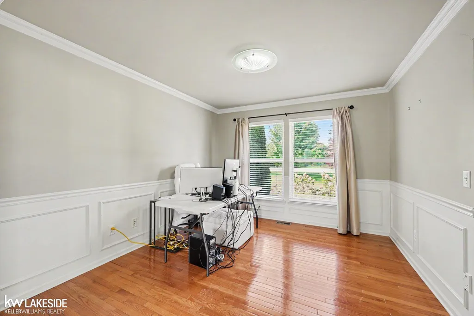
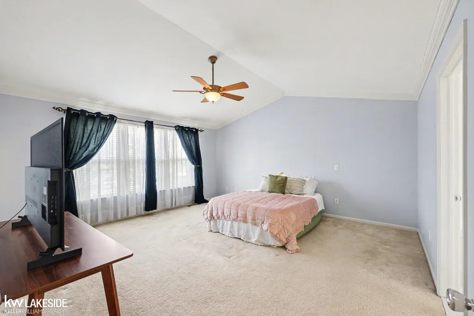
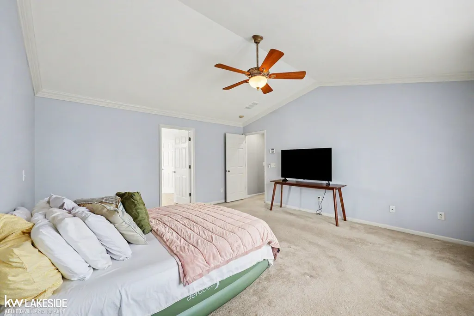
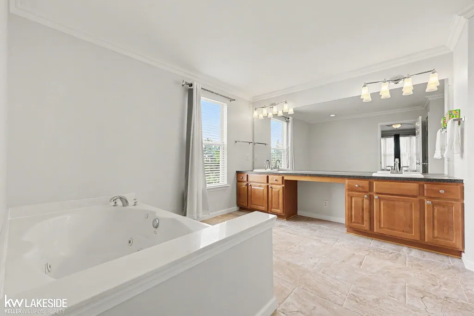
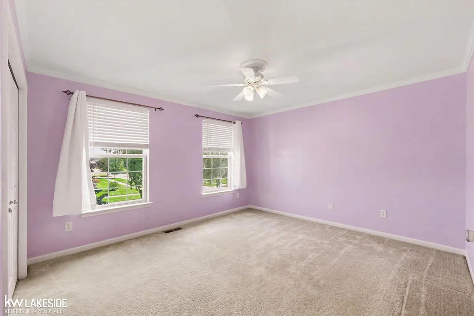
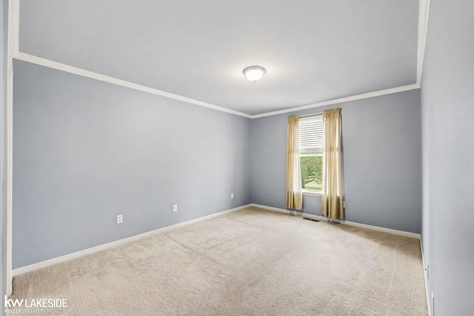
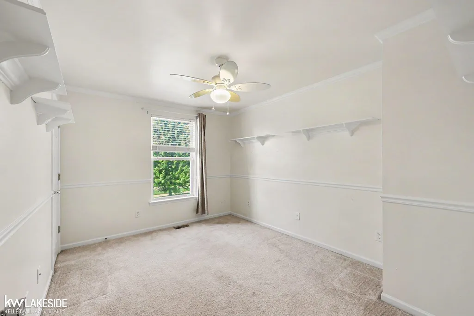
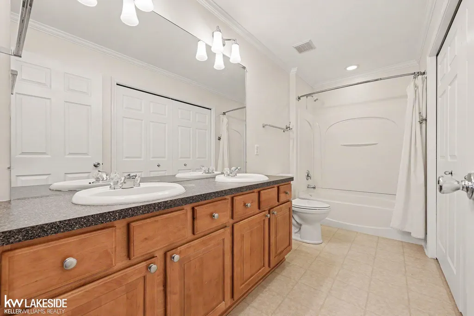
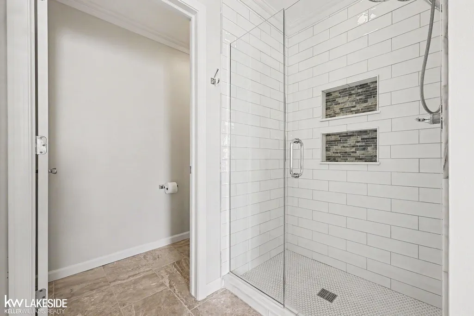
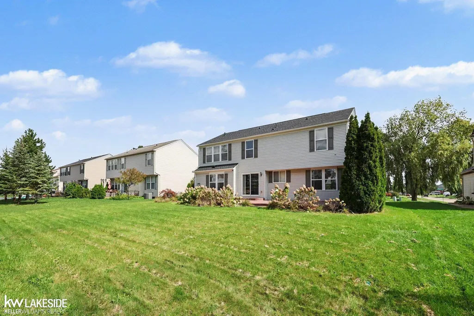
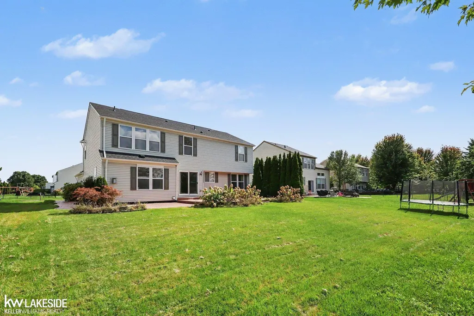
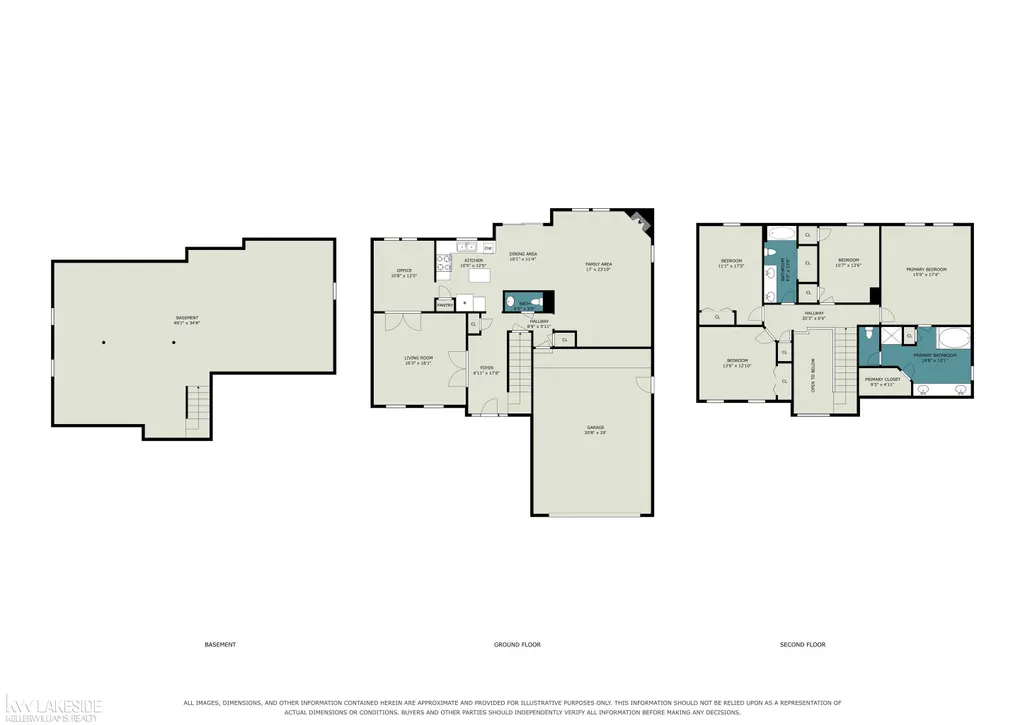
Welcome to this beautiful 4-bedroom, 2.5-bath brick Colonial nestled in a great, family-friendly neighborhood! This spacious home features a large primary bedroom suite with vaulted ceilings and a beautifully updated bathroom, creating a comfortable private retreat. The eat-in kitchen offers tiled floors and plenty of space for everyday meals, while the formal dining room, inviting living room with fireplace, and versatile bonus room/den provide plenty of room for entertaining and everyday living. Hardwood floors enhance the entrance, dining room, and hallways, adding warmth and character throughout. Step outside to enjoy the beautifully landscaped yard and impressive stamped-concrete patioâperfect for relaxing or entertaining. Conveniently located near parks, walking paths, the Macomb Recreation Center, restaurants, shopping, and more. A wonderful opportunity to make this well-appointed Colonial your new home!
| Price History | |
|---|---|
| 9/23/2026 | Listed $460,000 |
General Features
| Heating | Forced Air |
|---|---|
| Kitchen Level | First |
| Cooling | Ceiling Fan(s),Central A/C |
| Possession | At Close |
| Fireplaces | LivRoom Fireplace |
| Garage | Attached Garage,Electric in Garage,Gar Door Opener,Side Loading Garage |
| Water | Public Water |
| Appliances | Central Vacuum,Dishwasher,Dryer,Humidifier,Microwave,Range/Oven,Refrigerator,Washer |
| Status | Active |
| Full Baths | 2 |
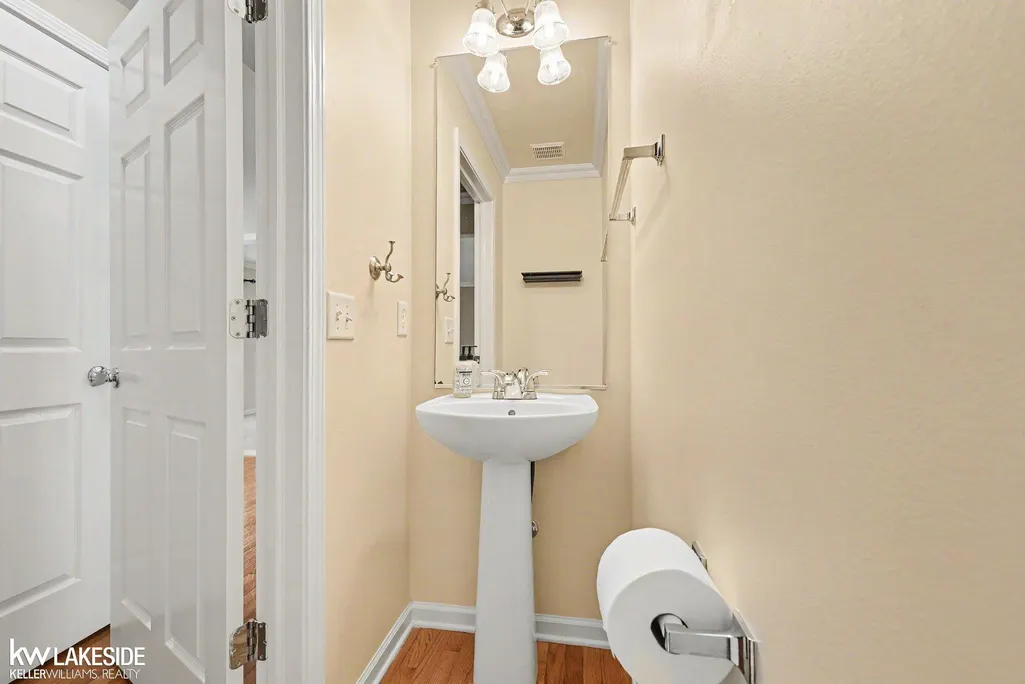
| Half Baths | 1 |
| Bathrooms | 3 |
| Year Built | 2005 |
| Parking | Garage |
| Pets Allowed | Yes |
| Subdivision | Strathmore Sub |
| Water Heater | Gas |
| Style | Colonial |
| County | Macomb |
| Class | RESIDENTIAL |
| Type | Single Family |
| Ownership | Private |
| Association Name | Strathmore Subdivision |
| Associated Document Count | 5 |
| Status | Active |
| Zoning | Residential |
| Subdivision | MI |
| Sale/Rent | For Sale |
| Green Features | Thermostat |
| Manufactured Y/N | No |
| ROOMS | Den/Study/Lib,Entry,Living Room,Second Floor Laundry,Primary Bedroom,Primary Bathroom,First Flr Lavatory,Primary Bdrm Suite,Second Flr Full Bathroom,Pantry,Eat-In Kitchen,Formal Dining Room |
| Fee Amount | 200 |
| Fee Schedule | Yearly |
| Structure Style | 2 Story |
| Subj to Short Sale Apprvl | No |
| Area | Macomb Twp (50008) |
| Primary City | Macomb |
| City | Macomb |
| School District | New Haven Community Schools |
| Pet Restrictions Y/N | No |
| Lease Y/N | No |
| Originating MLS | MiRealSource |
| Source MLS | MI Real Source |
| Financial Terms | Cash,Conventional,FHA,VA |
| Legal Description | STRATHMORE SUB. LOT 3 LIBER 157 PAGES 34-40 |
| DOM | 1 |
| Postal Code | 48042 |
| Price Per Sq Ft Total AG | 178.23 |
| Internet Remarks | Listing Agent: Michael Nugent Broker: Keller Williams Realty Lakeside: Welcome to this beautiful 4-bedroom,2.5-bath brick Colonial nestled in a great |
| Public Remarks | Welcome to this beautiful 4-bedroom,2.5-bath brick Colonial nestled in a great |
Interior Features
| Interior Amenities | Ceramic Floors,Hardwood Floors,Spa/Jetted Tub,Security System,Sump Pump,Walk-In Closet |
|---|---|
| Dining Room Level | First |
| Living Room Level | First |
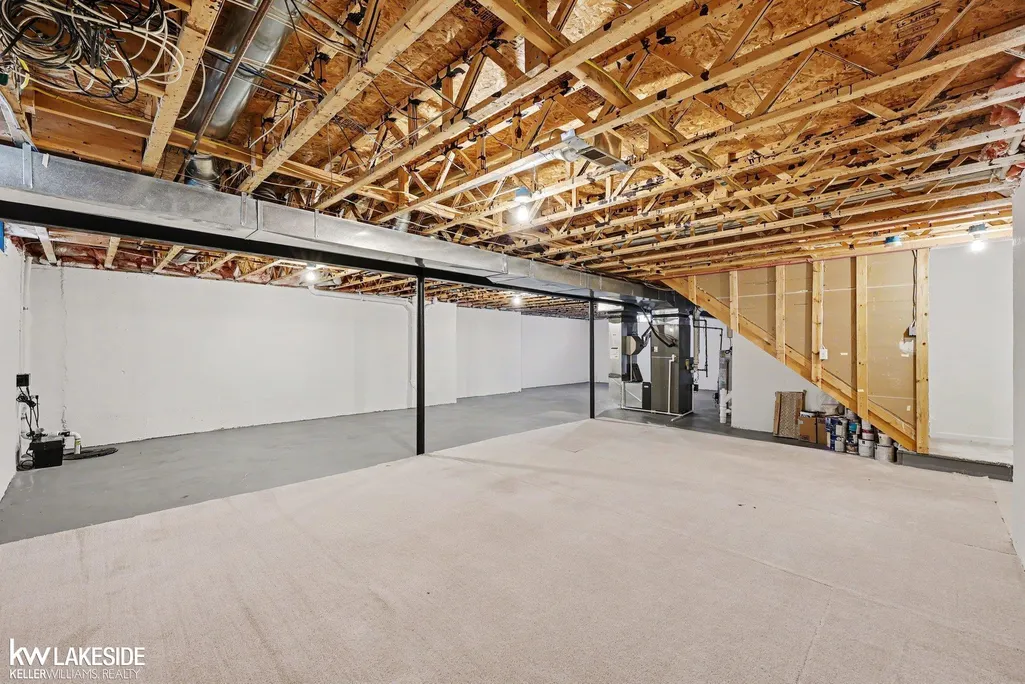
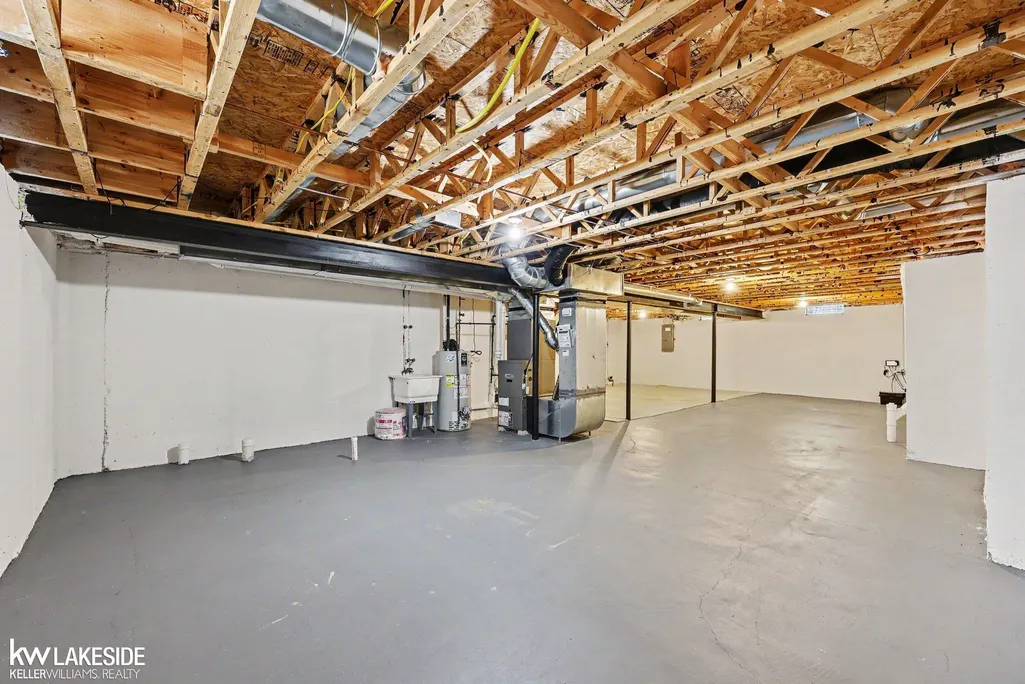
| Basement | Full,Poured,Unfinished |
| Bedroom 3 Level | Second |
| Bedroom 1 Level | Second |
| Bedroom 2 Level | Second |
| Laundry Room Level | Second |
| Kitchen Length | 19 |
| Laundry Room Width | 3 |
| Living Room Length | 22 |
| Bedroom 4 Width | 12 |
| Bedroom 2 Width | 10 |
| Bedroom 3 Width | 11 |
| Laundry Room Length | 6 |
| Dining Room Width | 11 |
| Bedroom 4 Length | 13 |
| Bedroom 2 Length | 13 |
| Living Room Width | 16 |
| Bedroom 3 Length | 16 |
| Dining Room Length | 12 |
| Kitchen Width | 12 |
| Beds | 4 |
| Fireplace? | Yes |
| Bedroom 1 Length | 16 |
| Bedroom 1 Width | 16 |
| Below Grade SqFt | 1233 |
| Above Grade SqFt | 2581 |
| Basement Y/N | Yes |
| Library/Den Length | 16 |
| Library/Den Level | First |
| Library/Den Width | 15 |
| Fireplaces Total | 1 |
| Bedroom 2 Floor Covering | Carpet |
| Bedroom 3 Floor Covering | Carpet |
| Bedroom 4 Floor Covering | Carpet |
| Kitchen Floor Covering | Ceramic |
| Total SqFt Finished | 2581 |
| Bathroom 1 Length | 19 |
| Bathroom 1 Width | 12 |
| Bathroom 2 Length | 13 |
| Bathroom 2 Width | 5 |
Exterior Features
| Exterior | Brick,Vinyl Siding,Vinyl Trim |
|---|---|
| Exterior Amenities | Lawn Sprinkler,Patio,Porch |
| Frontage | 70 |
| Flood Plan | Unknown |
| Lot Size Area | 0.21 |
| Pool (Y/N) | No |
| Lot Dimensions | 70x130 |
| Garage # of Car | 2 |
| Well/Septic Inspection Done | No |
| Roads | Paved Street,Private Road |
| FOUNDATION TYPE | Basement |
| SEWER/SEPTIC | Public Sanitary |
| Waterfront Y/N | No |
| Garage Y/N | Yes |
| Frontage Type | Road |
Amenities
- Foreclosure
- Views
- Short Sale
- New Construction
- Adult 55+
- Lease To Own
- No HOA Fees
- Furnished
- Primary On Main
- Air Conditioning
- Seller Finance
- Green
- Fixer Upper
- Horse
- Golf
- Fireplace
- Deck
- Garage
- Basement
- Pool
Property vs Single Family Average in 48042
Price
Taxes
Year Built
 Provided through IDX via MiRealSource. Courtesy of MiRealSource Shareholder. Copyright MiRealSource.
The information published and disseminated by MiRealSource is communicated verbatim, without change by MiRealSource, as filed with MiRealSource by its members. The accuracy of all information, regardless of source, is not guaranteed or warranted. All information should be independently verified.
Copyright 2026 MiRealSource. All rights reserved. The information provided hereby constitutes proprietary
Provided through IDX via MiRealSource. Courtesy of MiRealSource Shareholder. Copyright MiRealSource.
The information published and disseminated by MiRealSource is communicated verbatim, without change by MiRealSource, as filed with MiRealSource by its members. The accuracy of all information, regardless of source, is not guaranteed or warranted. All information should be independently verified.
Copyright 2026 MiRealSource. All rights reserved. The information provided hereby constitutes proprietary
